
81 Crown Victoria Drive W Brampton, Ontario L7A 3X1

$1,199,888
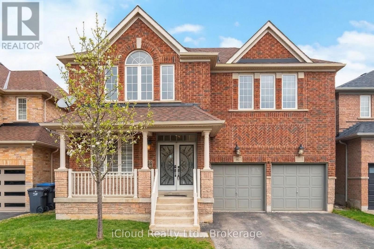
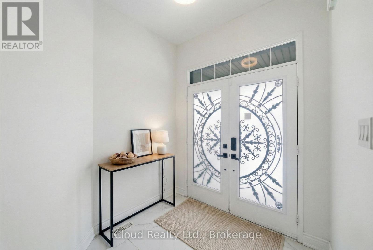
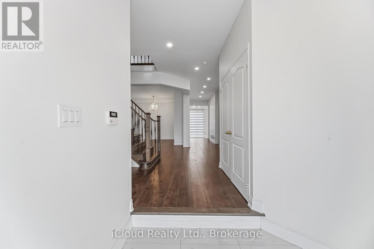
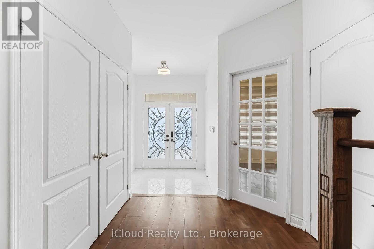
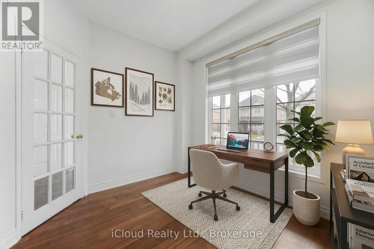
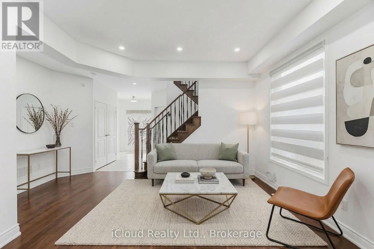
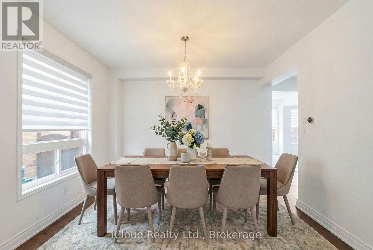
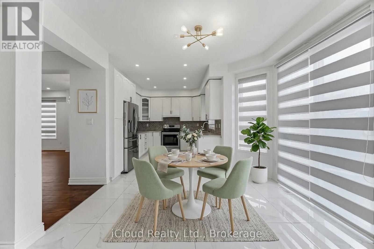
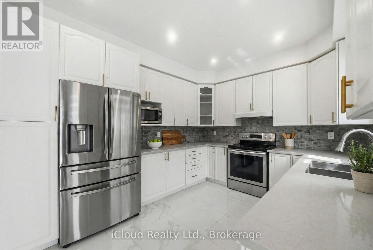
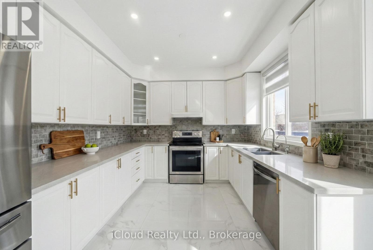
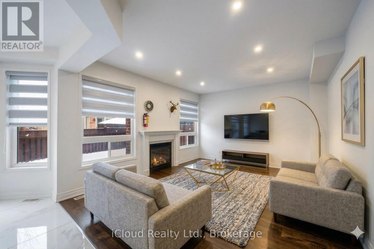
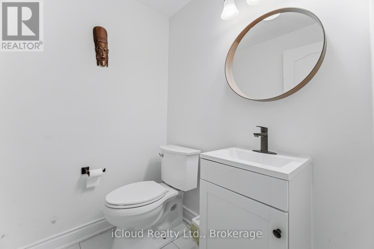
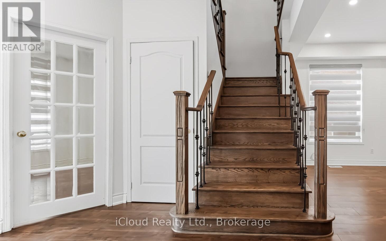
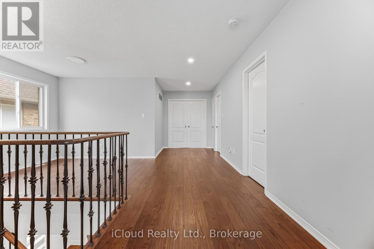
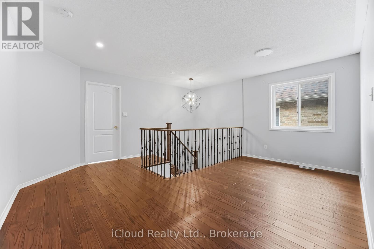
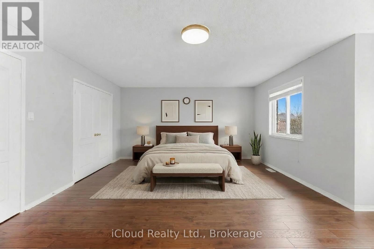
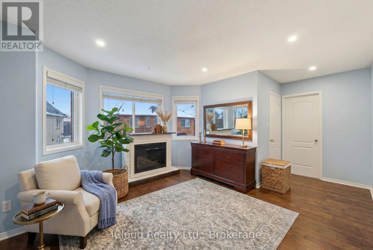
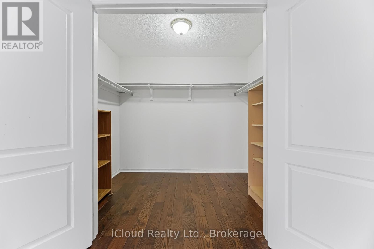
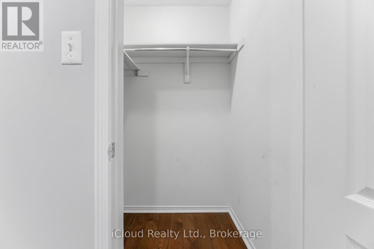
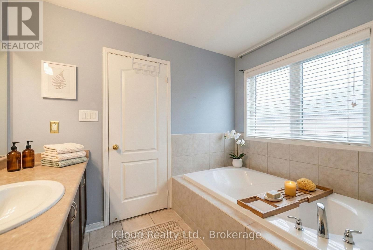
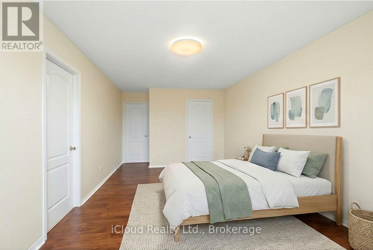
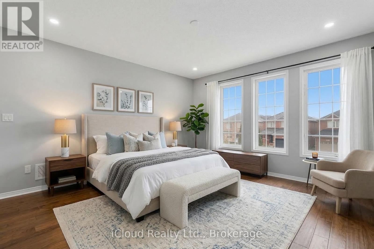
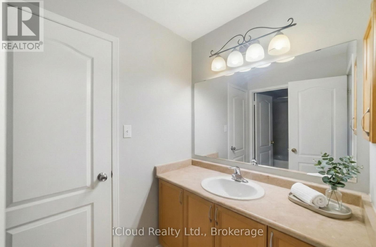
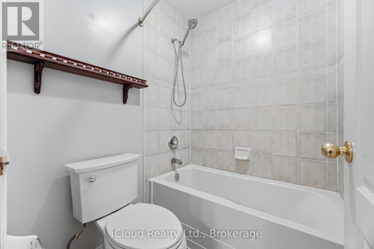
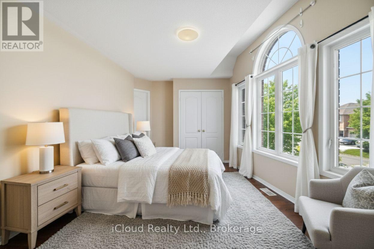
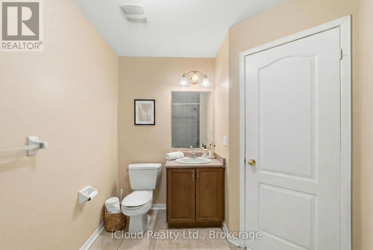
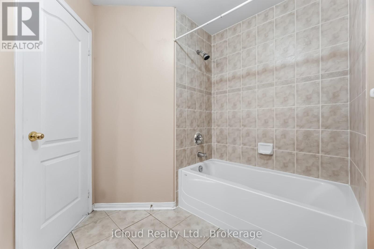
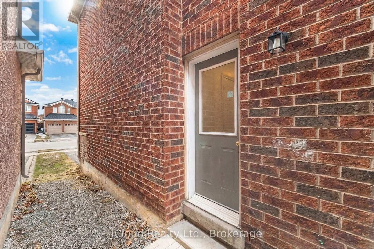
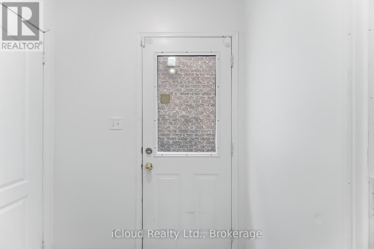
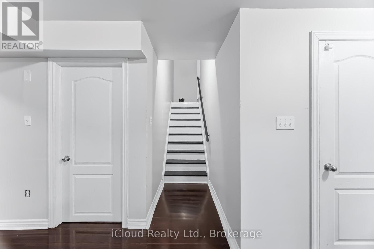
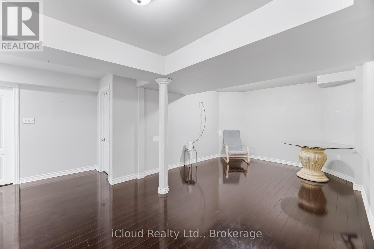
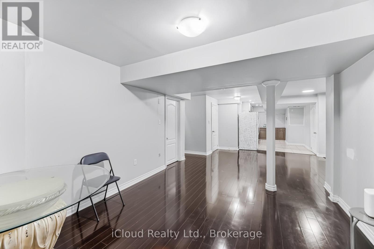
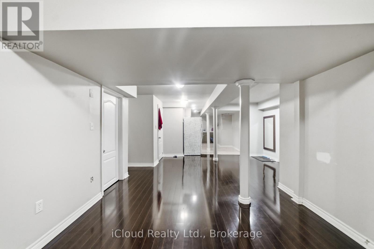
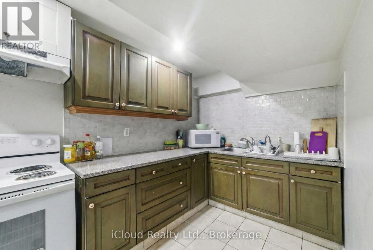
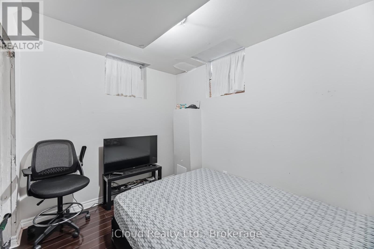
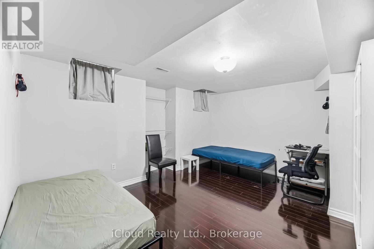
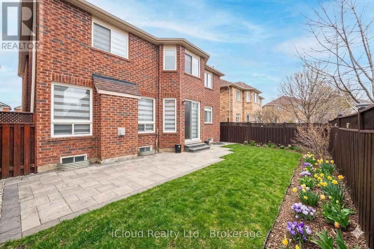
A Beautiful Upgraded, Move-In Ready Home offering the Perfect Blend of Style, Space and Comfort ! This Spacious Property features 4+2 Bedrooms and 5 Bathrooms. Ideal for Large or Growing Families. Main Floor offers a Separate Office / Den Room. Second Floor offers Huge Master Bedrooms, Another Bedroom with Full Washroom and a Jack and Jill Washroom. There is a Spacious Loft / Sitting Area on the 2nd Floor. The Spacious Kitchen offers ample Counterspace, Modern Finishes and a Sleek Design. Enjoy Huge Family Room with Gas Fireplace, Living and Dining combined for Gatherings everyday Living and Entertaining. You also get finished 2 Bedroom Basement Apartment with a Separate Entrance providing excellent rental income potential. Covered Front Porch and Interlock Backyard. Inside, the home features a Modern Staircase, Hardwood Floors, Fresh Paint and much more. Prime Location - close to Top Rated Schools, Beautiful Parks, Cassie Campbell Community Centre and Mount Pleasant GO Station. Do No Miss This Upgraded Home. (id:60365)
Property Details
| MLS® Number | W13170690 |
| Property Type | Single Family |
| Community Name | Fletcher's Meadow |
| EquipmentType | Water Heater |
| Features | Carpet Free, In-law Suite |
| ParkingSpaceTotal | 6 |
| RentalEquipmentType | Water Heater |
| Structure | Patio(s), Porch |
Building
| BathroomTotal | 5 |
| BedroomsAboveGround | 4 |
| BedroomsBelowGround | 2 |
| BedroomsTotal | 6 |
| Age | 16 To 30 Years |
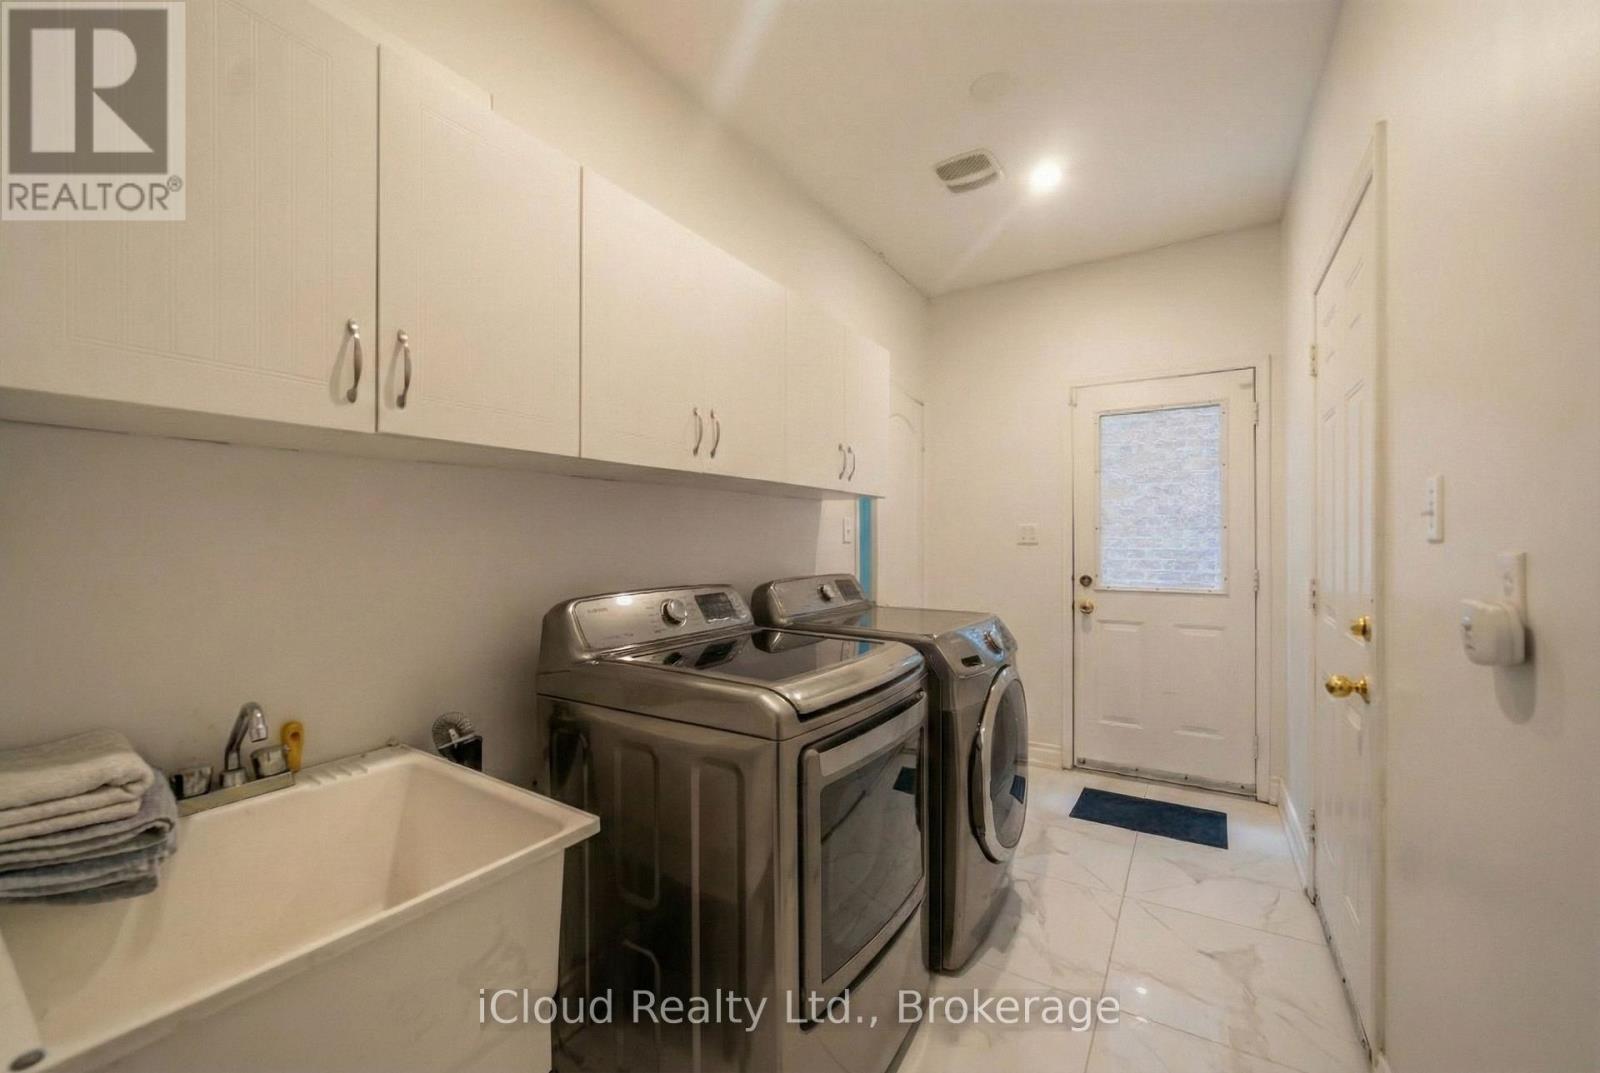
| Appliances | Garage Door Opener Remote(s), Dishwasher, Dryer, Gas Stove(s), Washer, Refrigerator |
| BasementDevelopment | Finished |
| BasementFeatures | Apartment In Basement, Separate Entrance |
| BasementType | N/a, N/a (finished), N/a |
| ConstructionStyleAttachment | Detached |
| CoolingType | Central Air Conditioning |
| ExteriorFinish | Brick |
| FireplacePresent | Yes |
| FireplaceTotal | 2 |
| FlooringType | Hardwood, Laminate, Porcelain Tile |
| FoundationType | Concrete, Block |
| HalfBathTotal | 1 |
| HeatingFuel | Natural Gas |
| HeatingType | Forced Air |
| StoriesTotal | 2 |
| SizeInterior | 3000 - 3500 Sqft |
| Type | House |
| UtilityWater | Municipal Water |
Parking
| Attached Garage | |
| Garage |
Land
| Acreage | No |
| Sewer | Sanitary Sewer |
| SizeDepth | 85 Ft ,3 In |
| SizeFrontage | 45 Ft |
| SizeIrregular | 45 X 85.3 Ft |
| SizeTotalText | 45 X 85.3 Ft |
Rooms
| Level | Type | Length | Width | Dimensions |
|---|---|---|---|---|
| Second Level | Loft | 3.66 m | 2.44 m | 3.66 m x 2.44 m |
| Second Level | Primary Bedroom | 6.4 m | 4.57 m | 6.4 m x 4.57 m |
| Second Level | Primary Bedroom | 5 m | 3.35 m | 5 m x 3.35 m |
| Second Level | Bedroom 3 | 4.63 m | 4 m | 4.63 m x 4 m |
| Second Level | Bedroom 4 | 4.57 m | 2.99 m | 4.57 m x 2.99 m |
| Basement | Bedroom 5 | 3.36 m | 3 m | 3.36 m x 3 m |
| Basement | Bedroom | 3 m | 2.95 m | 3 m x 2.95 m |
| Basement | Kitchen | 3 m | 2.75 m | 3 m x 2.75 m |
| Basement | Living Room | 3.6 m | 3.2 m | 3.6 m x 3.2 m |
| Basement | Other | 4 m | 3.5 m | 4 m x 3.5 m |
| Basement | Cold Room | 3 m | 1.5 m | 3 m x 1.5 m |
| Ground Level | Living Room | 4.96 m | 2.74 m | 4.96 m x 2.74 m |
| Ground Level | Dining Room | 2.74 m | 4.96 m | 2.74 m x 4.96 m |
| Ground Level | Office | 3.05 m | 2.74 m | 3.05 m x 2.74 m |
| Ground Level | Family Room | 4.57 m | 3.84 m | 4.57 m x 3.84 m |
| Ground Level | Kitchen | 3.26 m | 3.05 m | 3.26 m x 3.05 m |
| Ground Level | Eating Area | 3.38 m | 3.35 m | 3.38 m x 3.35 m |
Sanjiv Birdi
Broker
30 Eglinton Ave West Unit C12
Mississauga, Ontario L5R 3E7

The trademarks REALTOR®, REALTORS®, and the REALTOR® logo are controlled by The Canadian Real Estate Association (CREA) and identify real estate professionals who are members of CREA. The trademarks MLS®, Multiple Listing Service® and the associated logos are owned by The Canadian Real Estate Association (CREA) and identify the quality of services provided by real estate professionals who are members of CREA. The trademark DDF® is owned by The Canadian Real Estate Association (CREA) and identifies CREA's Data Distribution Facility (DDF®)
May 25 2026 06:52:15
Toronto Real Estate Board
Icloud Realty Ltd.

© 2026 Proptech Realty Inc., Brokerage.