
314 - 1333 Weber Street Kitchener, Ontario N2A 1C2

$1,649 Monthly
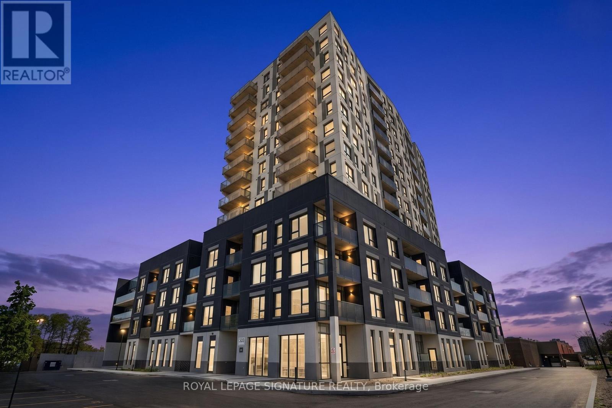
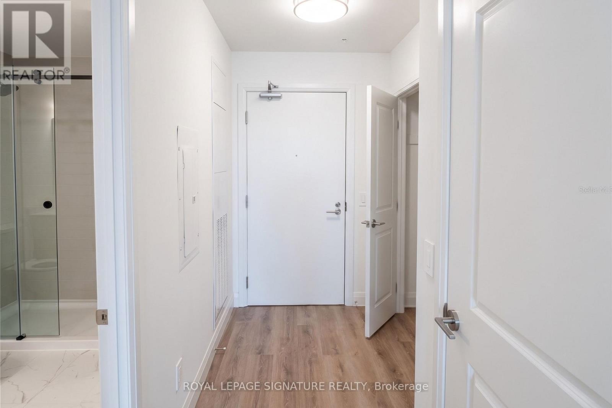
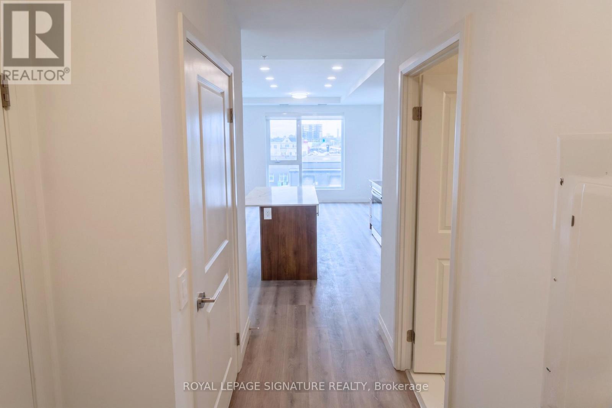
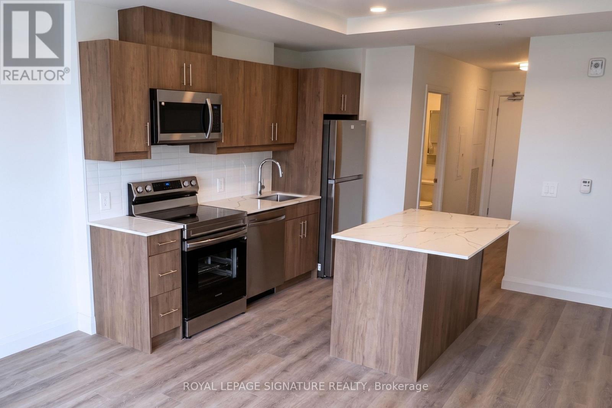
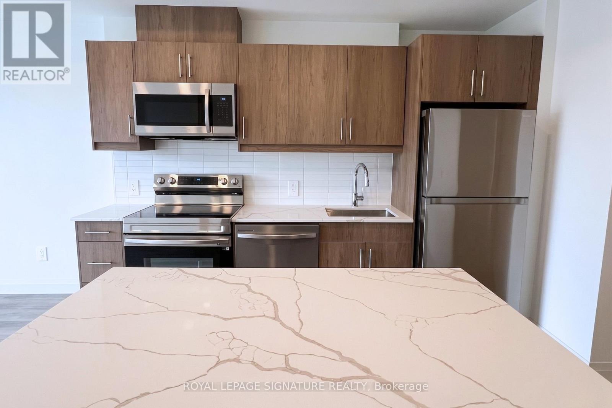
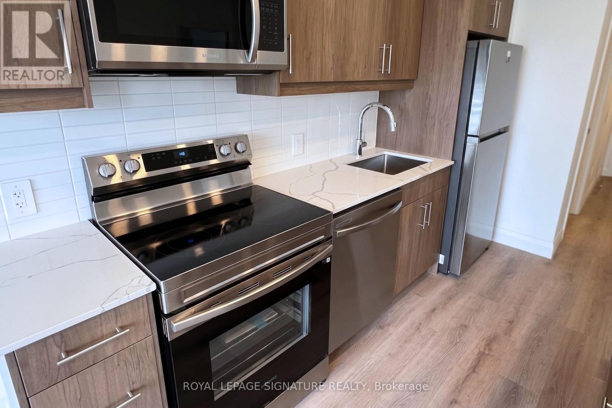
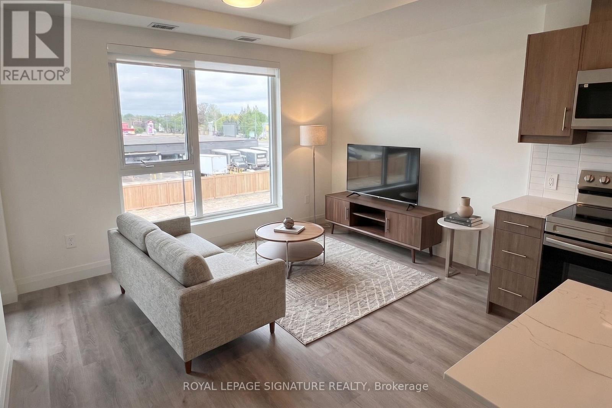
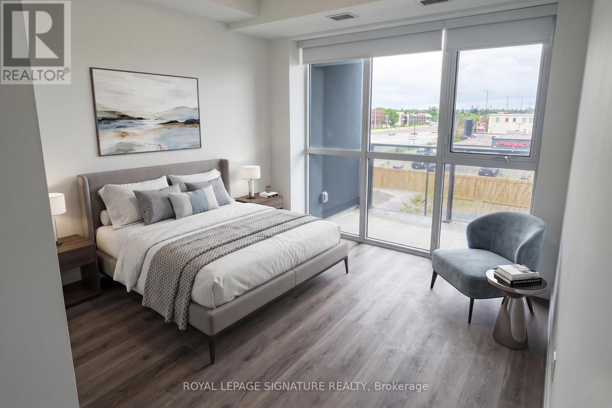
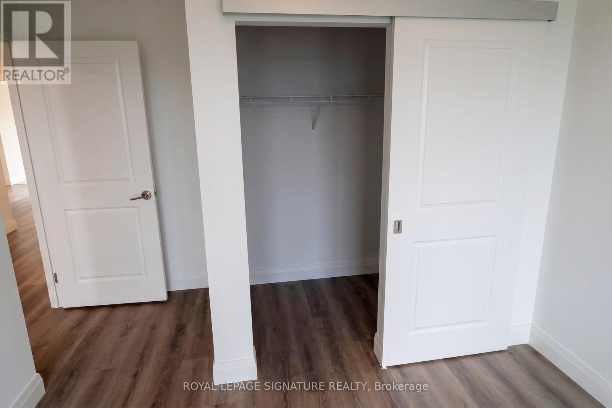
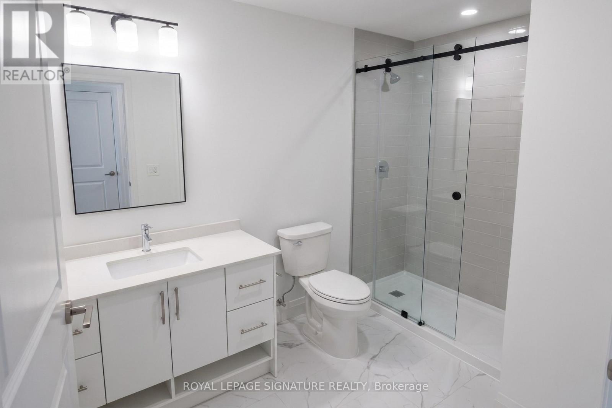
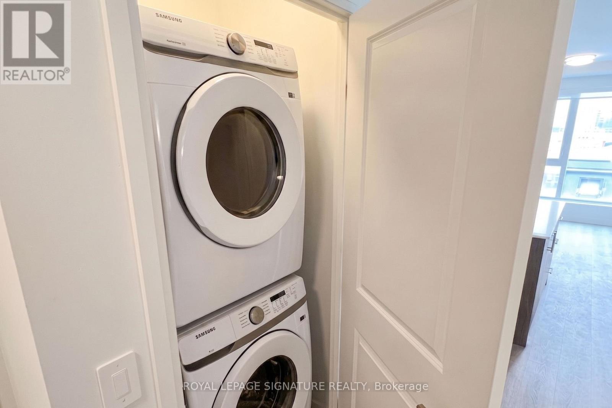
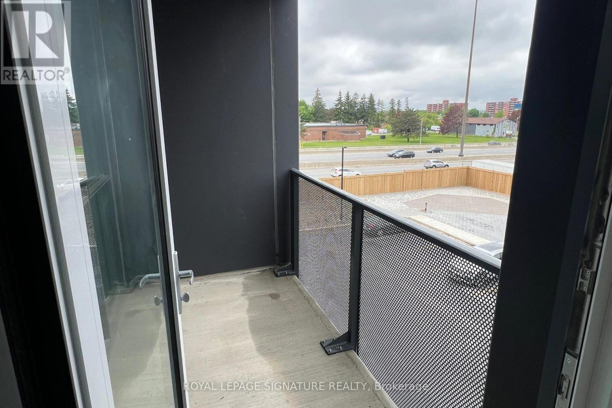
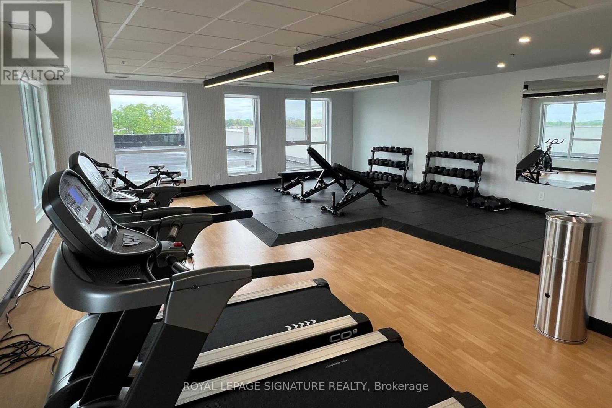
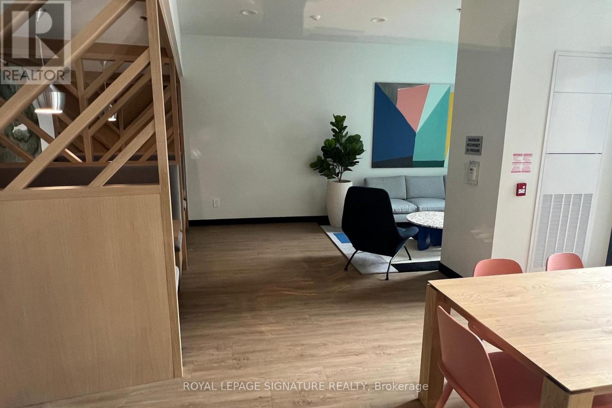
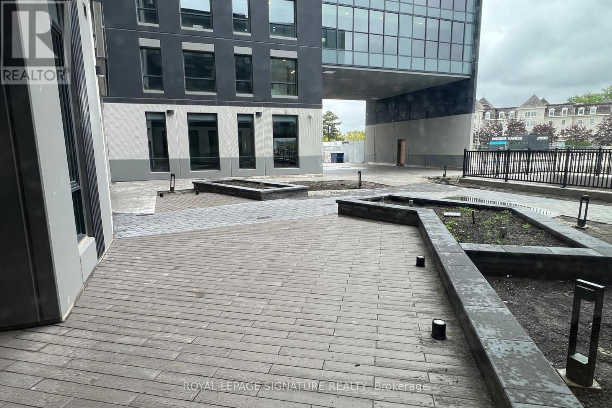
Welcome to Weber Yards, Kitchener's exciting new residential community! Be the very first to live in this brand new, never occupied 699 sq. ft. suite featuring a bright, open concept layout with one bedroom, one bathroom, and a private balcony. The contemporary kitchen is designed for easy entertaining, boasting elegant quartz countertops, stainless steel appliances, and a functional center island, while the spacious bedroom is flooded with natural light through expansive floor to ceiling windows. For ultimate convenience, the suite includes an in suite stackable washer and dryer, and one parking space. Residents will enjoy top tier building amenities, including a 24/7 concierge, a fully equipped gym, a pet washing station, and a party room. All situated in a prime Weber Street E location just moments from Fairview Park Mall, Costco, great restaurants, and quick expressway access. Professionally managed by Condo1 Property Management Inc. Disclosure: Property Pictures have been A.I Virtually Staged for illustration Purposes Only. (id:60365)
Property Details
| MLS® Number | X13170656 |
| Property Type | Single Family |
| AmenitiesNearBy | Park, Public Transit, Schools |
| CommunityFeatures | Pets Allowed With Restrictions, School Bus |
| Features | Balcony, In Suite Laundry |
| ParkingSpaceTotal | 1 |
Building
| BathroomTotal | 1 |
| BedroomsAboveGround | 1 |
| BedroomsTotal | 1 |
| Age | 6 To 10 Years |
| Amenities | Security/concierge, Recreation Centre, Exercise Centre, Party Room, Visitor Parking |
| Appliances | Dishwasher, Dryer, Oven, Washer, Refrigerator |
| BasementType | None |
| CoolingType | Central Air Conditioning |
| ExteriorFinish | Brick, Concrete |
| HeatingFuel | Natural Gas |
| HeatingType | Forced Air |
| SizeInterior | 600 - 699 Sqft |
| Type | Apartment |
Parking
| Underground | |
| Garage |
Land
| Acreage | No |
| LandAmenities | Park, Public Transit, Schools |
Rooms
| Level | Type | Length | Width | Dimensions |
|---|---|---|---|---|
| Main Level | Dining Room | 3.98 m | 2.72 m | 3.98 m x 2.72 m |
| Main Level | Living Room | 3.98 m | 2.72 m | 3.98 m x 2.72 m |
| Main Level | Kitchen | 3.98 m | 3.42 m | 3.98 m x 3.42 m |
| Main Level | Primary Bedroom | 3.42 m | 4.6 m | 3.42 m x 4.6 m |
https://www.realtor.ca/real-estate/29801202/314-1333-weber-street-kitchener
Stanley Bernardo
Broker
201-30 Eglinton Ave West
Mississauga, Ontario L5R 3E7

The trademarks REALTOR®, REALTORS®, and the REALTOR® logo are controlled by The Canadian Real Estate Association (CREA) and identify real estate professionals who are members of CREA. The trademarks MLS®, Multiple Listing Service® and the associated logos are owned by The Canadian Real Estate Association (CREA) and identify the quality of services provided by real estate professionals who are members of CREA. The trademark DDF® is owned by The Canadian Real Estate Association (CREA) and identifies CREA's Data Distribution Facility (DDF®)
May 25 2026 06:55:28
Toronto Real Estate Board
Royal LePage Signature Realty

© 2026 Proptech Realty Inc., Brokerage.