
135 Hardcastle Drive Waterloo, Ontario N1S 0A6

$659,999
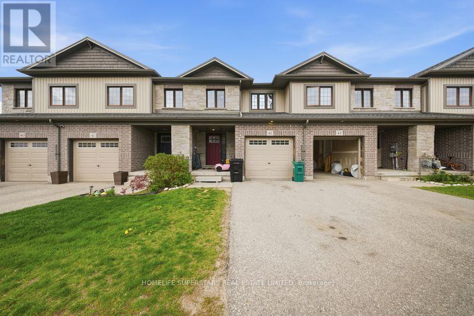
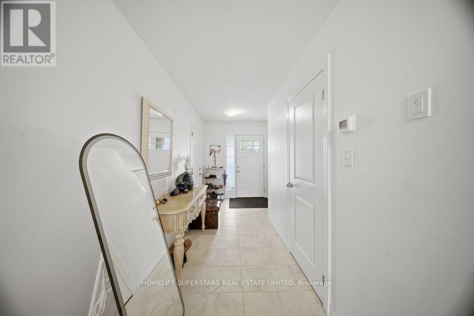
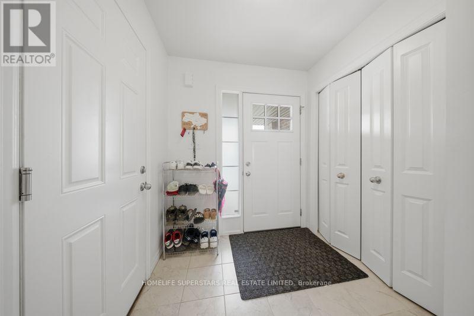
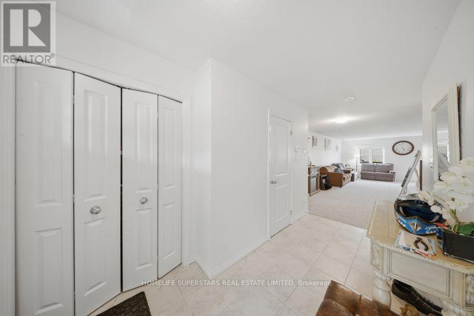
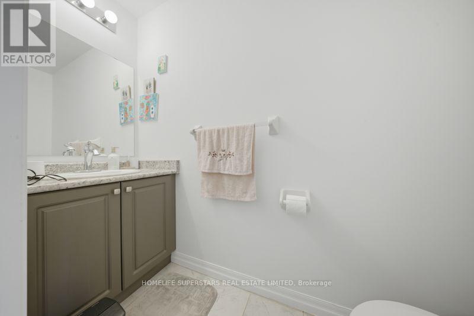
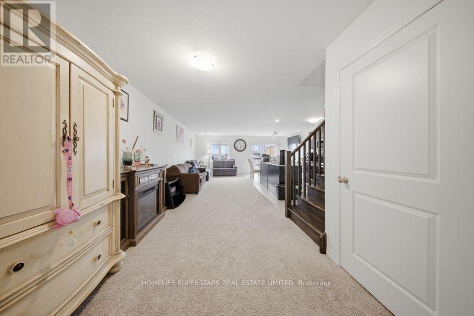
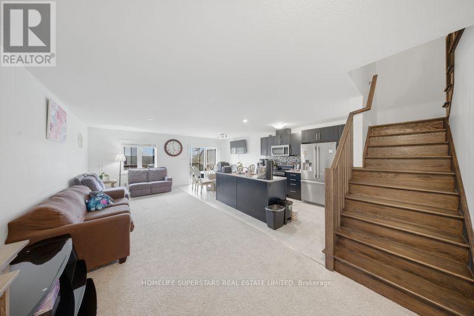
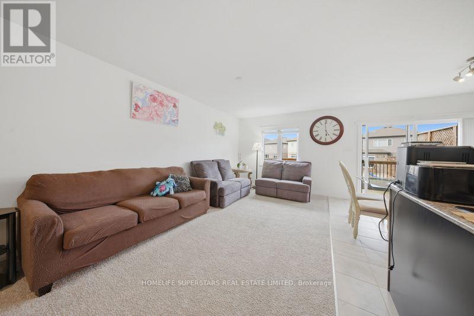
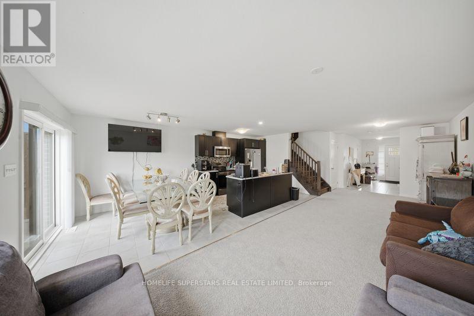
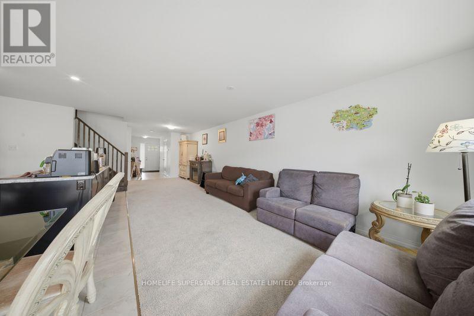
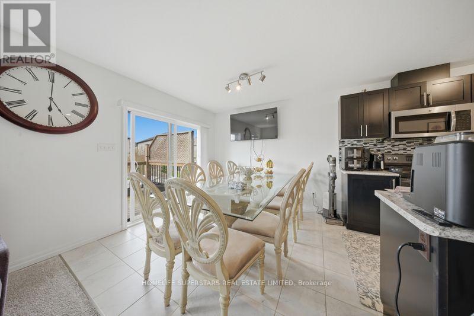
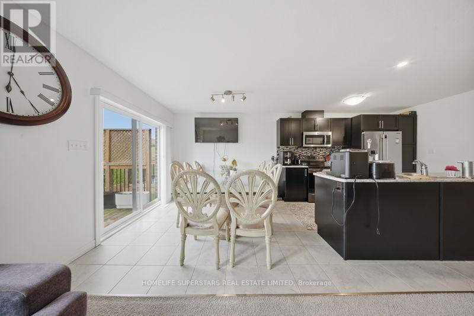
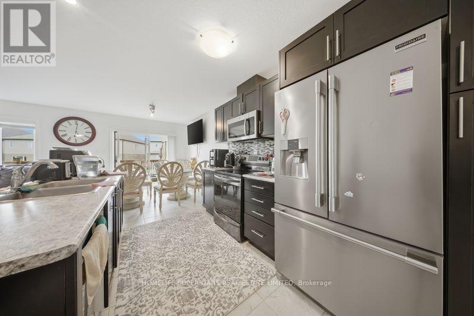
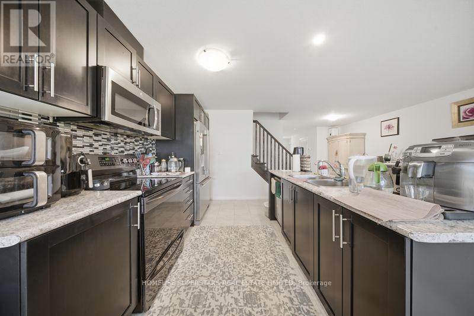
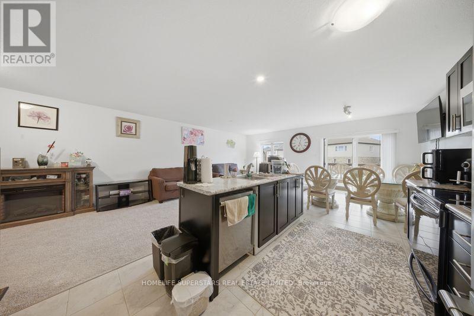
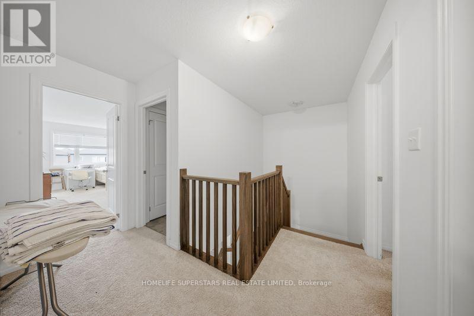
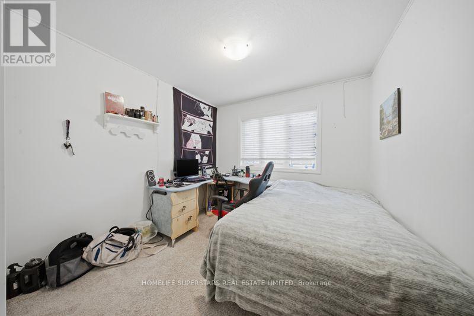
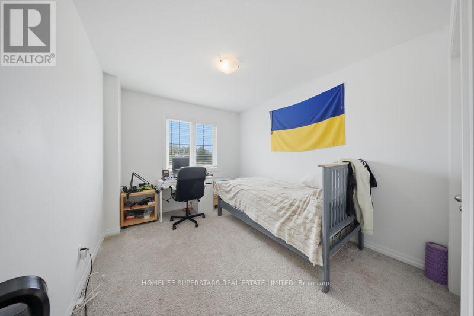
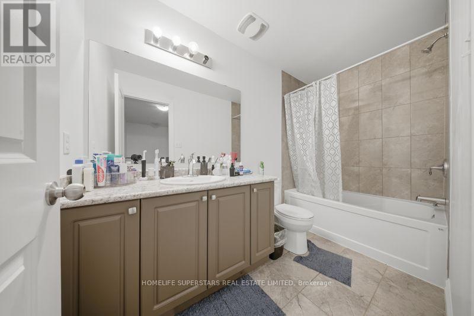
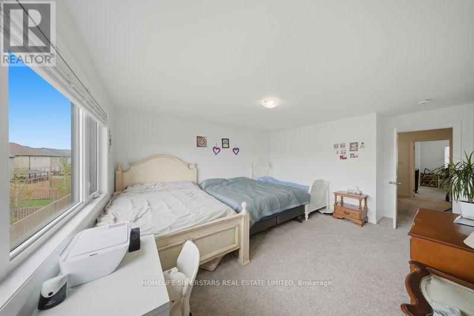
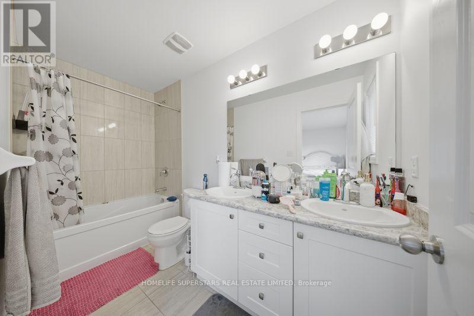
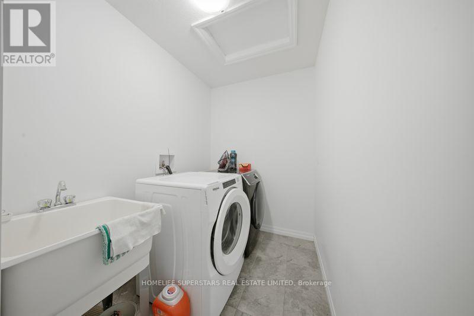
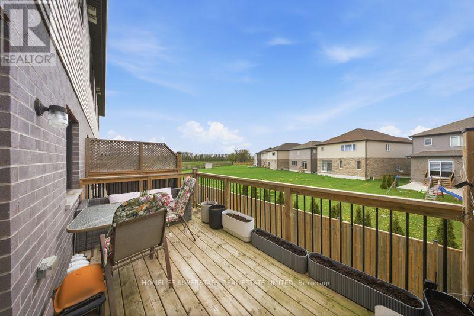
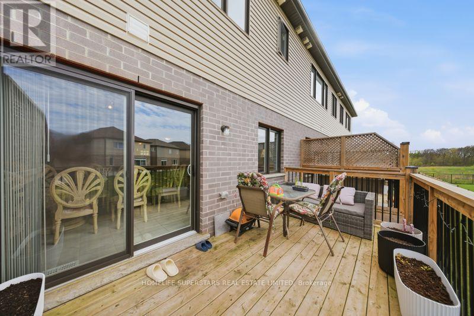
Welcome to this beautifully maintained 3-bedroom, 3-bathroom freehold townhome nestled in one of West Galt's most sought-after family-oriented communities. Designed for modern living, this home features a bright and spacious open-concept main floor, perfect for everyday living and entertaining. The upper level offers a generous primary retreat complete with a walk-in closet and a private 4-piece ensuite, along with two additional well-sized bedrooms and a full 3-piece bathroom.Step outside to enjoy the private backyard deck-an ideal setting for summer barbecues, family gatherings, or quiet evenings outdoors. The unfinished walk-out basement presents an excellent opportunity to create additional living space tailored to your needs. Additional highlights include an attached single-car garage, low monthly POTL fees of $163.85, and a convenient location close to schools, parks, walking trails, shopping, and major commuter routes. An excellent opportunity for first-time homebuyers, growing families, or savvy investors. Survey available upon request. (id:60365)
Property Details
| MLS® Number | X13170662 |
| Property Type | Single Family |
| EquipmentType | Water Heater |
| Features | Flat Site |
| ParkingSpaceTotal | 2 |
| PoolType | On Ground Pool |
| RentalEquipmentType | Water Heater |
Building
| BathroomTotal | 3 |
| BedroomsAboveGround | 3 |
| BedroomsTotal | 3 |
| Age | 0 To 5 Years |
| Appliances | Garage Door Opener Remote(s), Range, Water Meter, Blinds |
| BasementFeatures | Walk Out |
| BasementType | Full |
| ConstructionStyleAttachment | Attached |
| CoolingType | Central Air Conditioning |
| ExteriorFinish | Brick |
| FoundationType | Concrete |
| HalfBathTotal | 1 |
| HeatingFuel | Natural Gas |
| HeatingType | Forced Air |
| StoriesTotal | 2 |
| SizeInterior | 1500 - 2000 Sqft |
| Type | Row / Townhouse |
| UtilityWater | Municipal Water |
Parking
| Attached Garage | |
| Garage |
Land
| Acreage | No |
| Sewer | Sanitary Sewer |
| SizeDepth | 95 Ft ,1 In |
| SizeFrontage | 20 Ft |
| SizeIrregular | 20 X 95.1 Ft |
| SizeTotalText | 20 X 95.1 Ft |
Rooms
| Level | Type | Length | Width | Dimensions |
|---|---|---|---|---|
| Ground Level | Living Room | 5.28 m | 3.03 m | 5.28 m x 3.03 m |
| Ground Level | Kitchen | 3.47 m | 2.59 m | 3.47 m x 2.59 m |
| Ground Level | Dining Room | 3.47 m | 2.68 m | 3.47 m x 2.68 m |
| Ground Level | Primary Bedroom | 5.39 m | 3.13 m | 5.39 m x 3.13 m |
| Ground Level | Bedroom 2 | 2.53 m | 2.23 m | 2.53 m x 2.23 m |
| Ground Level | Bedroom 3 | 3.2 m | 2.66 m | 3.2 m x 2.66 m |
Utilities
| Cable | Available |
| Electricity | Installed |
| Sewer | Installed |
https://www.realtor.ca/real-estate/29801203/135-hardcastle-drive-waterloo
Max Ogbevuon
Salesperson
102-23 Westmore Drive
Toronto, Ontario M9V 3Y7

The trademarks REALTOR®, REALTORS®, and the REALTOR® logo are controlled by The Canadian Real Estate Association (CREA) and identify real estate professionals who are members of CREA. The trademarks MLS®, Multiple Listing Service® and the associated logos are owned by The Canadian Real Estate Association (CREA) and identify the quality of services provided by real estate professionals who are members of CREA. The trademark DDF® is owned by The Canadian Real Estate Association (CREA) and identifies CREA's Data Distribution Facility (DDF®)
May 25 2026 06:55:28
Toronto Real Estate Board
Homelife Superstars Real Estate Limited

© 2026 Proptech Realty Inc., Brokerage.