
128 Roser Crescent Clarington, Ontario L1C 3N9

$819,900
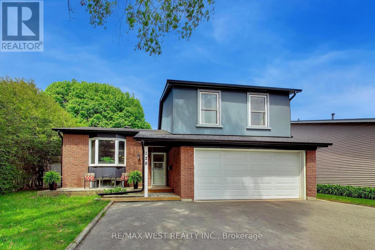
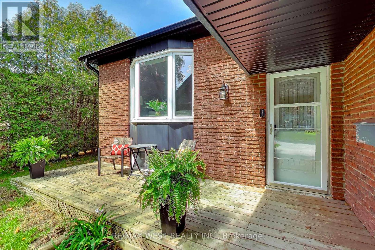
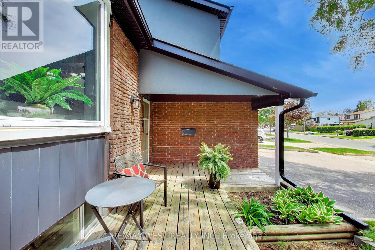
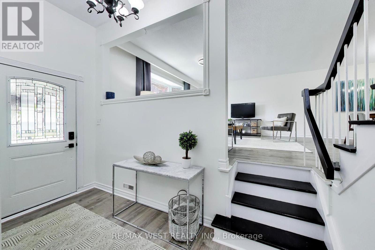
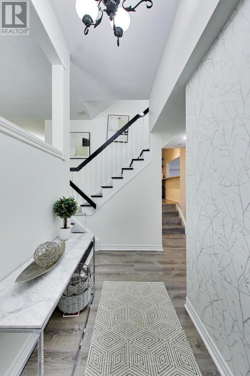
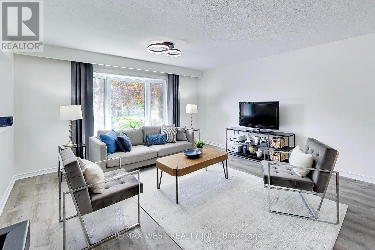
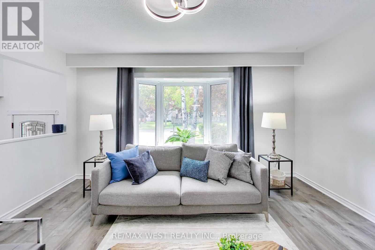
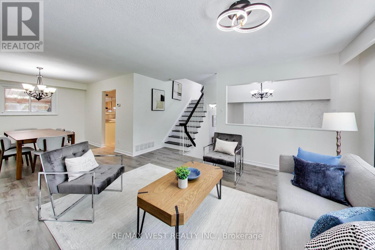
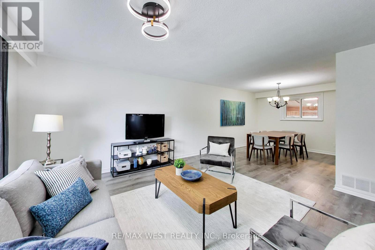
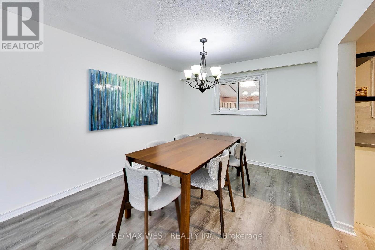
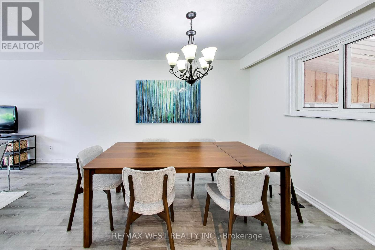
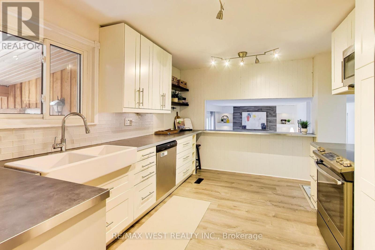
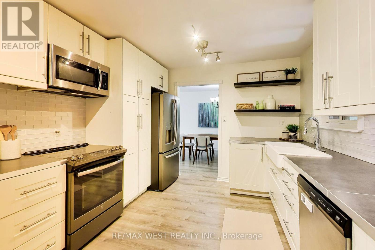
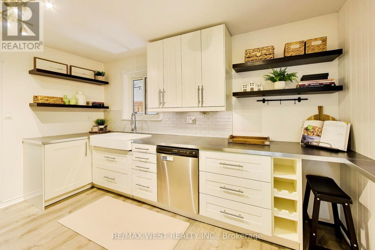
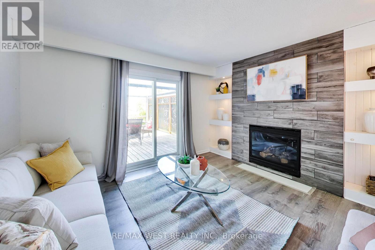
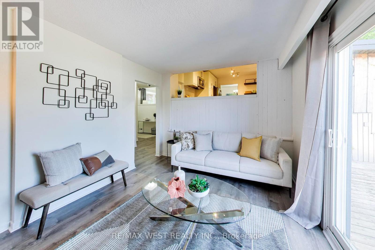
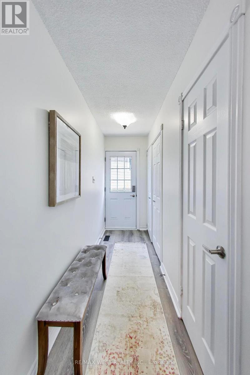
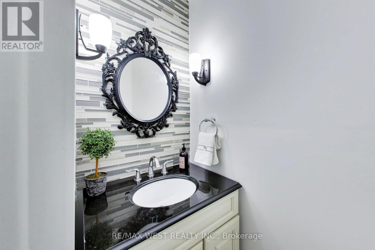
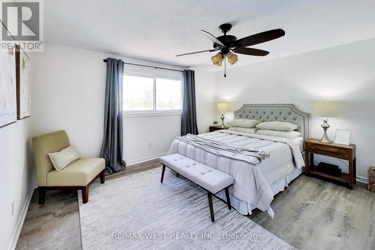
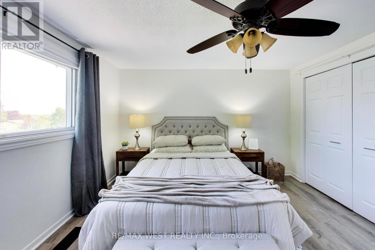
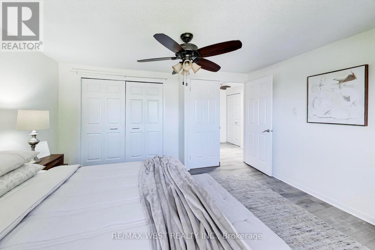
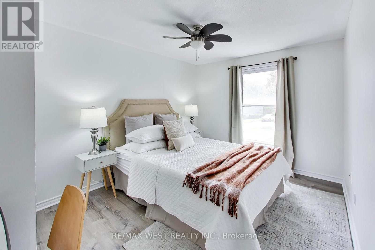
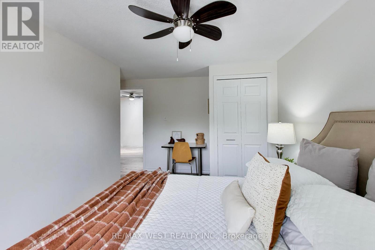
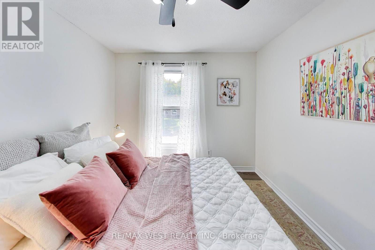
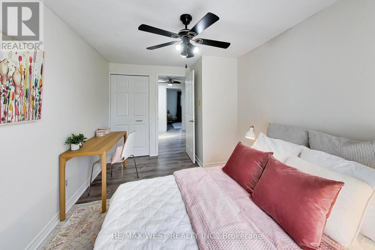
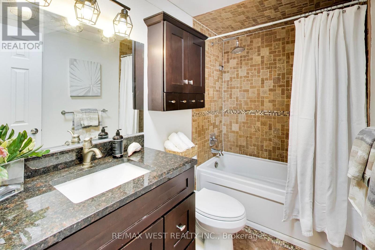
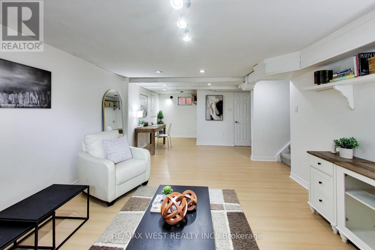
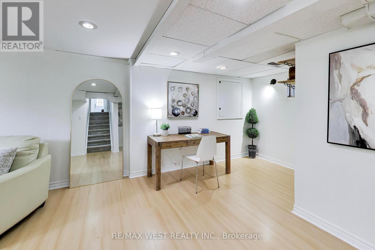
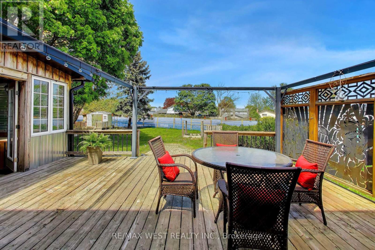
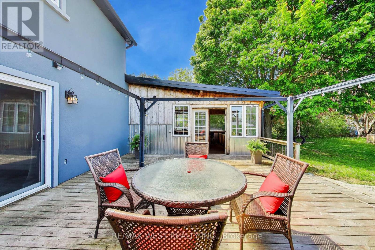
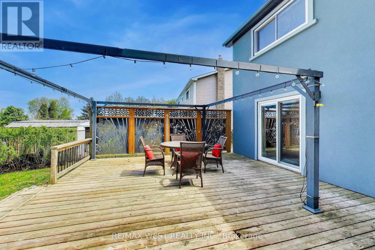
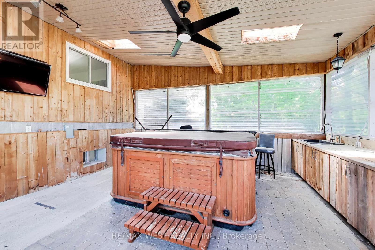
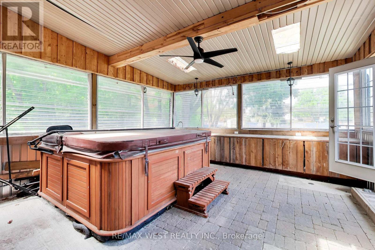
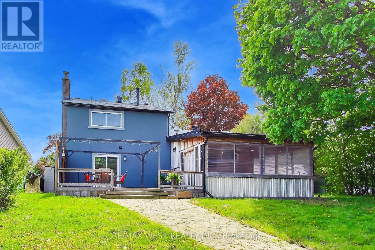
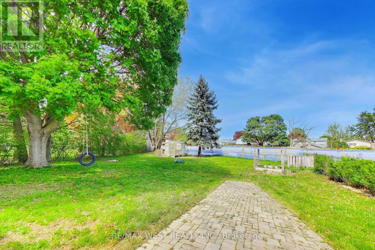
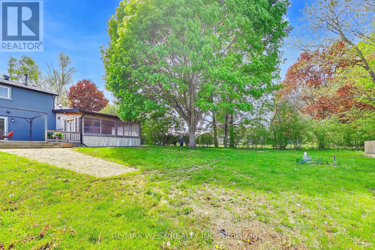
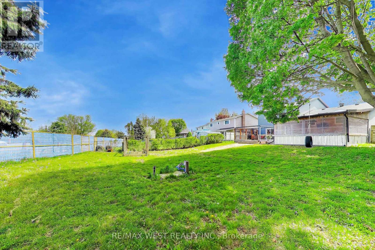
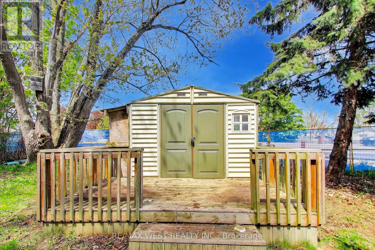
Welcome to this beautiful 3 bedroom side-split detached home, nestled in one of Bowmanville's most desirable family-friendly neighborhood and situated on a premium oversized lot. The thoughtfully laid-out side-split floor plan offers exceptional use of space, and separation for growing families. The open concept living and dining area is ideal for entertaining family and friends, offering plenty room for large gatherings and everyday living. The kitchen overlooks the family room, creating the perfect setup for busy families and allowing parents to keep an eye on the kiddies while preparing meals. On the 2nd floor, are three generous sized bedrooms and a spacious hallway with a sky tunnel skylight, filling the home with beautiful natural light. The cozy family room features a fireplace and a walkout to a massive backyard with endless possibilities - large enough for the kids to play, summer entertaining, gardening or creating your own outdoor oasis. Numerous recent upgrades include fresh paint (2026), Shingles (2023), Soffits (2023), Eavestroughs & downspouts (2023), Stucco with 2 inch insulation (2023), and 2 sky tunnel skylights (2nd floor bathroom and hallway - 2023). Complete with a double-car garage and 3 parking spaces on the private drive (5 parking total), this home is conveniently located just minutes to HWY 401, making commuting easy. (id:60365)
Property Details
| MLS® Number | E13170752 |
| Property Type | Single Family |
| Community Name | Bowmanville |
| AmenitiesNearBy | Schools |
| EquipmentType | Water Heater |
| ParkingSpaceTotal | 5 |
| RentalEquipmentType | Water Heater |
Building
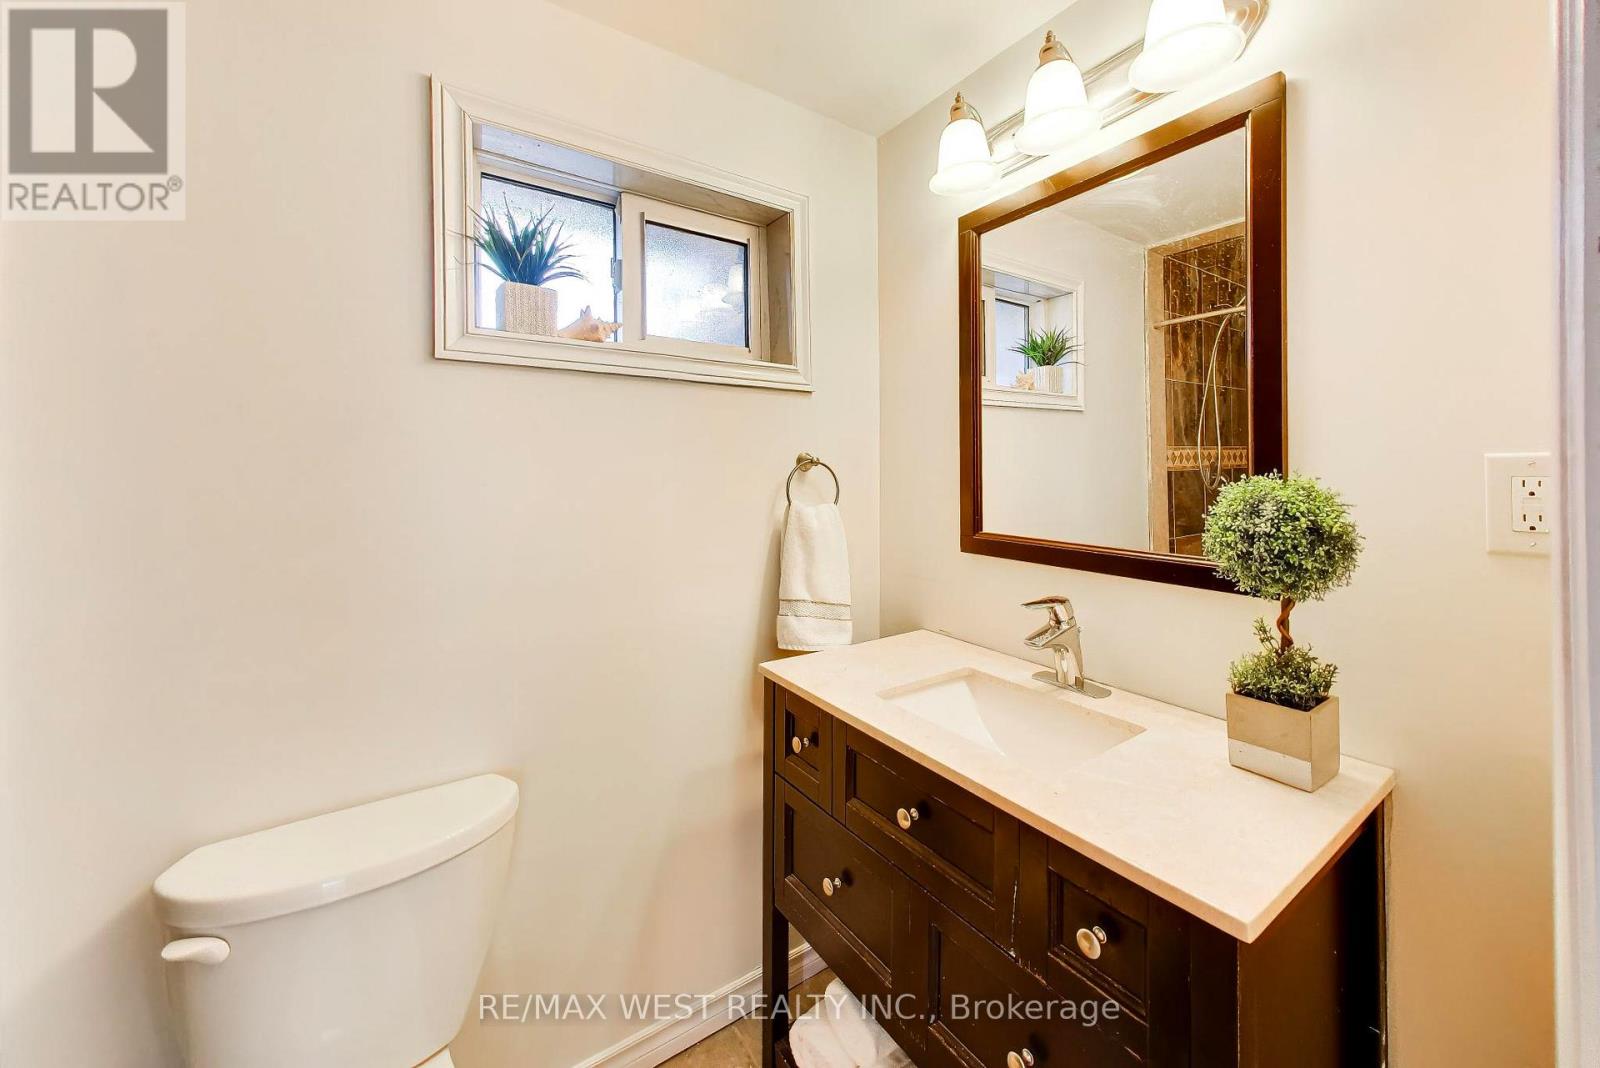
| BathroomTotal | 3 |
| BedroomsAboveGround | 3 |
| BedroomsTotal | 3 |
| Amenities | Fireplace(s) |
| Appliances | Garage Door Opener Remote(s), Dishwasher, Dryer, Microwave, Stove, Washer, Refrigerator |
| BasementDevelopment | Finished |
| BasementType | Crawl Space (finished) |
| ConstructionStyleAttachment | Detached |
| ConstructionStyleSplitLevel | Sidesplit |
| CoolingType | Central Air Conditioning |
| ExteriorFinish | Stucco, Brick |
| FireplacePresent | Yes |
| FlooringType | Laminate, Ceramic |
| FoundationType | Unknown |
| HalfBathTotal | 1 |
| HeatingFuel | Natural Gas |
| HeatingType | Forced Air |
| SizeInterior | 1500 - 2000 Sqft |
| Type | House |
| UtilityWater | Municipal Water |
Parking
| Attached Garage | |
| Garage |
Land
| Acreage | No |
| LandAmenities | Schools |
| Sewer | Sanitary Sewer |
| SizeDepth | 156 Ft ,9 In |
| SizeFrontage | 44 Ft ,4 In |
| SizeIrregular | 44.4 X 156.8 Ft ; 44.37x156.77x49.87 X 190.09 |
| SizeTotalText | 44.4 X 156.8 Ft ; 44.37x156.77x49.87 X 190.09 |
Rooms
| Level | Type | Length | Width | Dimensions |
|---|---|---|---|---|
| Second Level | Primary Bedroom | 4.29 m | 3.78 m | 4.29 m x 3.78 m |
| Second Level | Bedroom 2 | 4.17 m | 2.84 m | 4.17 m x 2.84 m |
| Second Level | Bedroom 3 | 4.09 m | 2.84 m | 4.09 m x 2.84 m |
| Second Level | Bathroom | Measurements not available | ||
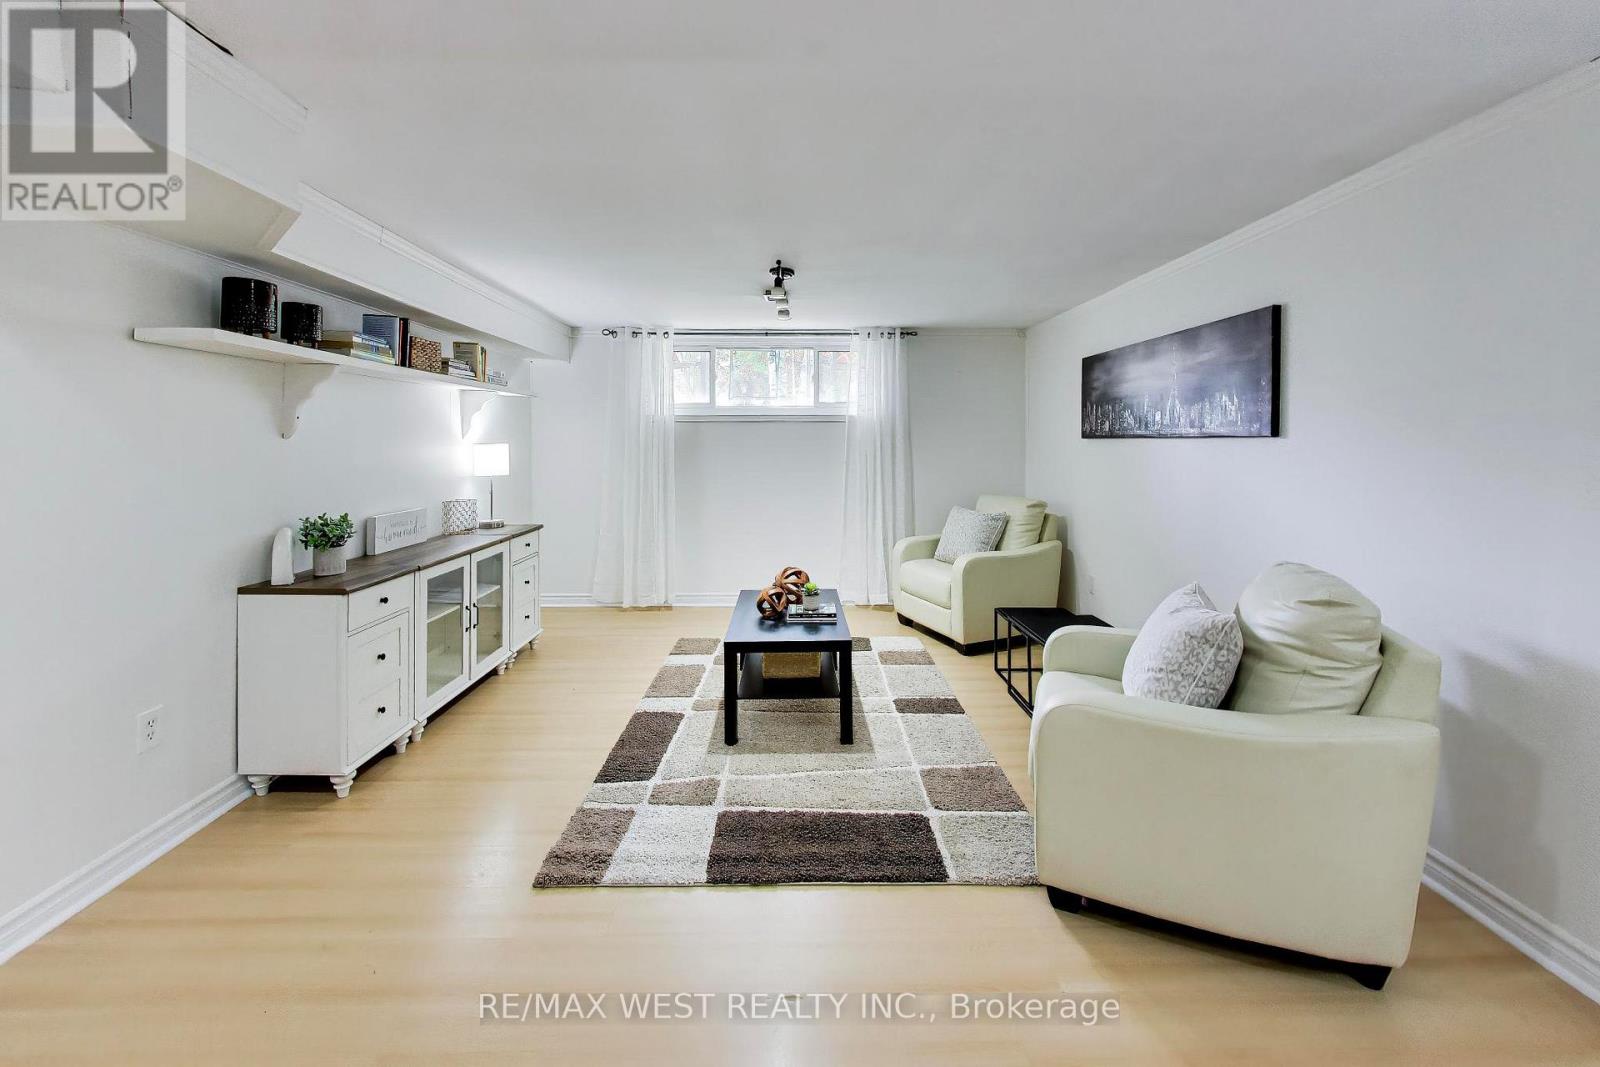
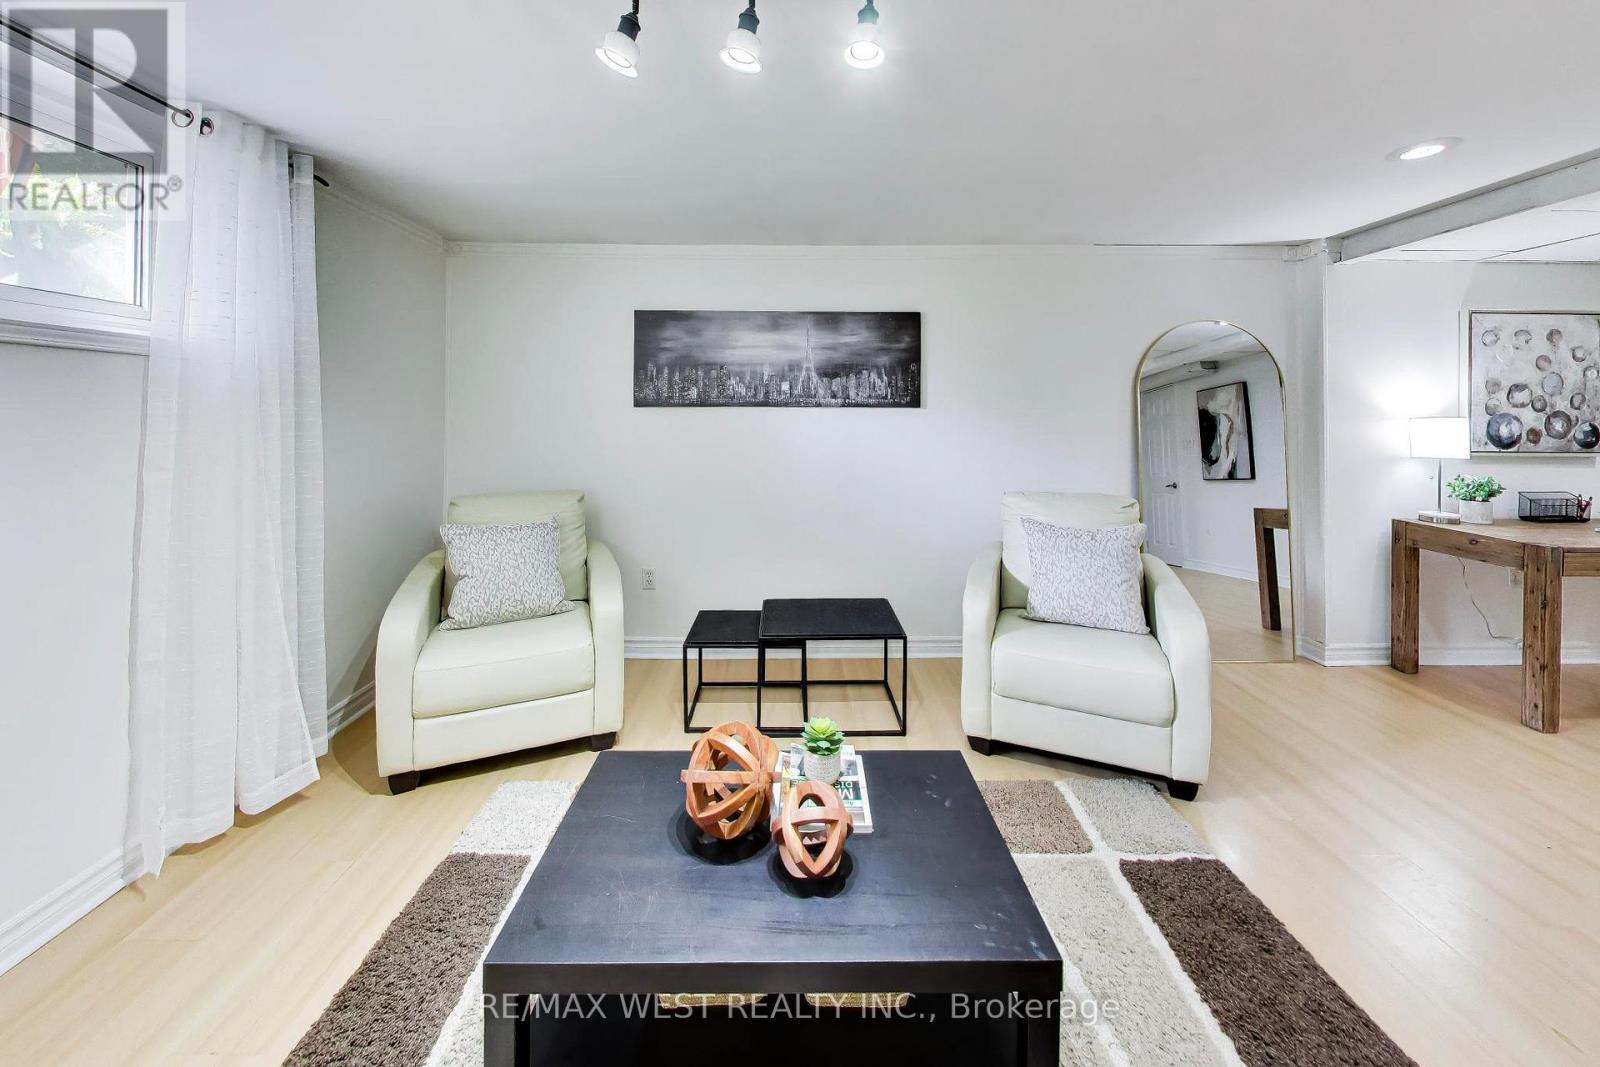
| Lower Level | Recreational, Games Room | 7.77 m | 4.29 m | 7.77 m x 4.29 m |
| Lower Level | Bathroom | Measurements not available | ||
| Main Level | Family Room | 3.68 m | 3.18 m | 3.68 m x 3.18 m |
| In Between | Living Room | 4.75 m | 4.75 m | 4.75 m x 4.75 m |
| In Between | Dining Room | 3.38 m | 3.15 m | 3.38 m x 3.15 m |
| In Between | Kitchen | 4.37 m | 3.23 m | 4.37 m x 3.23 m |
https://www.realtor.ca/real-estate/29801397/128-roser-crescent-clarington-bowmanville-bowmanville
Sonia Wong
Salesperson
1678 Bloor St., West
Toronto, Ontario M6P 1A9
Sandra Wong
Broker
1678 Bloor St., West
Toronto, Ontario M6P 1A9

The trademarks REALTOR®, REALTORS®, and the REALTOR® logo are controlled by The Canadian Real Estate Association (CREA) and identify real estate professionals who are members of CREA. The trademarks MLS®, Multiple Listing Service® and the associated logos are owned by The Canadian Real Estate Association (CREA) and identify the quality of services provided by real estate professionals who are members of CREA. The trademark DDF® is owned by The Canadian Real Estate Association (CREA) and identifies CREA's Data Distribution Facility (DDF®)
May 25 2026 06:44:27
Toronto Real Estate Board
RE/MAX West Realty Inc.

© 2026 Proptech Realty Inc., Brokerage.