
3123 Stone Ridge Boulevard Orillia, Ontario L3V 0A2

$879,900Maintenance, Parcel of Tied Land
$65 Monthly
Maintenance, Parcel of Tied Land
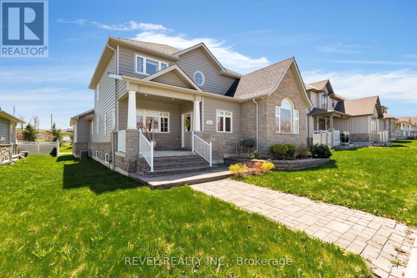
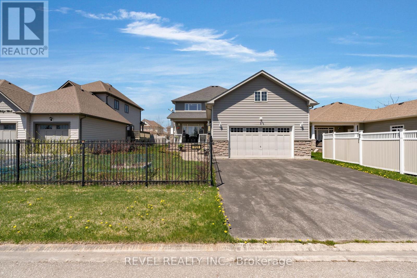
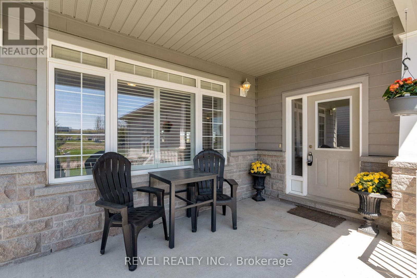
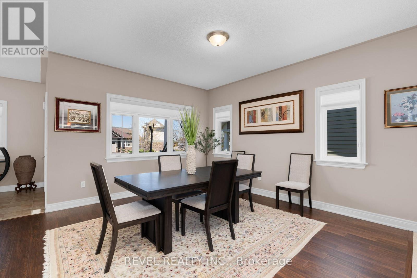
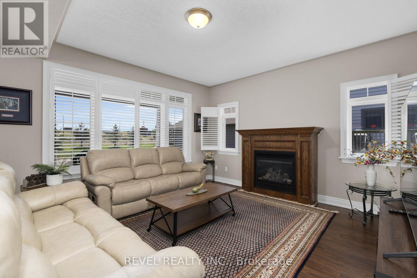
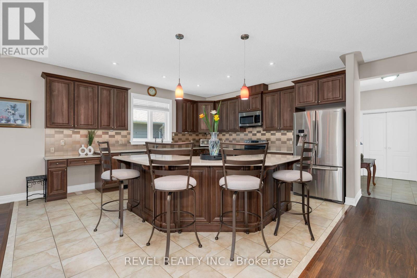
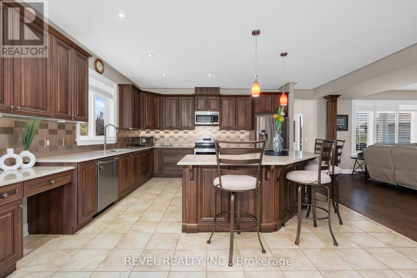
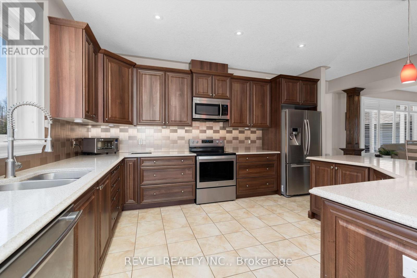
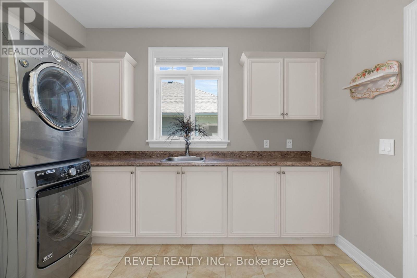
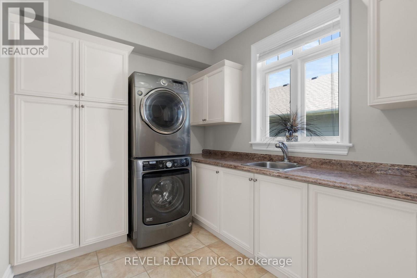
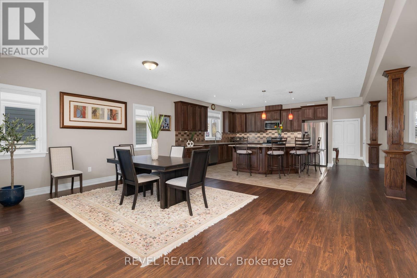
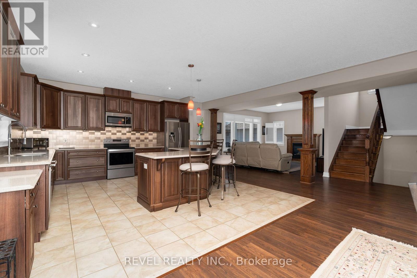
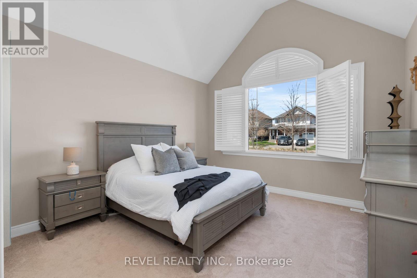
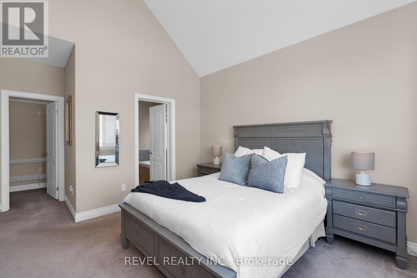
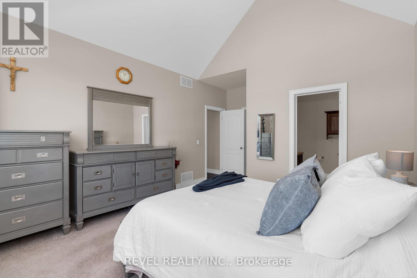
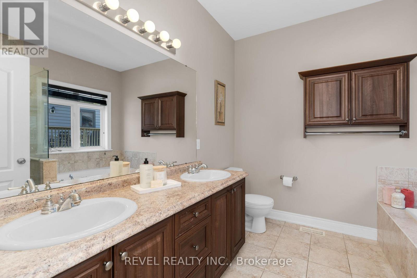
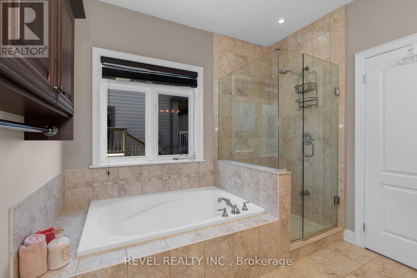
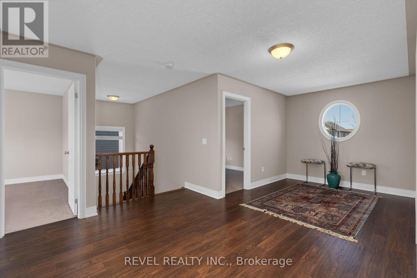
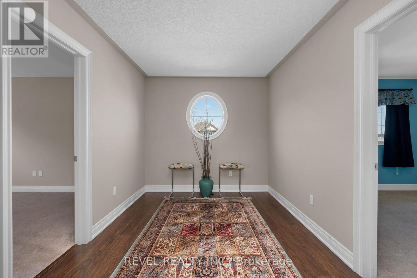
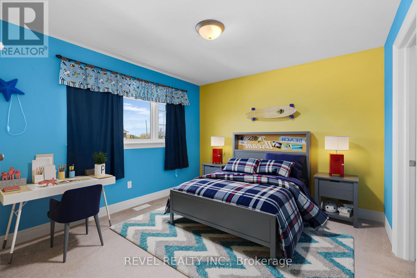
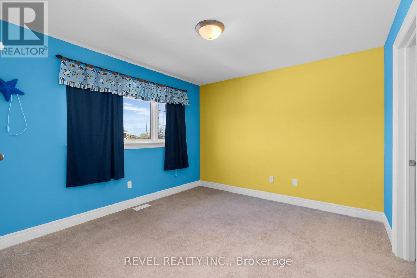
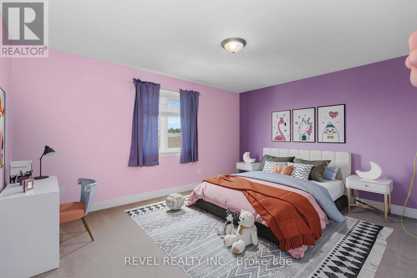
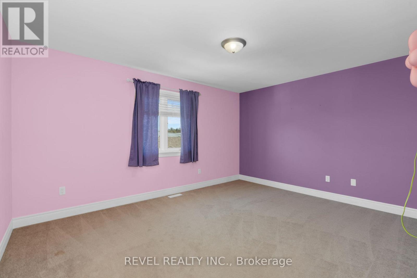
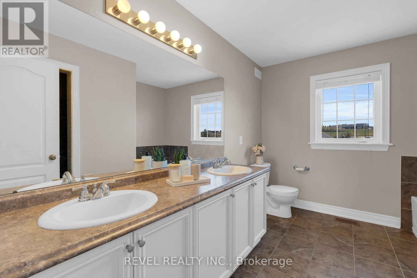
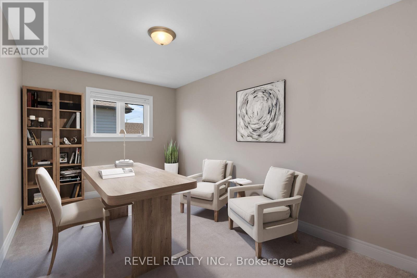
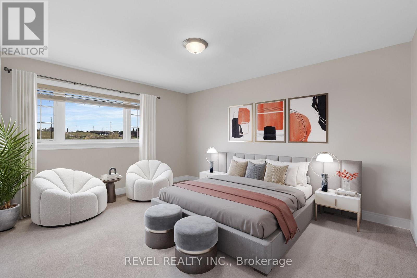
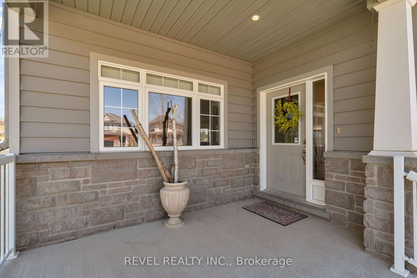
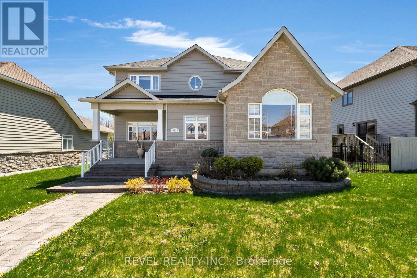
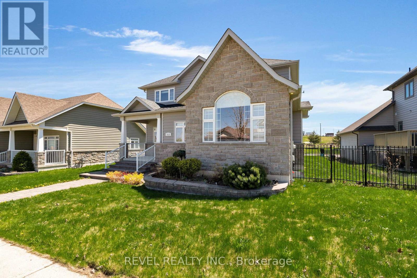
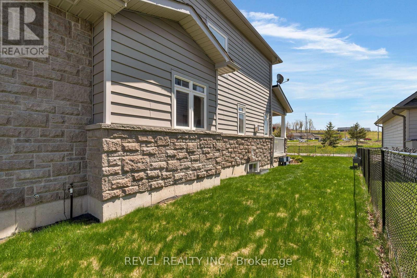
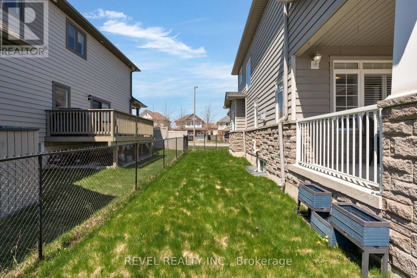
$65 MonthlyWelcome to this stunning 2-storey family home in the highly sought-after Stone Ridge community, offering nearly 3,000 sq ft of beautifully finished living space. The thoughtfully designed main floor features a spacious open-concept layout with a bright great room, oversized dining area, and chef-inspired kitchen complete with Cambria quartz countertops, a large centre island, custom backsplash, and quality finishes throughout. The cozy living room with gas fireplace creates the perfect space to relax or entertain. A standout feature is the highly desirable MAIN FLOOR primary suite, offering cathedral ceilings, a walk-in closet, and a spa-like 5-piece ensuite with double sinks, glass & tile shower, and soaker tub. Main floor laundry and mudroom access add everyday functionality and convenience. Upstairs offers 3 spacious bedrooms, including 2 with walk-in closets, a generous sitting area, den/home office, and a 5-piece bathroom with separate tub and shower. Additional features include hardwood flooring, pot lights, California shutters, custom blinds, covered front and rear patios, a FULLY fenced backyard with wrought iron detailing, and a double garage with mezzanine storage. The unfinished basement with oversized windows and bathroom rough-in offers incredible FUTURE POTENTIAL. Move-in ready and loaded with pride of ownership in one of Orillia's most prestigious neighbourhoods. Ideally located minutes from Costco, Lakehead University, shopping, dining, trails, and with easy access to Muskoka, this home perfectly blends luxury and convenience. (id:60365)
Open House
This property has open houses!
11:00 am
Ends at:1:00 pm
Property Details
| MLS® Number | S13170960 |
| Property Type | Single Family |
| Community Name | Orillia |
| AmenitiesNearBy | Beach, Hospital, Park, Public Transit |
| CommunityFeatures | Community Centre |
| EquipmentType | Water Heater |
| Features | Level Lot, Irregular Lot Size |
| ParkingSpaceTotal | 6 |
| RentalEquipmentType | Water Heater |
| Structure | Porch |
Building
| BathroomTotal | 3 |
| BedroomsAboveGround | 4 |
| BedroomsTotal | 4 |
| Age | 6 To 15 Years |
| Amenities | Fireplace(s) |
| Appliances | Garage Door Opener Remote(s), Central Vacuum, Water Heater, Dishwasher, Dryer, Microwave, Stove, Washer, Refrigerator |
| BasementDevelopment | Unfinished |
| BasementType | N/a (unfinished) |
| ConstructionStyleAttachment | Detached |
| CoolingType | Central Air Conditioning |
| ExteriorFinish | Stone, Vinyl Siding |
| FireplacePresent | Yes |
| FireplaceTotal | 1 |
| FoundationType | Poured Concrete |
| HalfBathTotal | 1 |
| HeatingFuel | Natural Gas |
| HeatingType | Forced Air |
| StoriesTotal | 2 |
| SizeInterior | 2500 - 3000 Sqft |
| Type | House |
| UtilityWater | Municipal Water |
Parking
| Attached Garage | |
| Garage |
Land
| Acreage | No |
| LandAmenities | Beach, Hospital, Park, Public Transit |
| Sewer | Sanitary Sewer |
| SizeDepth | 125 Ft ,10 In |
| SizeFrontage | 59 Ft ,1 In |
| SizeIrregular | 59.1 X 125.9 Ft ; 59.05 X 126.21 X 59.05 X 125.87 |
| SizeTotalText | 59.1 X 125.9 Ft ; 59.05 X 126.21 X 59.05 X 125.87 |
Rooms
| Level | Type | Length | Width | Dimensions |
|---|---|---|---|---|
| Second Level | Bedroom 3 | 3.53 m | 3.33 m | 3.53 m x 3.33 m |
| Second Level | Bedroom 4 | 4.34 m | 2.82 m | 4.34 m x 2.82 m |
| Second Level | Bathroom | 2.64 m | 3.33 m | 2.64 m x 3.33 m |
| Second Level | Office | 3.51 m | 4.5 m | 3.51 m x 4.5 m |
| Second Level | Bedroom 2 | 3.58 m | 4.39 m | 3.58 m x 4.39 m |
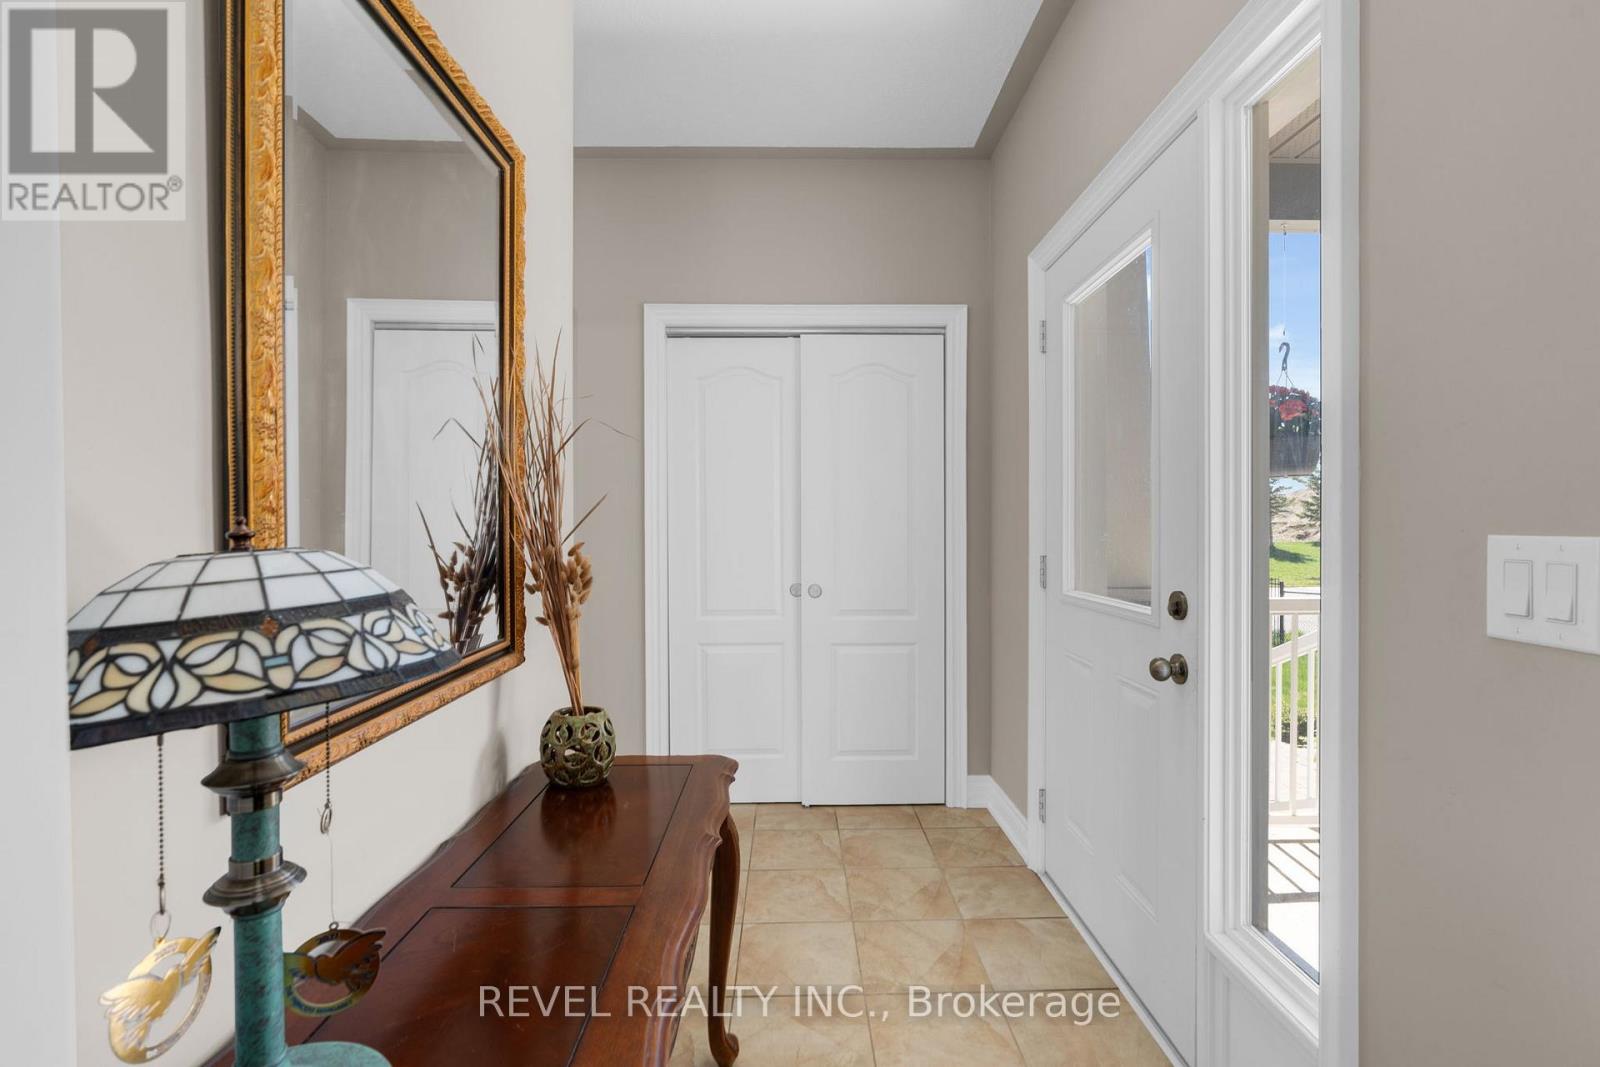
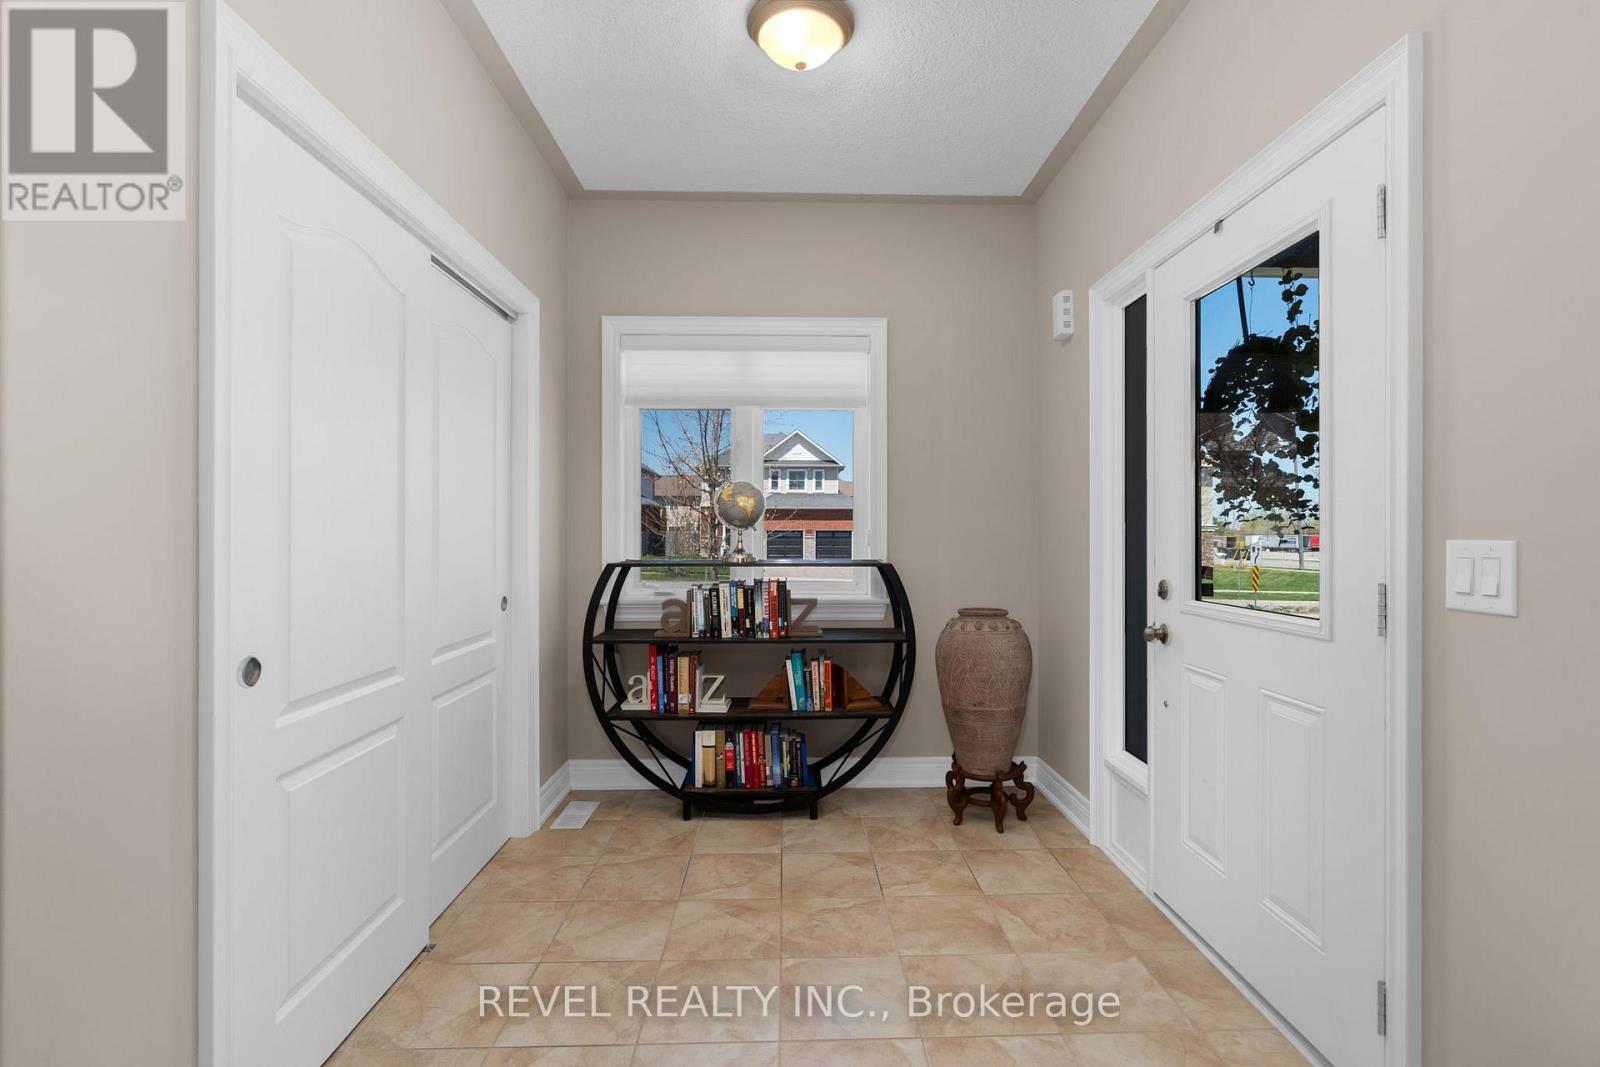
| Main Level | Foyer | 2.24 m | 2.44 m | 2.24 m x 2.44 m |
| Main Level | Living Room | 6.12 m | 4.47 m | 6.12 m x 4.47 m |
| Main Level | Kitchen | 4.57 m | 5.18 m | 4.57 m x 5.18 m |
| Main Level | Dining Room | 6.58 m | 4.22 m | 6.58 m x 4.22 m |
| Main Level | Primary Bedroom | 3.96 m | 5.44 m | 3.96 m x 5.44 m |
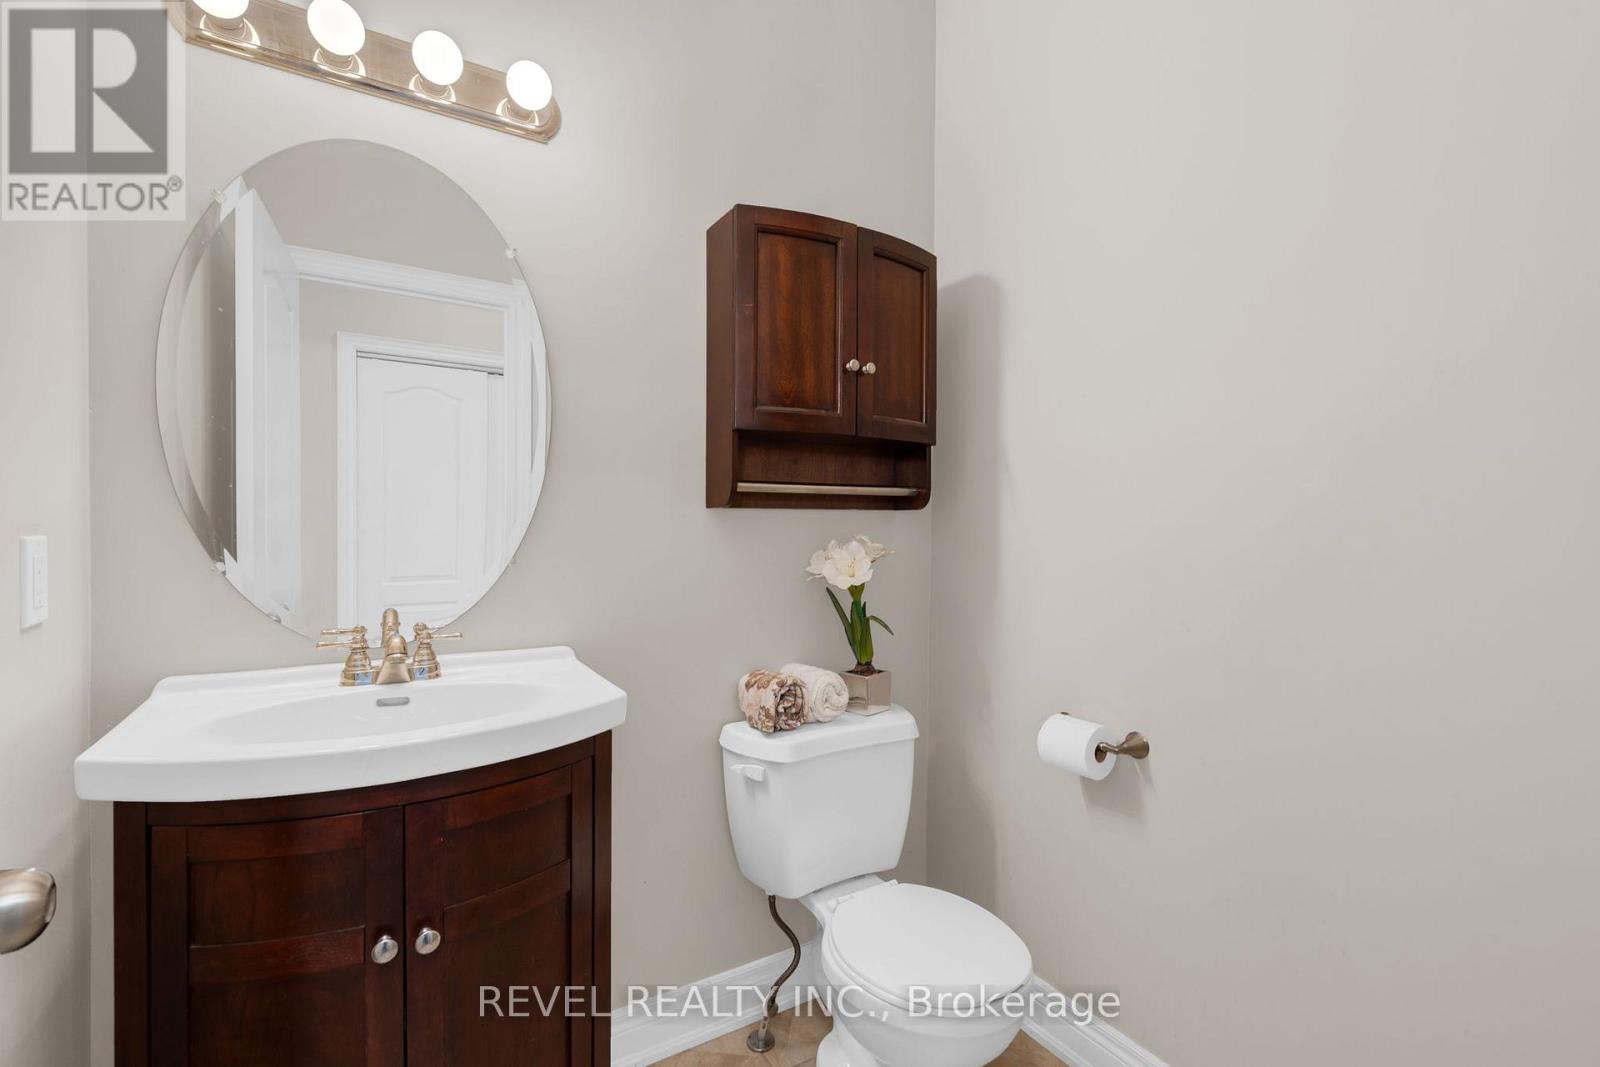
| Main Level | Bathroom | 1.73 m | 1.5 m | 1.73 m x 1.5 m |
| Main Level | Laundry Room | 2.41 m | 3.45 m | 2.41 m x 3.45 m |
| Main Level | Bathroom | 3.02 m | 2.79 m | 3.02 m x 2.79 m |
https://www.realtor.ca/real-estate/29801454/3123-stone-ridge-boulevard-orillia-orillia
Samantha Wallace
Salesperson
27 Victoria St
Barrie, Ontario L4N 2H5

The trademarks REALTOR®, REALTORS®, and the REALTOR® logo are controlled by The Canadian Real Estate Association (CREA) and identify real estate professionals who are members of CREA. The trademarks MLS®, Multiple Listing Service® and the associated logos are owned by The Canadian Real Estate Association (CREA) and identify the quality of services provided by real estate professionals who are members of CREA. The trademark DDF® is owned by The Canadian Real Estate Association (CREA) and identifies CREA's Data Distribution Facility (DDF®)
May 26 2026 04:08:41
Toronto Real Estate Board
Revel Realty Inc.

© 2026 Proptech Realty Inc., Brokerage.