
28 Cornelius Parkway Toronto, Ontario M6L 2K3
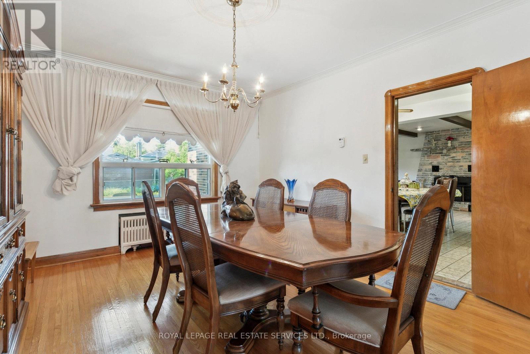
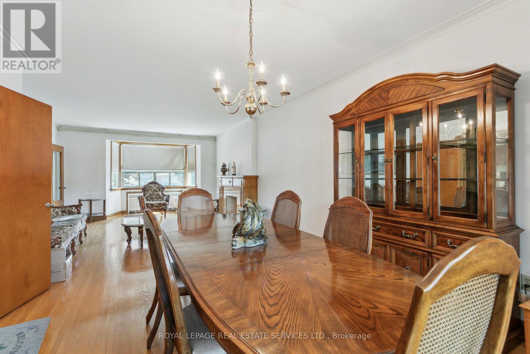
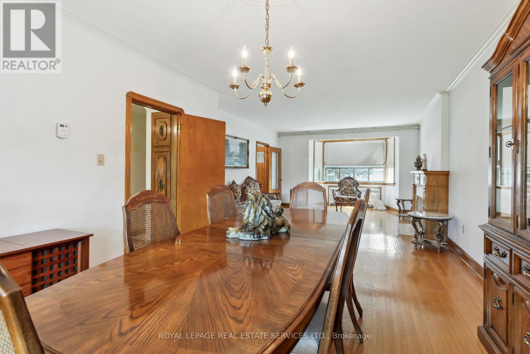
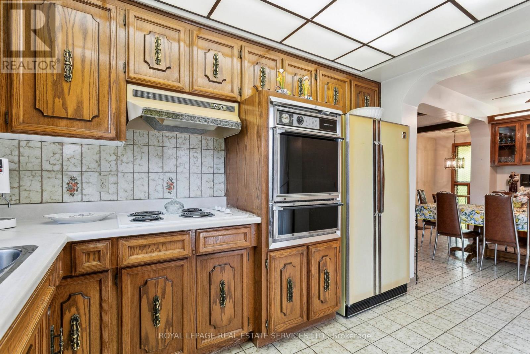
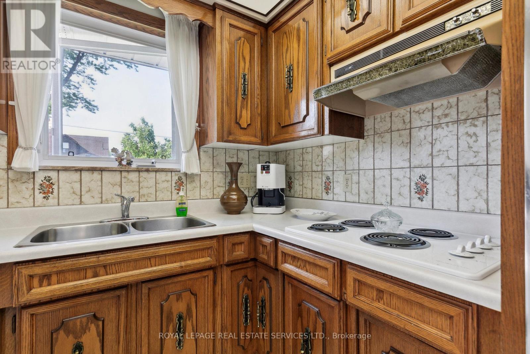
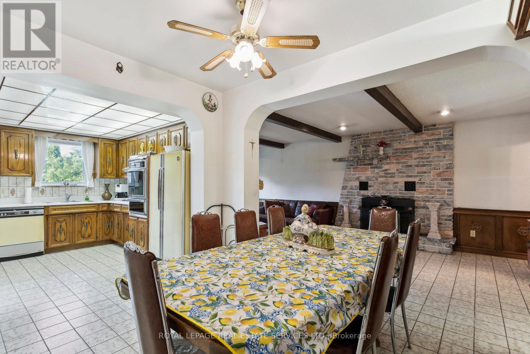
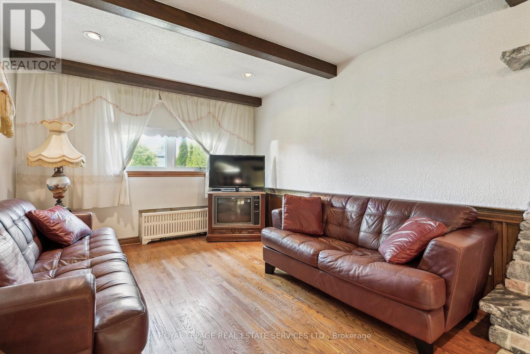
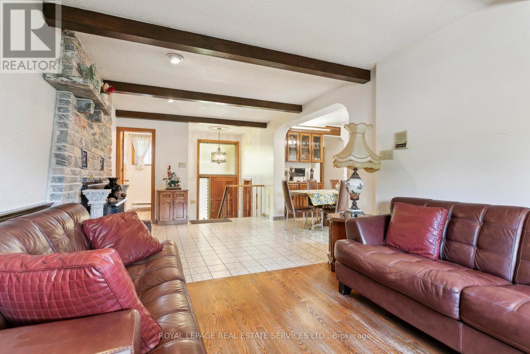
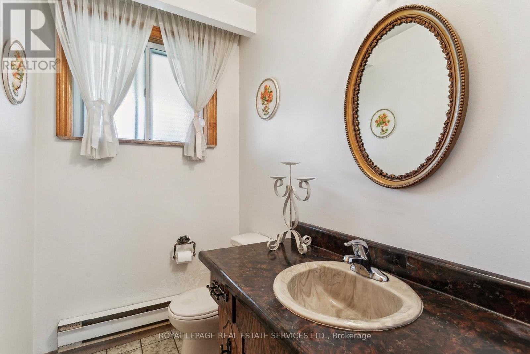
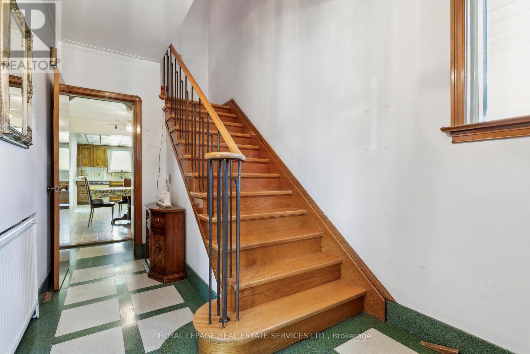
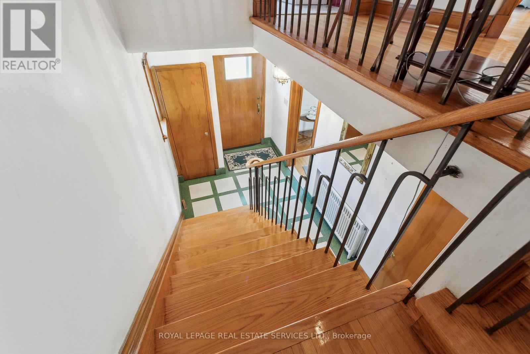
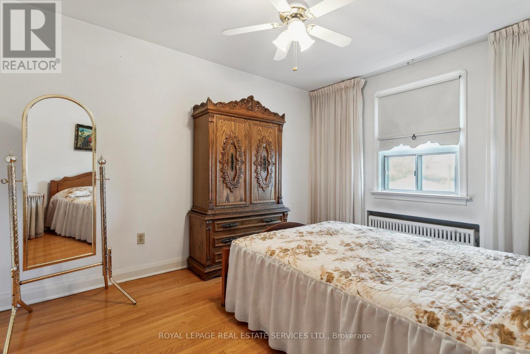
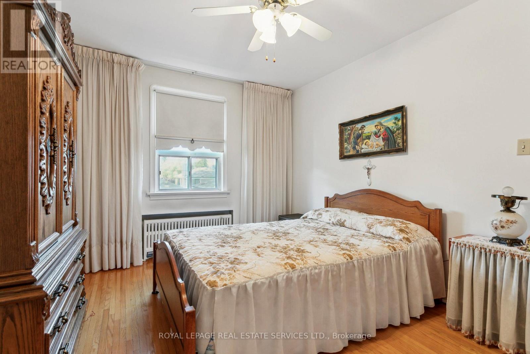
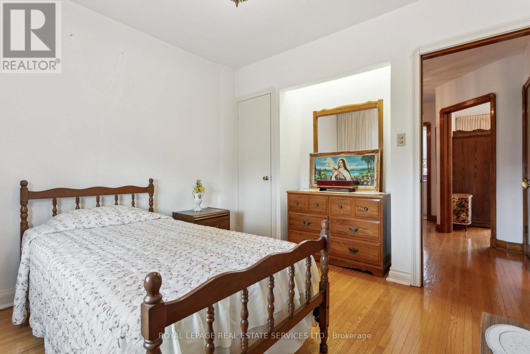
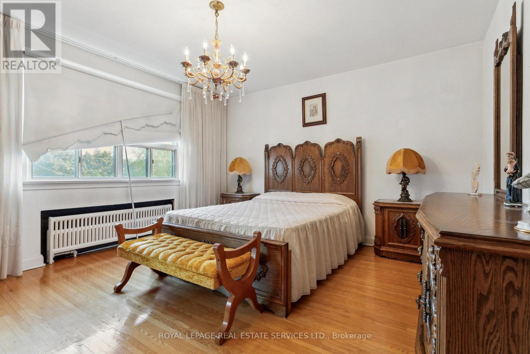
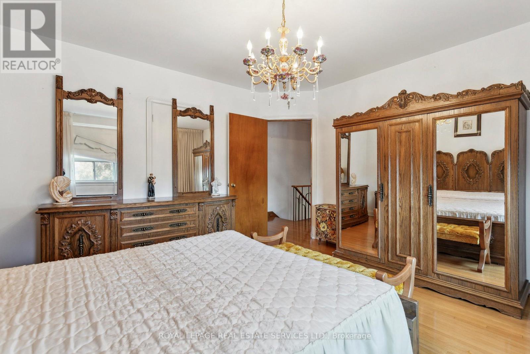
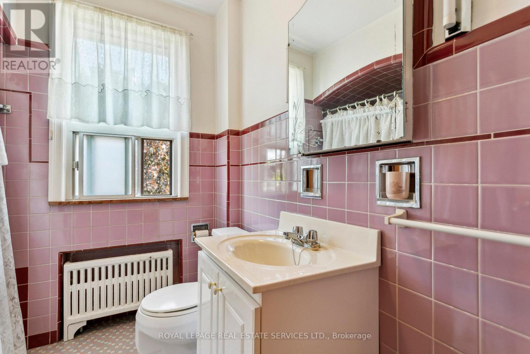
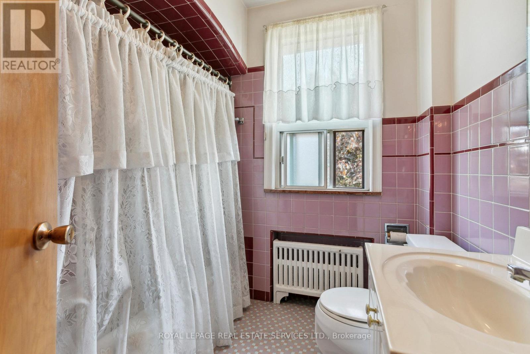
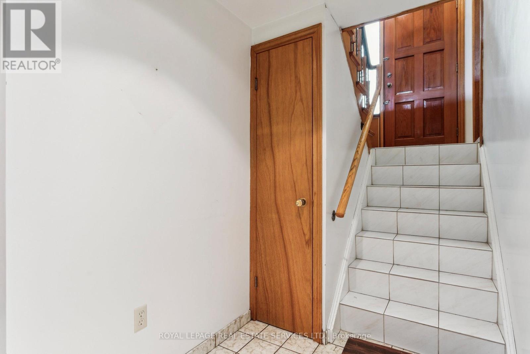
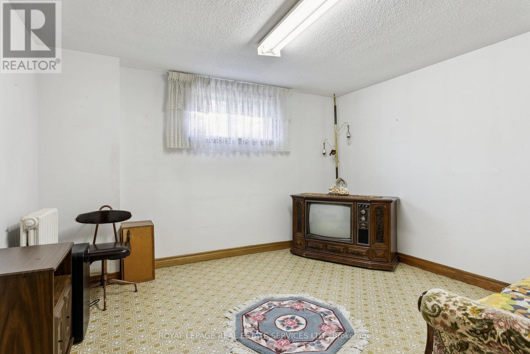

$1,398,888
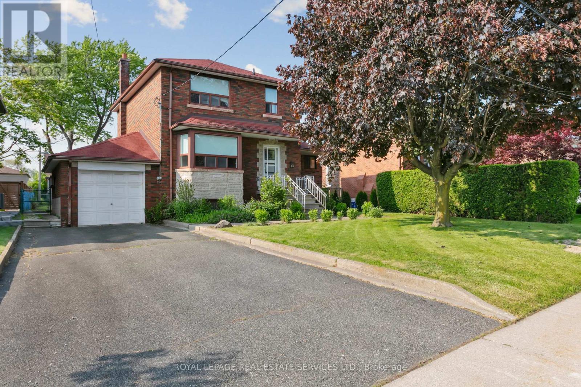
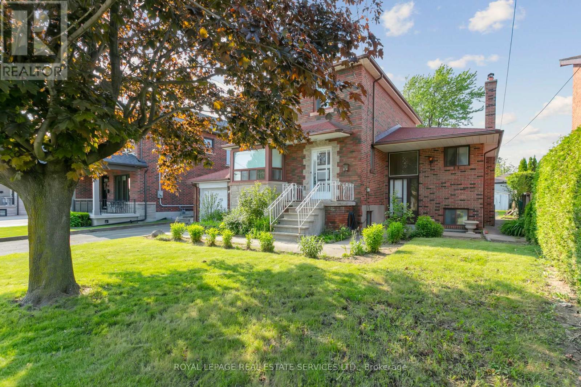
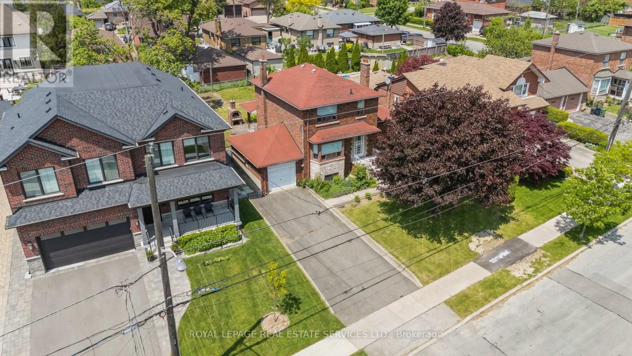
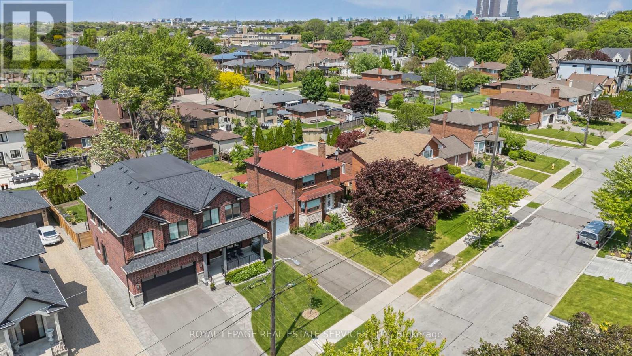
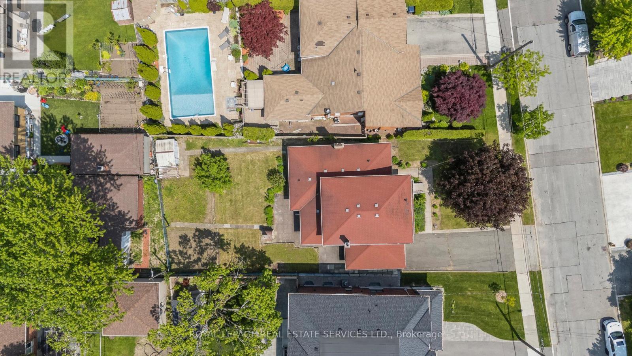
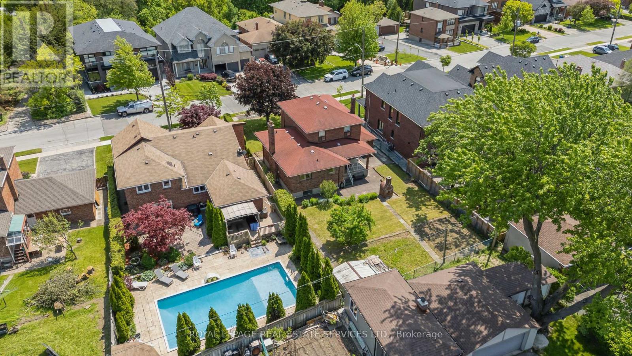
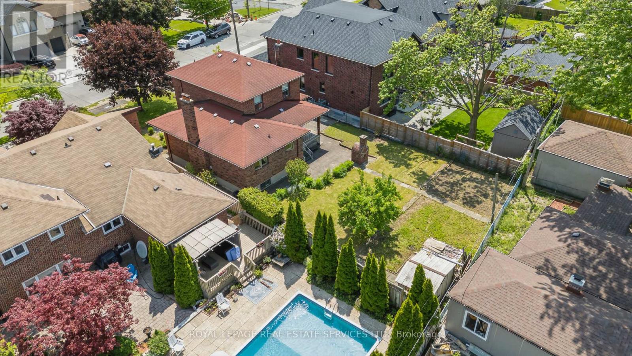
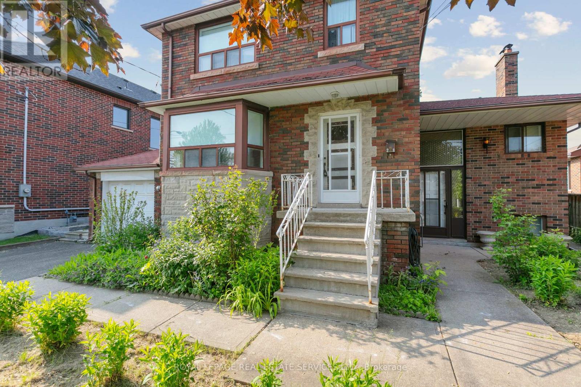
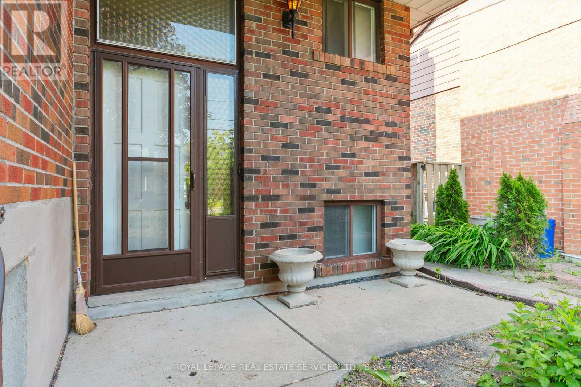
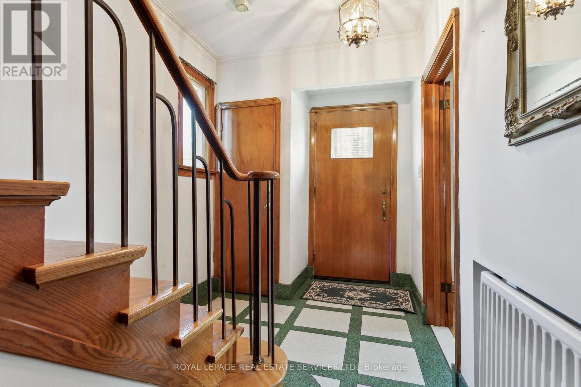
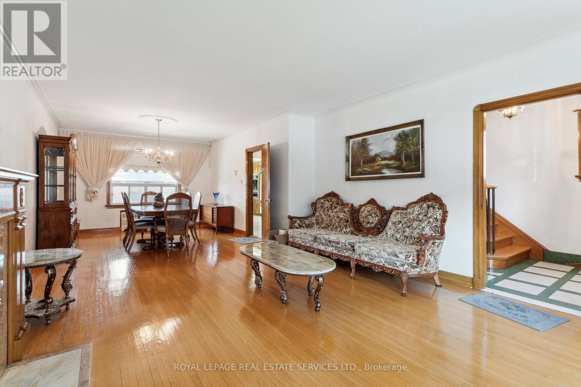
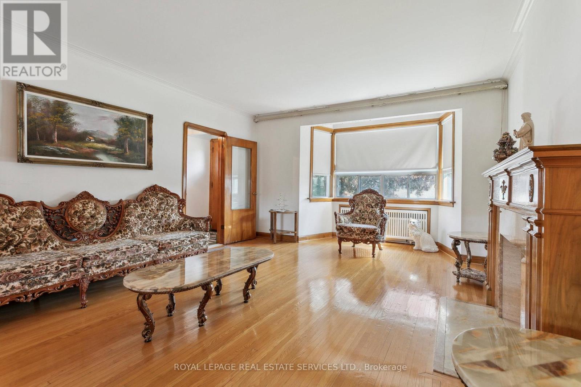
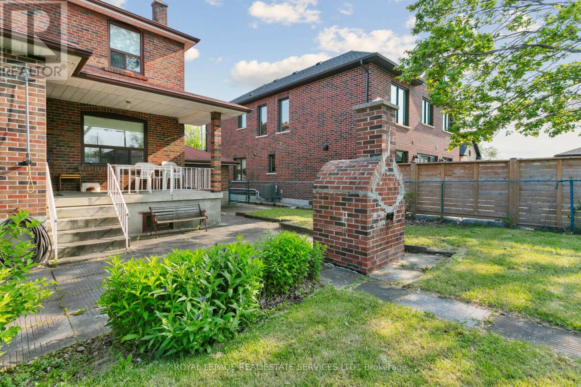
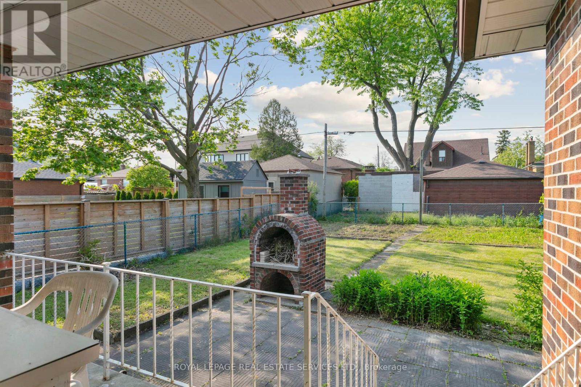
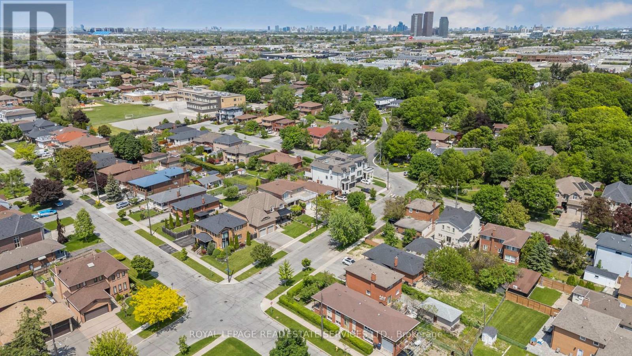
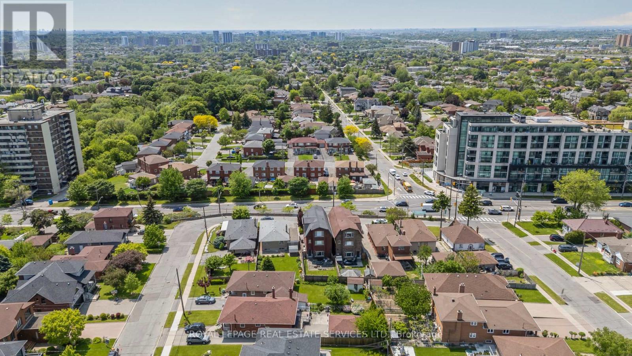
Prime Development Opportunity in a sought-after location!! Redevelopment and custom-built homes, this property holds exceptional land value and endless. The property is situated on a generous 56 ft x 130 ft lot and offers ample space for a custom build or multi-unit development (subject to approvals, and Zoned RD(f15;a550*5). Its unbeatable location places you just minutes from major highways, top-rated hospitals, popular shopping centers, and beautiful parks, providing convenience and lifestyle appeal for future homeowners or tenants. With the neighborhood experiencing rapid transformation, now is the ideal time to capitalize on this rare opportunity. Whether you're looking to build a luxury residence, a profitable investment property, or hold for future appreciation, this property offers the perfect foundation. Key Highlights: Lot Size:56 ft x 130 ft. Prime location close to parks, hospitals, shopping and major highways. Area undergoing significant redevelopment with numerous new custom homes ideal for builders, developers and investors seeking high-demand locations. Don't miss out - properties like this are in short supply and high demand! (id:60365)
Property Details
| MLS® Number | W13170838 |
| Property Type | Single Family |
| Community Name | Maple Leaf |
| AmenitiesNearBy | Hospital, Park, Public Transit |
| EquipmentType | Water Heater |
| Features | Carpet Free |
| ParkingSpaceTotal | 5 |
| RentalEquipmentType | Water Heater |
Building
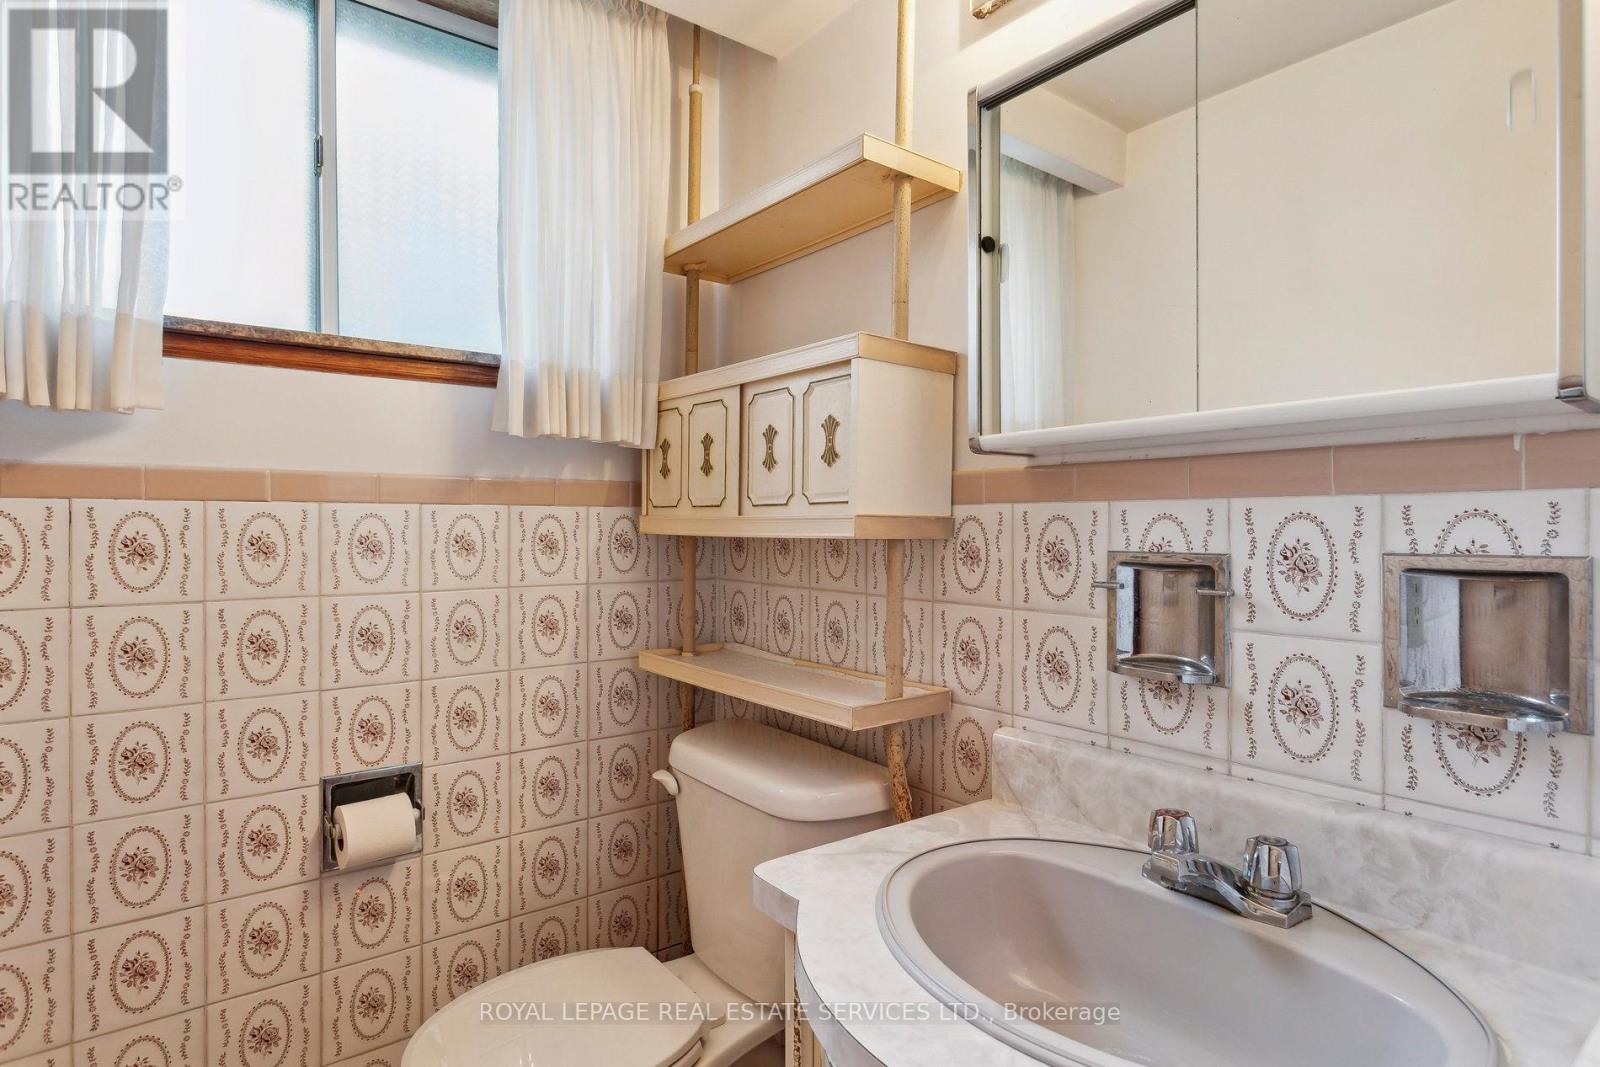
| BathroomTotal | 3 |
| BedroomsAboveGround | 3 |
| BedroomsTotal | 3 |
| Amenities | Fireplace(s) |
| Appliances | All, Window Coverings |
| BasementDevelopment | Finished |
| BasementType | N/a (finished) |
| ConstructionStyleAttachment | Detached |
| CoolingType | None |
| ExteriorFinish | Brick |
| FireplacePresent | Yes |
| FlooringType | Hardwood, Tile |
| FoundationType | Concrete, Block |
| HalfBathTotal | 1 |
| HeatingFuel | Other |
| HeatingType | Radiant Heat |
| StoriesTotal | 2 |
| SizeInterior | 1500 - 2000 Sqft |
| Type | House |
| UtilityWater | Municipal Water |
Parking
| Attached Garage | |
| Garage |
Land
| Acreage | No |
| FenceType | Fenced Yard |
| LandAmenities | Hospital, Park, Public Transit |
| Sewer | Sanitary Sewer |
| SizeDepth | 130 Ft |
| SizeFrontage | 56 Ft ,6 In |
| SizeIrregular | 56.5 X 130 Ft |
| SizeTotalText | 56.5 X 130 Ft |
Rooms
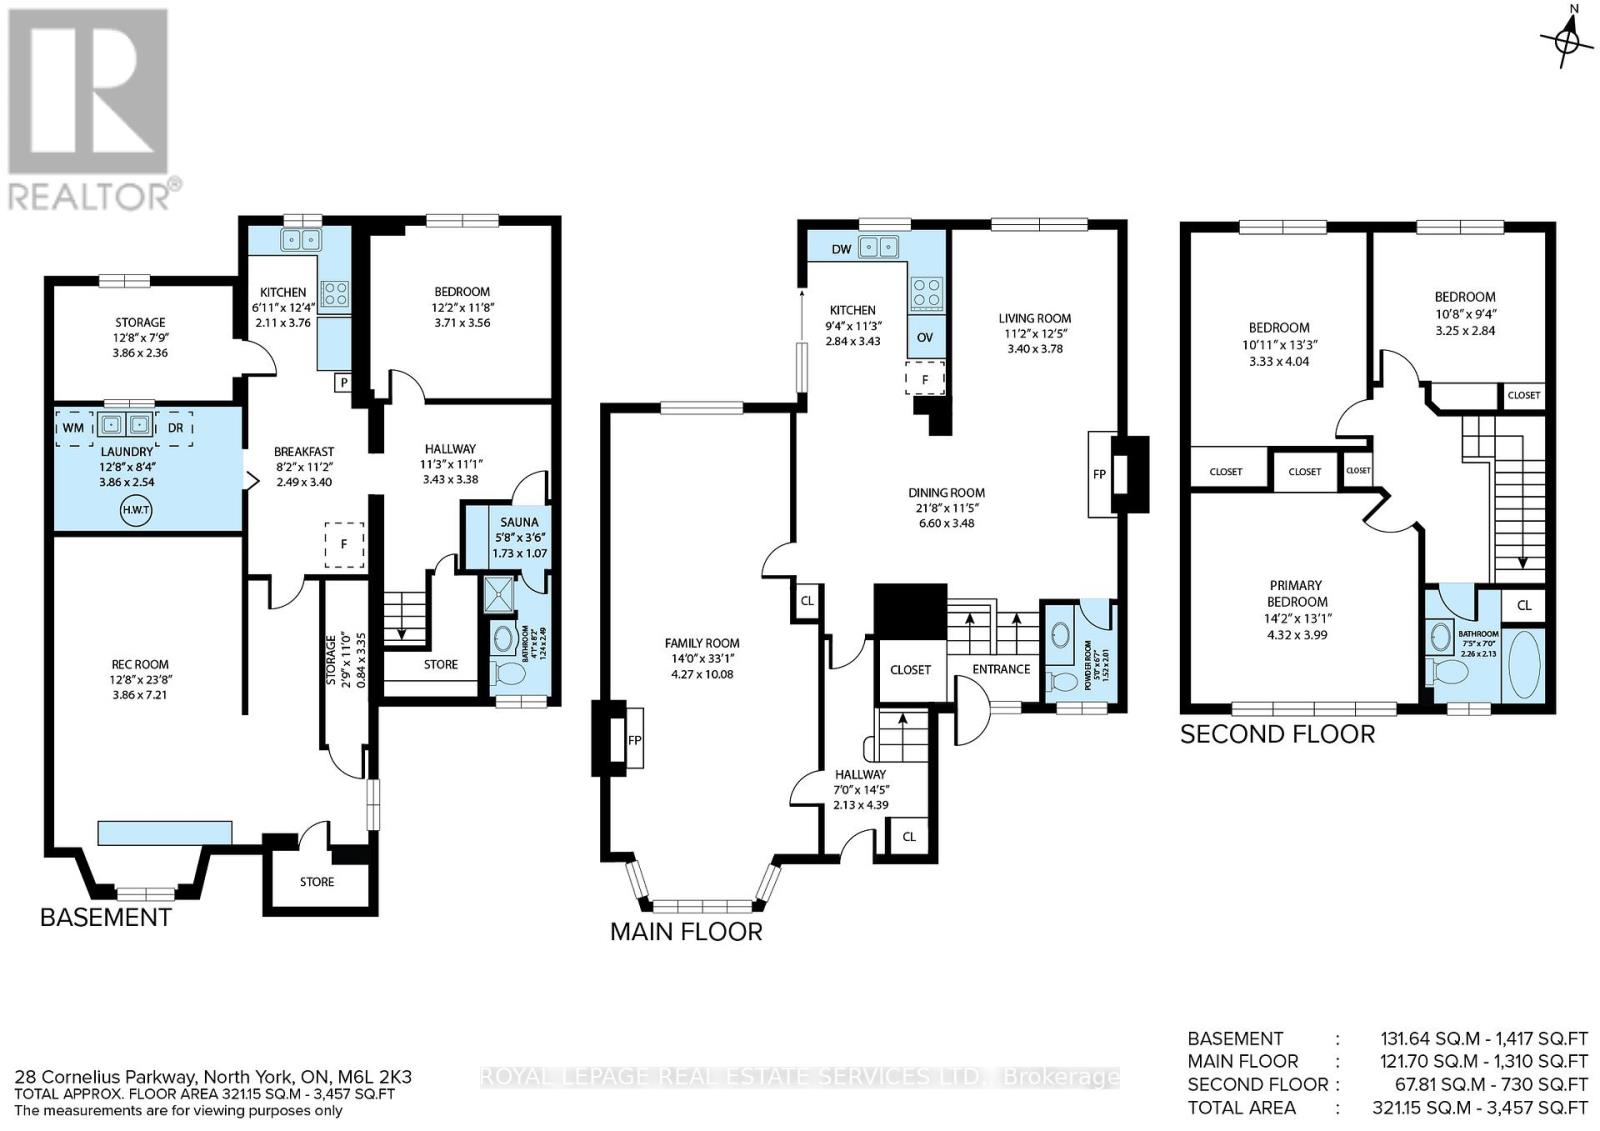
| Level | Type | Length | Width | Dimensions |
|---|---|---|---|---|
| Second Level | Primary Bedroom | 4.32 m | 3.99 m | 4.32 m x 3.99 m |
| Second Level | Bedroom 2 | 3.33 m | 4.04 m | 3.33 m x 4.04 m |
| Second Level | Primary Bedroom | 4.32 m | 3.99 m | 4.32 m x 3.99 m |
| Second Level | Bedroom 2 | 3.33 m | 4.04 m | 3.33 m x 4.04 m |
| Second Level | Bedroom 3 | 3.25 m | 2.84 m | 3.25 m x 2.84 m |
| Basement | Cold Room | 3.86 m | 2.36 m | 3.86 m x 2.36 m |
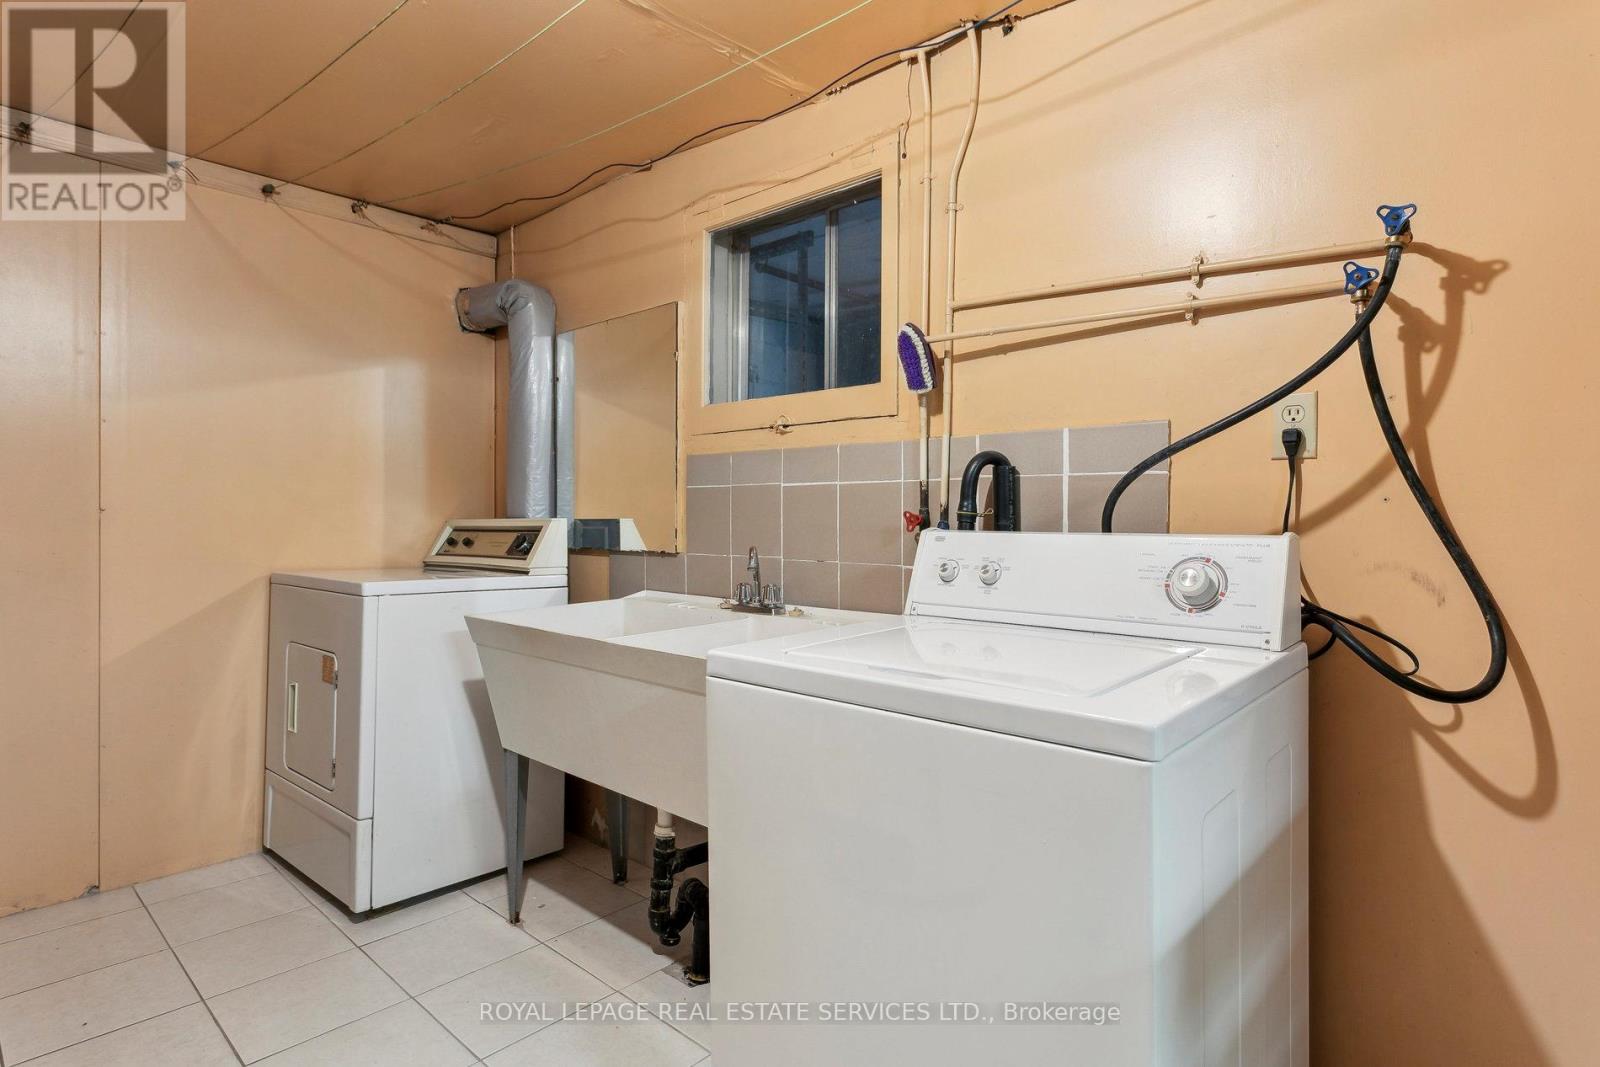
| Basement | Laundry Room | 3.86 m | 2.54 m | 3.86 m x 2.54 m |
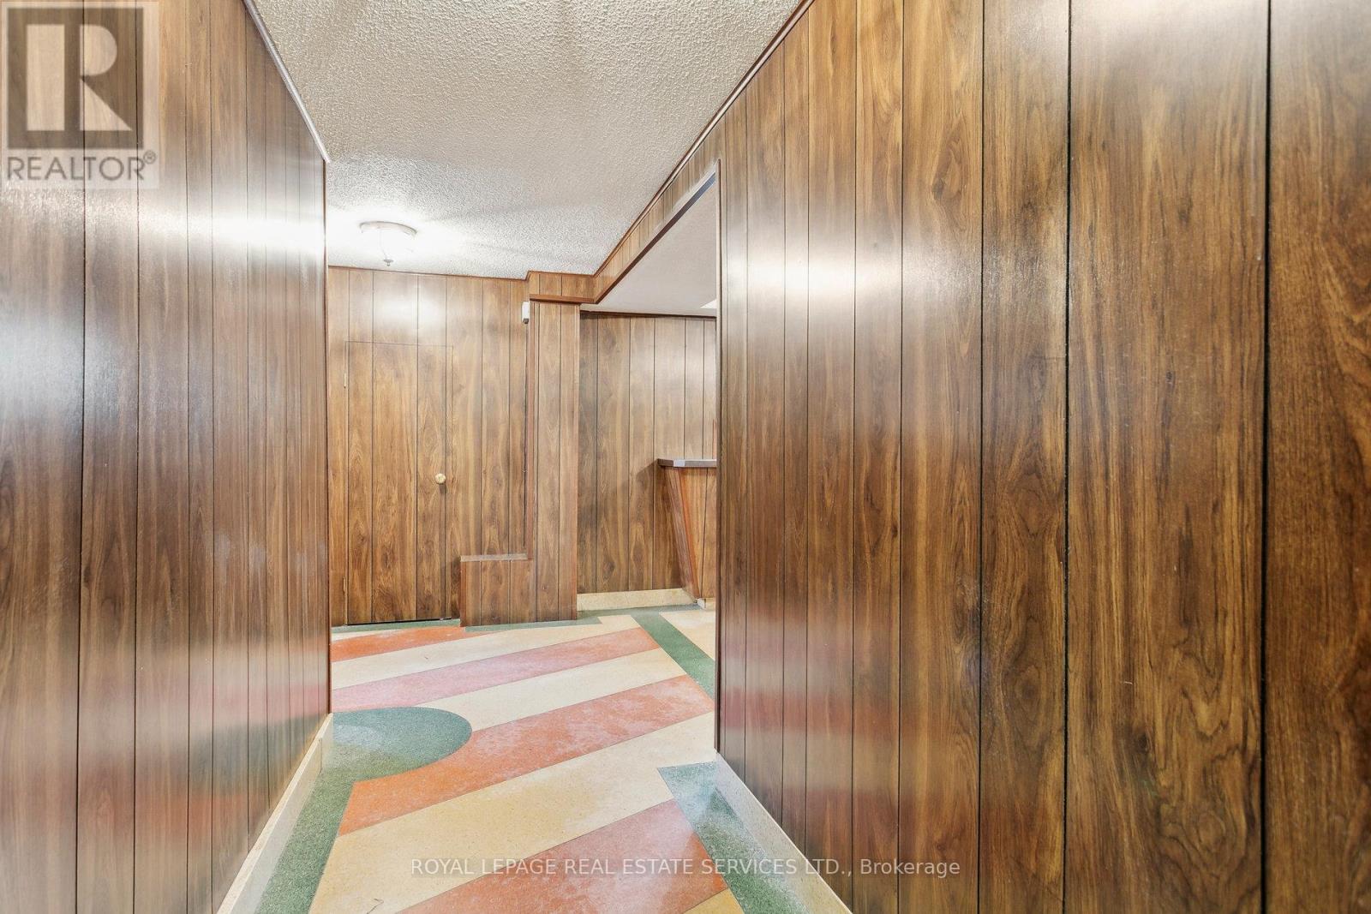
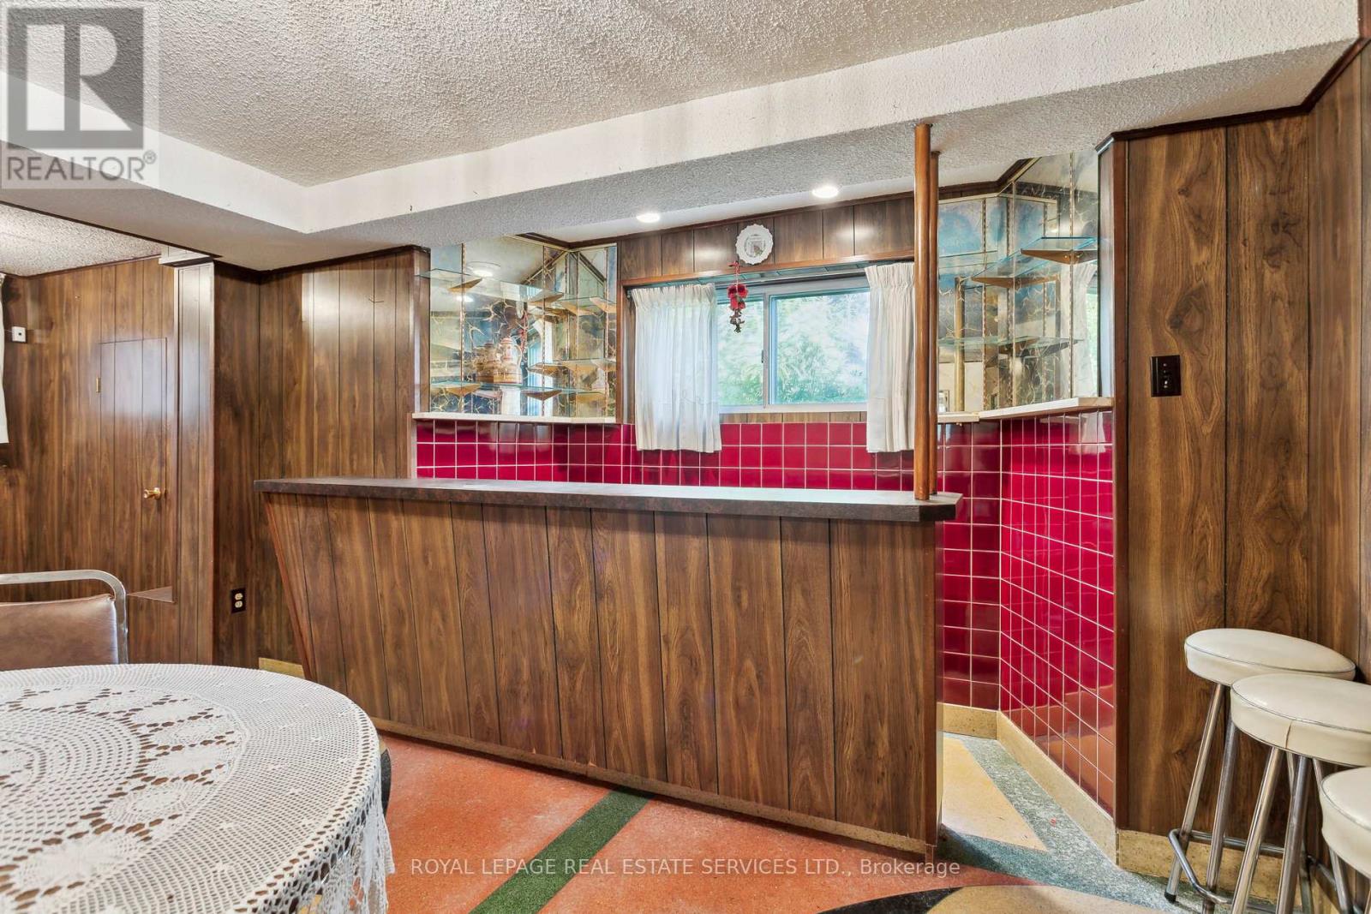
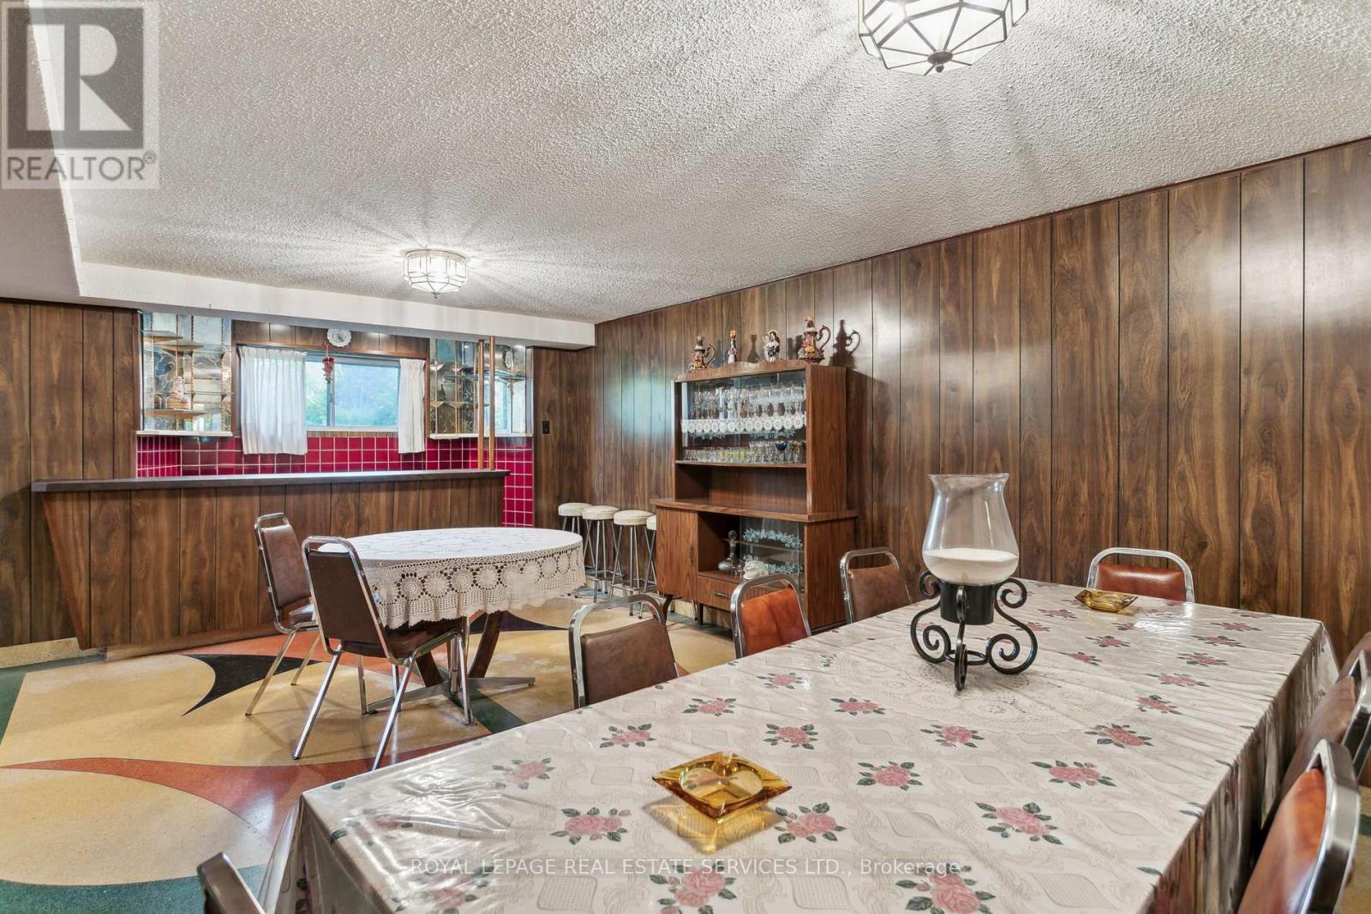
| Basement | Recreational, Games Room | 3.86 m | 7.21 m | 3.86 m x 7.21 m |
| Basement | Bedroom 4 | 3.71 m | 3.56 m | 3.71 m x 3.56 m |
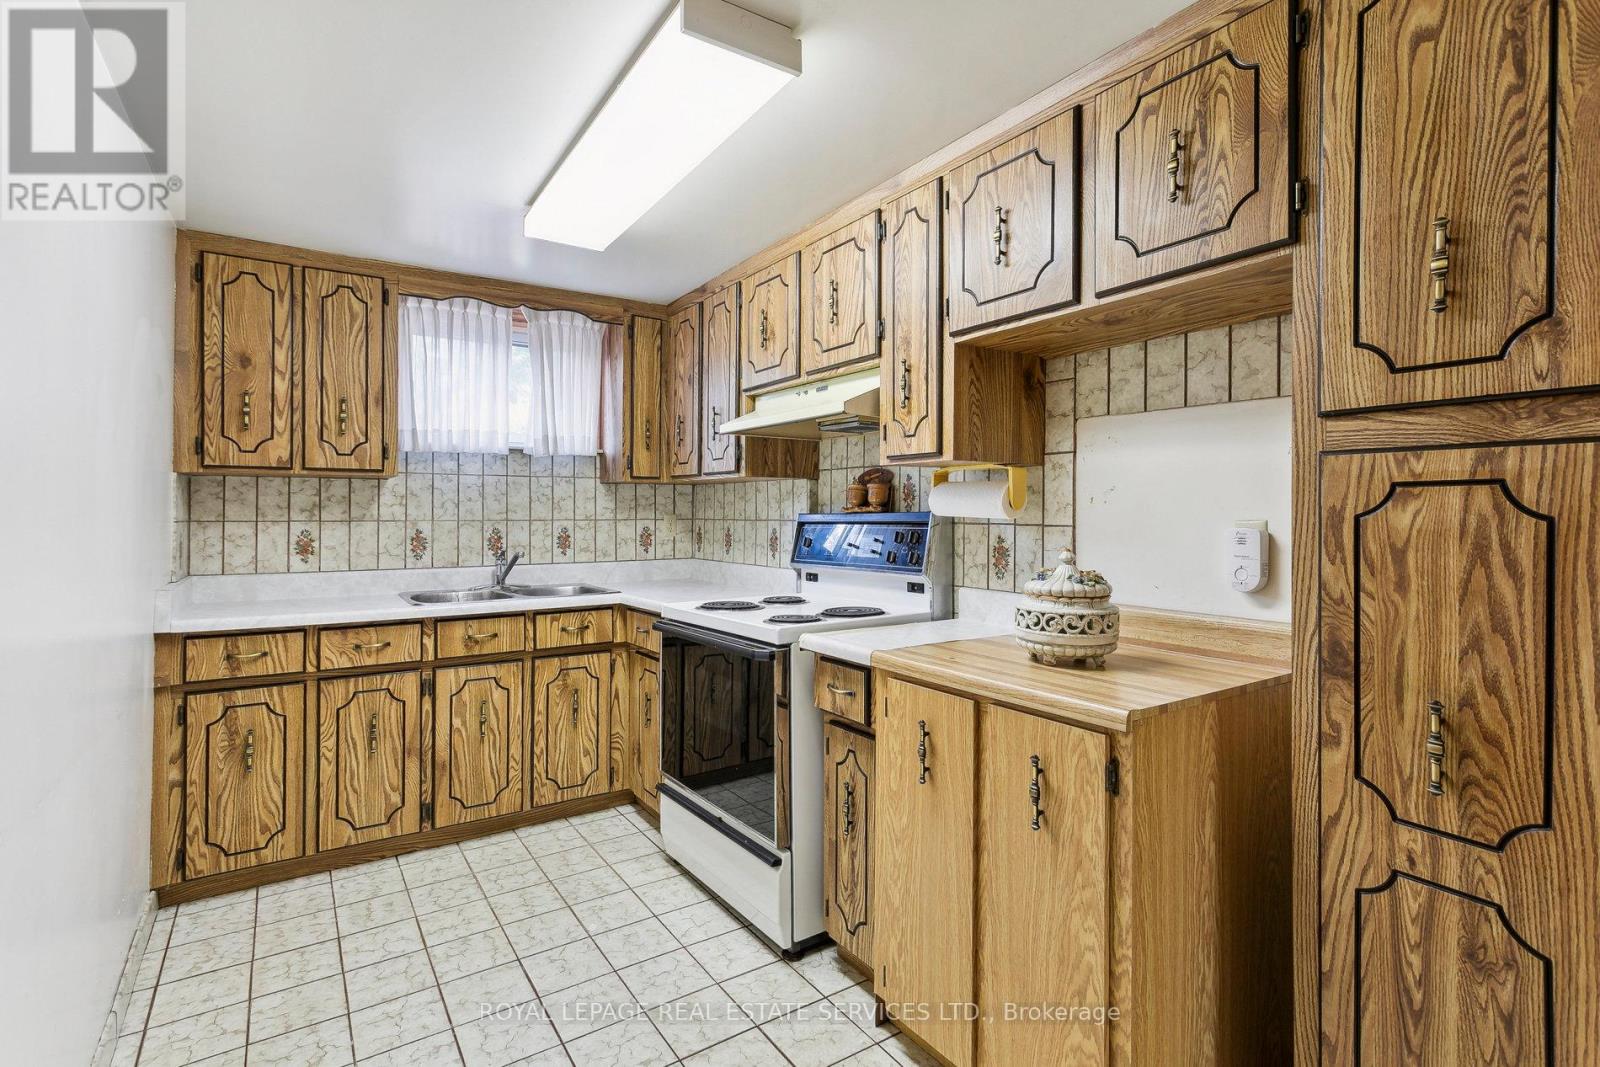
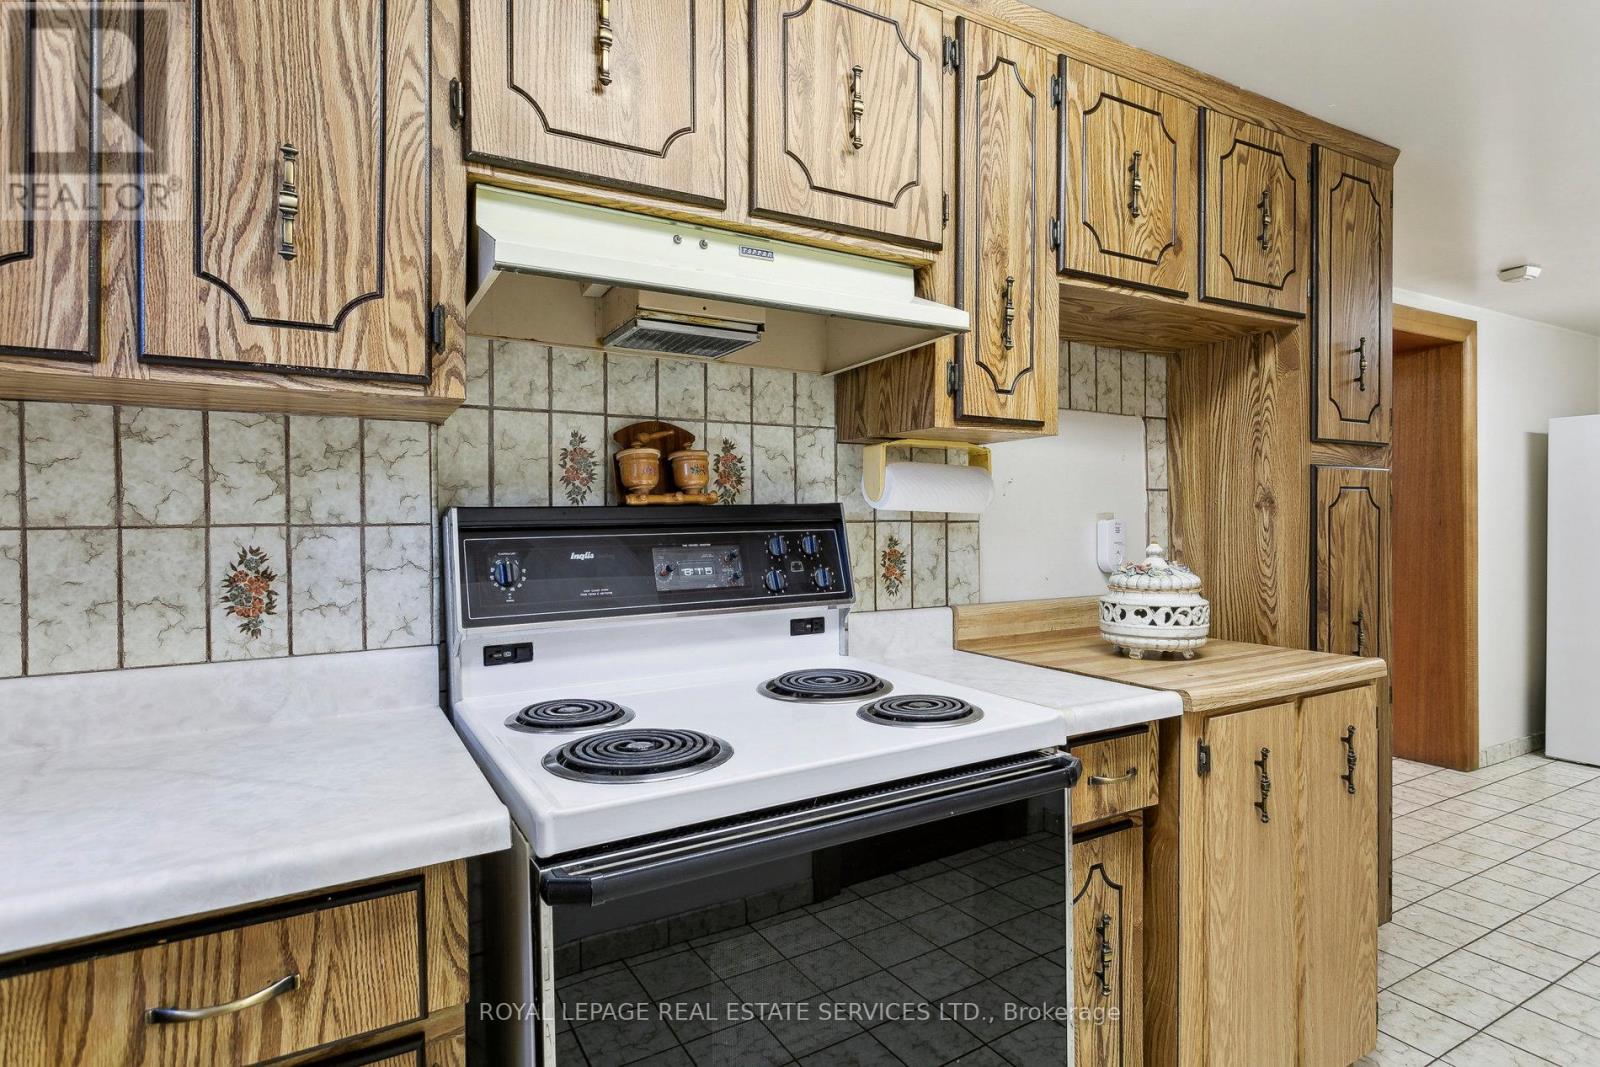
| Basement | Kitchen | 2.11 m | 3.76 m | 2.11 m x 3.76 m |
| Basement | Eating Area | 2.49 m | 3.4 m | 2.49 m x 3.4 m |
| Main Level | Family Room | 4.27 m | 10.08 m | 4.27 m x 10.08 m |
| Main Level | Dining Room | 6.6 m | 3.48 m | 6.6 m x 3.48 m |
https://www.realtor.ca/real-estate/29801471/28-cornelius-parkway-toronto-maple-leaf-maple-leaf
Mario Papandrea
Salesperson
2520 Eglinton Ave West #207c
Mississauga, Ontario L5M 0Y4

The trademarks REALTOR®, REALTORS®, and the REALTOR® logo are controlled by The Canadian Real Estate Association (CREA) and identify real estate professionals who are members of CREA. The trademarks MLS®, Multiple Listing Service® and the associated logos are owned by The Canadian Real Estate Association (CREA) and identify the quality of services provided by real estate professionals who are members of CREA. The trademark DDF® is owned by The Canadian Real Estate Association (CREA) and identifies CREA's Data Distribution Facility (DDF®)
May 25 2026 06:52:16
Toronto Real Estate Board
Royal LePage Real Estate Services Ltd.

© 2026 Proptech Realty Inc., Brokerage.