
45 Bastien Street Cambridge, Ontario N1R 5S2

$725,000
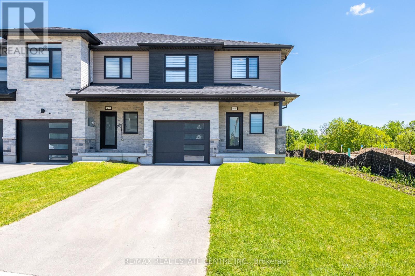
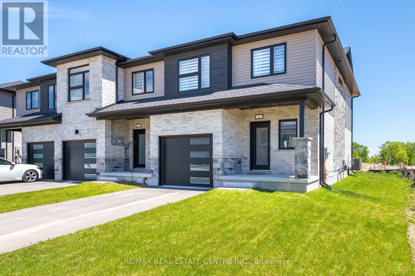
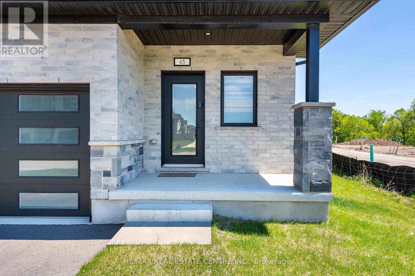
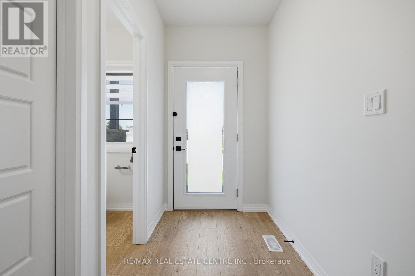
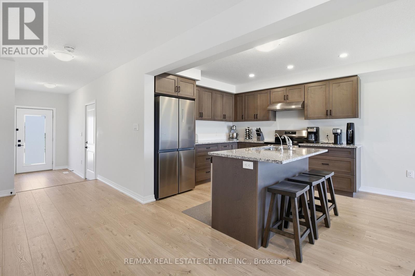
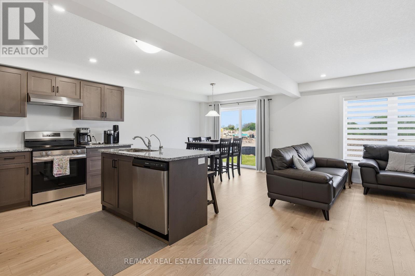
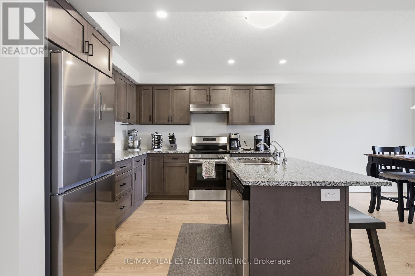
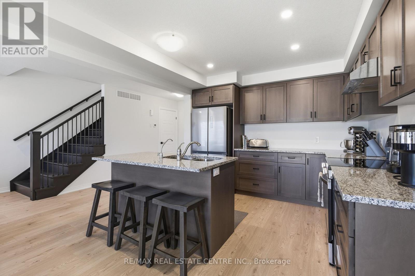
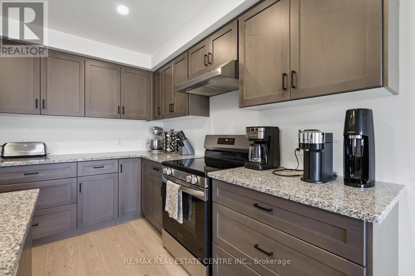
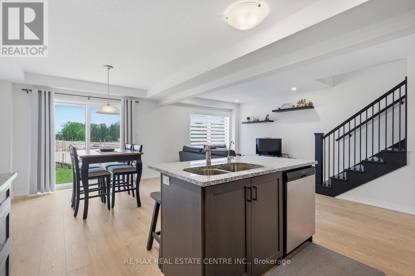
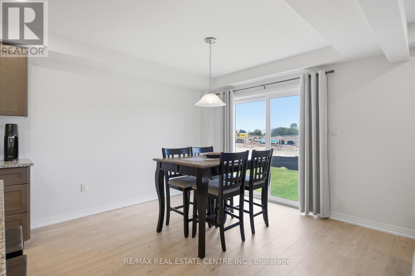
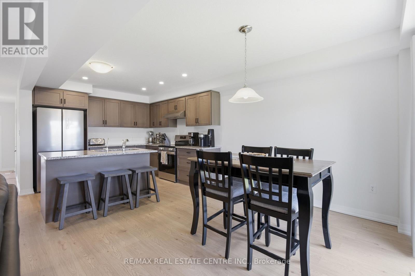
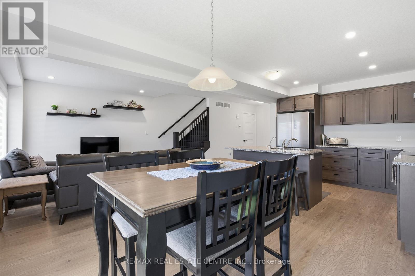
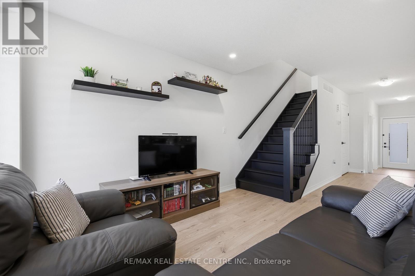
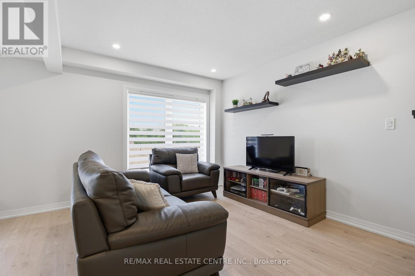
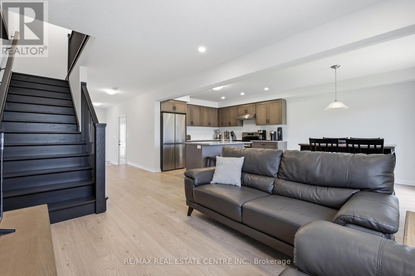
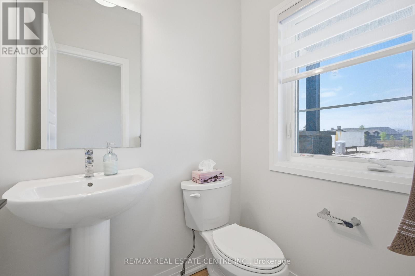
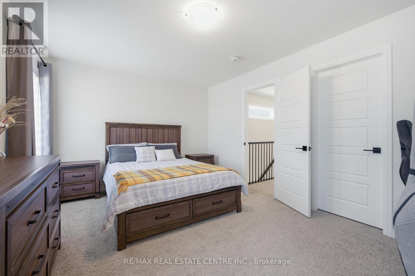
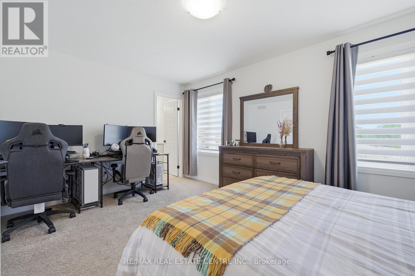
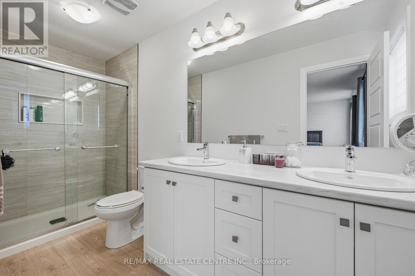
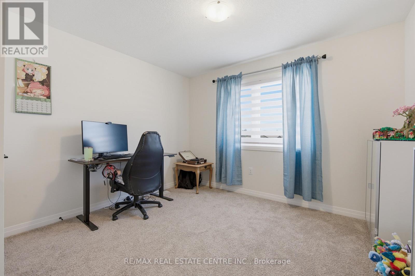
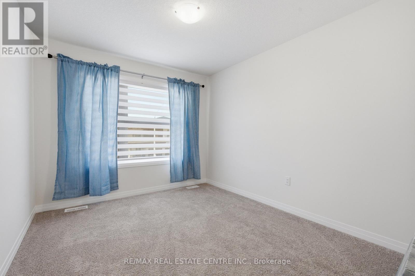
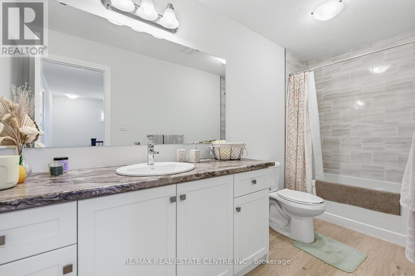
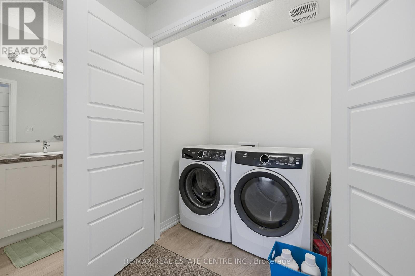
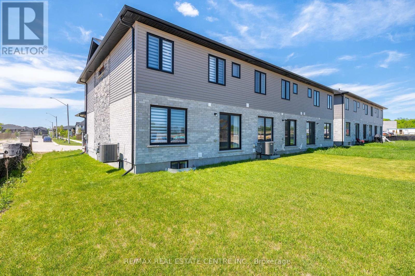
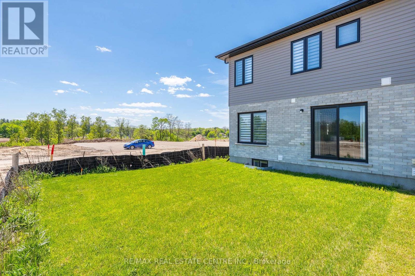
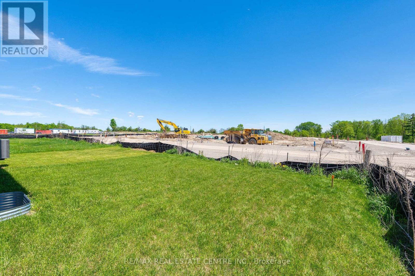
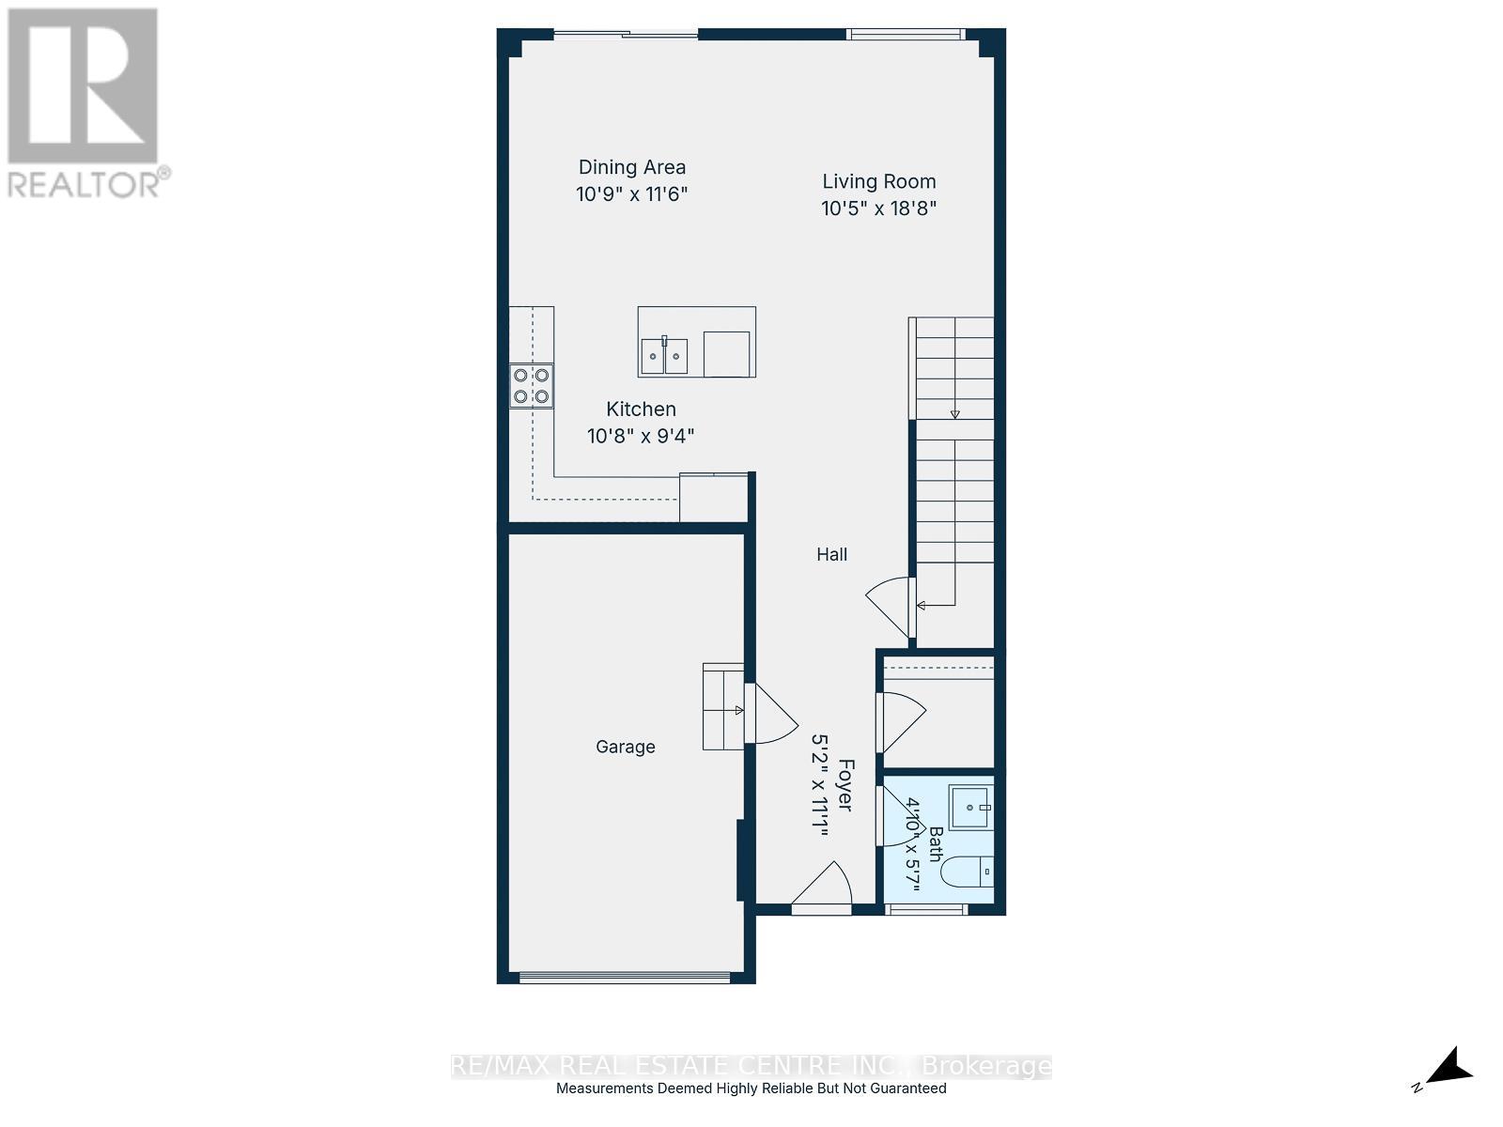
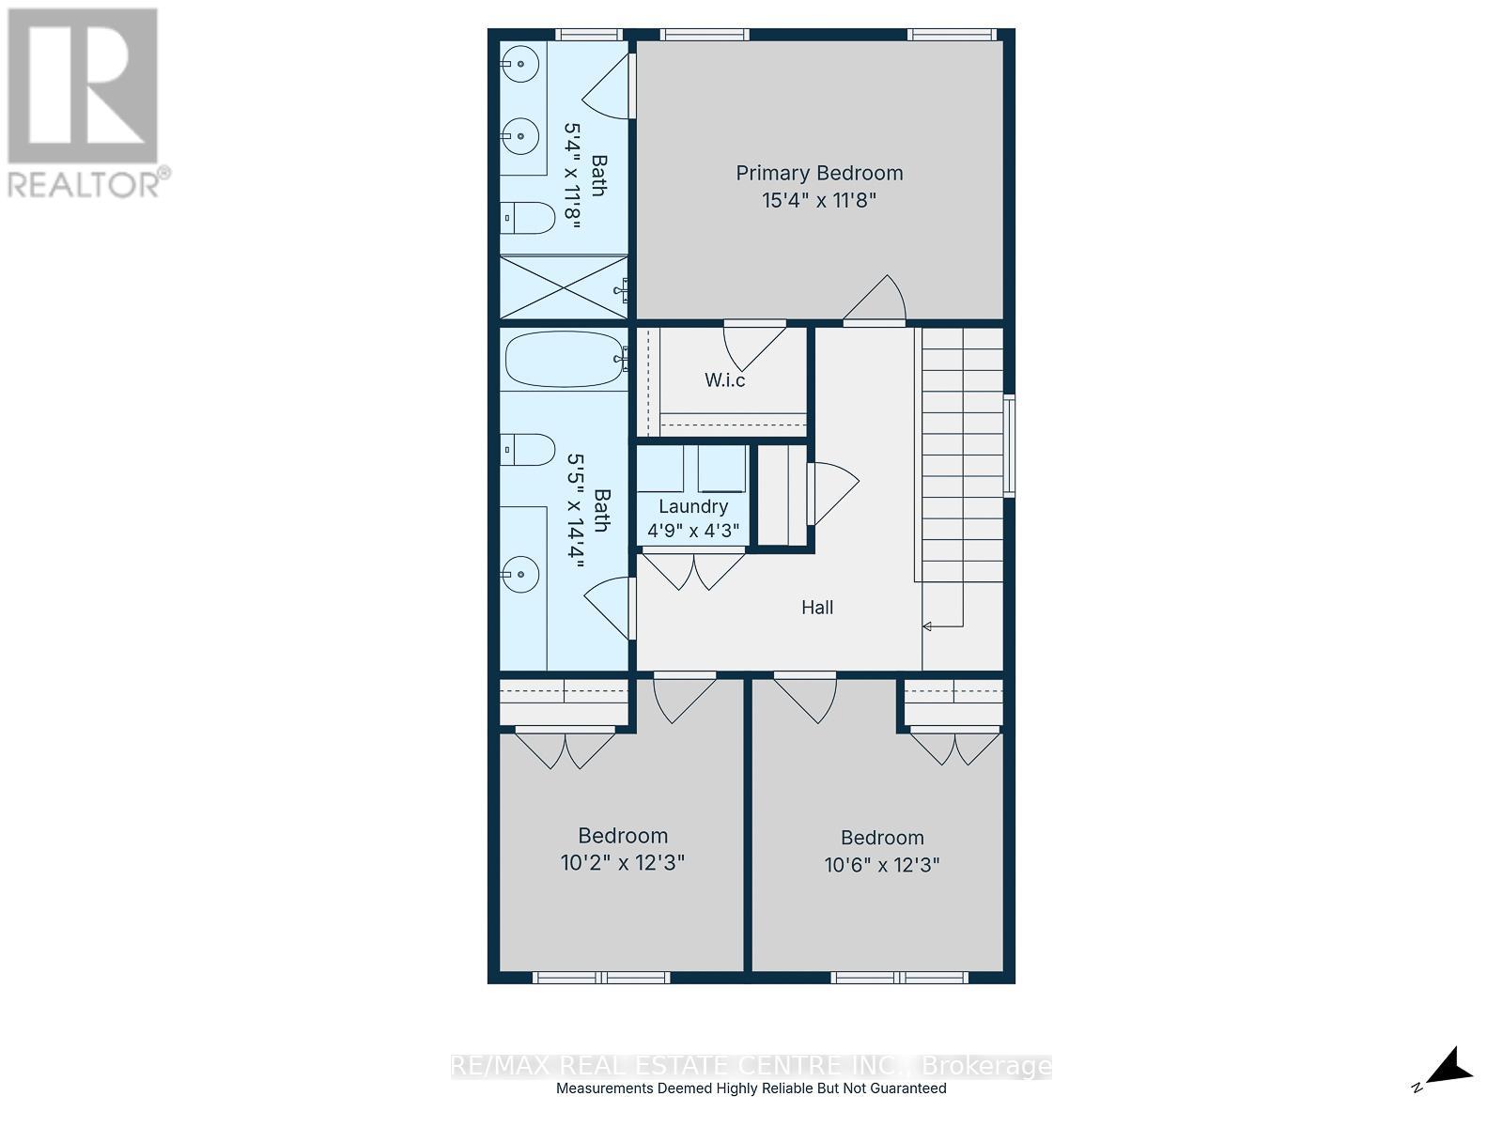
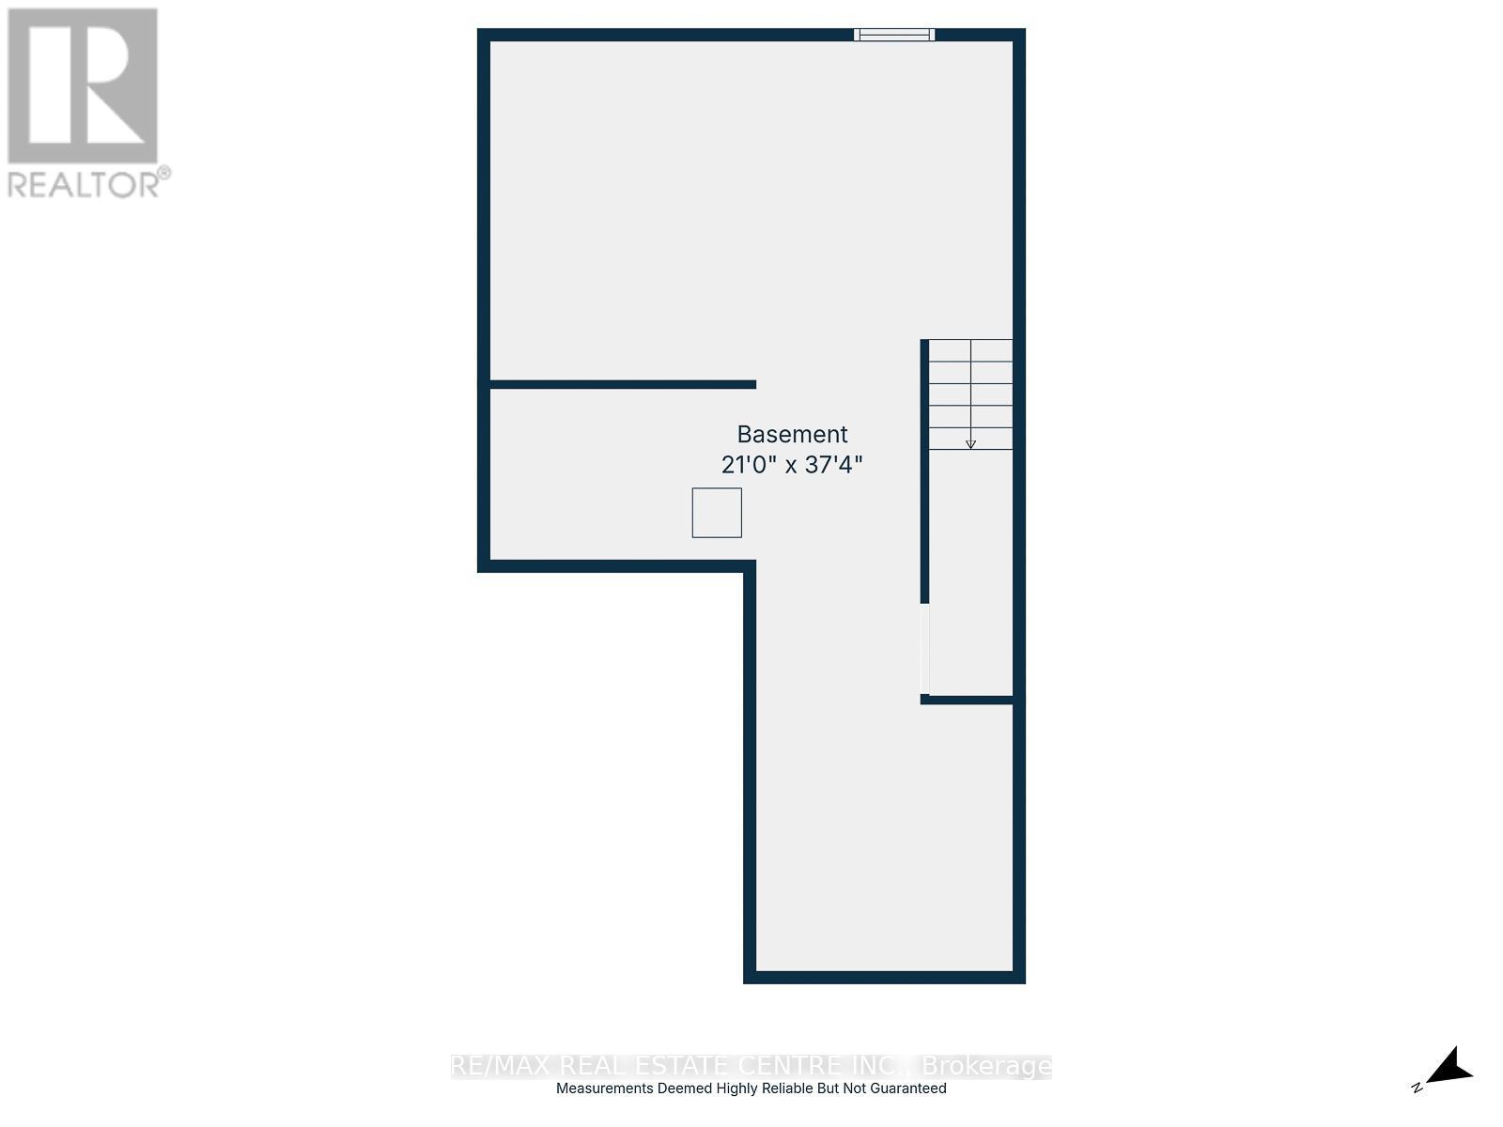
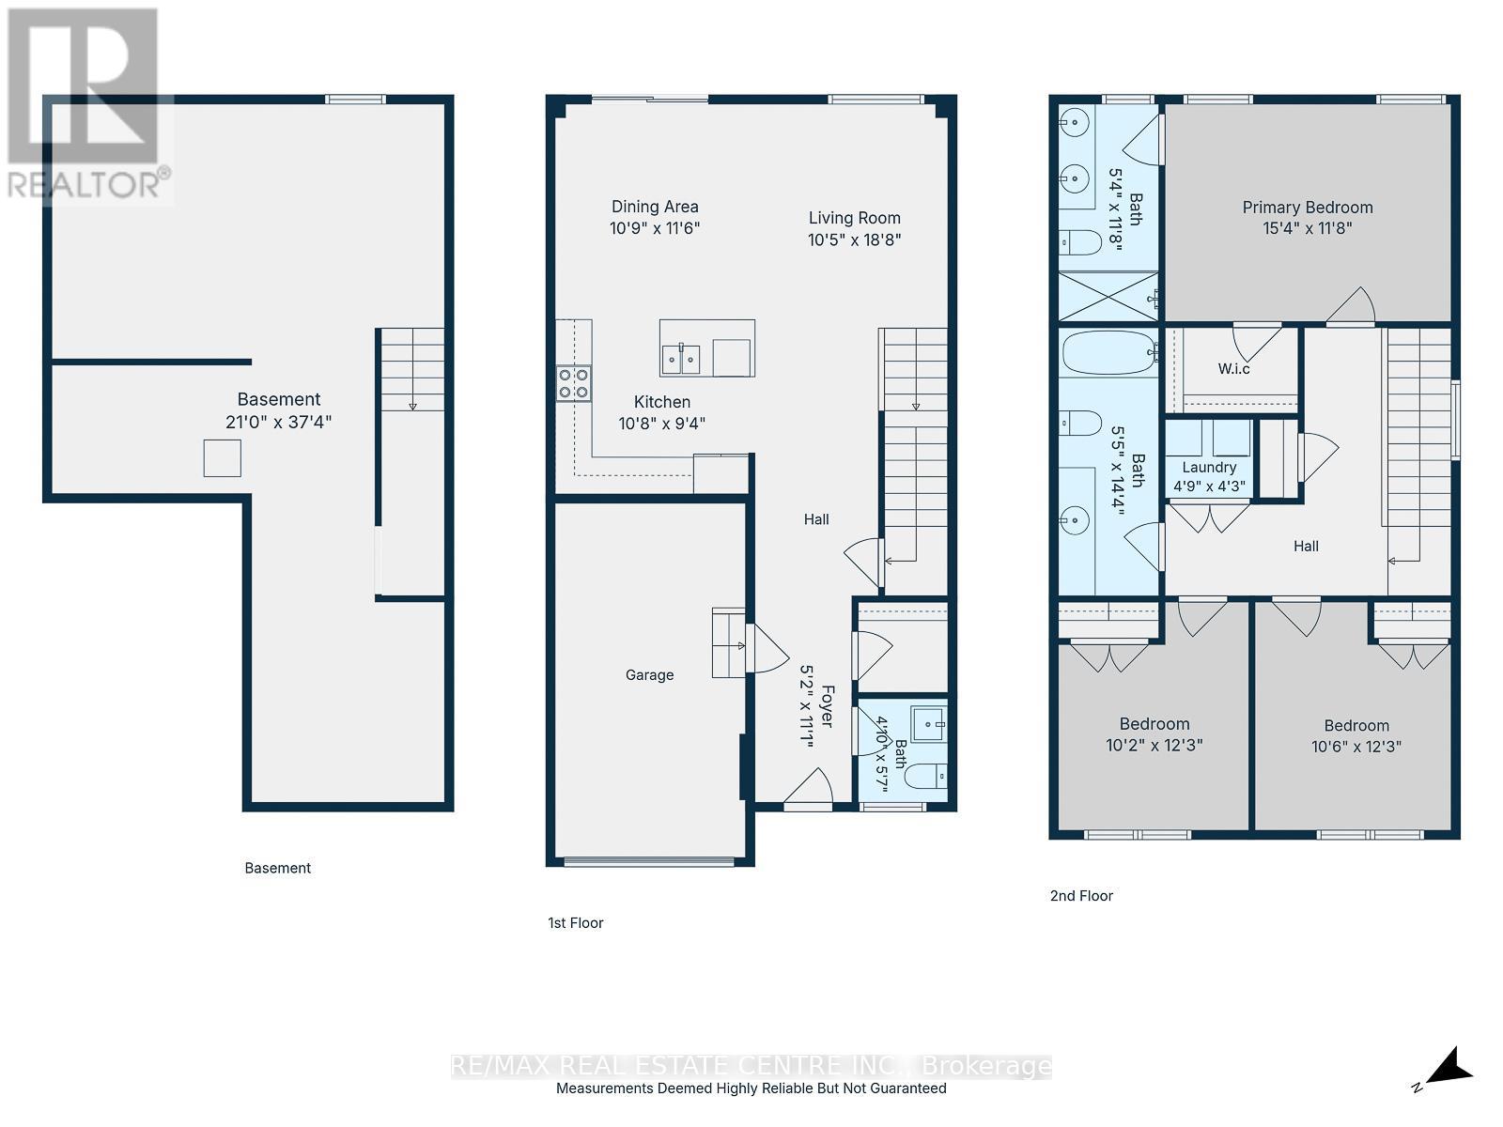
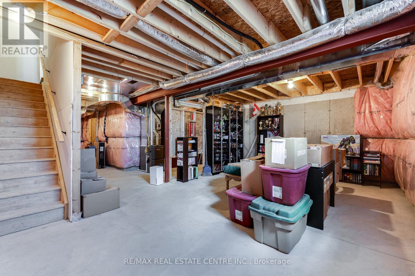
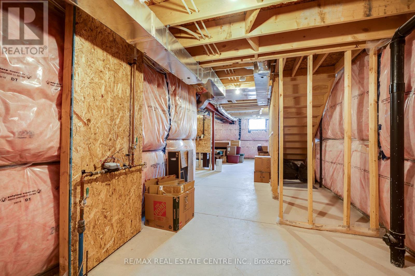
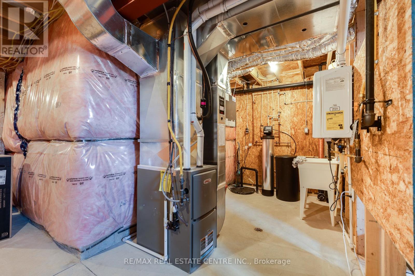
This freehold end-unit, 3-bedroom, 3-washroom townhouse is only 2 years old and still feels brand new! Private driveway parking for 2 cars, plus one more in the garage. Large foyer with a 2-piece bathroom off the front door, walk-in hall closet, and inside garage entry. Large open-concept main floor featuring a spacious kitchen with stainless steel appliances, island, dining area, and sliding door to a well-maintained backyard. Large primary bedroom with walk-in closet and ensuite bathroom, plus 2 well-sized bedrooms upstairs, a second full bathroom on the second level, and bedroom-level laundry. Large unfinished basement with rough-in plumbing. Minutes from the new Cambridge Recreation Complex, which includes a Cambridge Public Library branch, indoor running/walking track, fitness space, a 10-lane, 25-metre pool and warm-water leisure pool, and three FIBA gymnasiums. The complex will also sit next to a new public and Catholic elementary school with childcare. (id:60365)
Property Details
| MLS® Number | X13170988 |
| Property Type | Single Family |
| EquipmentType | Water Heater, Water Softener |
| ParkingSpaceTotal | 3 |
| RentalEquipmentType | Water Heater, Water Softener |
Building
| BathroomTotal | 3 |
| BedroomsAboveGround | 3 |
| BedroomsTotal | 3 |
| Age | 0 To 5 Years |
| Appliances | Garage Door Opener Remote(s), Dishwasher, Dryer, Stove, Washer, Refrigerator |
| BasementDevelopment | Unfinished |
| BasementType | Full (unfinished) |
| ConstructionStyleAttachment | Attached |
| CoolingType | Central Air Conditioning |
| ExteriorFinish | Brick, Vinyl Siding |
| FoundationType | Poured Concrete |
| HalfBathTotal | 1 |
| HeatingFuel | Natural Gas |
| HeatingType | Forced Air |
| StoriesTotal | 2 |
| SizeInterior | 1500 - 2000 Sqft |
| Type | Row / Townhouse |
| UtilityWater | Municipal Water |
Parking
| Attached Garage | |
| Garage |
Land
| Acreage | No |
| Sewer | Sanitary Sewer |
| SizeDepth | 83 Ft |
| SizeFrontage | 35 Ft ,2 In |
| SizeIrregular | 35.2 X 83 Ft ; 83.57 X 35.30 X 100.14 X 32.16 X 4.93ft |
| SizeTotalText | 35.2 X 83 Ft ; 83.57 X 35.30 X 100.14 X 32.16 X 4.93ft |
| ZoningDescription | Rm4 S.4.1.372 |
Rooms
| Level | Type | Length | Width | Dimensions |
|---|---|---|---|---|
| Second Level | Primary Bedroom | 4.67 m | 3.56 m | 4.67 m x 3.56 m |
| Second Level | Bedroom 2 | 3.73 m | 3.1 m | 3.73 m x 3.1 m |
| Second Level | Bedroom 3 | 3.73 m | 3.2 m | 3.73 m x 3.2 m |
| Second Level | Bathroom | 0.1 m | 0.1 m | 0.1 m x 0.1 m |
| Second Level | Laundry Room | 0.1 m | 0.1 m | 0.1 m x 0.1 m |
| Main Level | Kitchen | 3.25 m | 2.84 m | 3.25 m x 2.84 m |
| Main Level | Living Room | 5.69 m | 3.17 m | 5.69 m x 3.17 m |
| Main Level | Bathroom | 0.1 m | 0.1 m | 0.1 m x 0.1 m |
| Main Level | Dining Room | 3.51 m | 3.28 m | 3.51 m x 3.28 m |
https://www.realtor.ca/real-estate/29801524/45-bastien-street-cambridge
Robin E. Hickey
Salesperson
766 Old Hespeler Road #b
Cambridge, Ontario N3H 5L8

The trademarks REALTOR®, REALTORS®, and the REALTOR® logo are controlled by The Canadian Real Estate Association (CREA) and identify real estate professionals who are members of CREA. The trademarks MLS®, Multiple Listing Service® and the associated logos are owned by The Canadian Real Estate Association (CREA) and identify the quality of services provided by real estate professionals who are members of CREA. The trademark DDF® is owned by The Canadian Real Estate Association (CREA) and identifies CREA's Data Distribution Facility (DDF®)
May 25 2026 06:55:30
Toronto Real Estate Board
RE/MAX Real Estate Centre Inc.

© 2026 Proptech Realty Inc., Brokerage.