
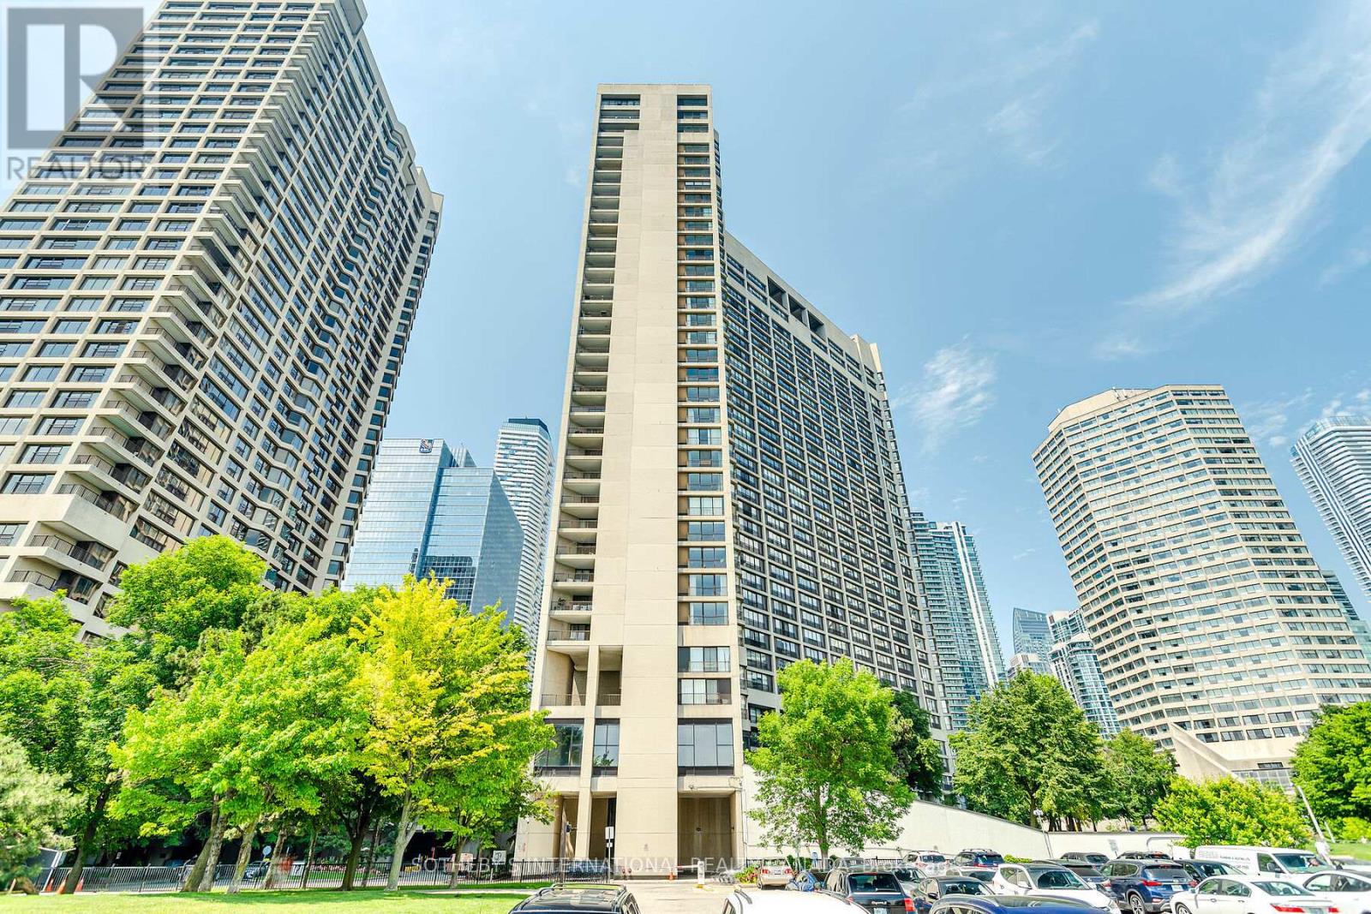
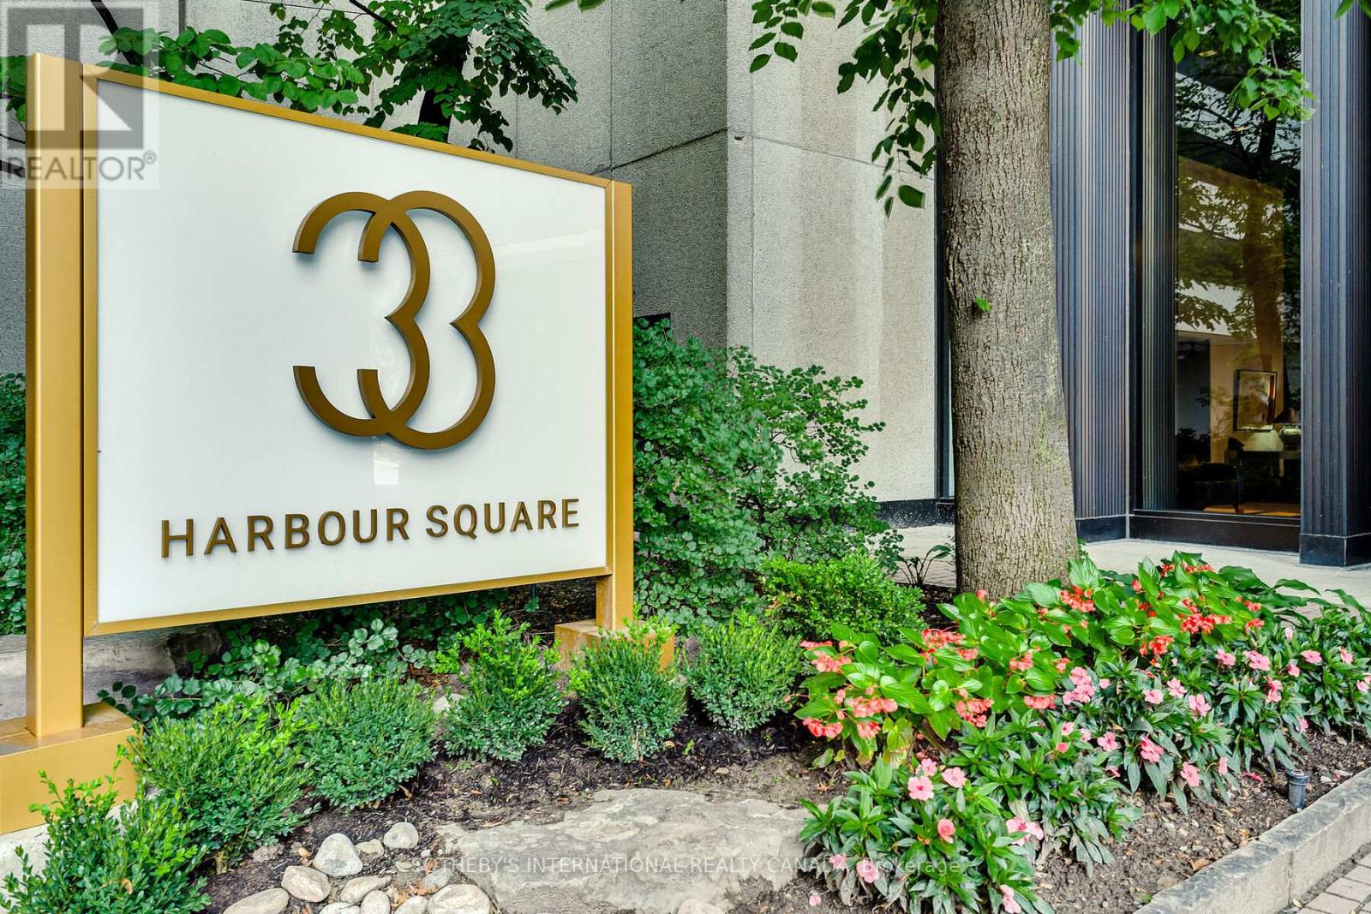
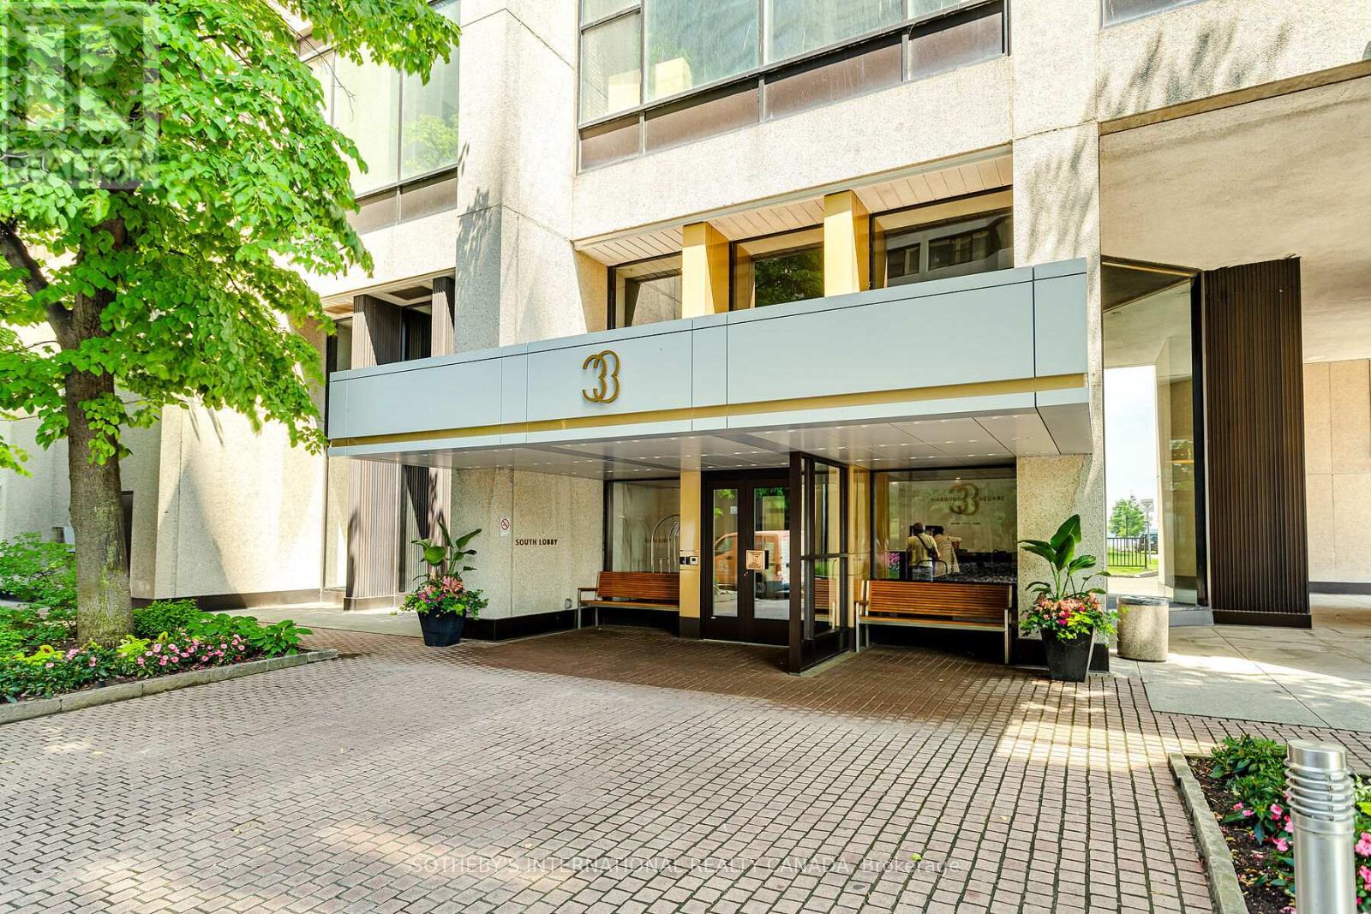
838 - 33 Harbour Square Toronto, Ontario M5J 2G2

$4,300 Monthly
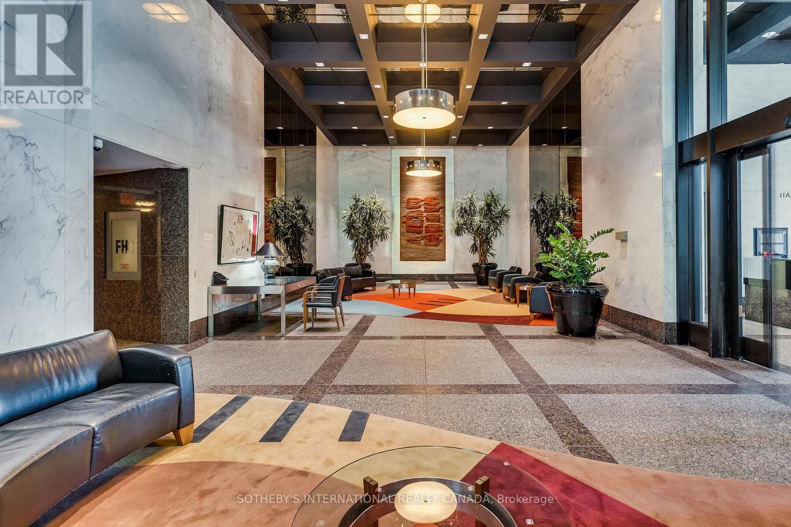
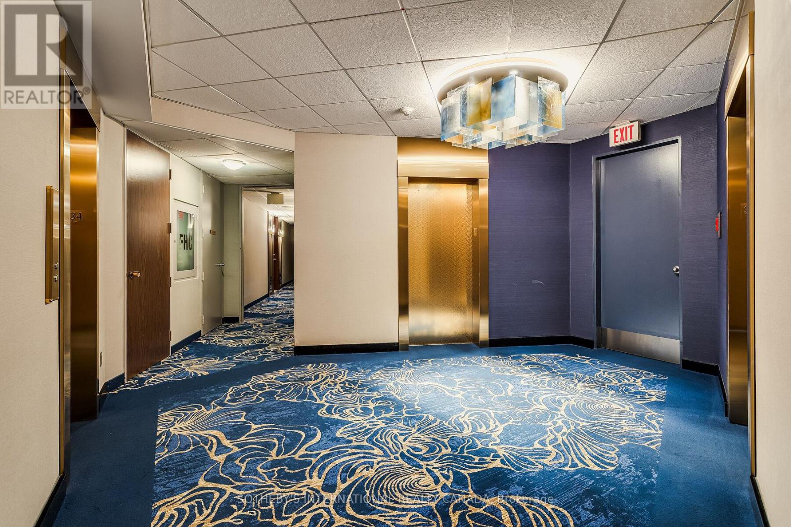
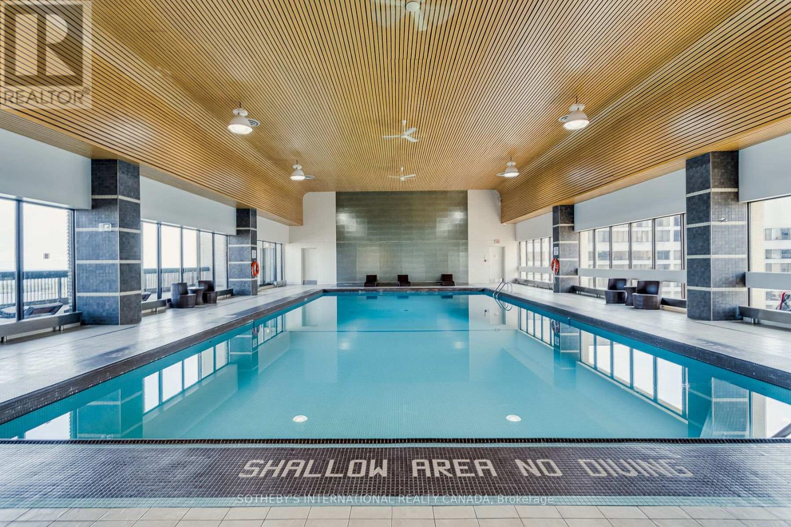
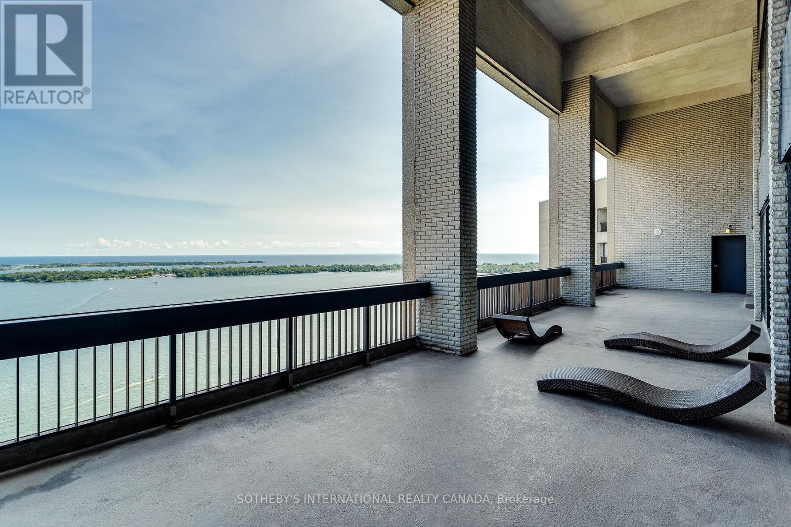
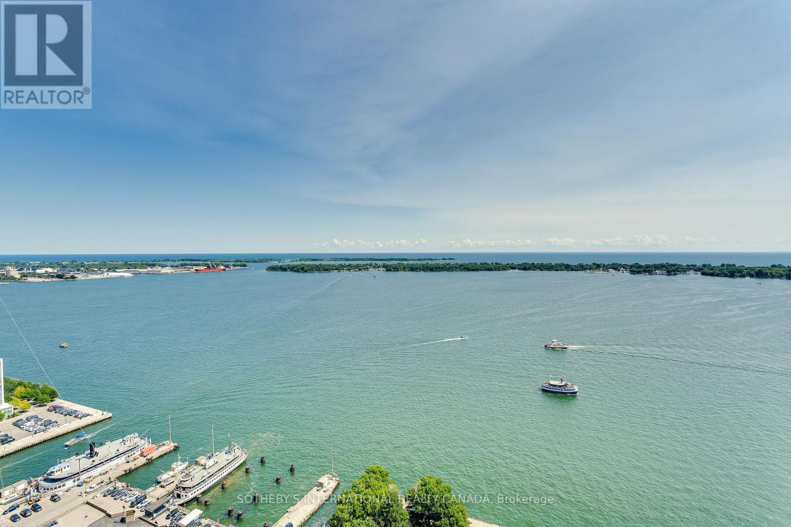
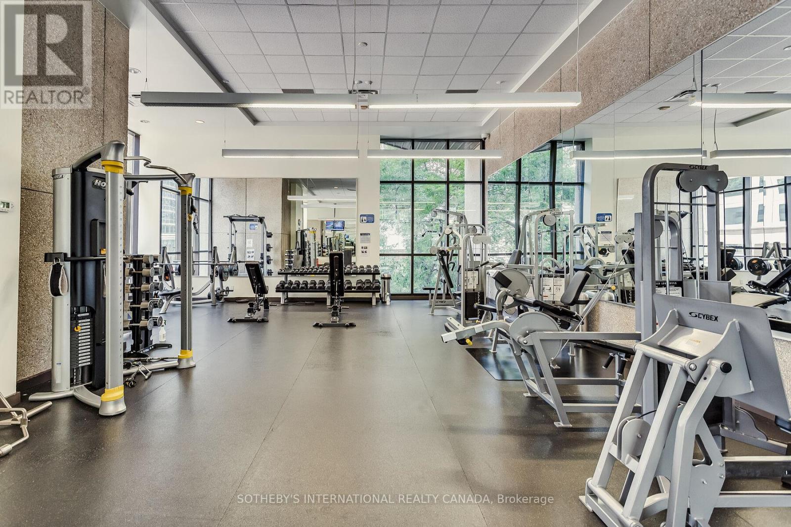
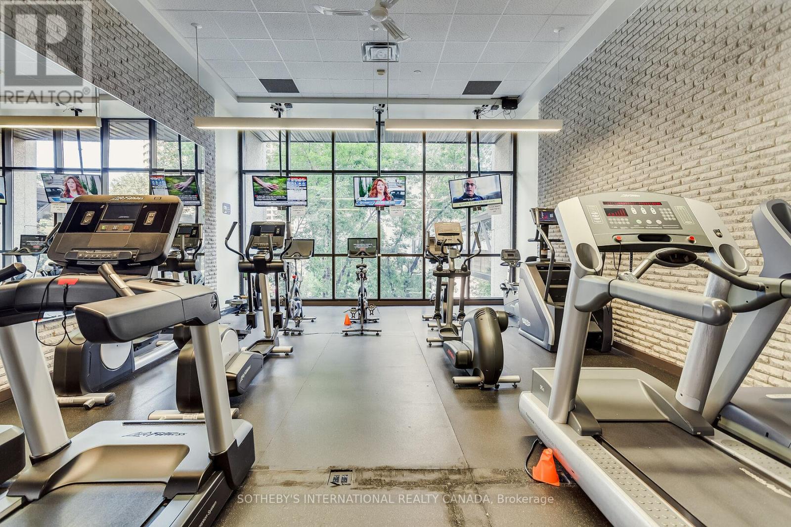
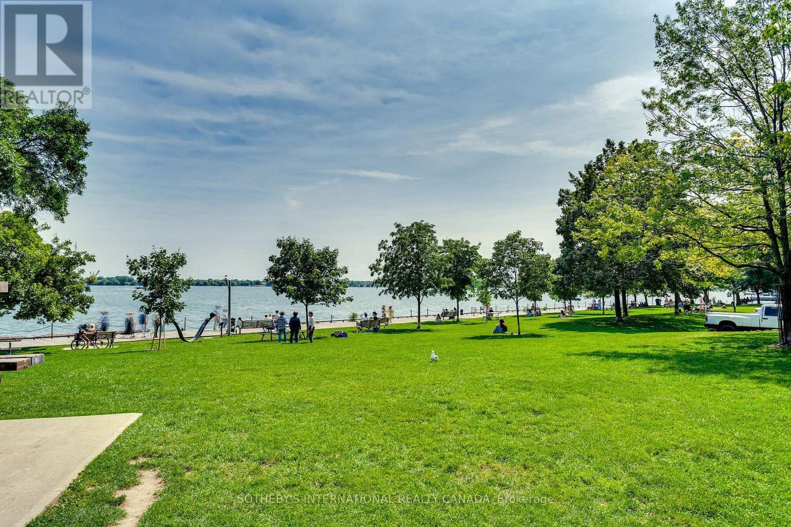
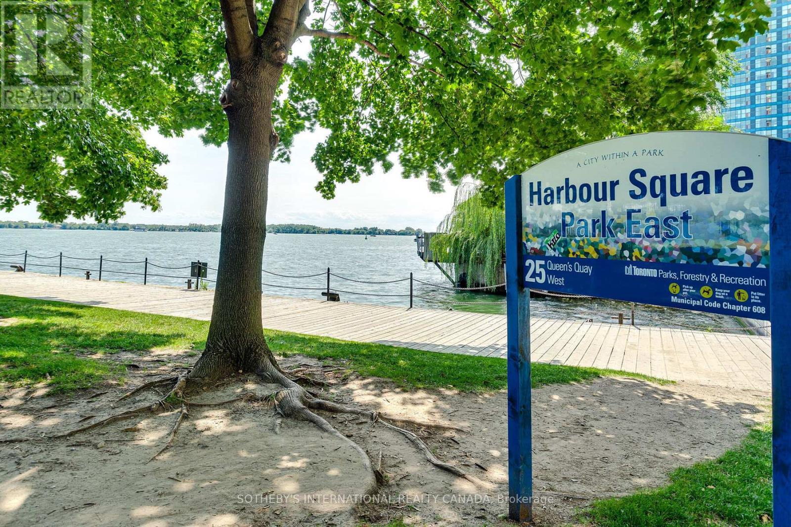
Spacious, light-filled unit in a highly desirable waterfront community featuring a proper large kitchen, parking, and locker. Residents enjoy exceptional building amenities including a sizeable fitness centre, expansive rooftop garden with BBQs, large indoor swimming pool, library, squash courts, and children's playground. Unbeatable location at a walking distance to major public transit hub - Union Station - and with immediate access to the DVP and Gardiner Expressway. (id:60365)
Property Details
| MLS® Number | C13171074 |
| Property Type | Single Family |
| Community Name | Waterfront Communities C1 |
| AmenitiesNearBy | Beach, Park, Public Transit |
| CommunicationType | High Speed Internet |
| CommunityFeatures | Pets Not Allowed |
| Features | Elevator, Balcony, Carpet Free |
| ParkingSpaceTotal | 1 |
| PoolType | Indoor Pool |
Building
| BathroomTotal | 2 |
| BedroomsAboveGround | 2 |
| BedroomsTotal | 2 |
| Amenities | Car Wash, Security/concierge, Exercise Centre, Separate Heating Controls, Storage - Locker |
| Appliances | Barbeque, Dishwasher, Dryer, Freezer, Microwave, Oven, Range, Stove, Washer, Refrigerator |
| ArchitecturalStyle | Multi-level |
| BasementType | None |
| CoolingType | Central Air Conditioning |
| ExteriorFinish | Concrete |
| FireProtection | Smoke Detectors |
| FlooringType | Parquet, Ceramic |
| FoundationType | Concrete |
| HeatingFuel | Electric |
| HeatingType | Other |
| SizeInterior | 1400 - 1599 Sqft |
| Type | Apartment |
Parking
| Underground | |
| Garage |
Land
| Acreage | No |
| LandAmenities | Beach, Park, Public Transit |
| LandscapeFeatures | Landscaped |
Rooms
| Level | Type | Length | Width | Dimensions |
|---|---|---|---|---|
| Main Level | Living Room | 6.78 m | 3.2 m | 6.78 m x 3.2 m |
| Main Level | Dining Room | 5.55 m | 3.51 m | 5.55 m x 3.51 m |
| Main Level | Kitchen | 4.3 m | 3.48 m | 4.3 m x 3.48 m |
| Upper Level | Primary Bedroom | 5.73 m | 3.51 m | 5.73 m x 3.51 m |
| Upper Level | Bedroom 2 | 5.52 m | 3.51 m | 5.52 m x 3.51 m |
| Upper Level | Study | 2.13 m | 1.1 m | 2.13 m x 1.1 m |
Asli Ozdemir
Salesperson
1867 Yonge Street Ste 100
Toronto, Ontario M4S 1Y5

The trademarks REALTOR®, REALTORS®, and the REALTOR® logo are controlled by The Canadian Real Estate Association (CREA) and identify real estate professionals who are members of CREA. The trademarks MLS®, Multiple Listing Service® and the associated logos are owned by The Canadian Real Estate Association (CREA) and identify the quality of services provided by real estate professionals who are members of CREA. The trademark DDF® is owned by The Canadian Real Estate Association (CREA) and identifies CREA's Data Distribution Facility (DDF®)
May 25 2026 07:14:04
Toronto Real Estate Board
Sotheby's International Realty Canada

© 2026 Proptech Realty Inc., Brokerage.