
112 Weslock Crescent Aurora, Ontario L4G 7Z4

$1,550,000
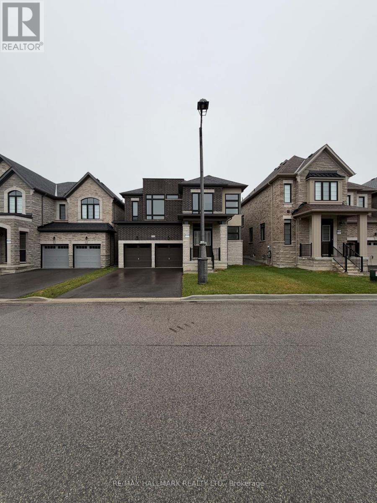
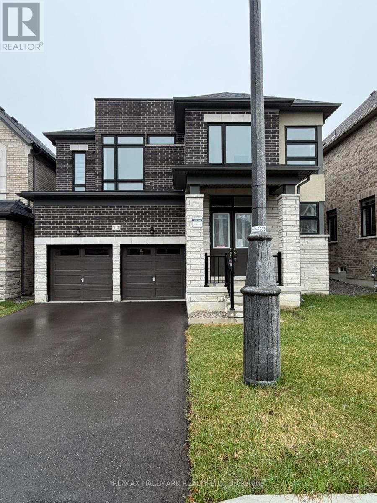
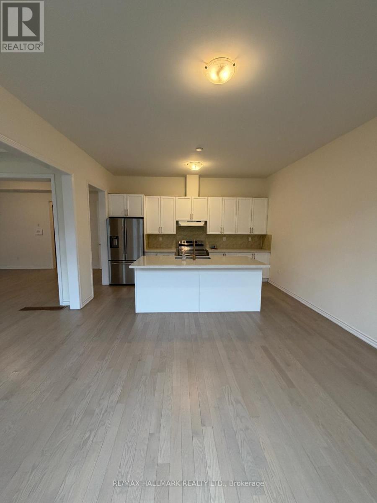
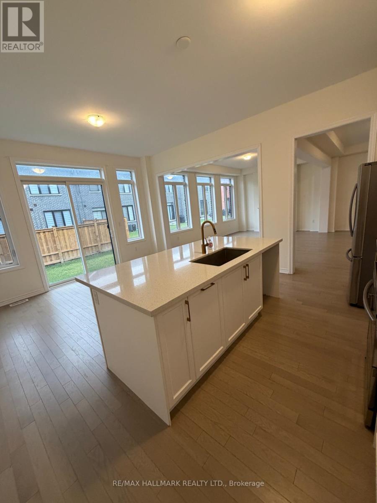
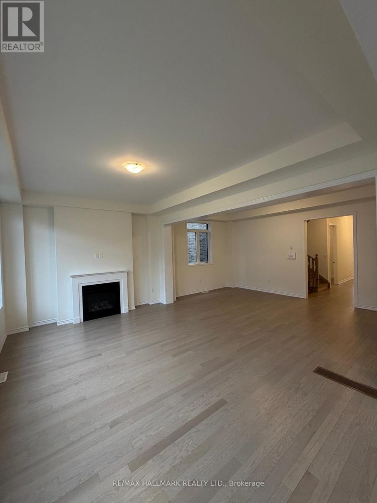
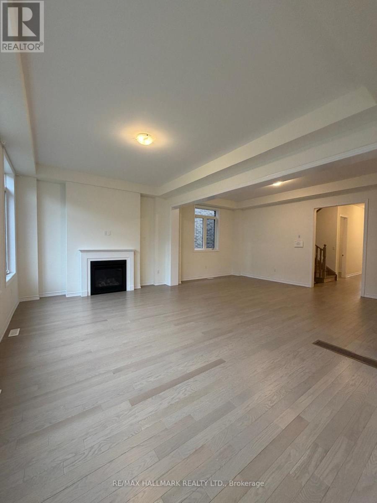
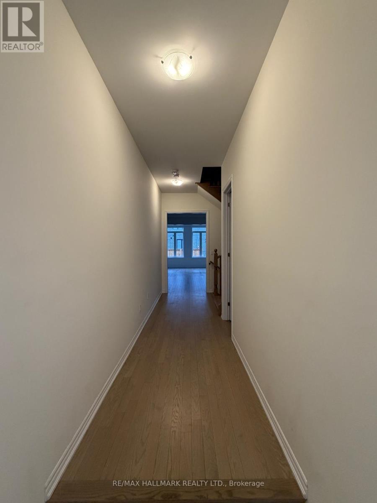
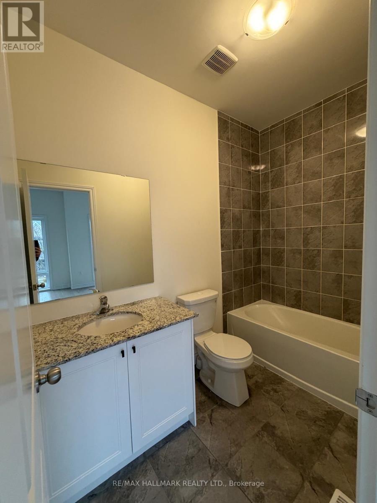
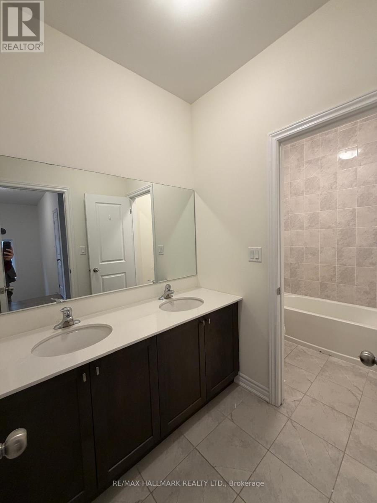
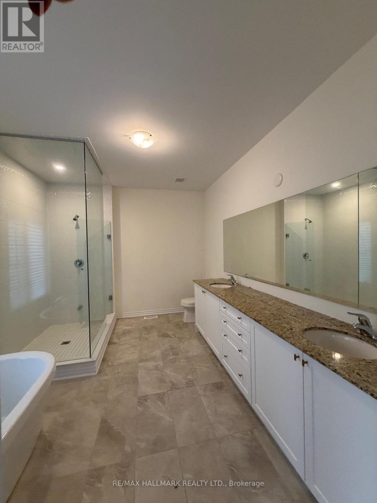
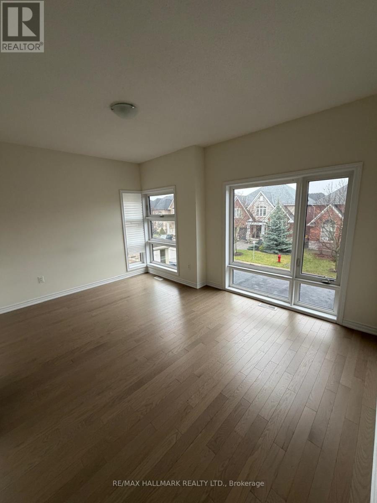
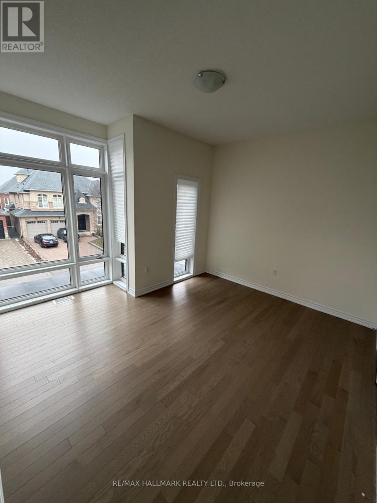
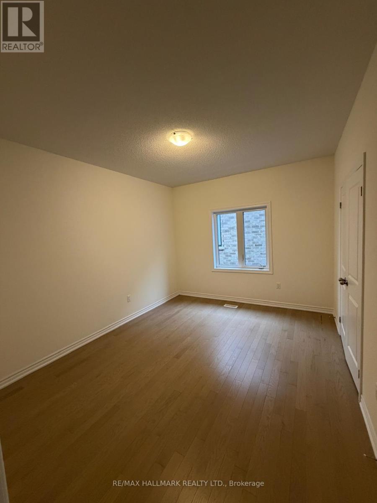
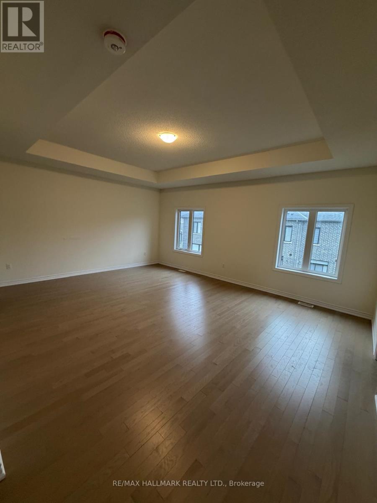
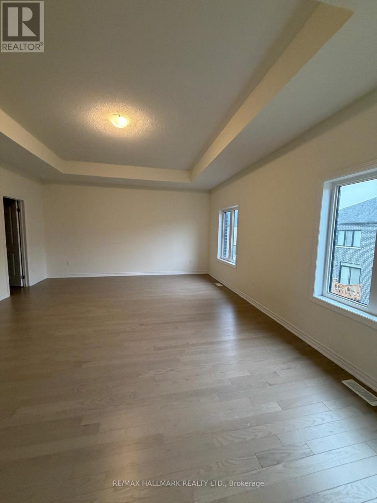
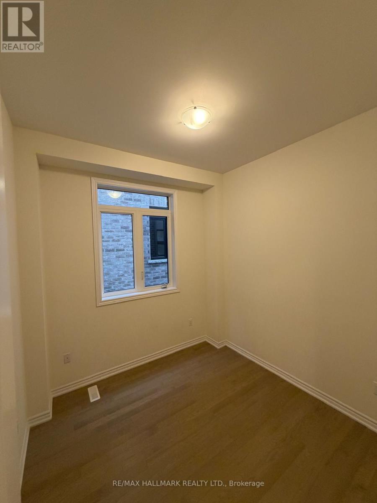
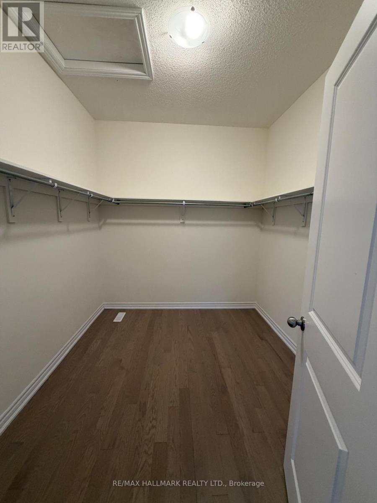
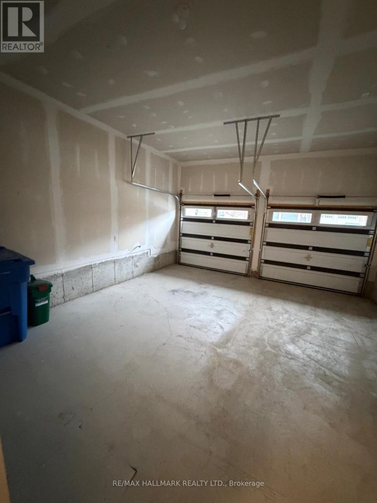
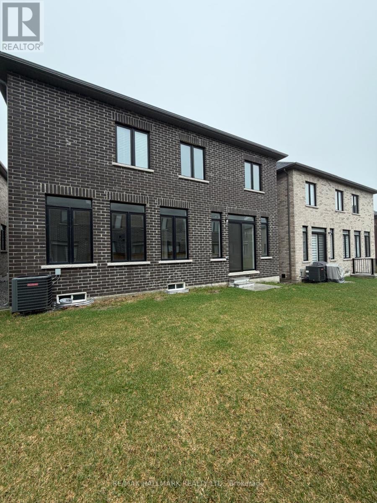
Welcome To The Valentino Model By Paradise Homes Offering Approx. 3,000 Sq.Ft. Of Well-Designed Family Living In A Prestigious Aurora Neighbourhood. Featuring A Grand 2-Storey Foyer, Hardwood Floors Throughout, Main Floor Den/Office Ideal As A 5th Bedroom, Granite Kitchen Overlooking Family Room W/ Fireplace & Bright Breakfast Area. 4 Spacious Bedrooms Upstairs, All With Ensuite Or Semi-Ensuite Access. 2nd Floor Laundry W/ Sink. Direct Garage Access. Minutes To Hwy 404, GO Station, Schools, Parks, Shopping & More. (id:60365)
Property Details
| MLS® Number | N13171106 |
| Property Type | Single Family |
| Community Name | Bayview Northeast |
| ParkingSpaceTotal | 6 |
Building
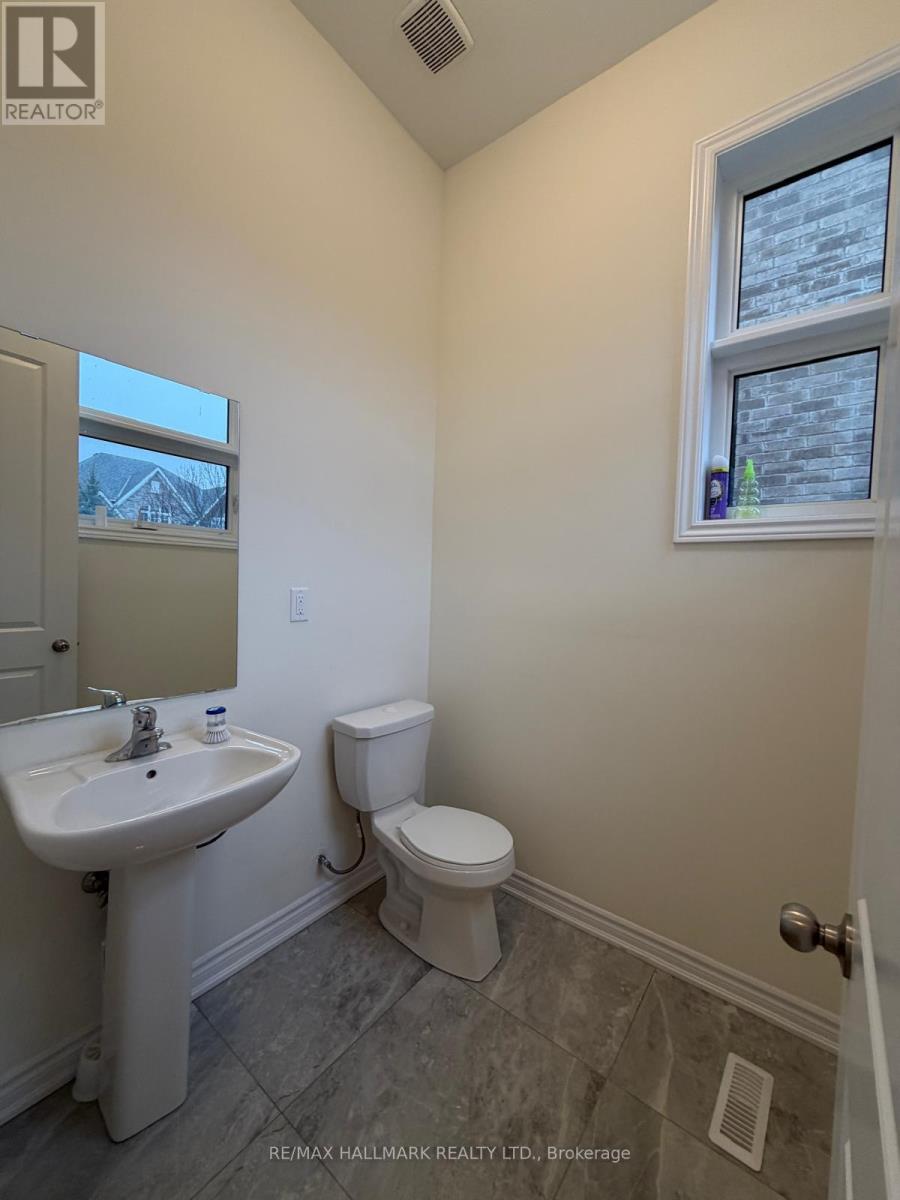
| BathroomTotal | 4 |
| BedroomsAboveGround | 4 |
| BedroomsTotal | 4 |
| Age | 0 To 5 Years |
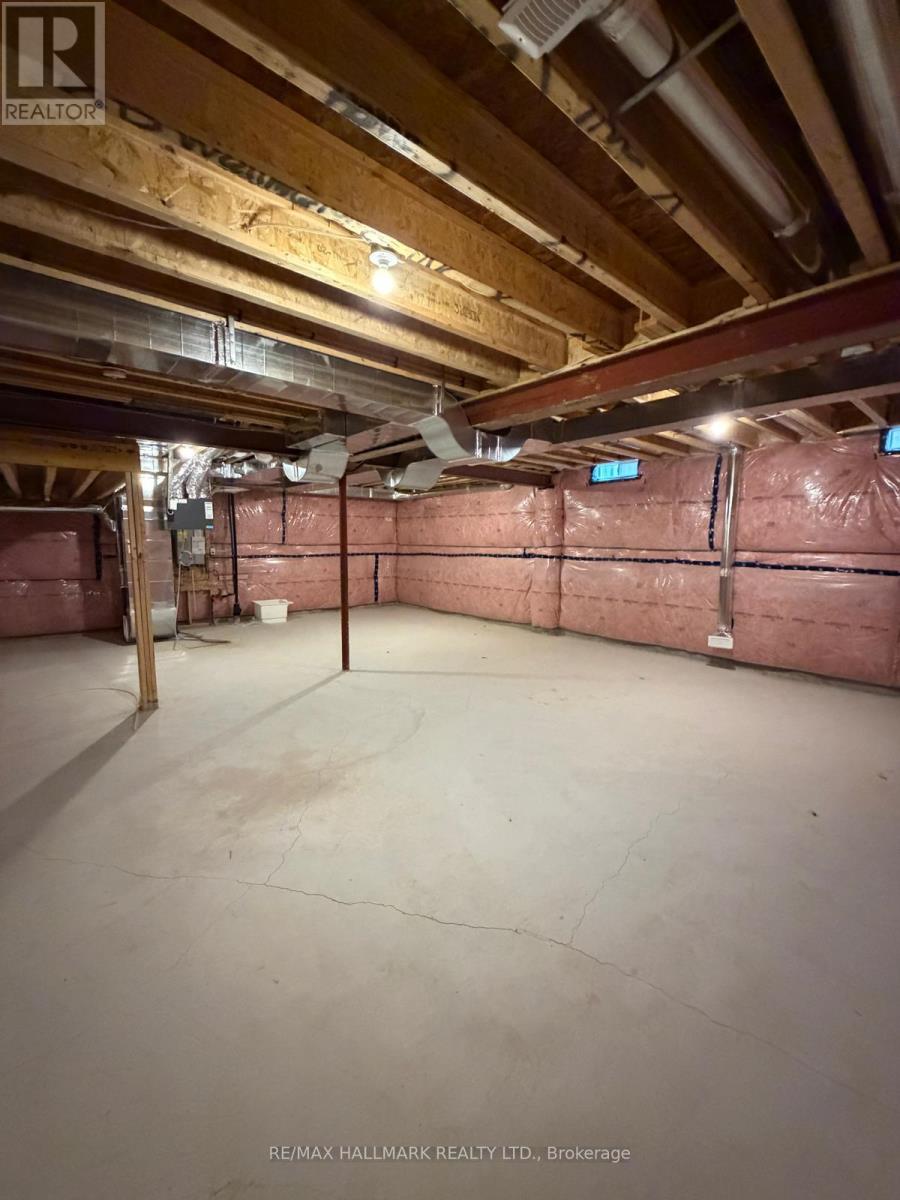
| BasementDevelopment | Unfinished |
| BasementType | N/a (unfinished) |
| ConstructionStyleAttachment | Detached |
| CoolingType | Central Air Conditioning |
| ExteriorFinish | Brick, Stone |
| FireplacePresent | Yes |
| FlooringType | Hardwood, Ceramic |
| FoundationType | Concrete |
| HalfBathTotal | 1 |
| HeatingFuel | Natural Gas |
| HeatingType | Forced Air |
| StoriesTotal | 2 |
| SizeInterior | 2500 - 3000 Sqft |
| Type | House |
| UtilityWater | Municipal Water |
Parking
| Garage |
Land
| Acreage | No |
| Sewer | Sanitary Sewer |
| SizeDepth | 88 Ft ,4 In |
| SizeFrontage | 42 Ft ,1 In |
| SizeIrregular | 42.1 X 88.4 Ft |
| SizeTotalText | 42.1 X 88.4 Ft |
Rooms
| Level | Type | Length | Width | Dimensions |
|---|---|---|---|---|
| Second Level | Primary Bedroom | 6.01 m | 4.88 m | 6.01 m x 4.88 m |
| Second Level | Bedroom 2 | 3.7 m | 3.29 m | 3.7 m x 3.29 m |
| Second Level | Bedroom 3 | 4.6 m | 3.35 m | 4.6 m x 3.35 m |
| Second Level | Bedroom 4 | 4.21 m | 3.35 m | 4.21 m x 3.35 m |
| Main Level | Family Room | 5.85 m | 3.96 m | 5.85 m x 3.96 m |
| Main Level | Dining Room | 5.73 m | 3.35 m | 5.73 m x 3.35 m |
| Main Level | Kitchen | 4.3 m | 2.93 m | 4.3 m x 2.93 m |
| Main Level | Eating Area | 4.3 m | 3.05 m | 4.3 m x 3.05 m |
| Main Level | Den | 2.93 m | 2.74 m | 2.93 m x 2.74 m |
https://www.realtor.ca/real-estate/29801682/112-weslock-crescent-aurora-bayview-northeast
Chris Kelos
Salesperson
785 Queen St East
Toronto, Ontario M4M 1H5

The trademarks REALTOR®, REALTORS®, and the REALTOR® logo are controlled by The Canadian Real Estate Association (CREA) and identify real estate professionals who are members of CREA. The trademarks MLS®, Multiple Listing Service® and the associated logos are owned by The Canadian Real Estate Association (CREA) and identify the quality of services provided by real estate professionals who are members of CREA. The trademark DDF® is owned by The Canadian Real Estate Association (CREA) and identifies CREA's Data Distribution Facility (DDF®)
May 25 2026 07:18:24
Toronto Real Estate Board
RE/MAX Hallmark Realty Ltd.

© 2026 Proptech Realty Inc., Brokerage.