
1&2 Floor - 116 Redondo Drive Vaughan, Ontario L4J 7S6

$3,600 Monthly
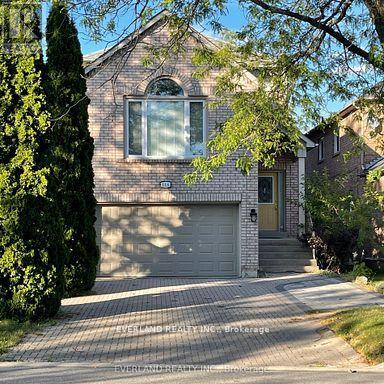
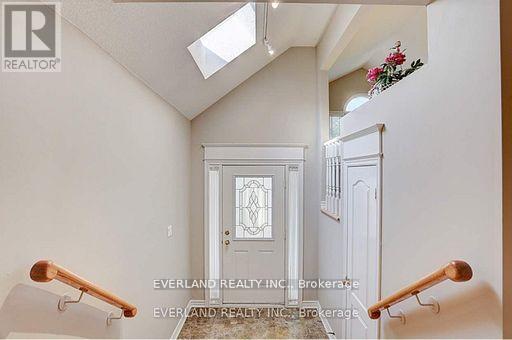
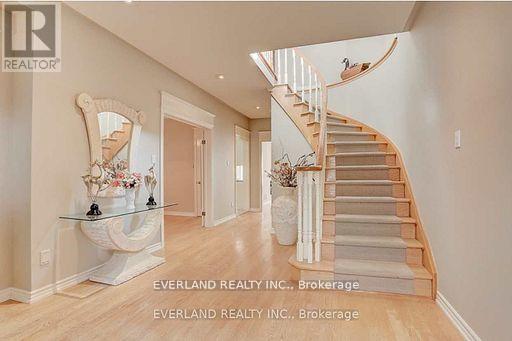
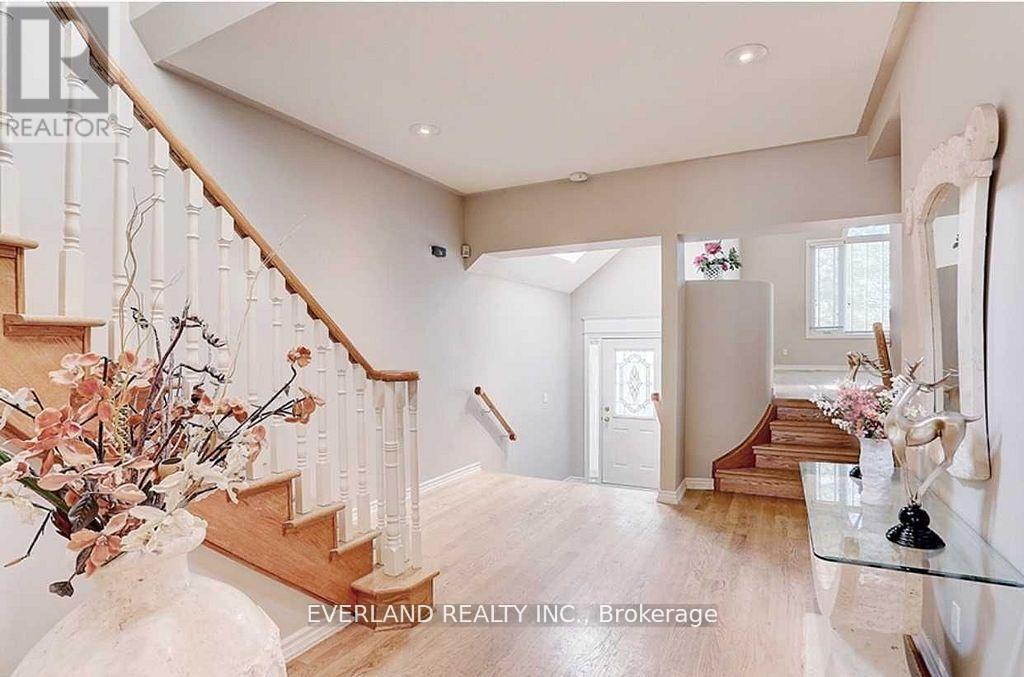
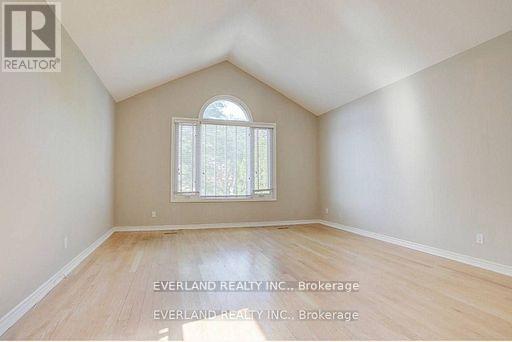
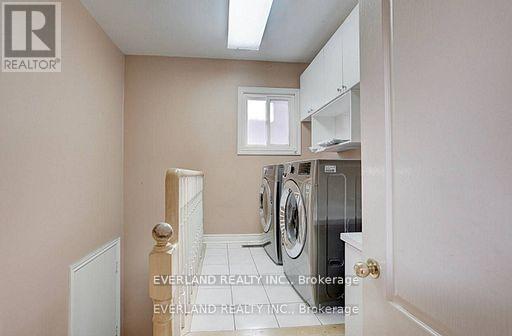
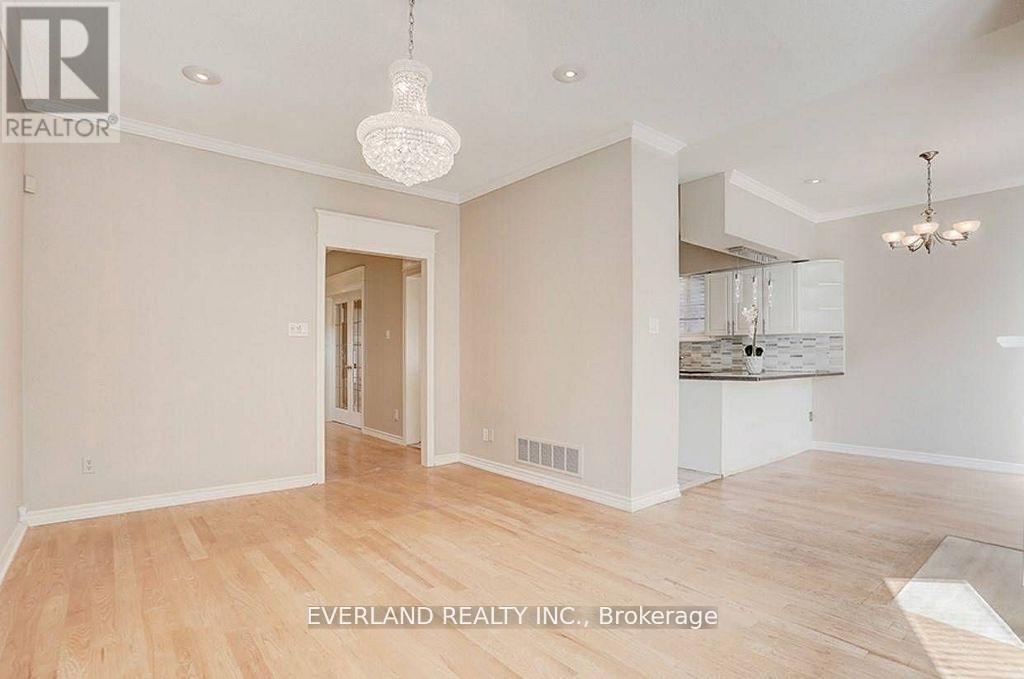
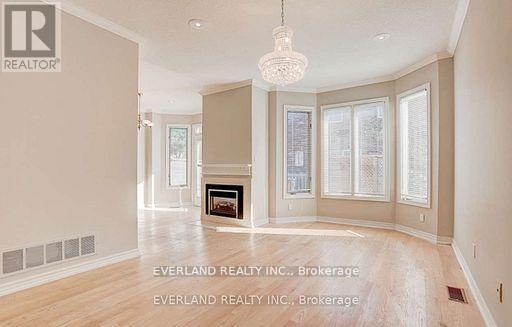
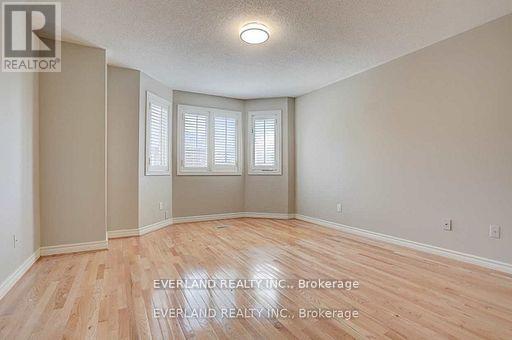
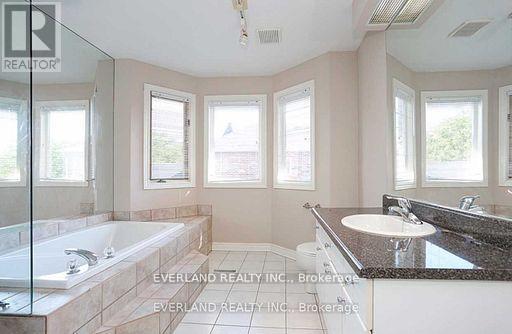
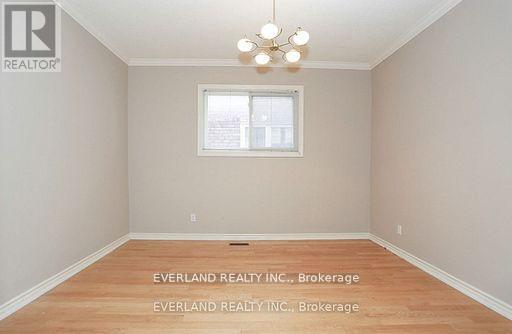
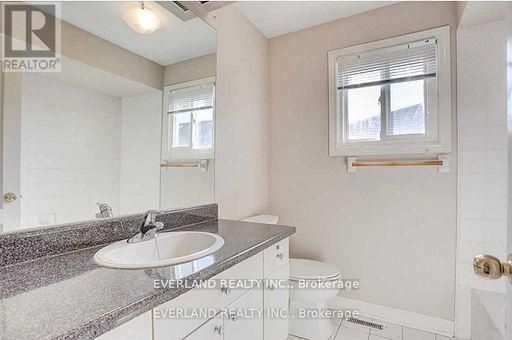
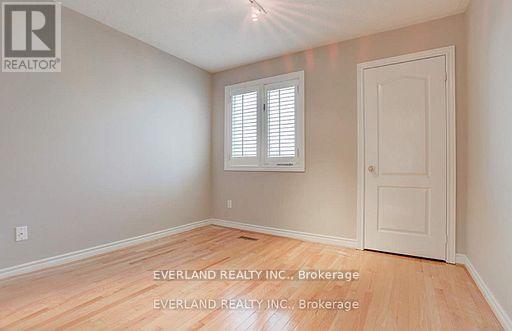
Move Right-In & Enjoy! Fresh Paint. Bright & Sunny, Spacious & Beautiful 4 Bedroom Home***Quality Built***Suits Executive & Family Lifestyles**Modern & Inviting Open Concept Layout Ideal Flow For Entertaining**Includes A Grand Foyer With Marble Floor & Skylight---View Of Elegant Staircase, Beautiful Hardwood Floors, 9' Ceilings**Located In Demand Westmount Neighborhood**Very Attractive Curb Appeal With Stone Driveway & Mature Landscaping* (id:60365)
Property Details
| MLS® Number | N13171146 |
| Property Type | Single Family |
| Community Name | Beverley Glen |
| ParkingSpaceTotal | 2 |
Building
| BathroomTotal | 3 |
| BedroomsAboveGround | 4 |
| BedroomsTotal | 4 |
| Appliances | Dishwasher, Dryer, Microwave, Gas Stove(s), Washer, Refrigerator |
| BasementType | None |
| ConstructionStyleAttachment | Detached |
| CoolingType | Central Air Conditioning |
| ExteriorFinish | Brick |
| FireplacePresent | Yes |
| FoundationType | Poured Concrete |
| HalfBathTotal | 1 |
| HeatingFuel | Natural Gas |
| HeatingType | Forced Air |
| StoriesTotal | 2 |
| SizeInterior | 2000 - 2500 Sqft |
| Type | House |
| UtilityWater | Municipal Water |
Parking
| Garage |
Land
| Acreage | No |
| Sewer | Sanitary Sewer |
Judy Cai
Salesperson
350 Hwy 7 East #ph1
Richmond Hill, Ontario L4B 3N2

The trademarks REALTOR®, REALTORS®, and the REALTOR® logo are controlled by The Canadian Real Estate Association (CREA) and identify real estate professionals who are members of CREA. The trademarks MLS®, Multiple Listing Service® and the associated logos are owned by The Canadian Real Estate Association (CREA) and identify the quality of services provided by real estate professionals who are members of CREA. The trademark DDF® is owned by The Canadian Real Estate Association (CREA) and identifies CREA's Data Distribution Facility (DDF®)
May 25 2026 07:18:24
Toronto Real Estate Board
Everland Realty Inc.

© 2026 Proptech Realty Inc., Brokerage.