
563 Joyce Boulevard Milton, Ontario L9T 3C7

$1,079,900
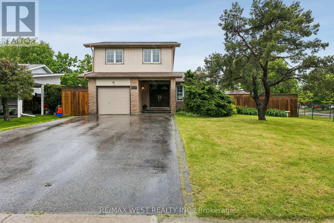
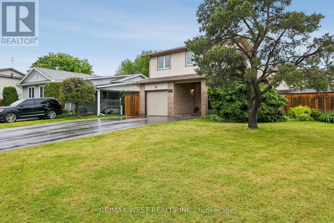
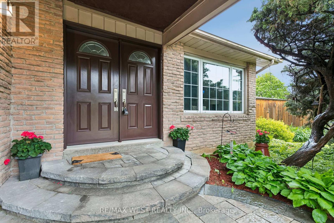
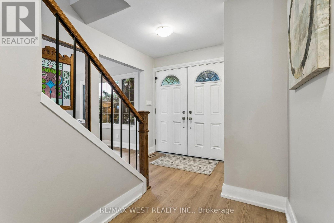
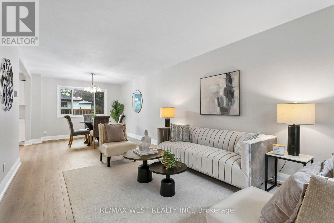
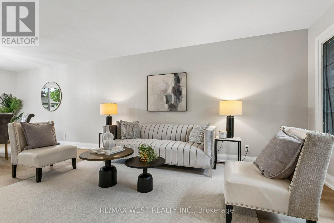
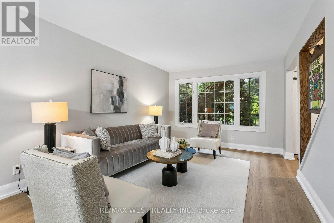
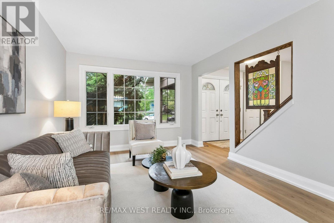
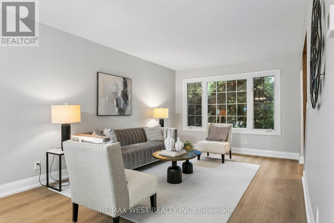
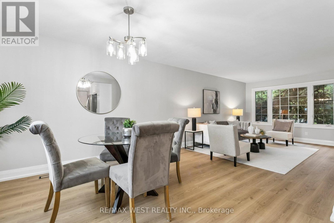
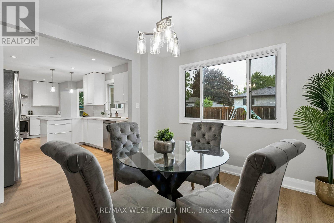
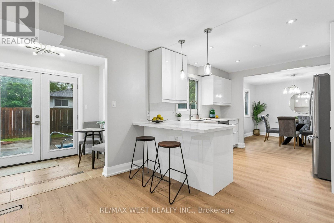
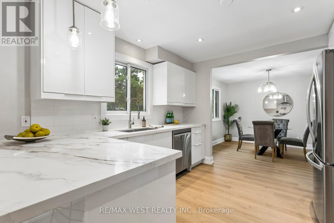
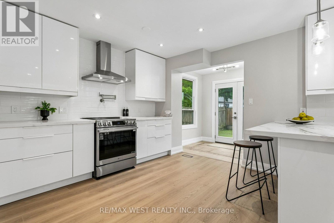
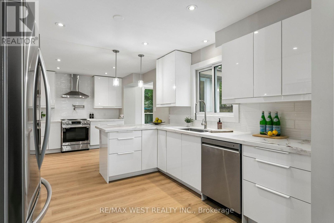
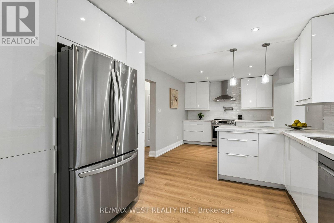
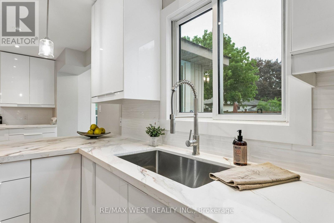
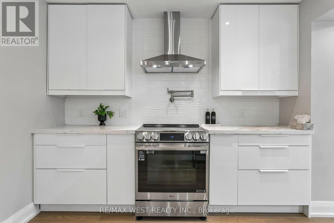
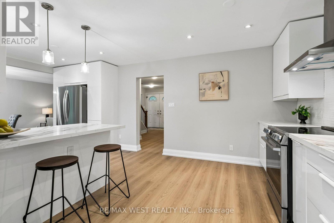
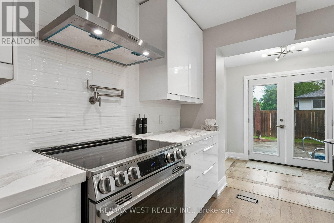
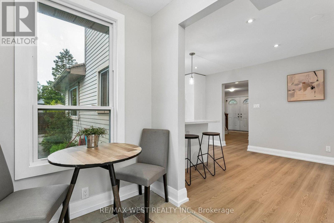
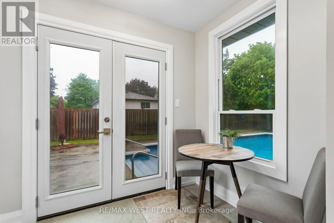
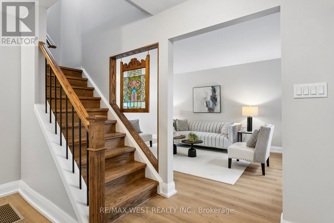
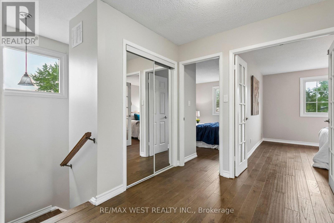
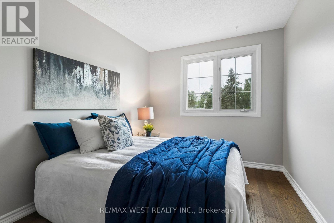
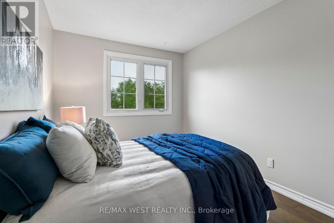
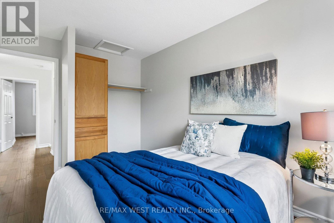
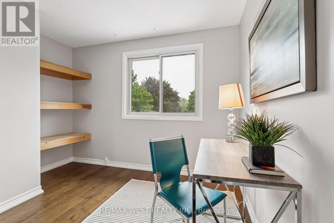
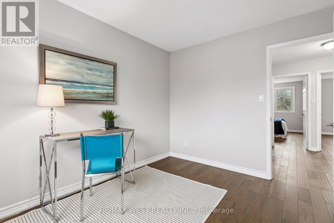
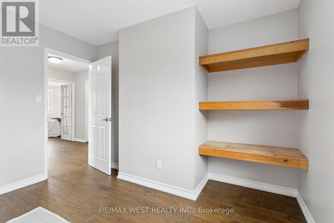
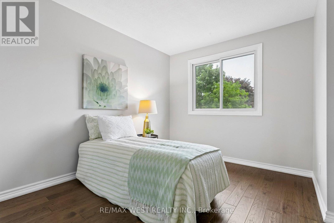
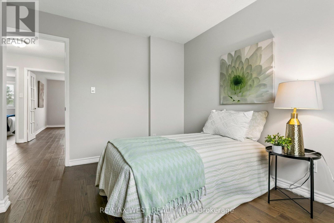
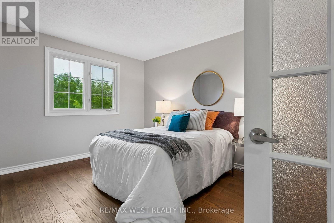
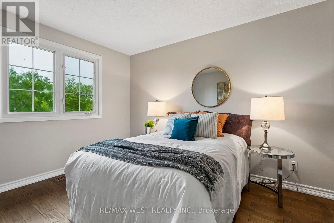
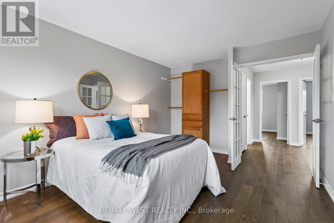
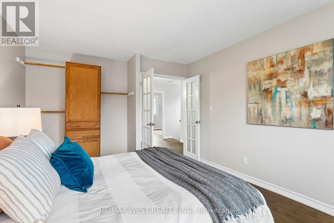
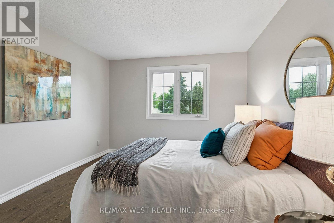
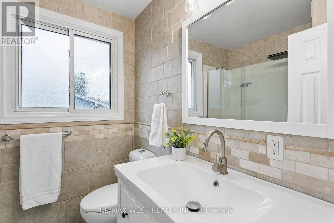
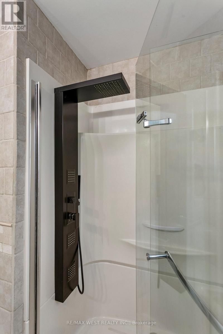
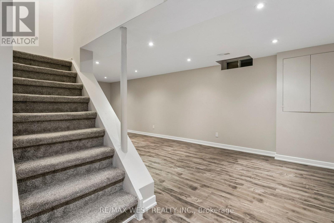
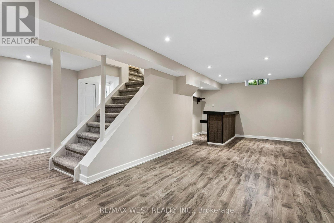
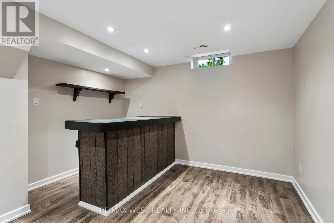
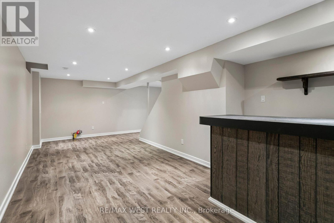
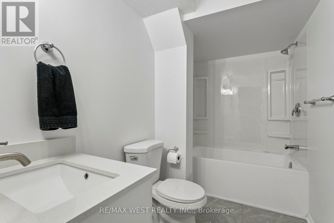
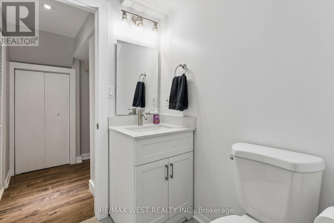
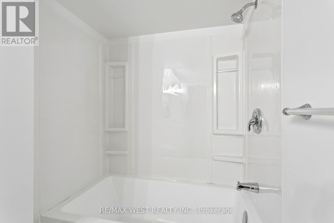
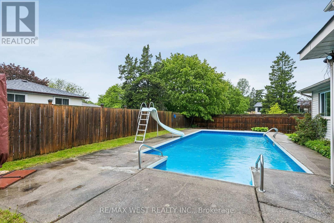
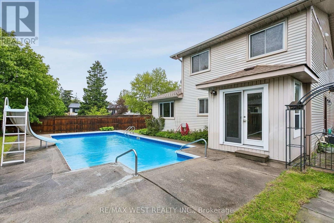
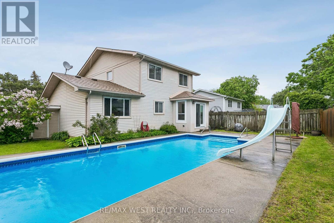
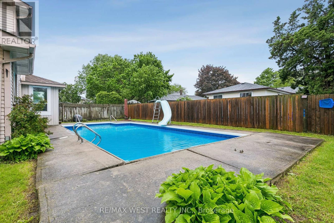
Your dream home awaits you...nothing to do but move in and enjoy. Location! Location! Walk to schools and downtown Milton. This home has been renovated over the years and provides a modern open concept design. Bright eat in kitchen with breakfast island, S/S Appliances and walk out to yard all overlooking the dining and family room. 4 good size bedrooms on the second floor perfect for you growing family and/or home office. Finished basement with fully updated 4 pc bathroom is the perfect space for an extra family room, In-Laws, Nanny or growing teens/adult children. Cool down in the summers with the in-ground pool the entire family can enjoy and extra yard space. This home offers a large driveway that can fit 4 vehicles. Panel has been upgraded to 200 amps. Central Vacuum throughout the home. Pool comes with safety cover for winter. (id:60365)
Property Details
| MLS® Number | W13171038 |
| Property Type | Single Family |
| Community Name | 1031 - DP Dorset Park |
| EquipmentType | Water Heater, Water Softener |
| ParkingSpaceTotal | 5 |
| PoolType | Inground Pool |
| RentalEquipmentType | Water Heater, Water Softener |
Building
| BathroomTotal | 3 |
| BedroomsAboveGround | 4 |
| BedroomsTotal | 4 |
| Age | 51 To 99 Years |
| Appliances | Garage Door Opener Remote(s), Central Vacuum, Dishwasher, Dryer, Stove, Washer, Window Coverings, Refrigerator |
| BasementDevelopment | Finished |
| BasementType | Full (finished) |
| ConstructionStyleAttachment | Detached |
| CoolingType | Central Air Conditioning |
| ExteriorFinish | Brick, Vinyl Siding |
| FlooringType | Laminate |
| FoundationType | Poured Concrete |
| HalfBathTotal | 1 |
| HeatingFuel | Natural Gas |
| HeatingType | Forced Air |
| StoriesTotal | 2 |
| SizeInterior | 1500 - 2000 Sqft |
| Type | House |
| UtilityWater | Municipal Water |
Parking
| Attached Garage | |
| Garage |
Land
| Acreage | No |
| Sewer | Sanitary Sewer |
| SizeDepth | 108 Ft |
| SizeFrontage | 56 Ft ,4 In |
| SizeIrregular | 56.4 X 10⁸ Ft |
| SizeTotalText | 56.4 X 10⁸ Ft |
Rooms
| Level | Type | Length | Width | Dimensions |
|---|---|---|---|---|
| Second Level | Primary Bedroom | 3.92 m | 3.33 m | 3.92 m x 3.33 m |
| Second Level | Bedroom 2 | 3.35 m | 2.71 m | 3.35 m x 2.71 m |
| Second Level | Bedroom 3 | 3.35 m | 2.57 m | 3.35 m x 2.57 m |
| Second Level | Bedroom 4 | 3.35 m | 2.61 m | 3.35 m x 2.61 m |
| Lower Level | Recreational, Games Room | 2.95 m | 7.76 m | 2.95 m x 7.76 m |
| Main Level | Living Room | 8.17 m | 3.27 m | 8.17 m x 3.27 m |
| Main Level | Kitchen | 3.3 m | 2.42 m | 3.3 m x 2.42 m |
Domenico Manchisi
Broker
96 Rexdale Blvd.
Toronto, Ontario M9W 1N7

The trademarks REALTOR®, REALTORS®, and the REALTOR® logo are controlled by The Canadian Real Estate Association (CREA) and identify real estate professionals who are members of CREA. The trademarks MLS®, Multiple Listing Service® and the associated logos are owned by The Canadian Real Estate Association (CREA) and identify the quality of services provided by real estate professionals who are members of CREA. The trademark DDF® is owned by The Canadian Real Estate Association (CREA) and identifies CREA's Data Distribution Facility (DDF®)
May 25 2026 07:23:53
Toronto Real Estate Board
RE/MAX West Realty Inc.

© 2026 Proptech Realty Inc., Brokerage.