
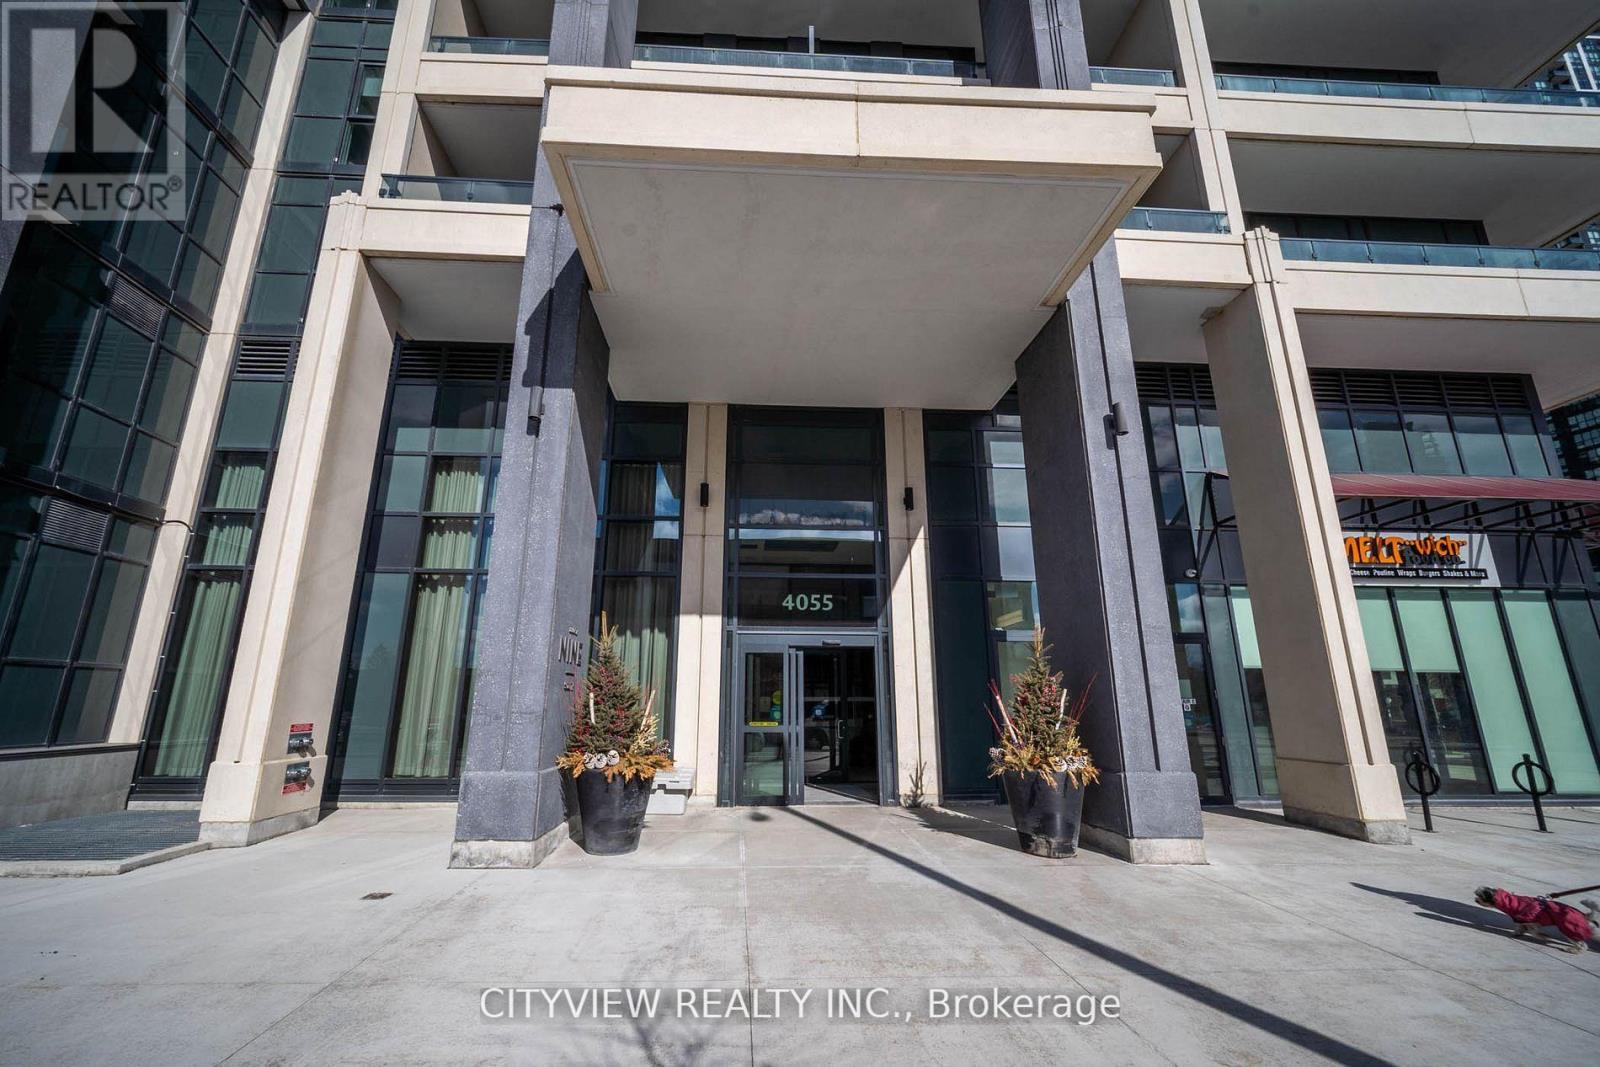
1011 - 4055 Parkside Village Drive Mississauga, Ontario L5B 0K8

$2,500 Monthly
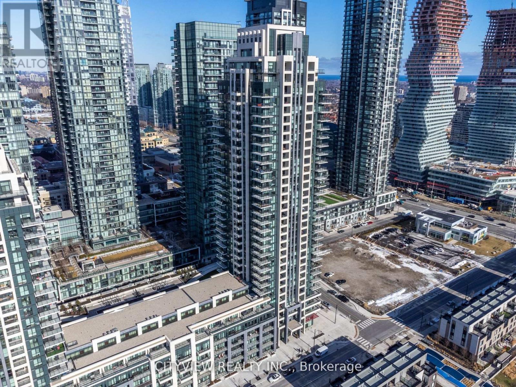
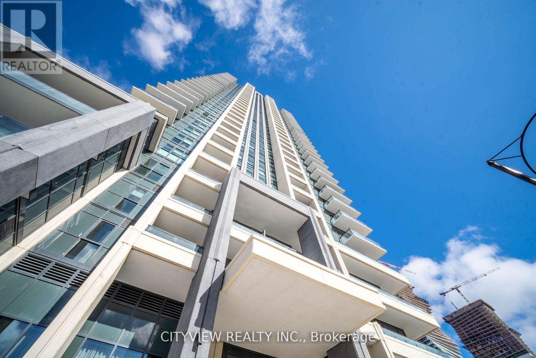
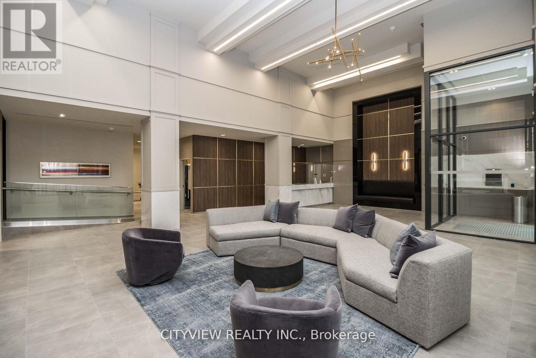
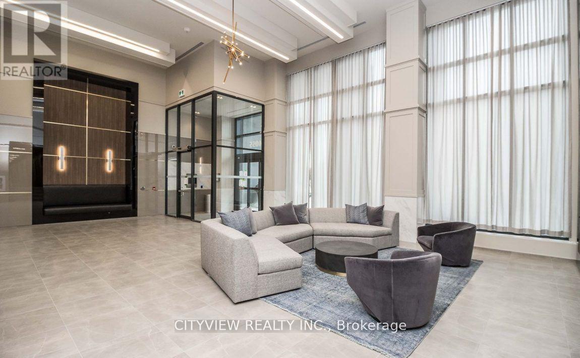
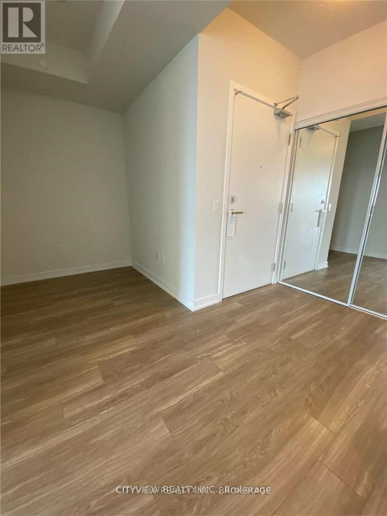
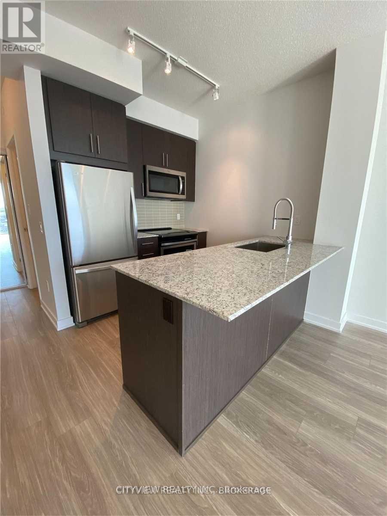
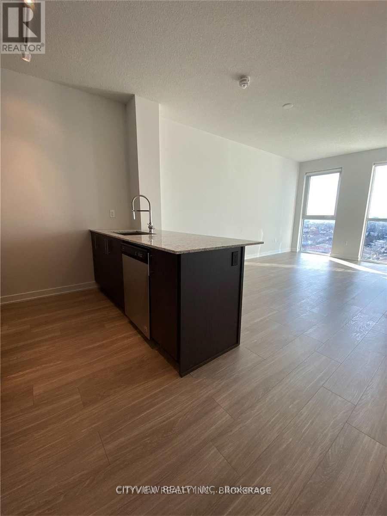
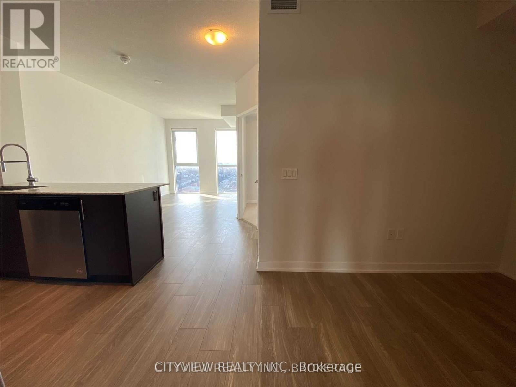
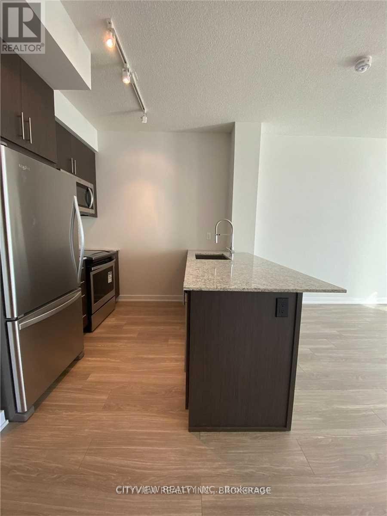
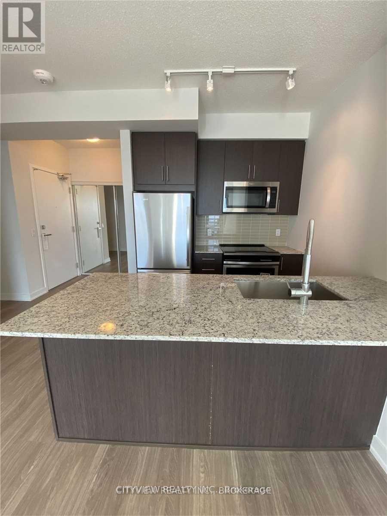
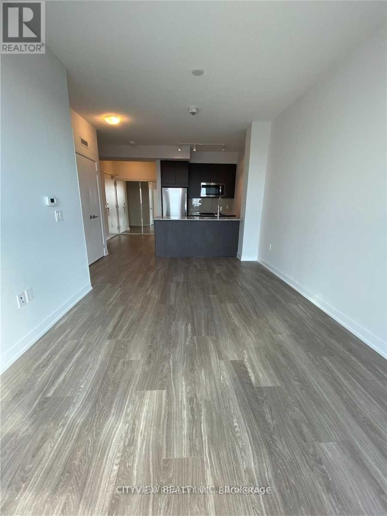
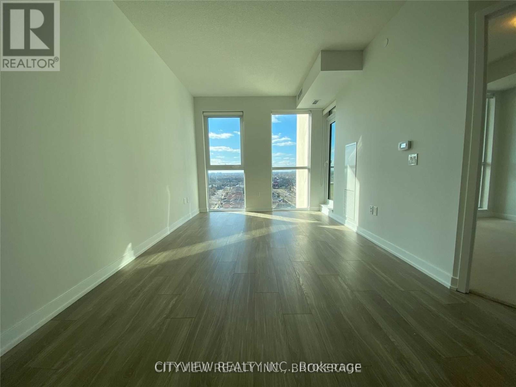
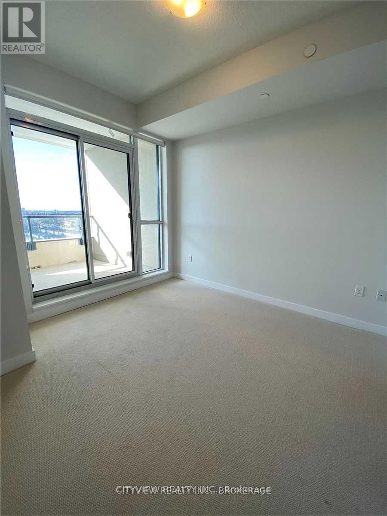
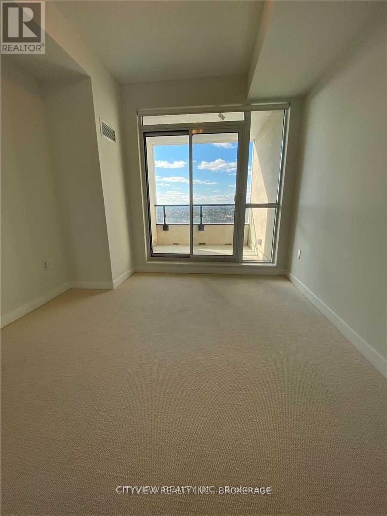
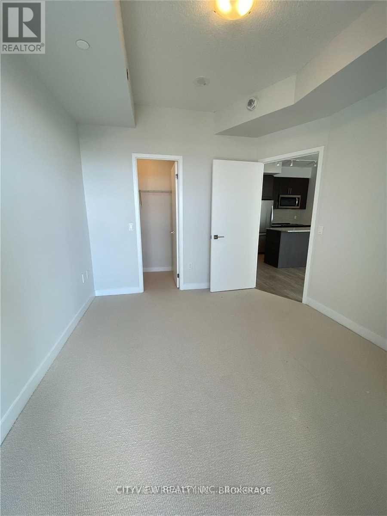
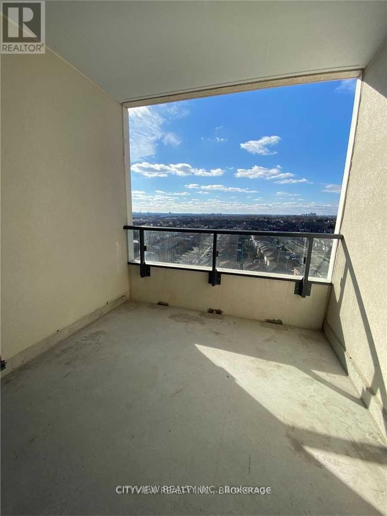
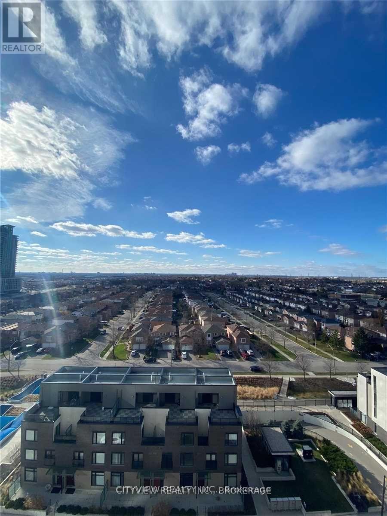
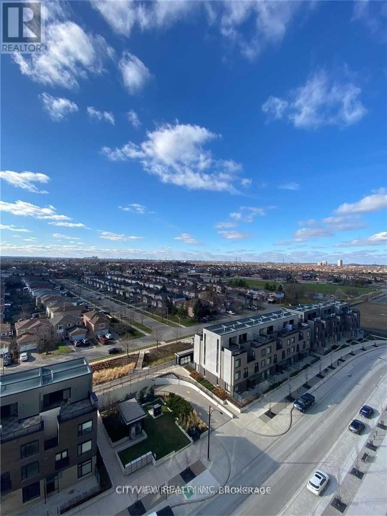
Stunning One Plus Den in Much Sought-After Building!! Laminate Flooring Throughout the Spacious Living/Dining Room. Modern Kitchen W/ Stainless Steel Appliances and Granite Counter Tops. Large Bedroom And W/I Closet And W/O To Large Private Balcony!!! Steps Away from Sq1 Shopping Mall, Sheridan College and Entertainment!! (id:60365)
Property Details
| MLS® Number | W13171082 |
| Property Type | Single Family |
| Community Name | City Centre |
| AmenitiesNearBy | Park, Public Transit, Schools |
| CommunityFeatures | Pets Not Allowed, Community Centre |
| Features | Balcony |
| ParkingSpaceTotal | 1 |
Building
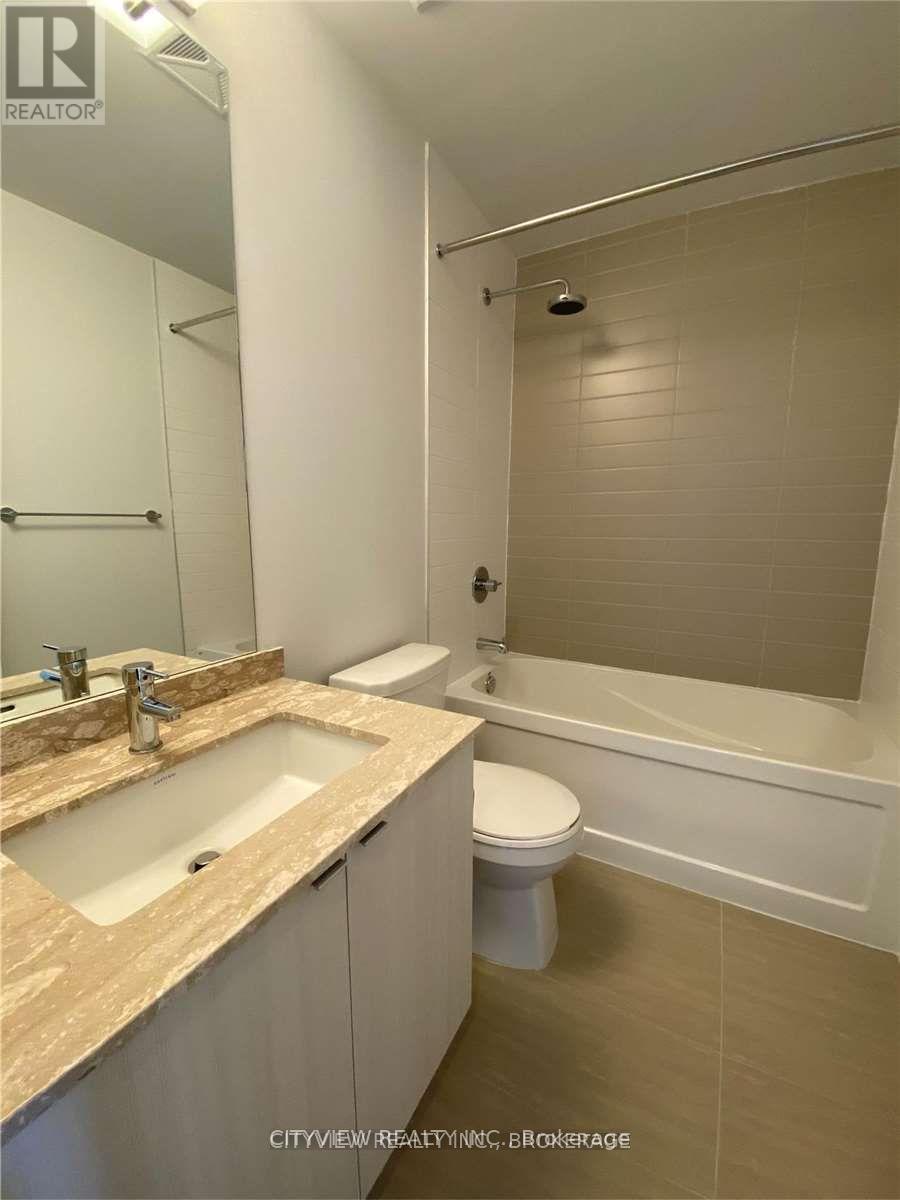
| BathroomTotal | 1 |
| BedroomsAboveGround | 1 |
| BedroomsBelowGround | 1 |
| BedroomsTotal | 2 |
| Age | New Building |
| Amenities | Storage - Locker |
| Appliances | Dishwasher, Microwave, Stove, Refrigerator |
| BasementType | None |
| CoolingType | Central Air Conditioning |
| ExteriorFinish | Concrete |
| FlooringType | Laminate, Carpeted |
| HeatingFuel | Natural Gas |
| HeatingType | Forced Air |
| SizeInterior | 600 - 699 Sqft |
| Type | Apartment |
Parking
| Underground | |
| Garage |
Land
| Acreage | No |
| LandAmenities | Park, Public Transit, Schools |
Rooms
| Level | Type | Length | Width | Dimensions |
|---|---|---|---|---|
| Ground Level | Living Room | 3.04 m | 5.48 m | 3.04 m x 5.48 m |
| Ground Level | Dining Room | 3.04 m | 5.48 m | 3.04 m x 5.48 m |
| Ground Level | Kitchen | 2.43 m | 2.43 m | 2.43 m x 2.43 m |
| Ground Level | Primary Bedroom | 3.04 m | 3.35 m | 3.04 m x 3.35 m |
| Ground Level | Den | 2.13 m | 1.82 m | 2.13 m x 1.82 m |
Maher Dib
Salesperson
525 Curran Place
Mississauga, Ontario L5B 0H4
Moe Dib
Salesperson
525 Curran Place
Mississauga, Ontario L5B 0H4

The trademarks REALTOR®, REALTORS®, and the REALTOR® logo are controlled by The Canadian Real Estate Association (CREA) and identify real estate professionals who are members of CREA. The trademarks MLS®, Multiple Listing Service® and the associated logos are owned by The Canadian Real Estate Association (CREA) and identify the quality of services provided by real estate professionals who are members of CREA. The trademark DDF® is owned by The Canadian Real Estate Association (CREA) and identifies CREA's Data Distribution Facility (DDF®)
May 25 2026 07:23:54
Toronto Real Estate Board
Cityview Realty Inc.

© 2026 Proptech Realty Inc., Brokerage.