
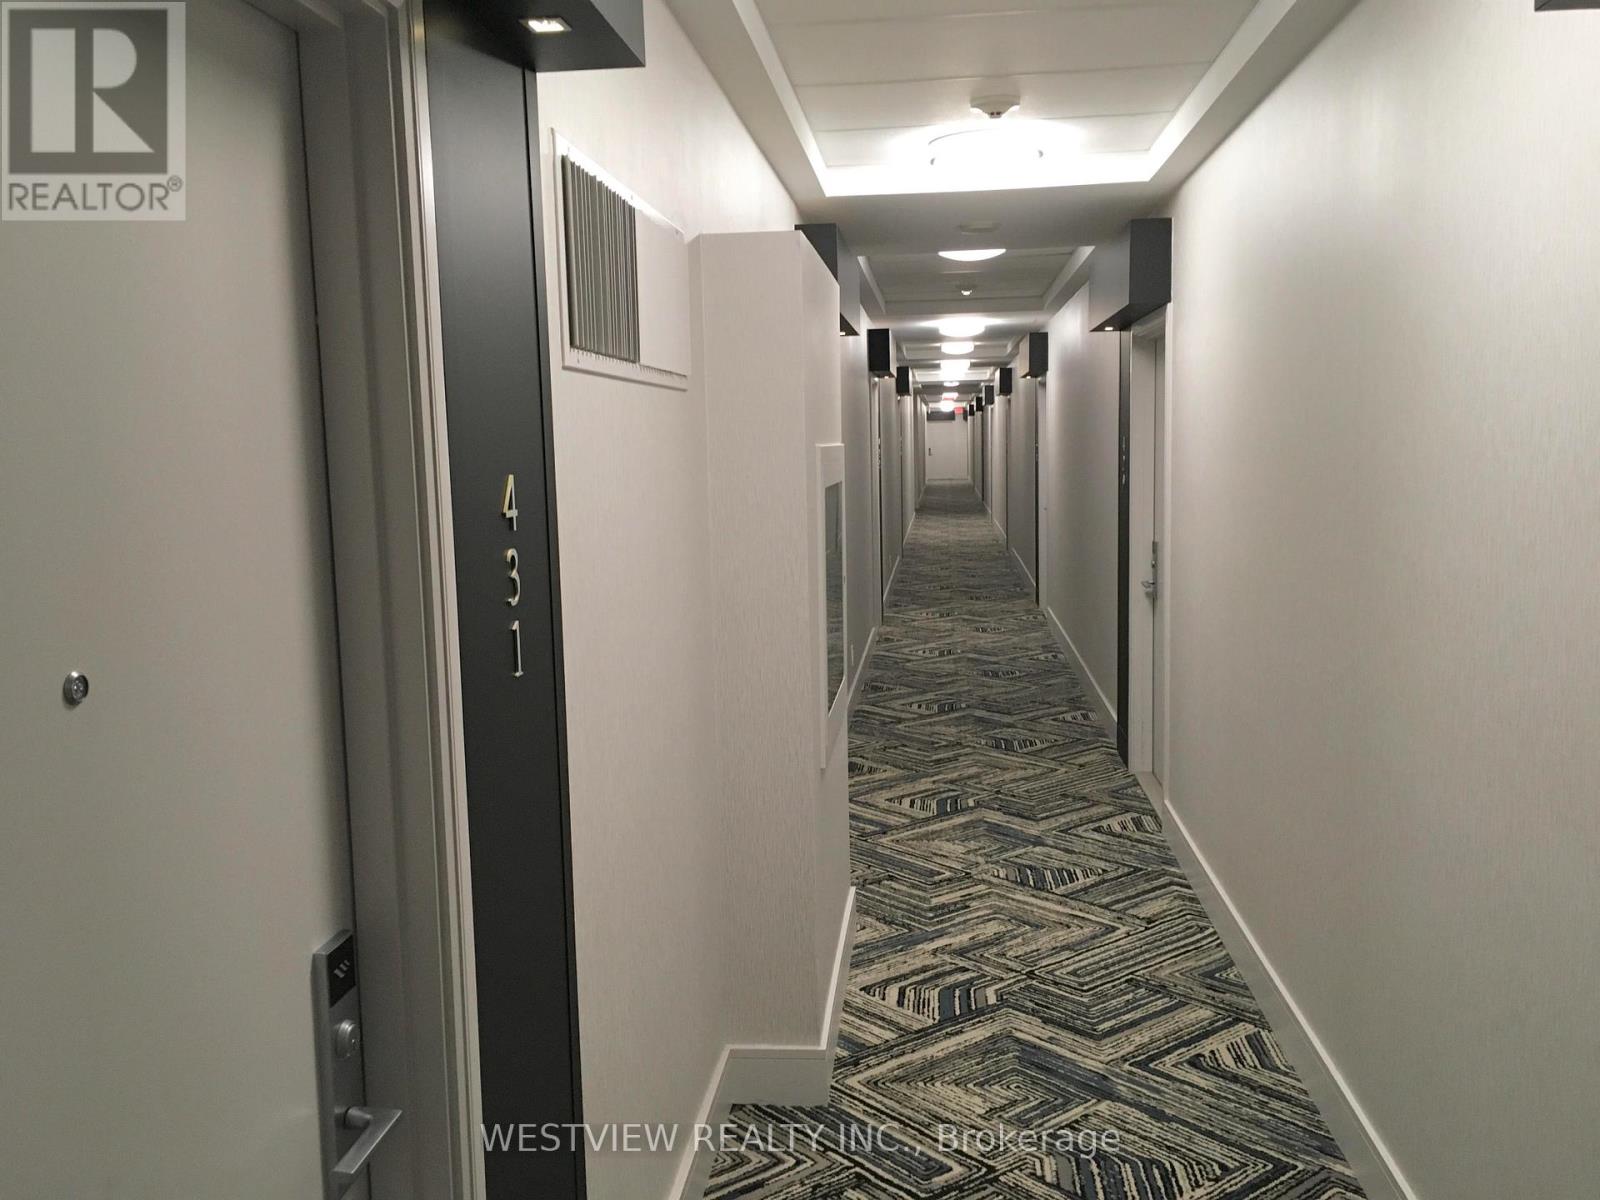
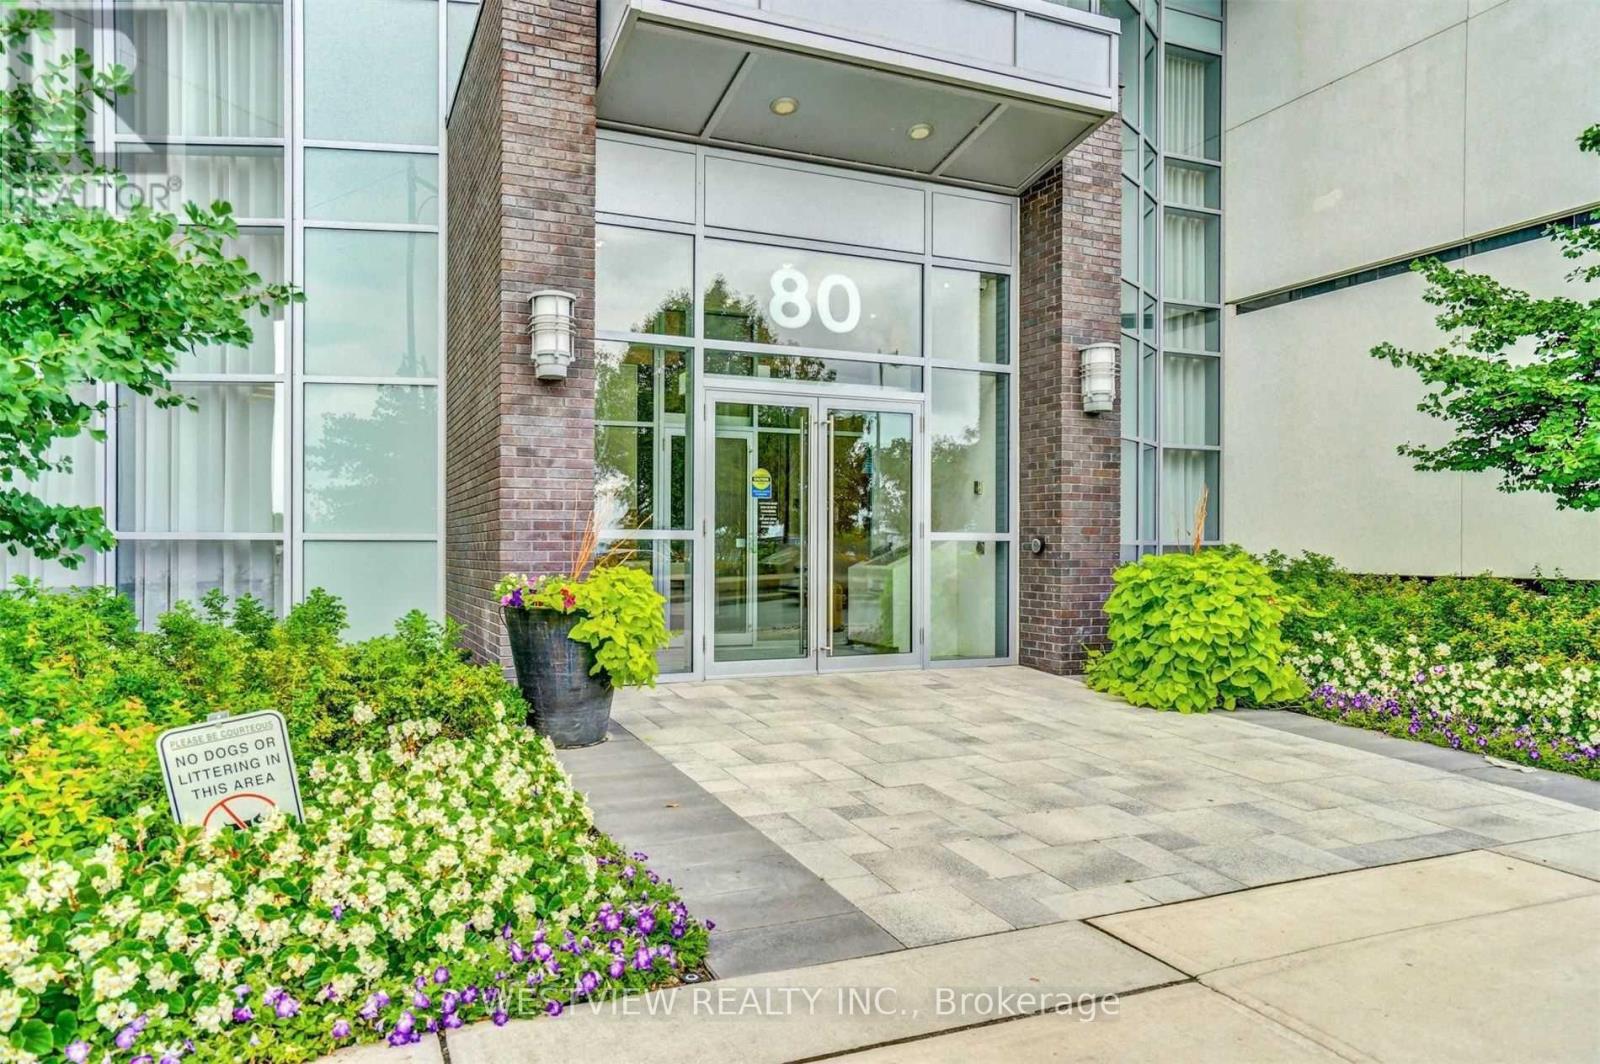
431 - 80 Marine Parade Drive Toronto, Ontario M8V 0A3

$1,990 Monthly
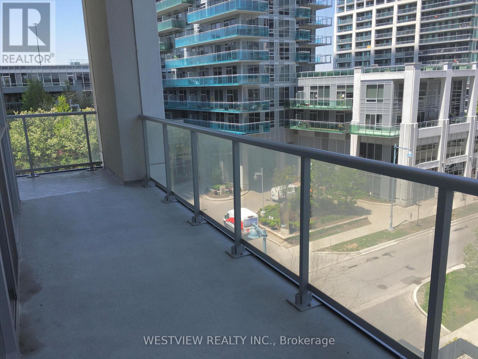
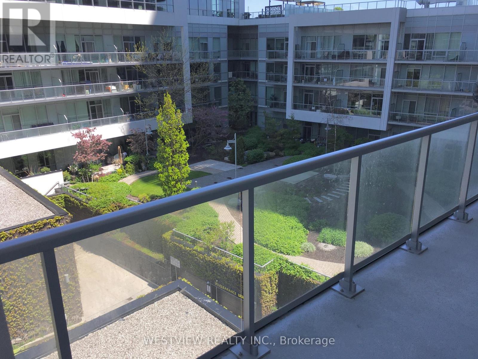
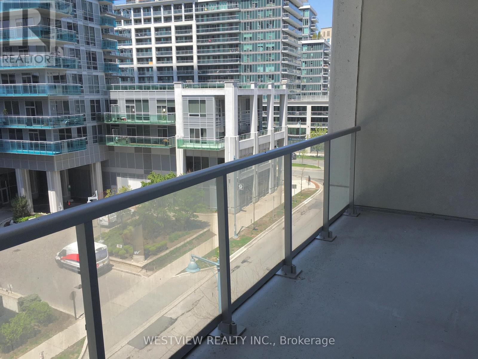
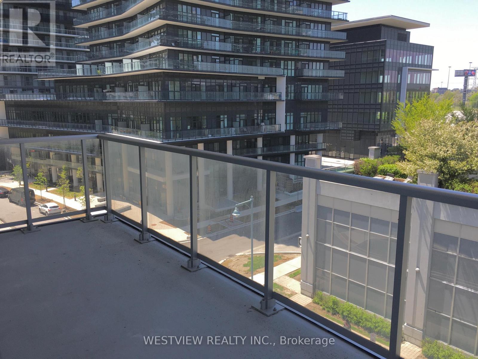
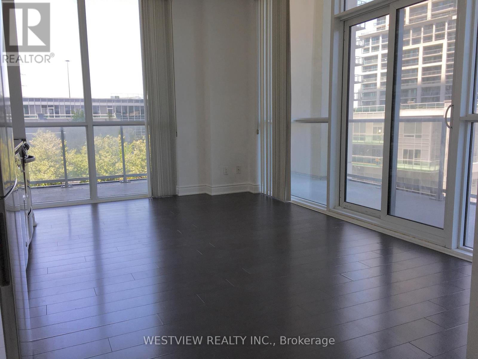
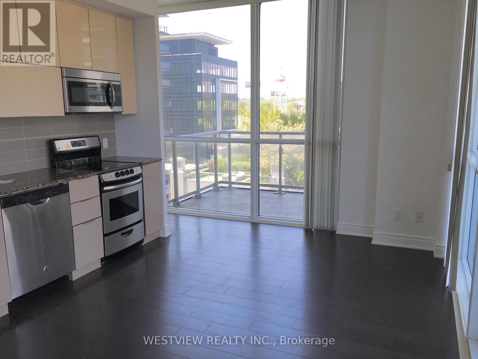
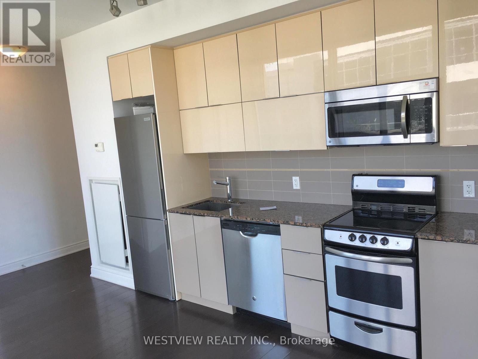
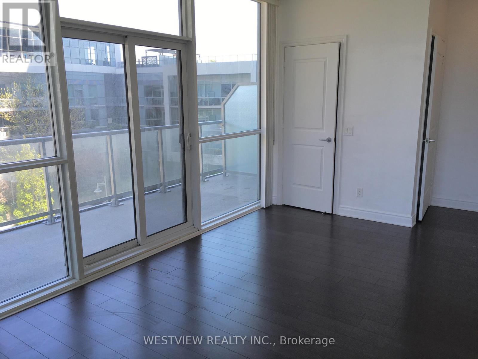
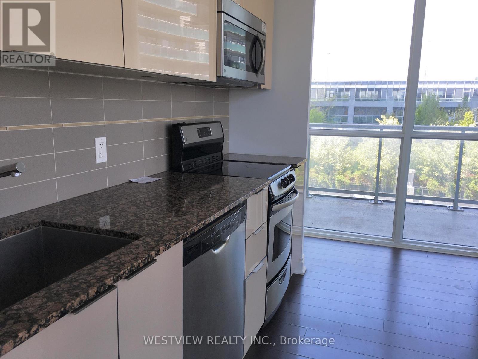
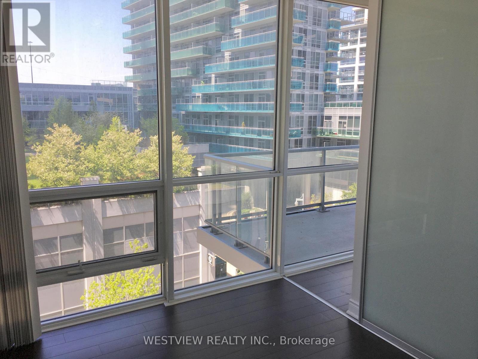
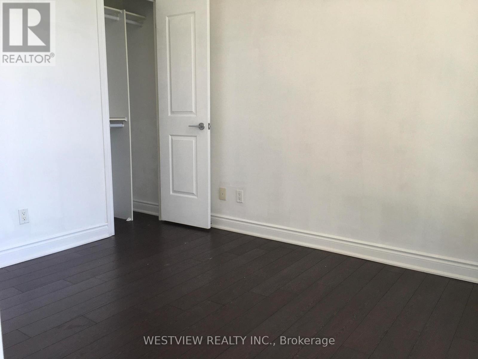
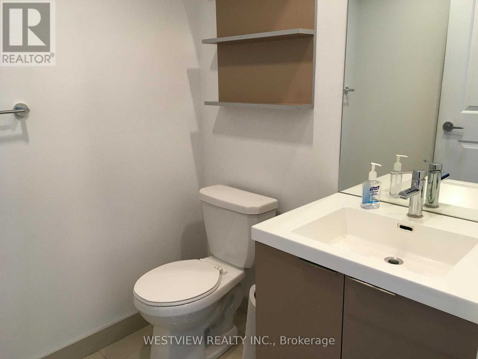
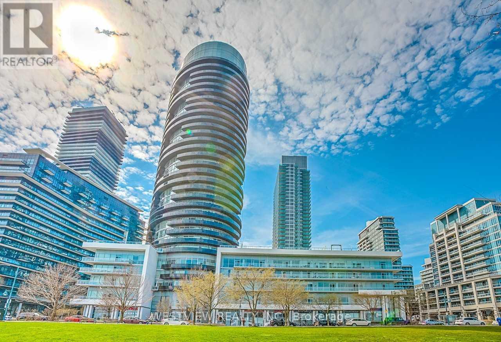
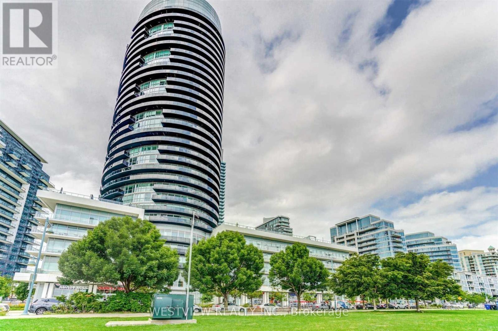
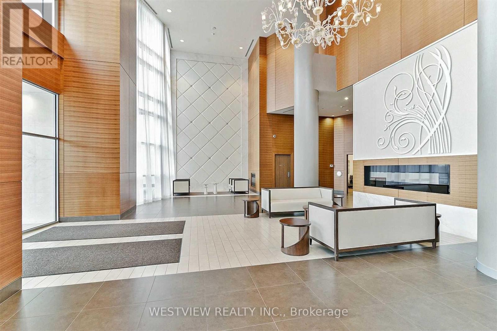
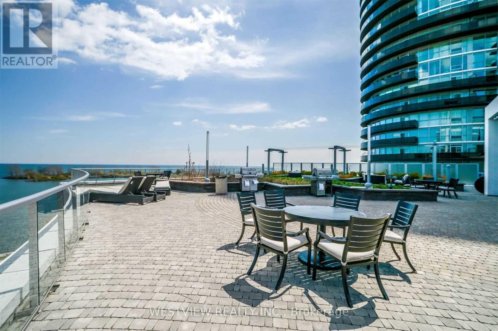
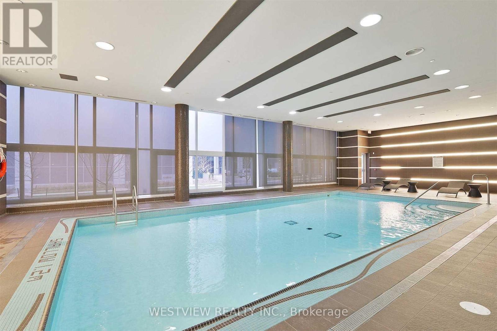
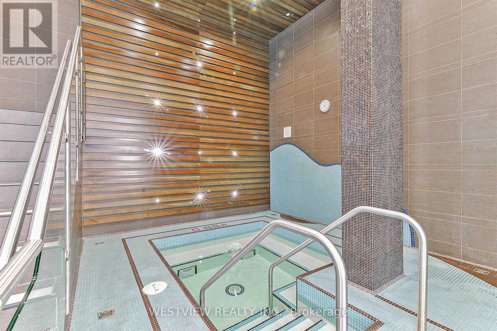
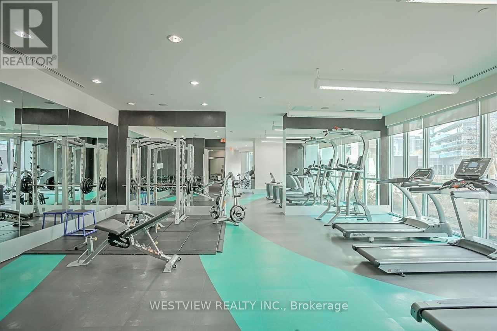
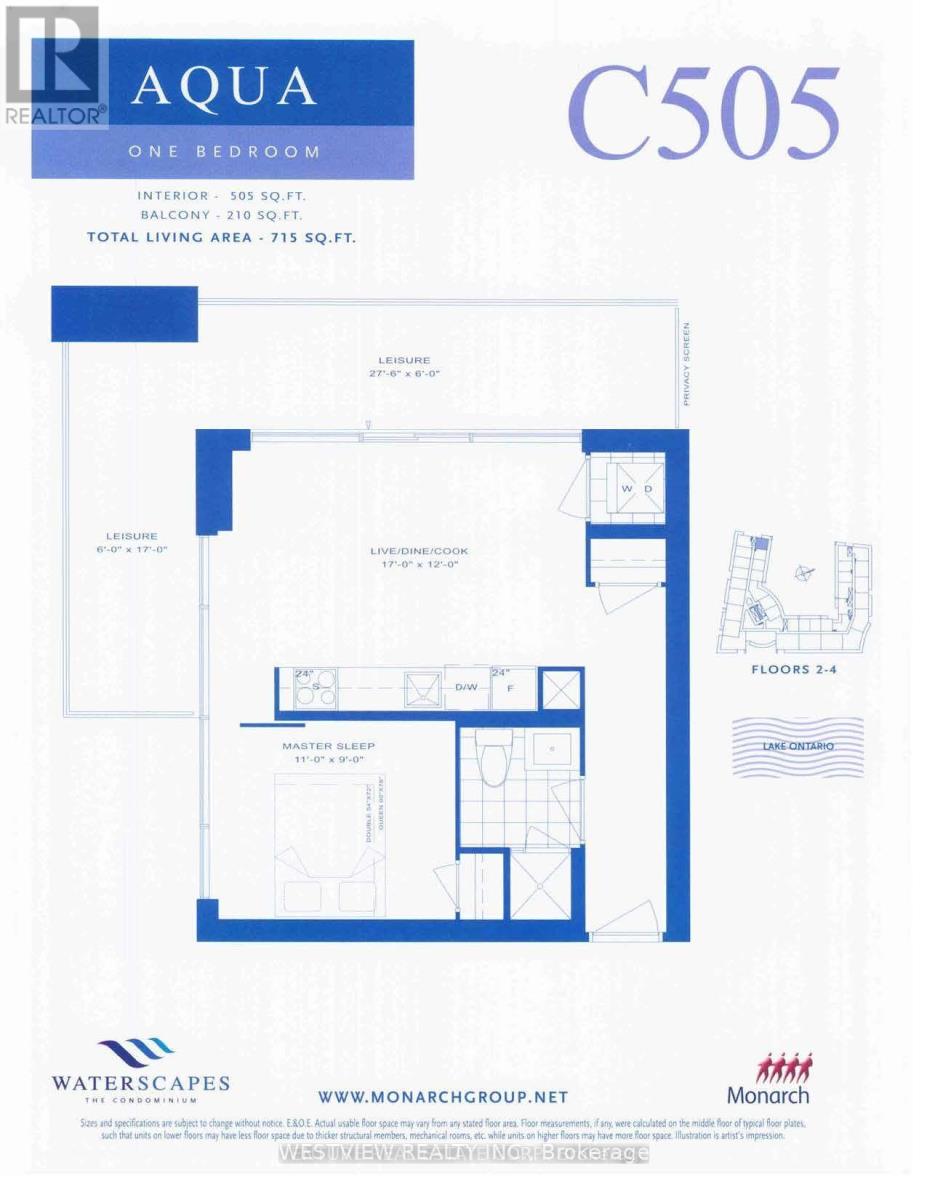
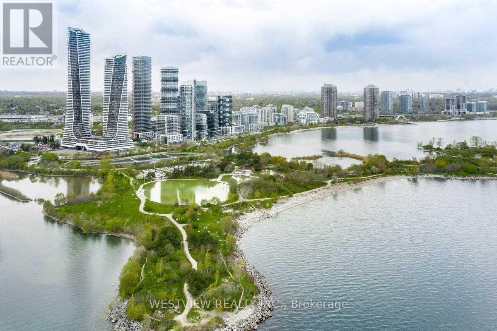
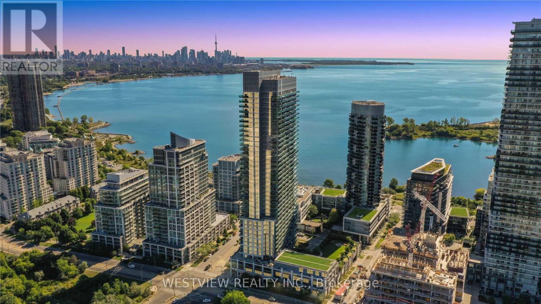
Bright one bedroom corner unit (podium level) featuring a large (210 sqft) wrap-around balcony for you to enjoy your bonus outdoor space. Well maintained Unit features open concept kitchen. floor to ceiling windows, with views of the landscaped courtyard. Includes one storage locker. Building offers best of amenities including large indoor pool, full gym, very welcoming 5th floor rooftop terrace facing the lake and city skyline, includes lounge chairs and BBQ's. Great location, miles of walking and biking paths at your doorstep along the lake, local coffee shops and restaurants and more. (id:60365)
Property Details
| MLS® Number | W13171098 |
| Property Type | Single Family |
| Community Name | Mimico |
| CommunityFeatures | Pets Allowed With Restrictions |
| Features | Balcony, In Suite Laundry |
| PoolType | Indoor Pool |
Building
| BathroomTotal | 1 |
| BedroomsAboveGround | 1 |
| BedroomsTotal | 1 |
| Amenities | Security/concierge, Exercise Centre, Party Room, Visitor Parking, Storage - Locker |
| Appliances | Dishwasher, Dryer, Microwave, Stove, Washer, Refrigerator |
| BasementType | None |
| CoolingType | Central Air Conditioning |
| ExteriorFinish | Concrete |
| FlooringType | Laminate |
| HeatingFuel | Natural Gas |
| HeatingType | Forced Air |
| SizeInterior | 500 - 599 Sqft |
| Type | Apartment |
Parking
| No Garage |
Land
| Acreage | No |
Rooms
| Level | Type | Length | Width | Dimensions |
|---|---|---|---|---|
| Main Level | Living Room | 5.18 m | 3.66 m | 5.18 m x 3.66 m |
| Main Level | Dining Room | 5.18 m | 3.66 m | 5.18 m x 3.66 m |
| Main Level | Kitchen | 5.18 m | 3.66 m | 5.18 m x 3.66 m |
| Main Level | Primary Bedroom | 3.35 m | 2.75 m | 3.35 m x 2.75 m |
https://www.realtor.ca/real-estate/29801724/431-80-marine-parade-drive-toronto-mimico-mimico
Manny Anagnostakis
Salesperson
58 Marine Parade Dr Ste 117
Toronto, Ontario M8V 4G1

The trademarks REALTOR®, REALTORS®, and the REALTOR® logo are controlled by The Canadian Real Estate Association (CREA) and identify real estate professionals who are members of CREA. The trademarks MLS®, Multiple Listing Service® and the associated logos are owned by The Canadian Real Estate Association (CREA) and identify the quality of services provided by real estate professionals who are members of CREA. The trademark DDF® is owned by The Canadian Real Estate Association (CREA) and identifies CREA's Data Distribution Facility (DDF®)
May 25 2026 07:23:54
Toronto Real Estate Board
Westview Realty Inc.

© 2026 Proptech Realty Inc., Brokerage.