
3 Shorncliffe Avenue Toronto, Ontario M4V 1S9

$3,980,000
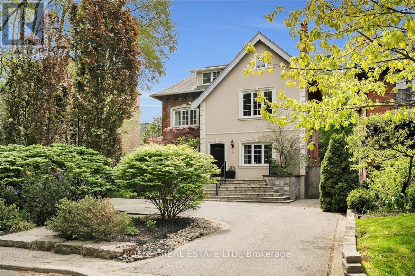
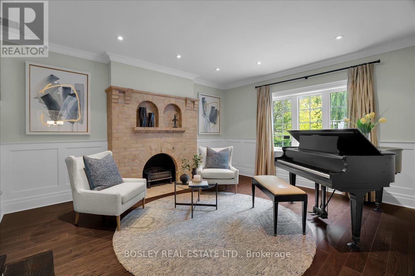
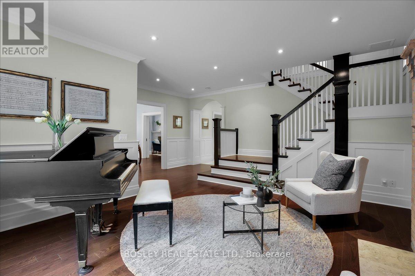
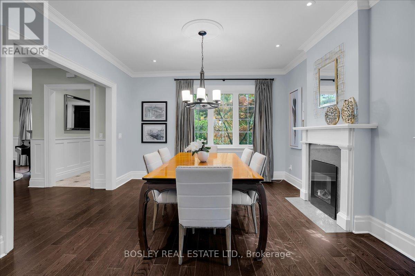
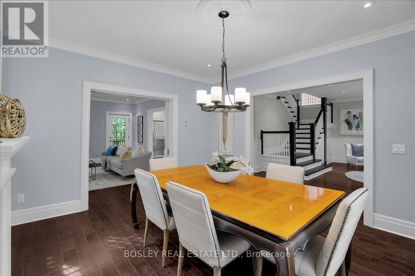
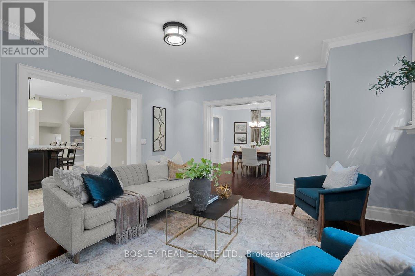
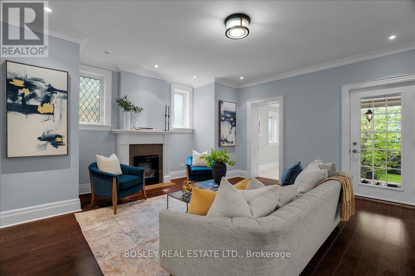
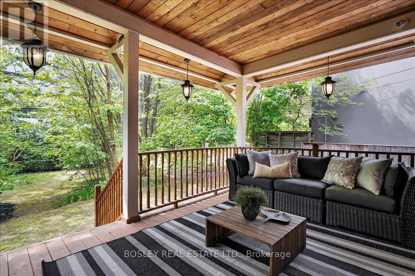
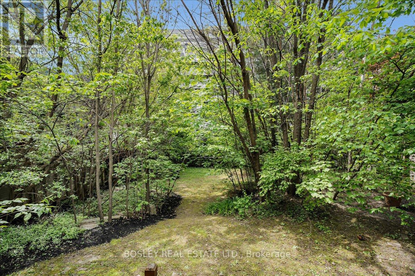
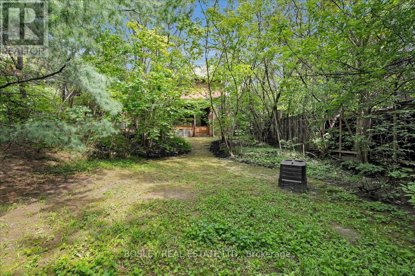
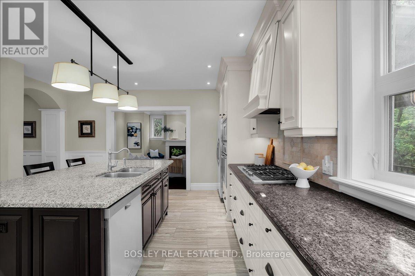
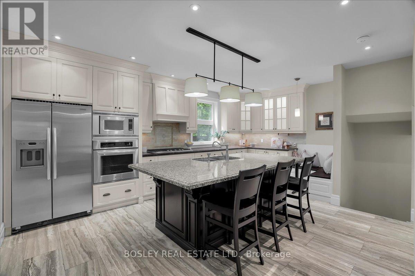
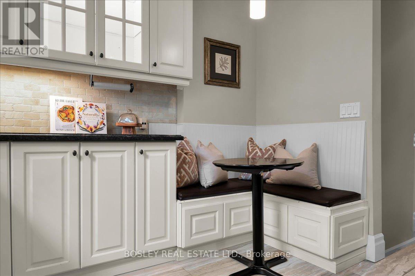
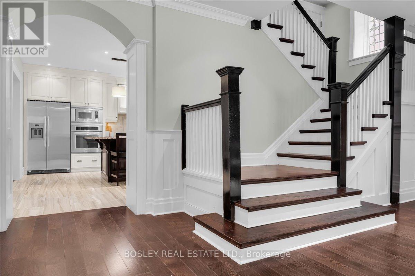
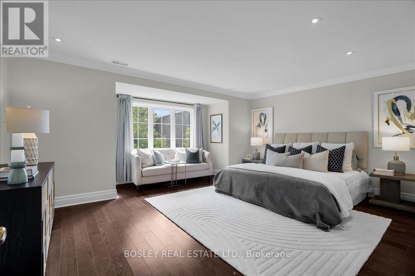
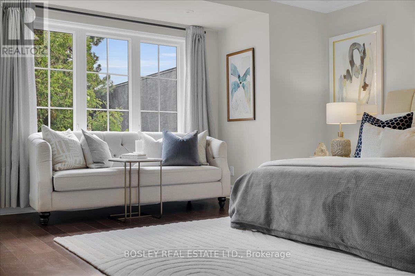
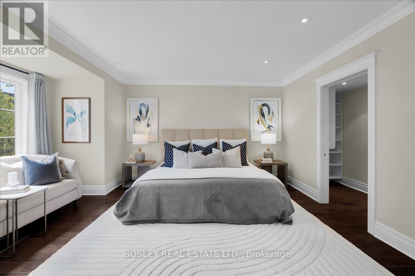
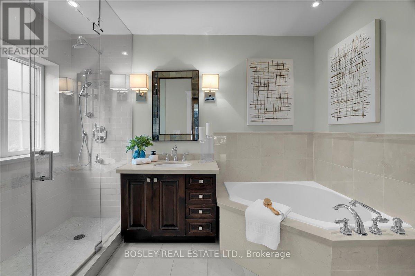
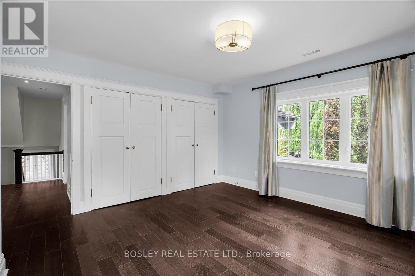
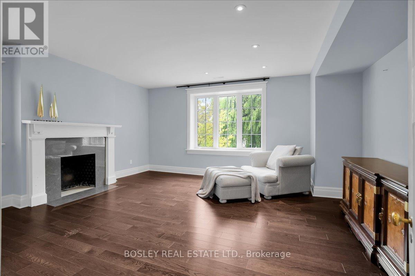
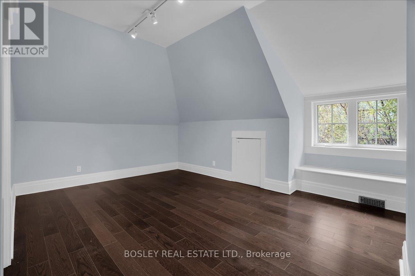
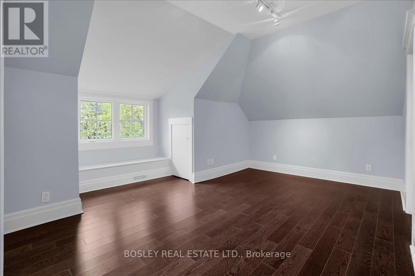
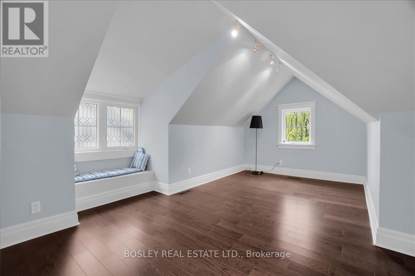
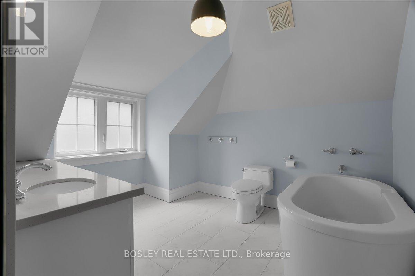
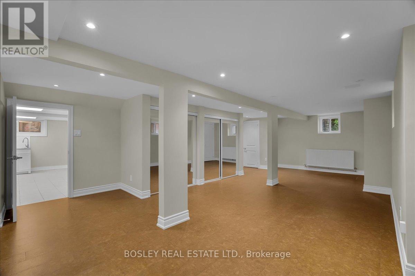
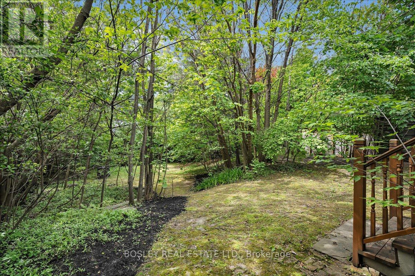
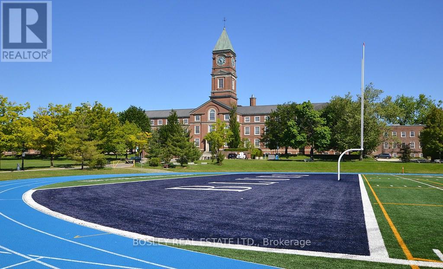
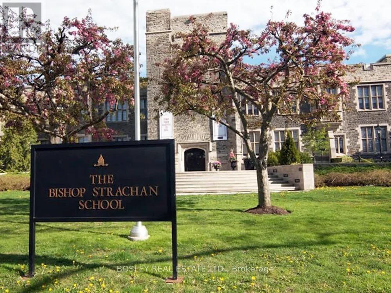
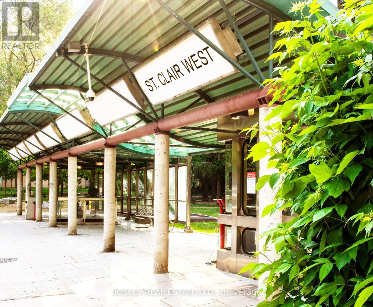
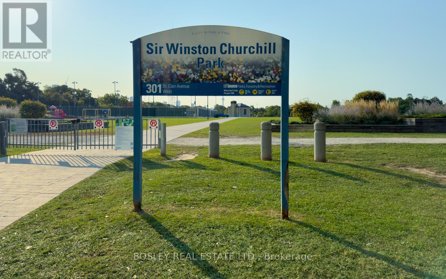
This elegant detached three-storey, six-bedroom family home sits on a spectacular 50 x 154 ft. pool size lot in the heart of South Forest Hill. With ample backyard space, create your own personal oasis, and never feel the need to escape the city. The original 1916 build has been completely reimagined through a meticulous back-to-the-studs renovation, seamlessly blending timeless architectural character with contemporary finishes. Offering expansive principal rooms in a 4,000 square-foot layout ideal for both family living and entertaining, this residence delivers modern pleasures and comfort. Located just steps from the shopping and dining of Forest Hill Village, and the green spaces and recreational amenities of Winston Churchill Park, this property is also walking distance from prestigious schools like Upper Canada College, Bishop Strachan School, and St. Michael's College. A unique opportunity to afford entrance into one of Toronto's most exclusive neighbourhoods, this family home is a rare offering that balances history, location, and lifestyle with attainable price. (id:60365)
Property Details
| MLS® Number | C13171166 |
| Property Type | Single Family |
| Community Name | Casa Loma |
| EquipmentType | Water Heater |
| Features | Carpet Free |
| ParkingSpaceTotal | 2 |
| RentalEquipmentType | Water Heater |
Building
| BathroomTotal | 4 |
| BedroomsAboveGround | 6 |
| BedroomsTotal | 6 |
| Amenities | Fireplace(s) |
| Appliances | Oven - Built-in, Range, Water Heater, Dishwasher, Dryer, Microwave, Oven, Stove, Washer, Refrigerator |
| BasementDevelopment | Finished |
| BasementType | Full (finished) |
| ConstructionStatus | Insulation Upgraded |
| ConstructionStyleAttachment | Detached |
| CoolingType | Central Air Conditioning |
| ExteriorFinish | Brick, Stucco |
| FireplacePresent | Yes |
| FireplaceType | Woodstove |
| FlooringType | Hardwood, Cork, Tile |
| FoundationType | Brick |
| HalfBathTotal | 1 |
| HeatingFuel | Natural Gas |
| HeatingType | Radiant Heat |
| StoriesTotal | 3 |
| SizeInterior | 3000 - 3500 Sqft |
| Type | House |
| UtilityWater | Municipal Water |
Parking
| No Garage |
Land
| Acreage | No |
| Sewer | Sanitary Sewer |
| SizeDepth | 154 Ft |
| SizeFrontage | 50 Ft |
| SizeIrregular | 50 X 154 Ft |
| SizeTotalText | 50 X 154 Ft |
Rooms
| Level | Type | Length | Width | Dimensions |
|---|---|---|---|---|
| Second Level | Primary Bedroom | 5.23 m | 4.64 m | 5.23 m x 4.64 m |
| Second Level | Bedroom 2 | 4.23 m | 3.79 m | 4.23 m x 3.79 m |
| Second Level | Bedroom 3 | 5.04 m | 4.69 m | 5.04 m x 4.69 m |
| Third Level | Bedroom 4 | 5.21 m | 4.06 m | 5.21 m x 4.06 m |
| Third Level | Bedroom 5 | 4.75 m | 4.03 m | 4.75 m x 4.03 m |
| Third Level | Bedroom 2 | 4.7 m | 3.58 m | 4.7 m x 3.58 m |
| Basement | Recreational, Games Room | 9.12 m | 5.57 m | 9.12 m x 5.57 m |
| Basement | Laundry Room | 4.85 m | 3.11 m | 4.85 m x 3.11 m |
| Main Level | Living Room | 5.89 m | 5.82 m | 5.89 m x 5.82 m |
| Main Level | Dining Room | 4.16 m | 3.71 m | 4.16 m x 3.71 m |
| Main Level | Kitchen | 5.83 m | 5.01 m | 5.83 m x 5.01 m |
| Main Level | Family Room | 4.85 m | 4.61 m | 4.85 m x 4.61 m |
https://www.realtor.ca/real-estate/29801819/3-shorncliffe-avenue-toronto-casa-loma-casa-loma
Susan Bodie
Salesperson
103 Vanderhoof Avenue
Toronto, Ontario M4G 2H5

The trademarks REALTOR®, REALTORS®, and the REALTOR® logo are controlled by The Canadian Real Estate Association (CREA) and identify real estate professionals who are members of CREA. The trademarks MLS®, Multiple Listing Service® and the associated logos are owned by The Canadian Real Estate Association (CREA) and identify the quality of services provided by real estate professionals who are members of CREA. The trademark DDF® is owned by The Canadian Real Estate Association (CREA) and identifies CREA's Data Distribution Facility (DDF®)
May 25 2026 07:39:27
Toronto Real Estate Board
Bosley Real Estate Ltd.

© 2026 Proptech Realty Inc., Brokerage.