
334 Dyson Road Pickering, Ontario L1W 2M9

$2,299,000
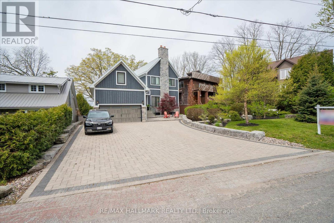
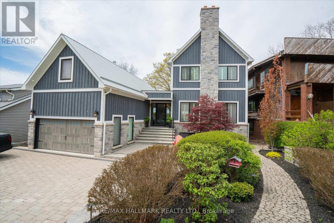
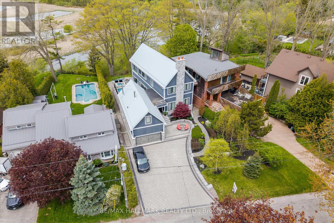
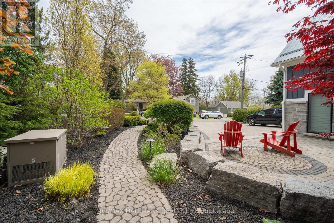
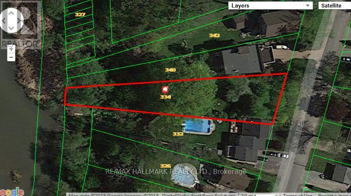
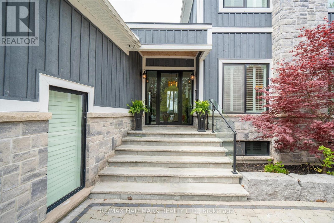
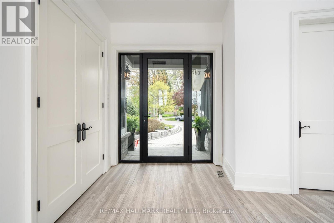
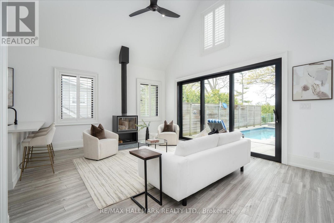
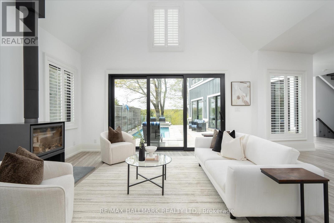
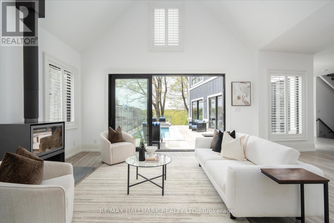
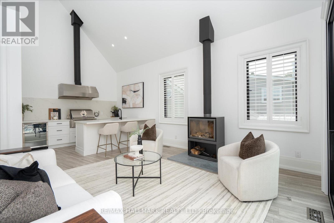
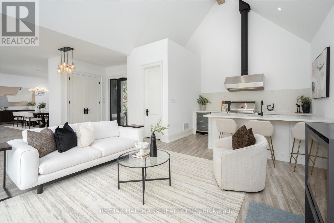
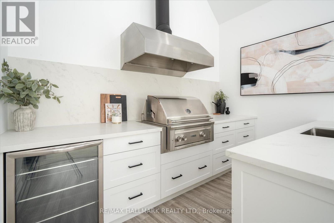
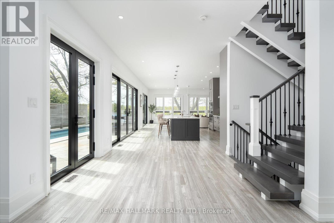
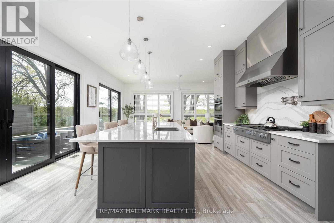
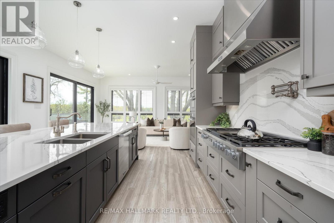
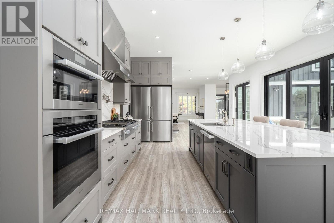
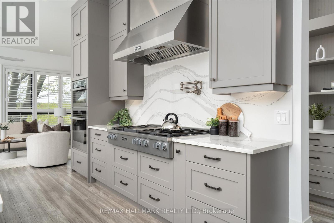
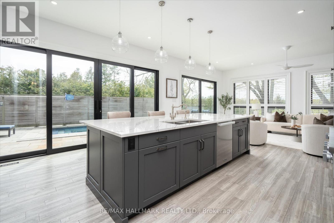
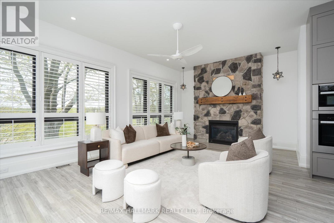
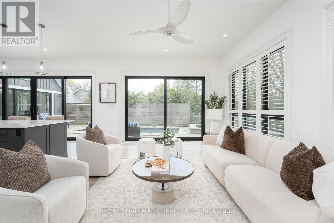
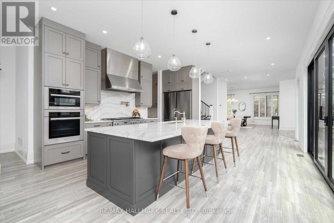
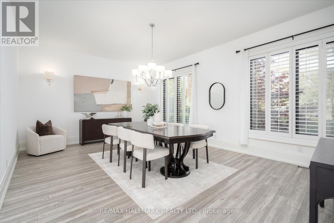
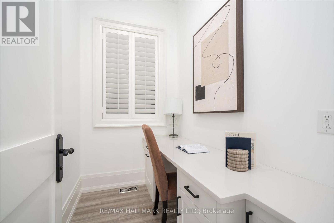
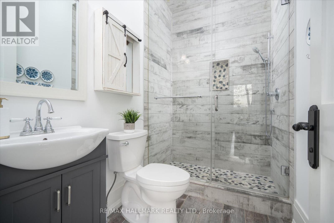
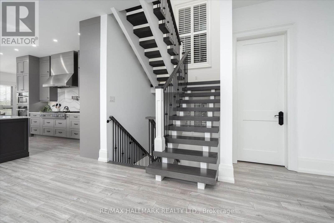
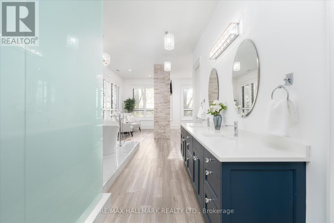
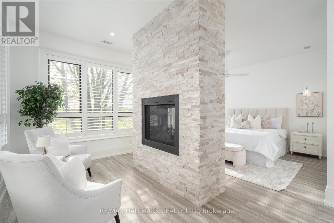
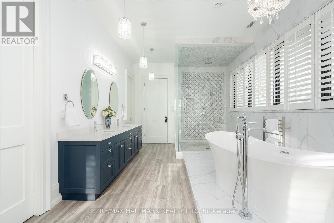
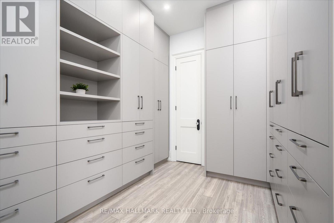
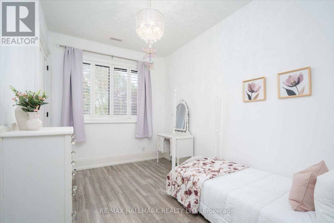
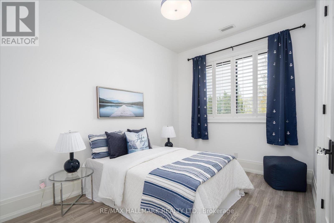
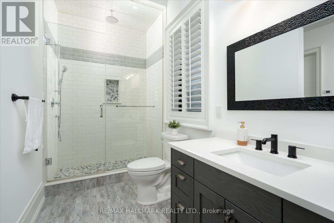
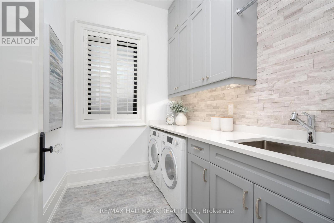
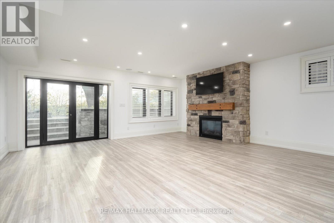
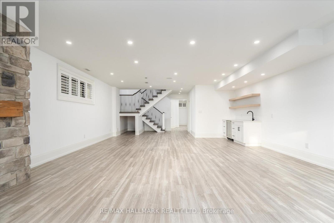
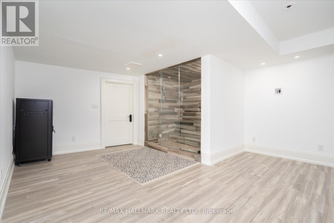
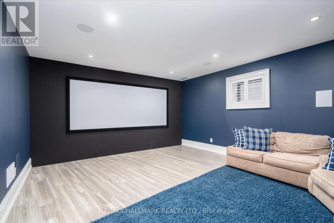
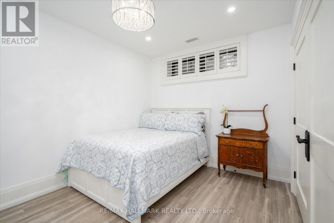
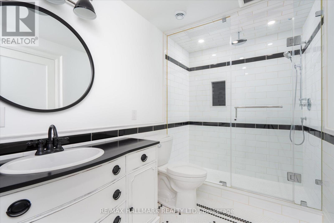
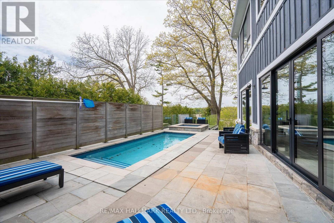
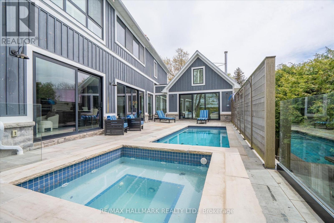
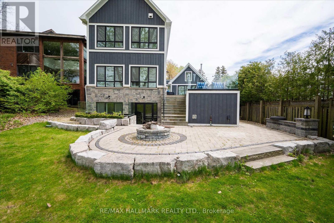
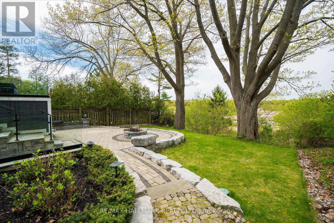
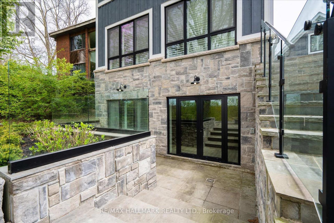
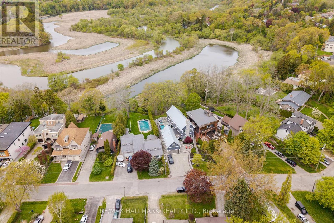
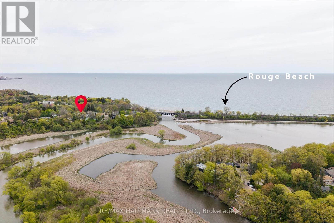
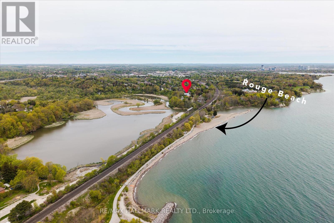
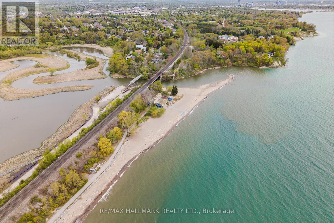
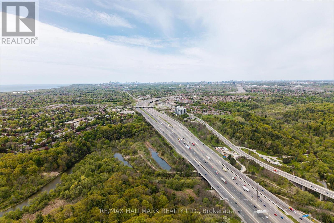
Absolutely stunning custom-built waterfront home on an exceptional 75 x 314 ft lot in Pickering's prestigious Rosebank community, featuring 23 feet of frontage on the Rouge River. This impressive 2-storey detached residence offers approximately 5,000 sq ft of beautifully designed living space, including a fully finished walkout basement with home theatre, gym, and steam room. The main floor showcases a bright open-concept layout with dramatic floor-to-ceiling bi-fold glass doors throughout, seamlessly connecting the interior to the resort-style backyard with luxury pool setting, mature treetops, and breathtaking Rouge River views. Designer AYA kitchen features a massive centre island, premium Miele stainless steel appliances, custom cabinetry, and a spacious walk-in pantry with additional prep area, sink, and built-ins. Elegant family room with stunning brick fireplace, oversized dining area, and rare indoor barbecue lounge with soaring 20-ft cathedral ceilings, exposed wood beam, wood-burning stove, and walkout to the pool area. Main floor also includes a private home office with AYA custom built-in desk and cabinetry. Upper-level features 3 spacious bedrooms, including a luxurious primary retreat overlooking the Rouge River with spa-inspired 5-piece ensuite, glass shower, freestanding tub, two-way fireplace, sitting area, oversized walk-in closet with custom built-ins, and ample space for king-size furnishings. Over $250,000 spent on professional landscaping and interlocking throughout the front, side, and rear grounds. Resort-inspired backyard features an $200,000 custom pool and hot tub built with insulated ICF construction and concrete finish. Located in one of Pickering's most exclusive waterfront communities, close to Rouge National Urban Park, top-rated schools, waterfront trails, GO Transit, and Highway 401. (id:60365)
Property Details
| MLS® Number | E13171242 |
| Property Type | Single Family |
| Community Name | Rosebank |
| Easement | Right Of Way, None |
| Features | Cul-de-sac, Wooded Area, Carpet Free, In-law Suite |
| ParkingSpaceTotal | 8 |
| PoolType | Inground Pool |
| ViewType | View, Unobstructed Water View |
| WaterFrontType | Waterfront On River |
Building
| BathroomTotal | 4 |
| BedroomsAboveGround | 3 |
| BedroomsBelowGround | 1 |
| BedroomsTotal | 4 |
| Appliances | Cooktop, Dishwasher, Hood Fan, Oven, Refrigerator |
| BasementDevelopment | Finished |
| BasementFeatures | Walk Out |
| BasementType | N/a (finished) |
| ConstructionStyleAttachment | Detached |
| CoolingType | Central Air Conditioning |
| ExteriorFinish | Wood |
| FireplacePresent | Yes |
| FlooringType | Hardwood |
| FoundationType | Concrete |
| HeatingFuel | Natural Gas |
| HeatingType | Forced Air |
| StoriesTotal | 2 |
| SizeInterior | 3000 - 3500 Sqft |
| Type | House |
| UtilityPower | Generator |
| UtilityWater | Municipal Water |
Parking
| Attached Garage | |
| Garage |
Land
| AccessType | Public Road |
| Acreage | No |
| Sewer | Sanitary Sewer |
| SizeDepth | 314 Ft ,2 In |
| SizeFrontage | 75 Ft ,2 In |
| SizeIrregular | 75.2 X 314.2 Ft |
| SizeTotalText | 75.2 X 314.2 Ft |
| SurfaceWater | River/stream |
Rooms
| Level | Type | Length | Width | Dimensions |
|---|---|---|---|---|
| Second Level | Primary Bedroom | 9.44 m | 6.37 m | 9.44 m x 6.37 m |
| Second Level | Bedroom 2 | 4.08 m | 3.65 m | 4.08 m x 3.65 m |
| Second Level | Bedroom 3 | 4.06 m | 2.87 m | 4.06 m x 2.87 m |
| Second Level | Laundry Room | 2.46 m | 1.77 m | 2.46 m x 1.77 m |
| Main Level | Living Room | 7.21 m | 5.41 m | 7.21 m x 5.41 m |
| Main Level | Dining Room | 6.68 m | 4.44 m | 6.68 m x 4.44 m |
| Main Level | Kitchen | 5.02 m | 4.74 m | 5.02 m x 4.74 m |
| Main Level | Family Room | 6.62 m | 4.47 m | 6.62 m x 4.47 m |
| Main Level | Office | 2.33 m | 1.49 m | 2.33 m x 1.49 m |
https://www.realtor.ca/real-estate/29801843/334-dyson-road-pickering-rosebank-rosebank
Allister John Sinclair
Salesperson
2277 Queen Street East
Toronto, Ontario M4E 1G5

The trademarks REALTOR®, REALTORS®, and the REALTOR® logo are controlled by The Canadian Real Estate Association (CREA) and identify real estate professionals who are members of CREA. The trademarks MLS®, Multiple Listing Service® and the associated logos are owned by The Canadian Real Estate Association (CREA) and identify the quality of services provided by real estate professionals who are members of CREA. The trademark DDF® is owned by The Canadian Real Estate Association (CREA) and identifies CREA's Data Distribution Facility (DDF®)
May 25 2026 07:41:15
Toronto Real Estate Board
RE/MAX Hallmark Realty Ltd.

© 2026 Proptech Realty Inc., Brokerage.