
37 Gottscheer Court Kitchener, Ontario N2M 3L3

$699,000
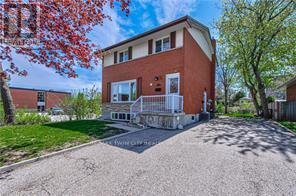
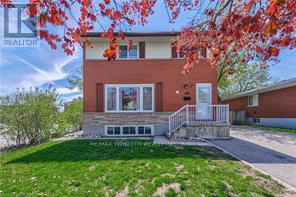
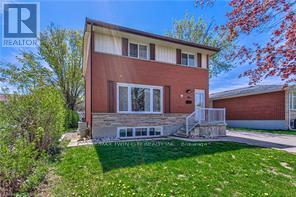
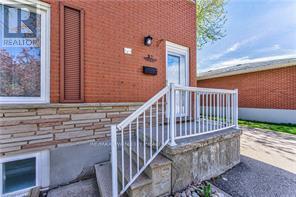
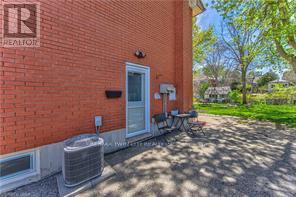
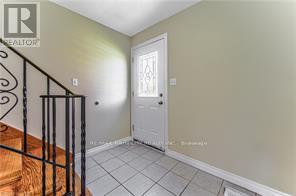
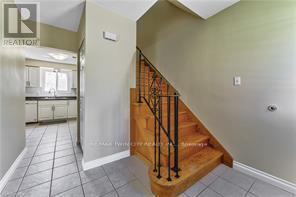
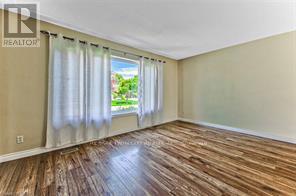
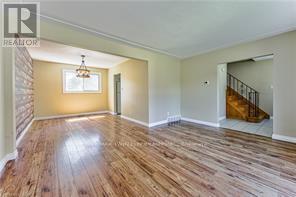
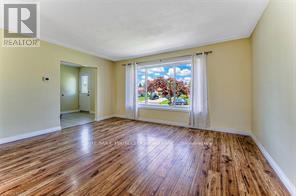
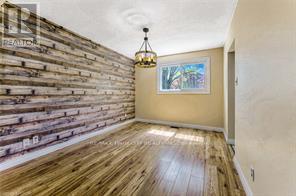
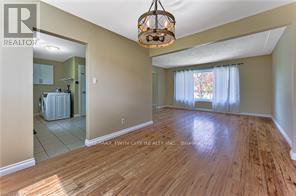
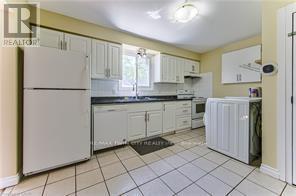
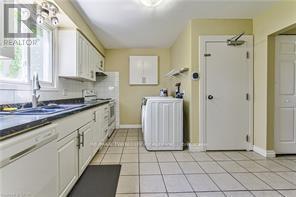
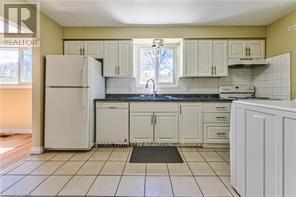
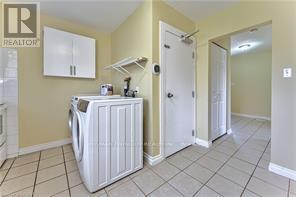
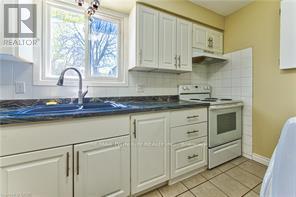
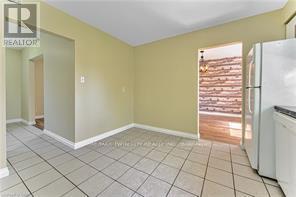
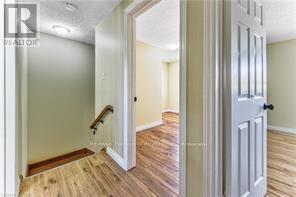
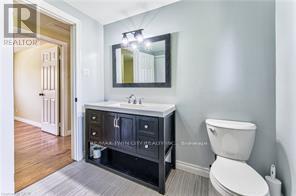
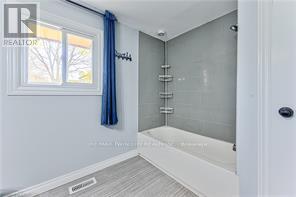
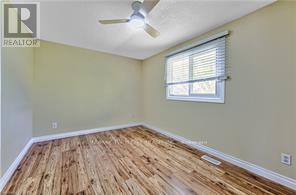
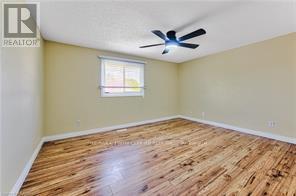
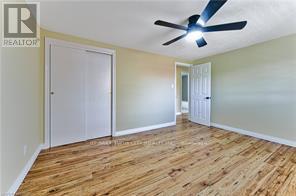
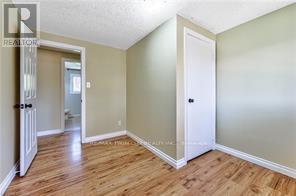
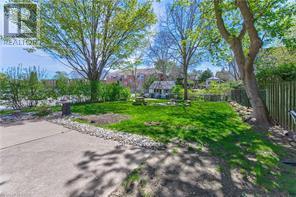
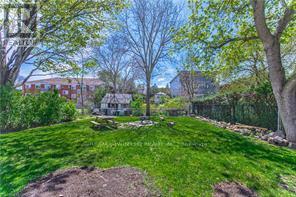
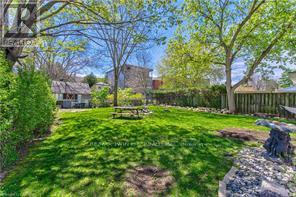
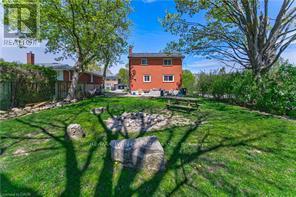
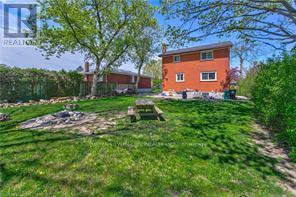
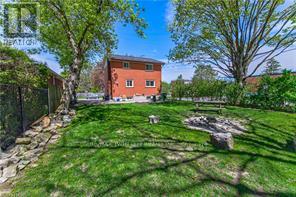
Welcome to this Legal Duplex, property located on a quiet court in family-friendly Forest Hill!, just minutes away from shopping plazas, schools, restaurants, parks, trails, LRT transit, Highway 8 and Highway 401. This home offers two self-contained units, each with its own kitchen and laundry, making it an ideal opportunity for investors or multi-generational families. The upper-level unit features 3 bedrooms and 1 bathroom, a spacious living room, and large windows that fill the space with natural light. The kitchen is generously sized, while the upgraded bathroom. The lower-level unit comes with a large family room and 1 bathroom, accessible through a separate entrance via the righ side of the building. The lower unit is currently rented to reliable tenants. The entire home is carpet-free for easy maintenance. This property comes with good size lot and 6 parking spaces. (id:60365)
Property Details
| MLS® Number | X13171168 |
| Property Type | Multi-family |
| EquipmentType | Water Heater |
| Features | In-law Suite |
| ParkingSpaceTotal | 6 |
| RentalEquipmentType | Water Heater |
Building
| BathroomTotal | 2 |
| BedroomsAboveGround | 2 |
| BedroomsTotal | 2 |
| Appliances | Water Meter |
| BasementFeatures | Apartment In Basement |
| BasementType | N/a |
| CoolingType | Central Air Conditioning |
| ExteriorFinish | Brick |
| FoundationType | Concrete |
| HeatingFuel | Natural Gas |
| HeatingType | Forced Air |
| StoriesTotal | 2 |
| SizeInterior | 1100 - 1500 Sqft |
| Type | Duplex |
Parking
| No Garage |
Land
| Acreage | No |
| Sewer | Sanitary Sewer |
| SizeDepth | 124 Ft |
| SizeFrontage | 50 Ft |
| SizeIrregular | 50 X 124 Ft |
| SizeTotalText | 50 X 124 Ft |
| ZoningDescription | R2 |
Rooms
| Level | Type | Length | Width | Dimensions |
|---|---|---|---|---|
| Second Level | Bedroom | 4.27 m | 3.48 m | 4.27 m x 3.48 m |
| Second Level | Bedroom 2 | 4.27 m | 2.74 m | 4.27 m x 2.74 m |
| Second Level | Bedroom 3 | 3.35 m | 3.05 m | 3.35 m x 3.05 m |
| Basement | Recreational, Games Room | 6.4 m | 3.66 m | 6.4 m x 3.66 m |
| Basement | Kitchen | 3.35 m | 2.44 m | 3.35 m x 2.44 m |
| Ground Level | Kitchen | 4.27 m | 3.36 m | 4.27 m x 3.36 m |
| Ground Level | Living Room | 4.57 m | 3.35 m | 4.57 m x 3.35 m |
| Ground Level | Dining Room | 3.66 m | 3.05 m | 3.66 m x 3.05 m |
https://www.realtor.ca/real-estate/29801929/37-gottscheer-court-kitchener
Omid Shahbaz
Salesperson
901 Victoria Street N Unit B
Kitchener, Ontario N2B 3C3

The trademarks REALTOR®, REALTORS®, and the REALTOR® logo are controlled by The Canadian Real Estate Association (CREA) and identify real estate professionals who are members of CREA. The trademarks MLS®, Multiple Listing Service® and the associated logos are owned by The Canadian Real Estate Association (CREA) and identify the quality of services provided by real estate professionals who are members of CREA. The trademark DDF® is owned by The Canadian Real Estate Association (CREA) and identifies CREA's Data Distribution Facility (DDF®)
May 25 2026 07:54:03
Toronto Real Estate Board
RE/MAX Twin City Realty Inc.

© 2026 Proptech Realty Inc., Brokerage.