
51 Coach Hill Drive Kitchener, Ontario N2E 1N7

$649,900
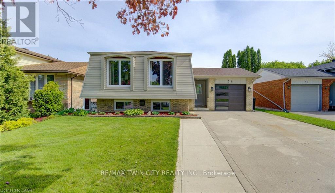
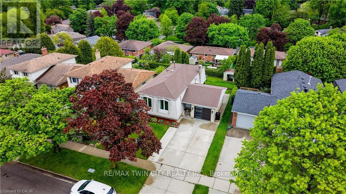
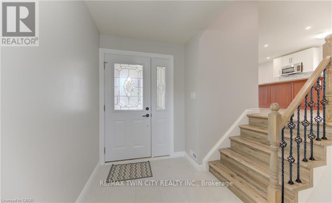
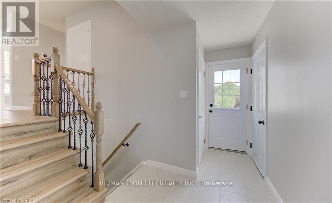
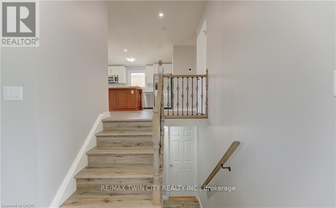
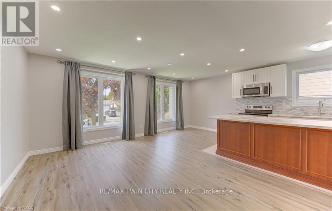
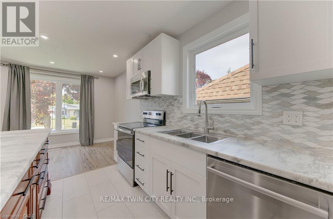
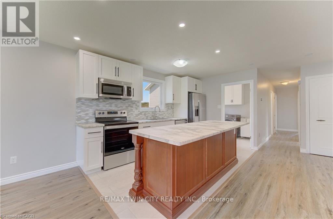
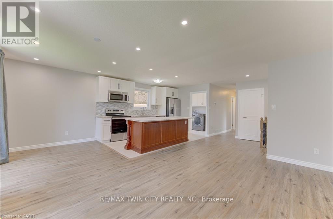
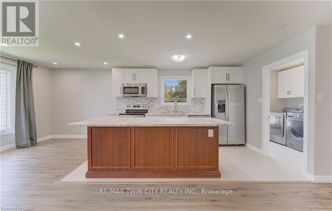
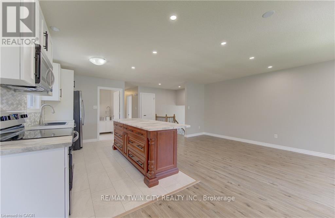
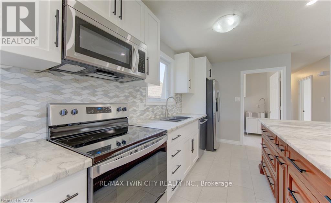
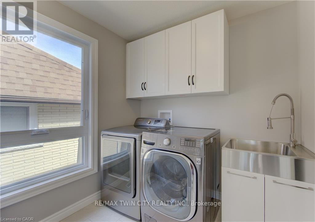
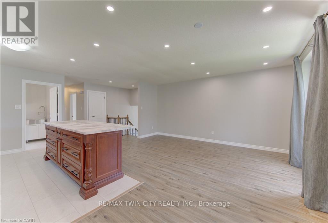
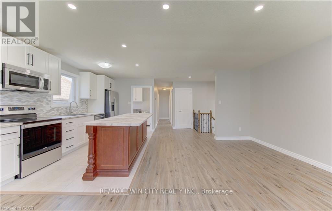
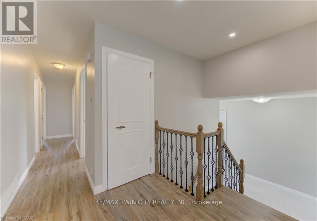
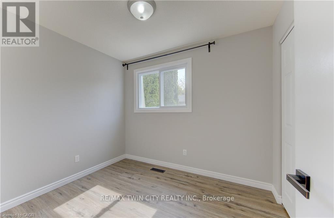
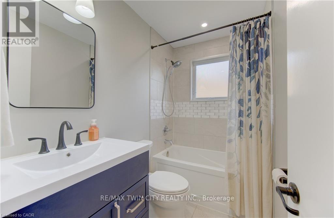
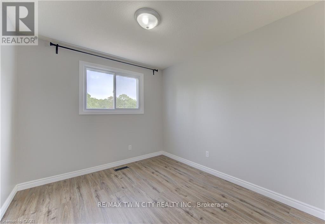
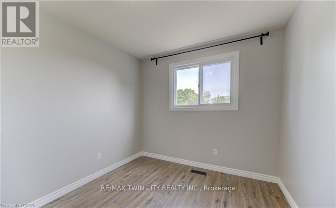
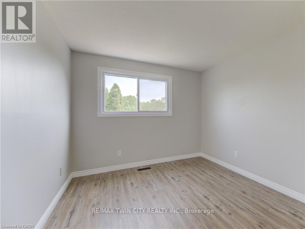
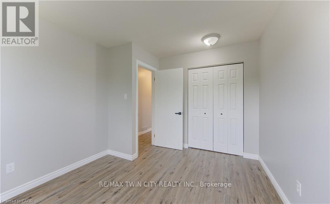
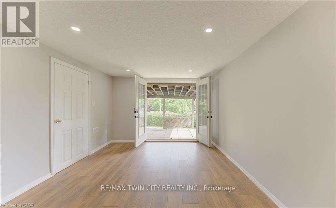
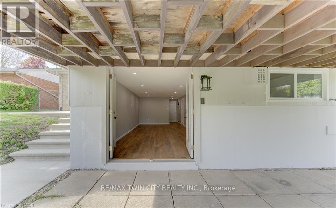
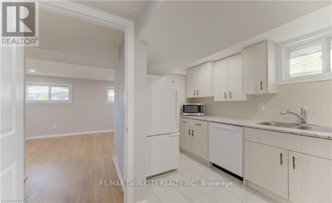
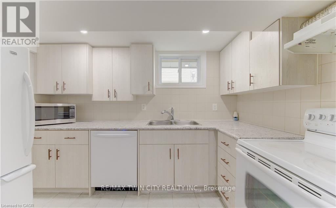
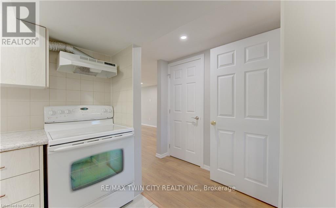
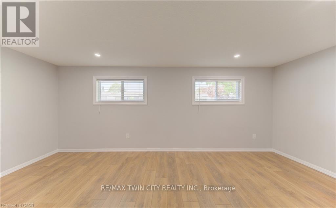
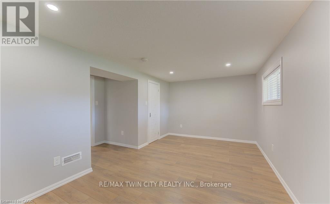
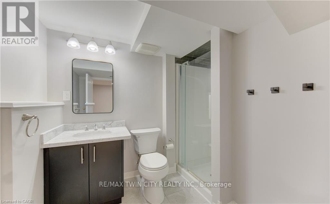
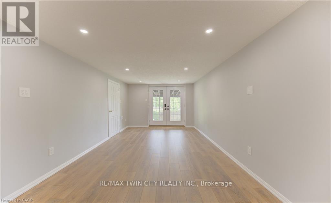
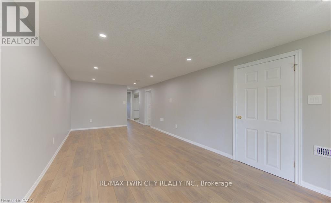
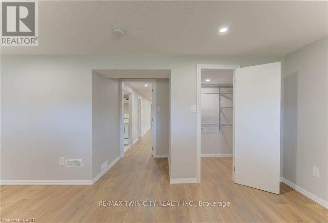
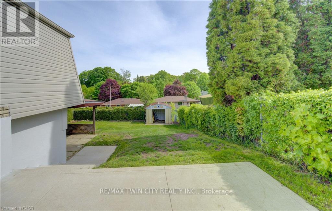
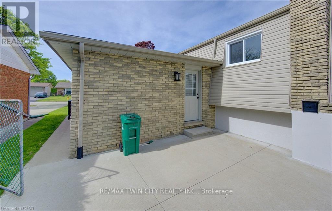
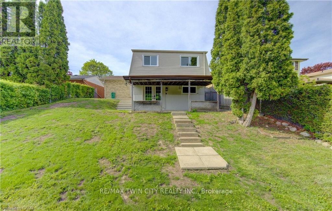
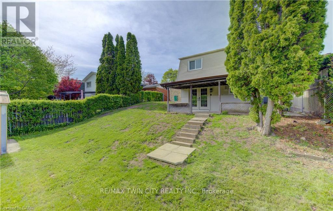
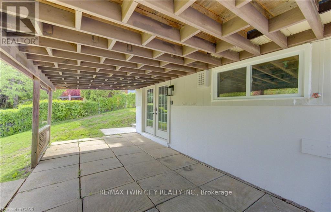
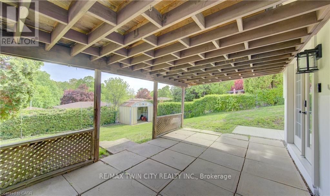
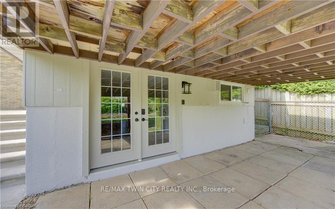
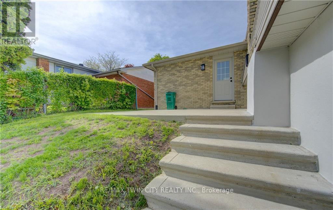
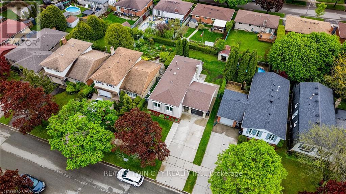
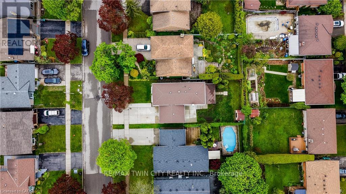
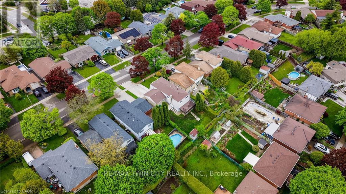
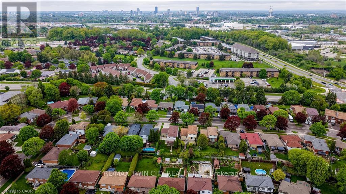
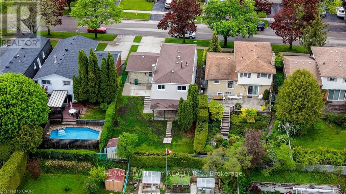
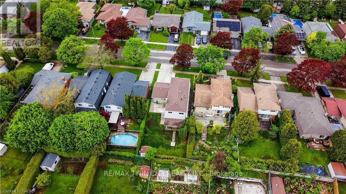
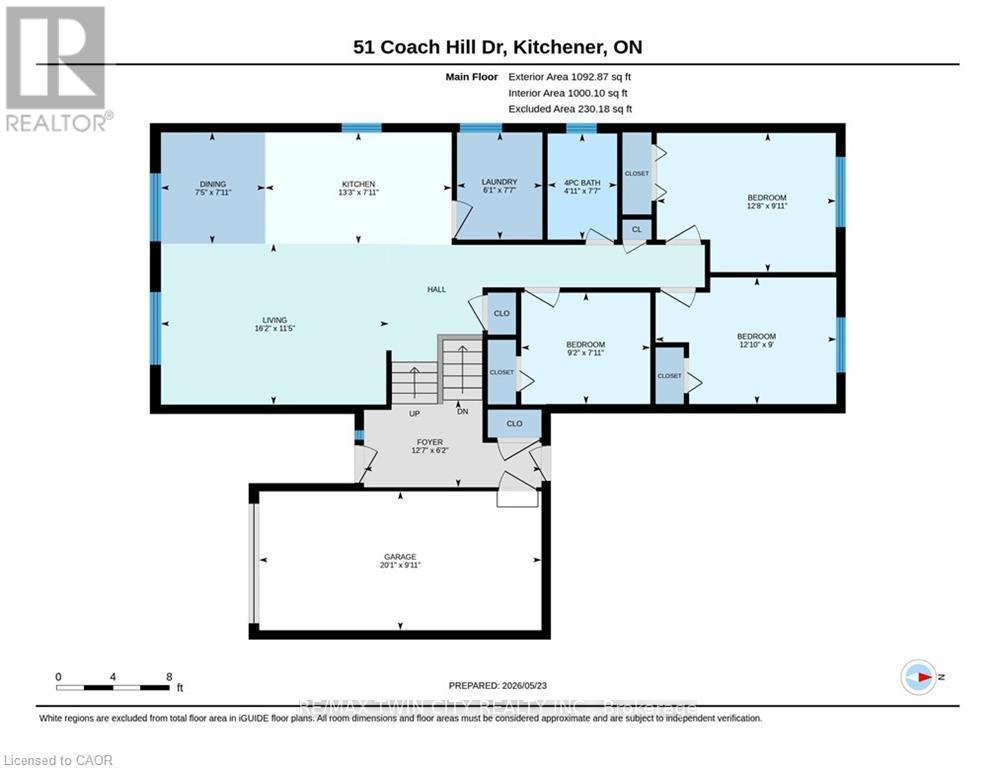
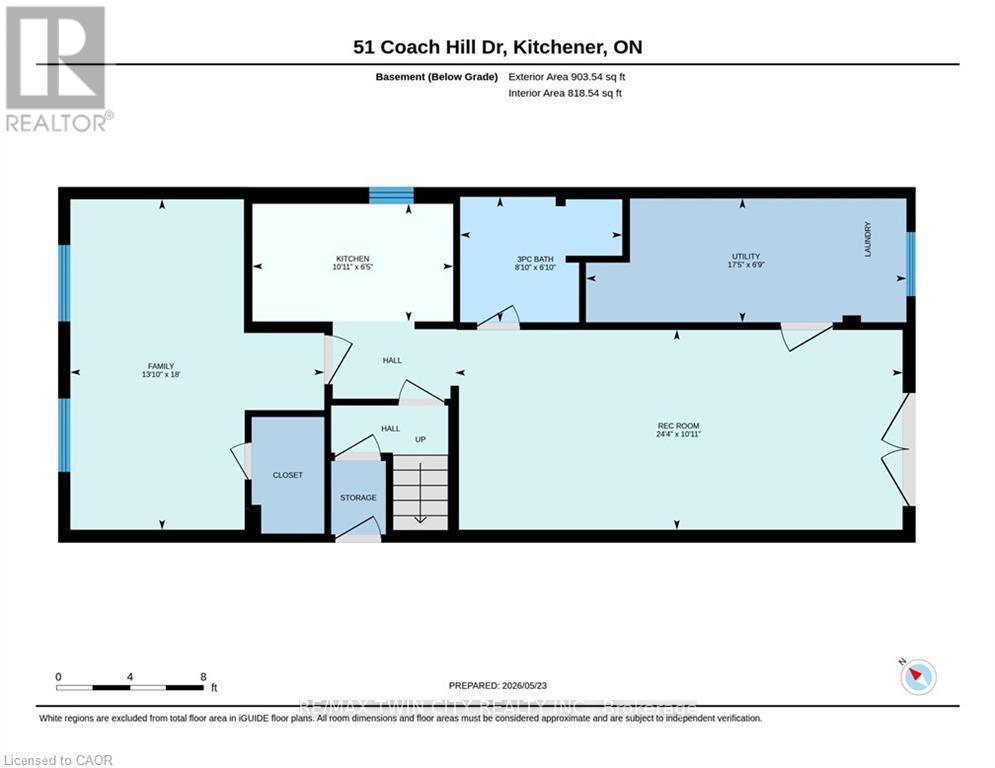
Welcome to 51 Coach Hill Drive, a beautifully updated detached bungalow offering incredible versatility, modern upgrades, and a fully finished walk out basement with in law suite potential. Featuring four bedrooms, teo full bathrooms, two kitchens with separate appliances, separate living spaces, and an attached garage, this home is ideal for families, multi generational living, or potential income support. The main level has been extensively renovated with an updated kitchen, refreshed living spaces, and upgraded finishes throughout, while the bright walk out basement includes its own kitchen, bedroom, full bathroom, and separate access to the backyard. Extensive updates over the years include electrical, insulation, furnace, roof, siding, air conditioning, windows, flooring, lighting, and fresh interior and exterior paint. It's rare to come across a home this meticulously maintained and thoughtfully updated; Located in a desirable family friendly neighbourhood close to parks, schools, shopping, and everyday amenities, this move in ready bungalow offers outstanding value and flexibility. (id:60365)
Property Details
| MLS® Number | X13171284 |
| Property Type | Single Family |
| EquipmentType | Water Heater |
| ParkingSpaceTotal | 5 |
| RentalEquipmentType | Water Heater |
Building
| BathroomTotal | 2 |
| BedroomsAboveGround | 3 |
| BedroomsBelowGround | 1 |
| BedroomsTotal | 4 |
| Appliances | Garage Door Opener Remote(s), Water Heater, Dishwasher, Dryer, Freezer, Garage Door Opener, Microwave, Hood Fan, Stove, Washer, Refrigerator |
| ArchitecturalStyle | Raised Bungalow |
| BasementDevelopment | Finished |
| BasementFeatures | Walk Out, Separate Entrance |
| BasementType | N/a (finished), Full, N/a |
| ConstructionStyleAttachment | Detached |
| CoolingType | Central Air Conditioning |
| ExteriorFinish | Brick, Vinyl Siding |
| FoundationType | Concrete |
| HeatingFuel | Natural Gas |
| HeatingType | Forced Air |
| StoriesTotal | 1 |
| SizeInterior | 700 - 1100 Sqft |
| Type | House |
| UtilityWater | Municipal Water |
Parking
| Attached Garage | |
| Garage |
Land
| Acreage | No |
| Sewer | Sanitary Sewer |
| SizeDepth | 115 Ft |
| SizeFrontage | 45 Ft |
| SizeIrregular | 45 X 115 Ft |
| SizeTotalText | 45 X 115 Ft |
https://www.realtor.ca/real-estate/29801936/51-coach-hill-drive-kitchener
Tony Johal
Broker
1400 Bishop St N Unit B
Cambridge, Ontario N1R 6W8

The trademarks REALTOR®, REALTORS®, and the REALTOR® logo are controlled by The Canadian Real Estate Association (CREA) and identify real estate professionals who are members of CREA. The trademarks MLS®, Multiple Listing Service® and the associated logos are owned by The Canadian Real Estate Association (CREA) and identify the quality of services provided by real estate professionals who are members of CREA. The trademark DDF® is owned by The Canadian Real Estate Association (CREA) and identifies CREA's Data Distribution Facility (DDF®)
May 25 2026 08:28:38
Toronto Real Estate Board
RE/MAX Twin City Realty Inc.

© 2026 Proptech Realty Inc., Brokerage.