
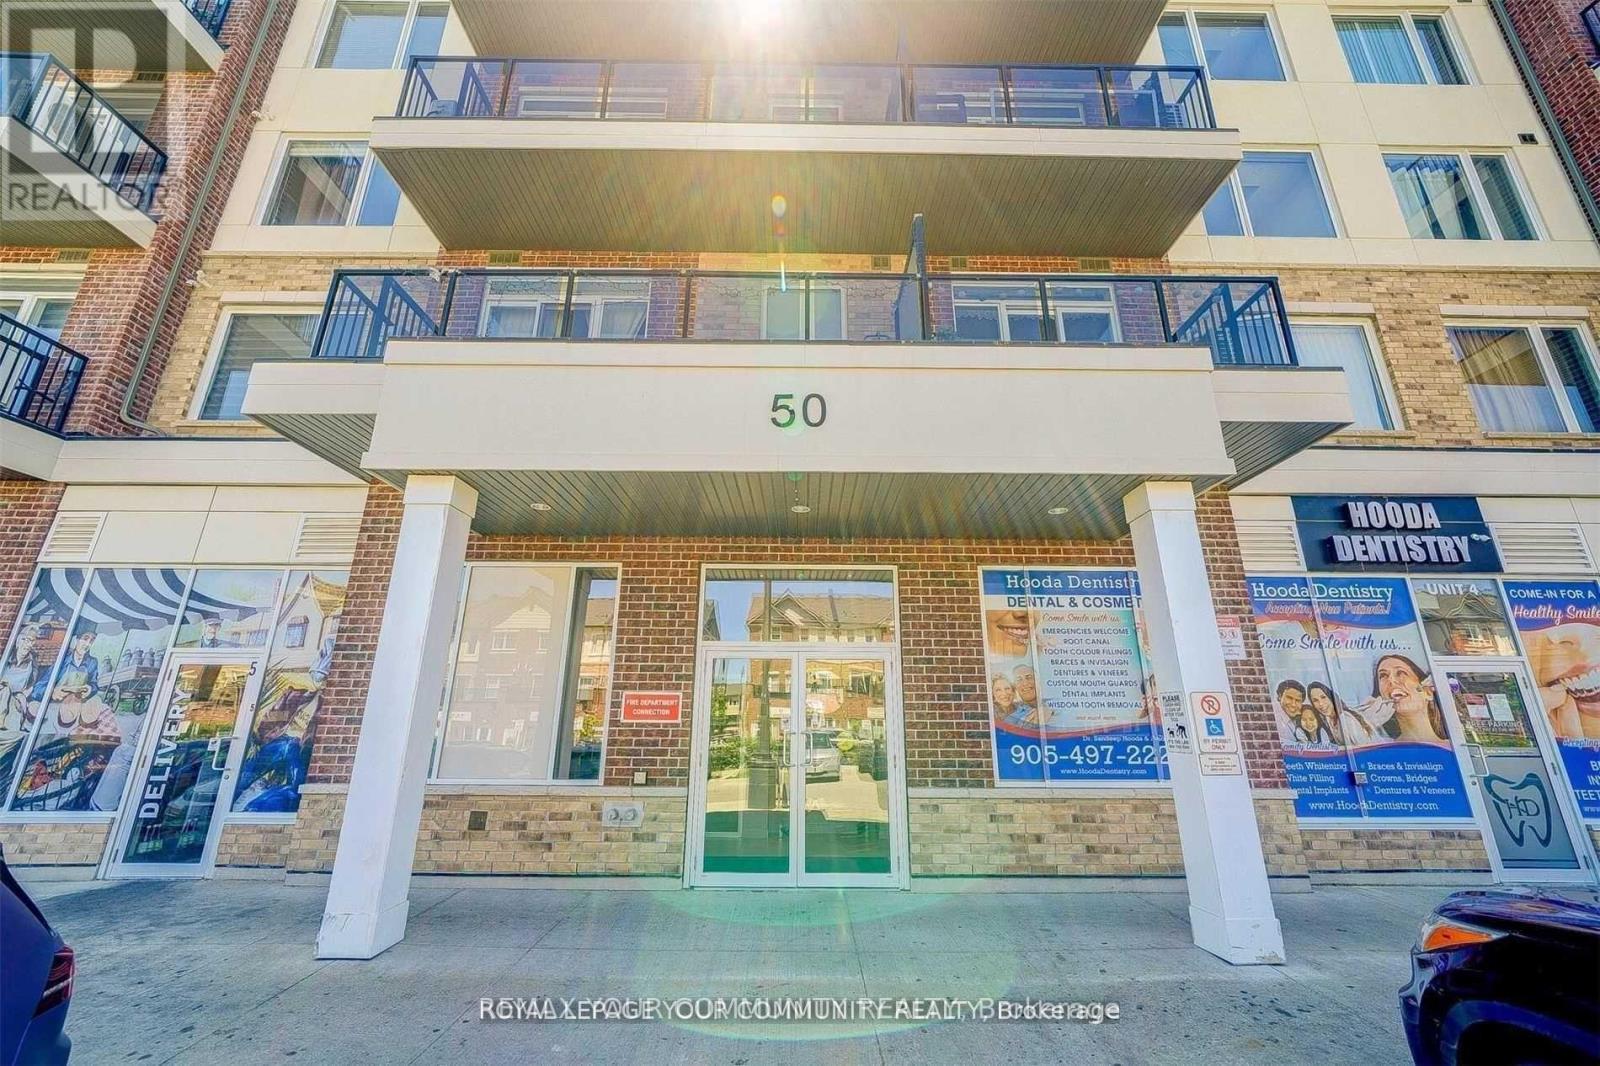
313 - 50 Sky Harbour Drive Brampton, Ontario L6Y 6B8

$2,099 Monthly
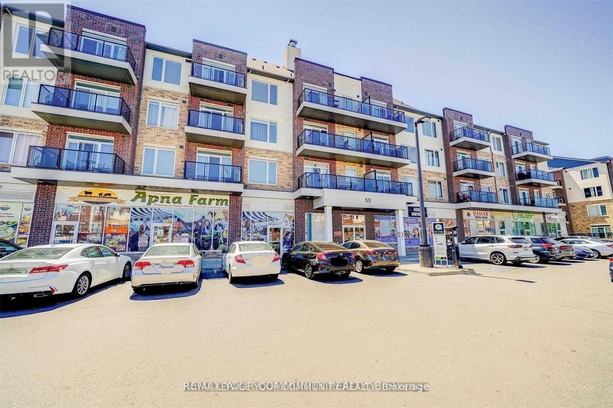
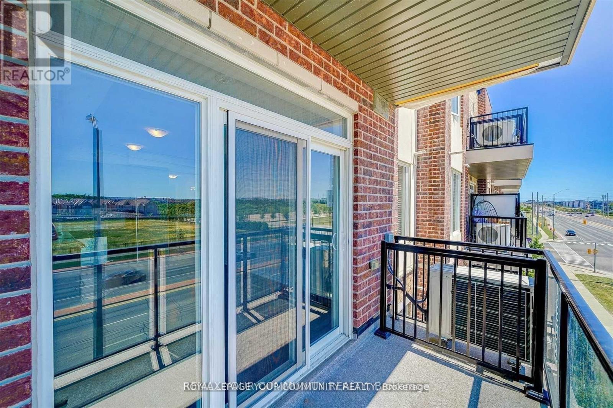
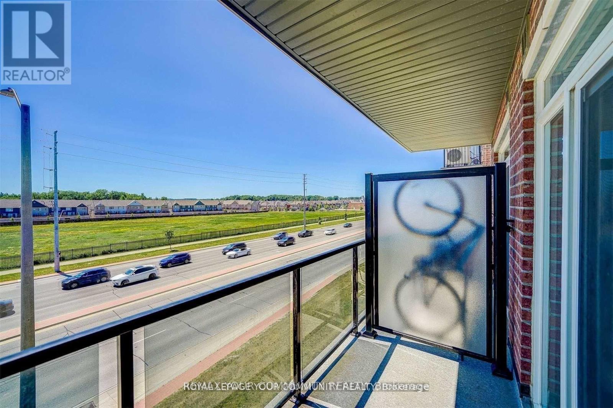
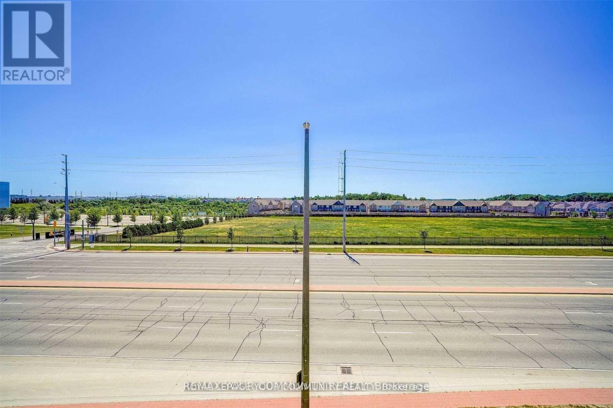
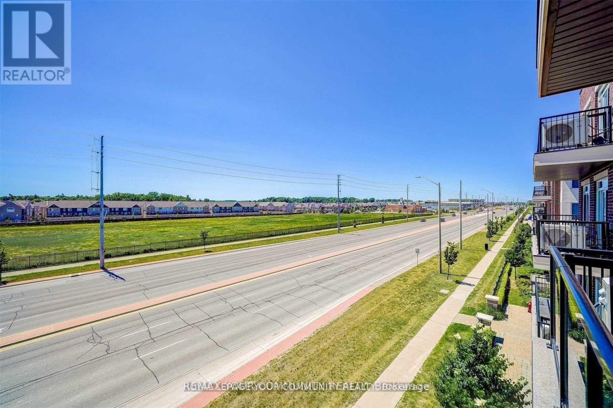
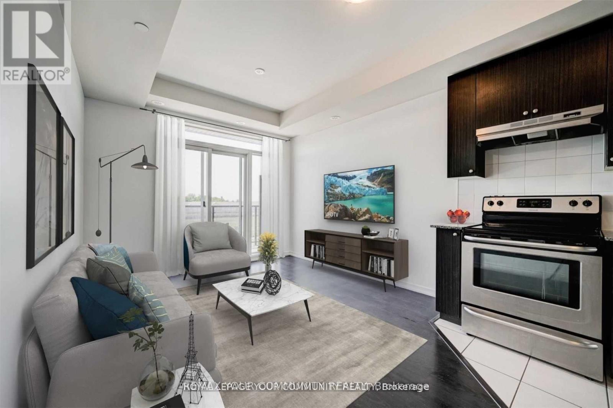
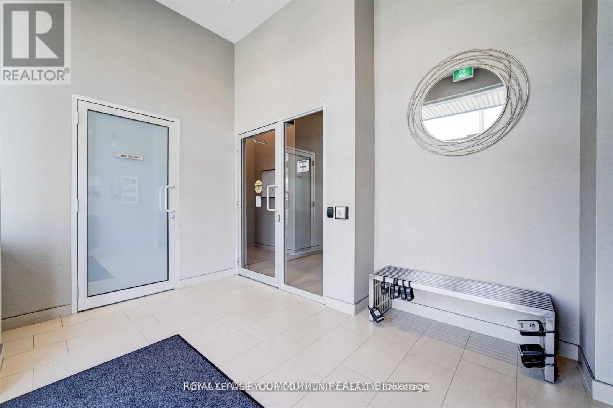
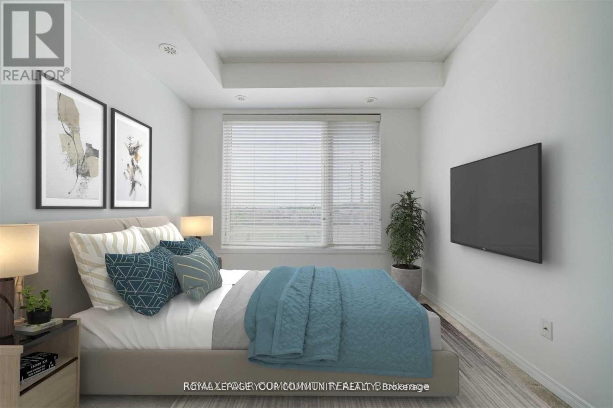
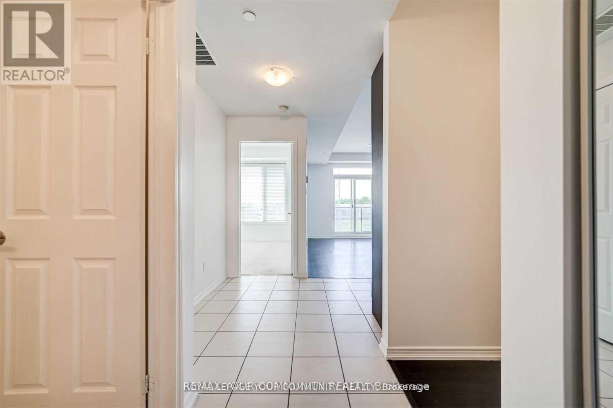
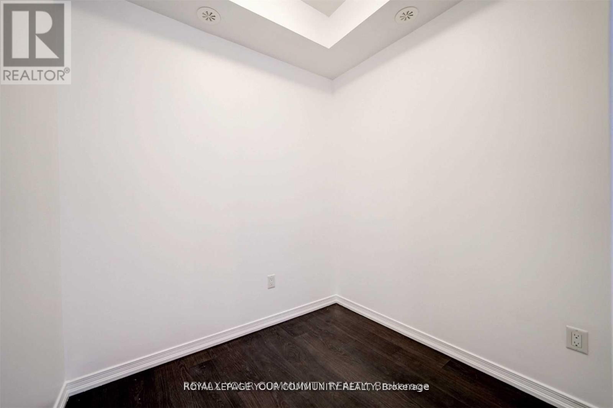
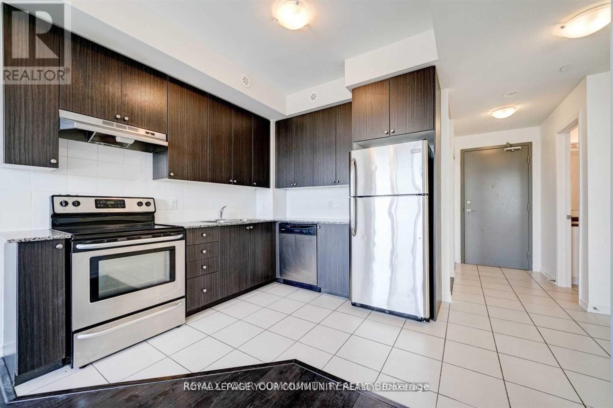
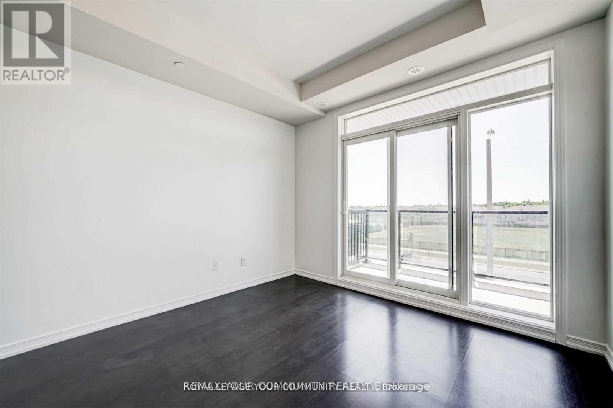
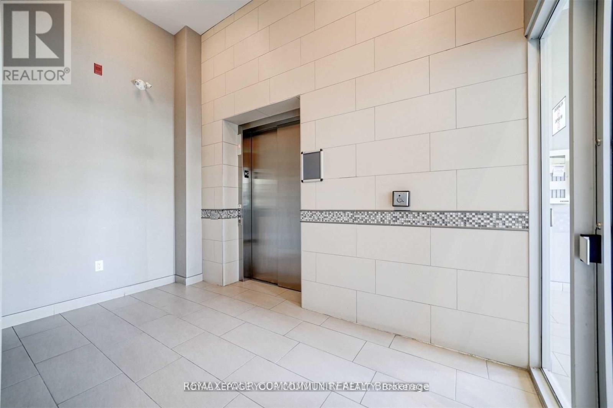
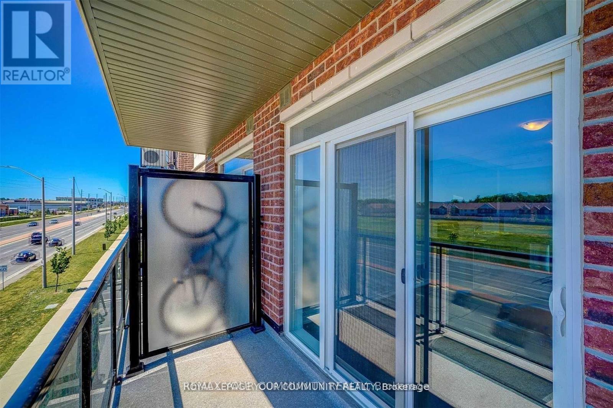
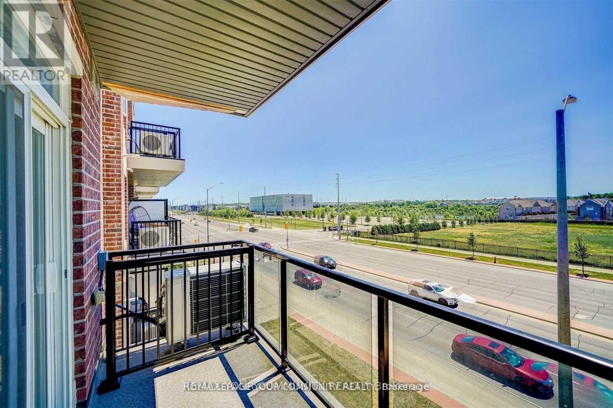
Stunning 1 Bedroom + Den Suite Available For Lease In One Of Brampton's Most Desirable Communities. Functional Open Concept Layout Featuring Modern Kitchen With Stainless Steel Appliances, Quartz Countertops & Centre Island. Spacious Den Ideal For Home Office. Laminate Flooring Throughout, Large Windows Offering Plenty Of Natural Light & Private Balcony. Prime Location Close To Hwy 407/401, Pearson Airport, Transit, Grocery Stores, Parks, Schools & All Major Amenities. Includes Parking . Ideal For AAA Tenants. (id:60365)
Property Details
| MLS® Number | W13171444 |
| Property Type | Single Family |
| Community Name | Bram West |
| AmenitiesNearBy | Park, Place Of Worship, Public Transit, Schools |
| CommunityFeatures | Pets Allowed With Restrictions |
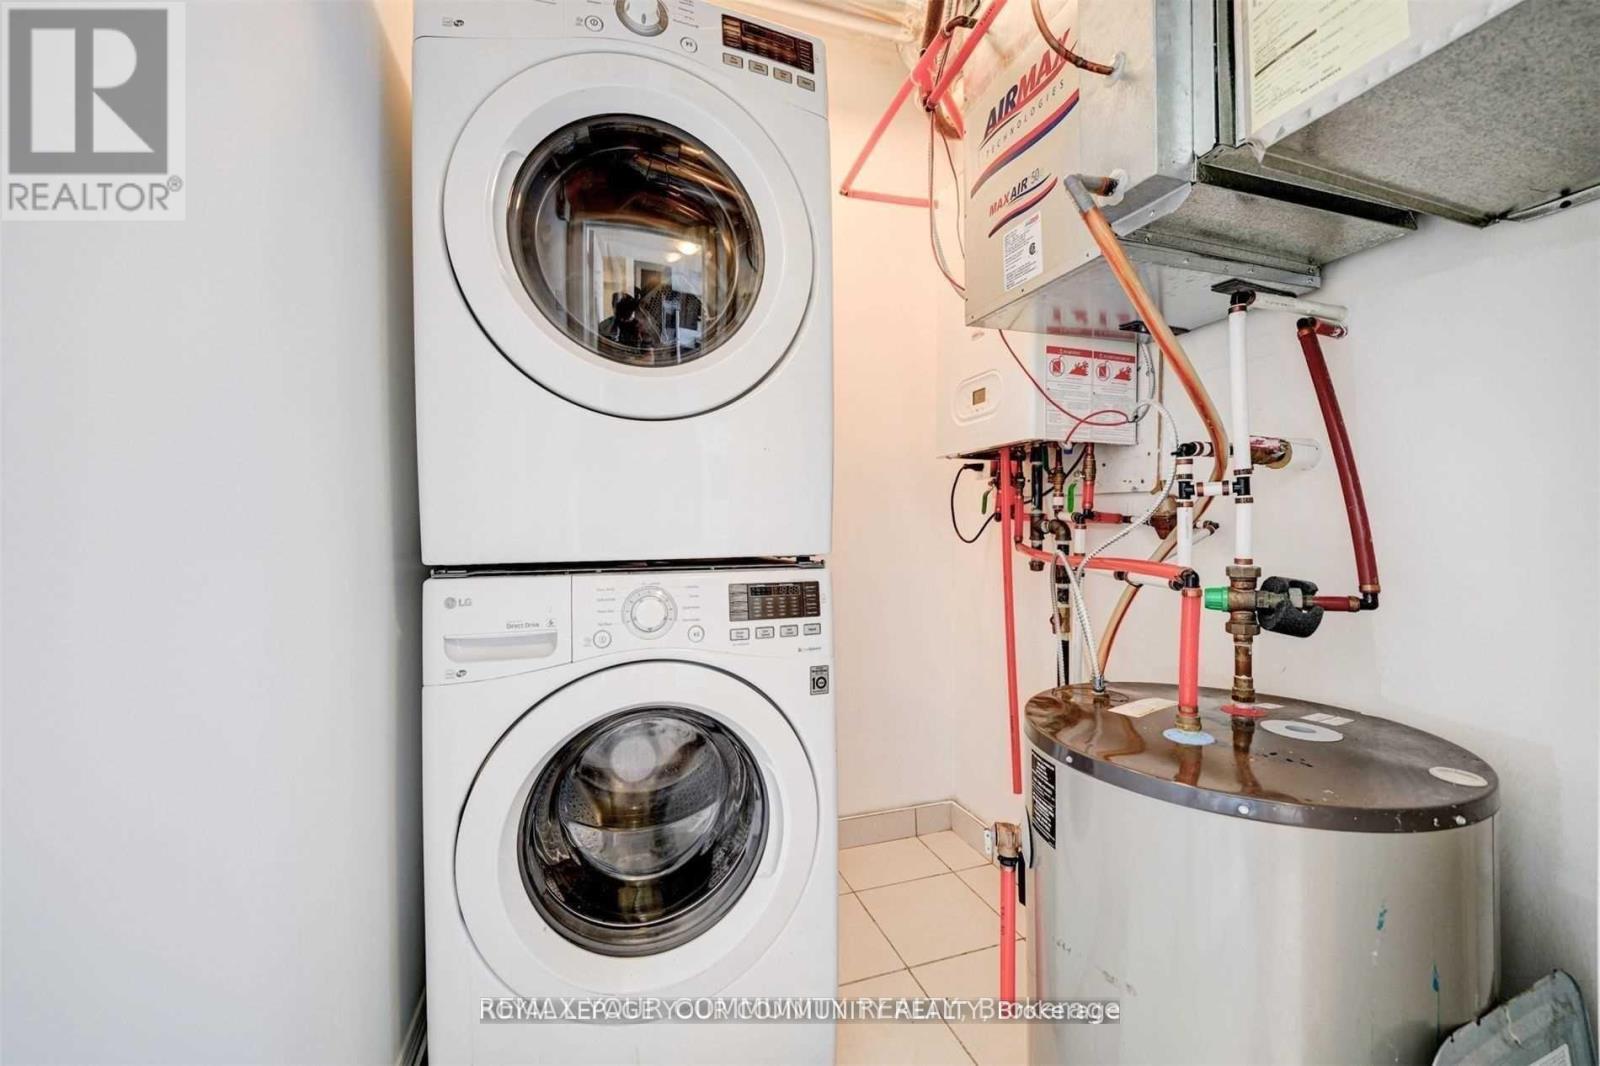
| Features | Balcony, In Suite Laundry |
| ParkingSpaceTotal | 1 |
Building
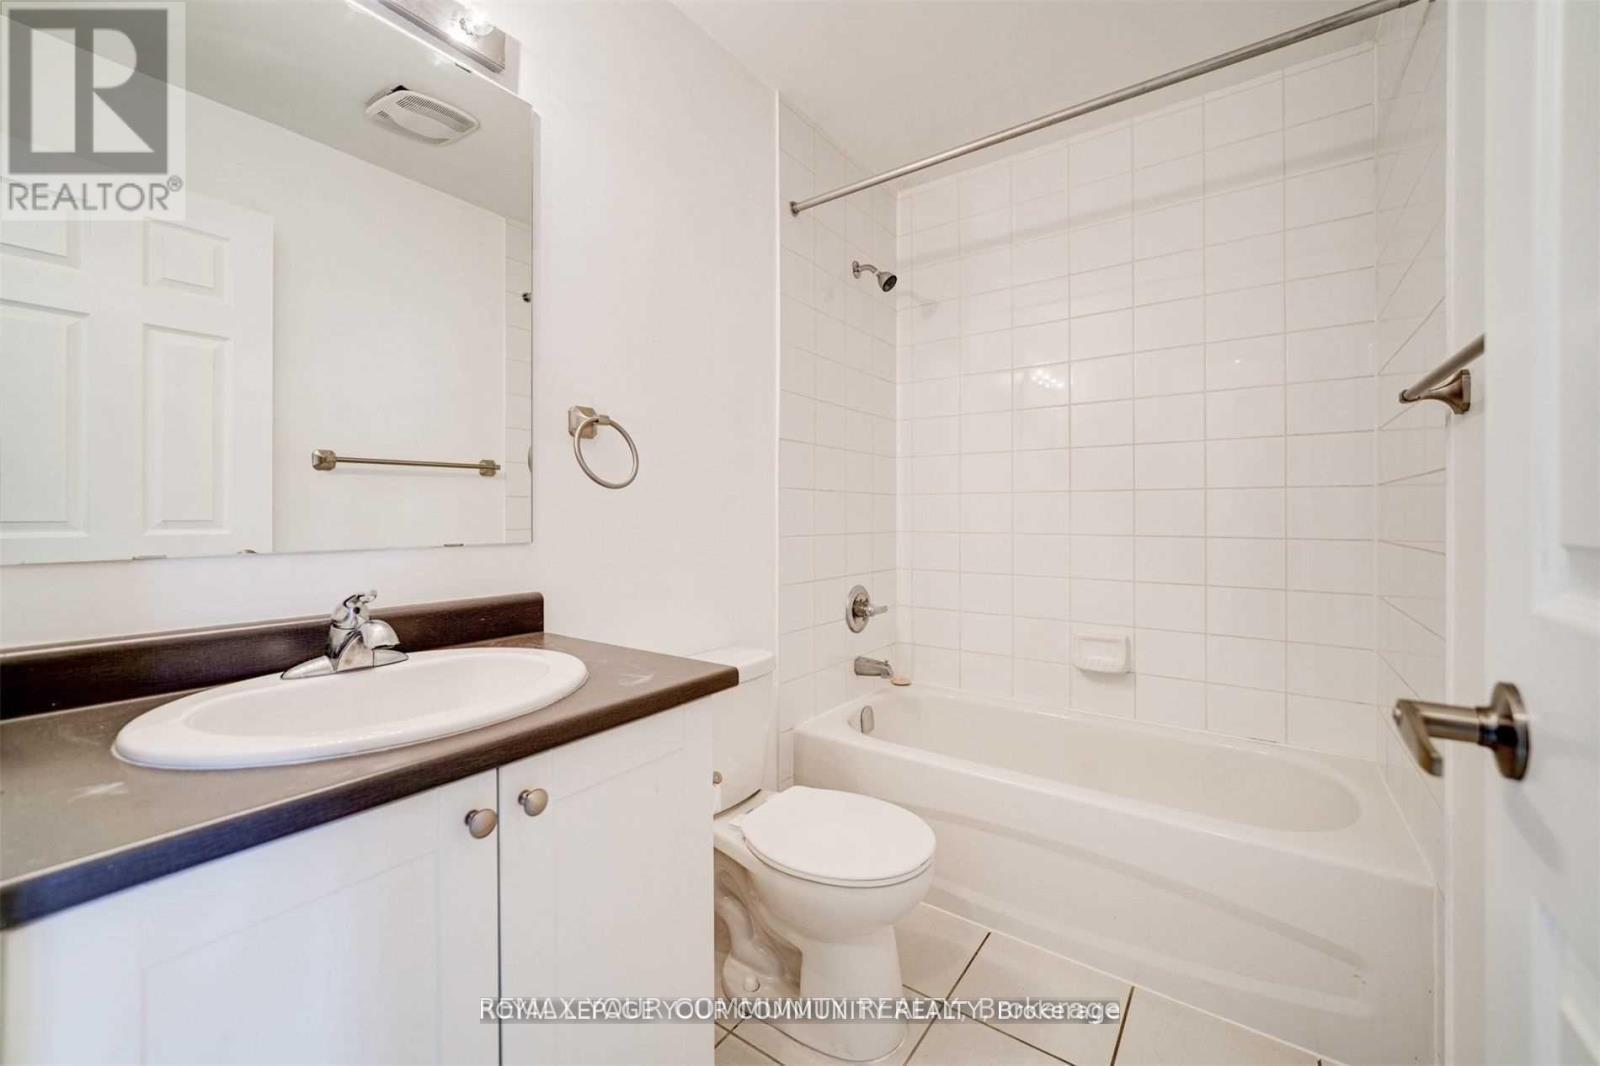
| BathroomTotal | 1 |
| BedroomsAboveGround | 1 |
| BedroomsBelowGround | 1 |
| BedroomsTotal | 2 |
| Age | 6 To 10 Years |
| Amenities | Separate Electricity Meters |
| Appliances | All |
| ArchitecturalStyle | Multi-level |
| BasementType | None |
| CoolingType | Central Air Conditioning |
| ExteriorFinish | Brick |
| HeatingFuel | Natural Gas |
| HeatingType | Forced Air |
| SizeInterior | 600 - 699 Sqft |
| Type | Apartment |
Parking
| Underground | |
| Garage |
Land
| Acreage | No |
| LandAmenities | Park, Place Of Worship, Public Transit, Schools |
Rooms
| Level | Type | Length | Width | Dimensions |
|---|---|---|---|---|
| Main Level | Living Room | 5.67 m | 3.32 m | 5.67 m x 3.32 m |
| Main Level | Dining Room | 5.67 m | 3.32 m | 5.67 m x 3.32 m |
| Main Level | Kitchen | 2.44 m | 2.44 m | 2.44 m x 2.44 m |
| Main Level | Bedroom | 3.05 m | 3.02 m | 3.05 m x 3.02 m |
| Main Level | Den | 2.62 m | 1.92 m | 2.62 m x 1.92 m |
https://www.realtor.ca/real-estate/29802169/313-50-sky-harbour-drive-brampton-bram-west-bram-west
Sumit Chhabra
Salesperson
8854 Yonge Street
Richmond Hill, Ontario L4C 0T4

The trademarks REALTOR®, REALTORS®, and the REALTOR® logo are controlled by The Canadian Real Estate Association (CREA) and identify real estate professionals who are members of CREA. The trademarks MLS®, Multiple Listing Service® and the associated logos are owned by The Canadian Real Estate Association (CREA) and identify the quality of services provided by real estate professionals who are members of CREA. The trademark DDF® is owned by The Canadian Real Estate Association (CREA) and identifies CREA's Data Distribution Facility (DDF®)
May 25 2026 08:24:17
Toronto Real Estate Board
RE/MAX Your Community Realty

© 2026 Proptech Realty Inc., Brokerage.