
54 Gillin Road Brantford, Ontario N3P 1X2

$749,900
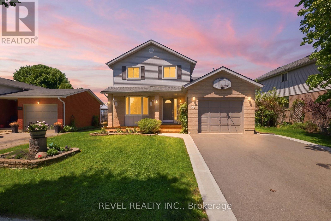
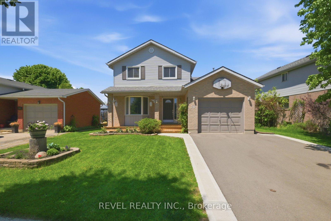
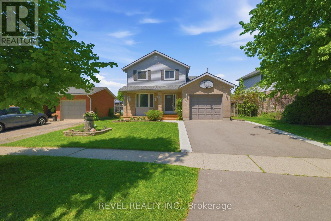
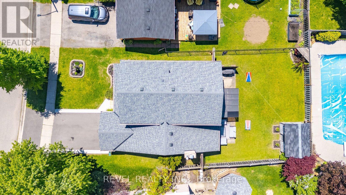
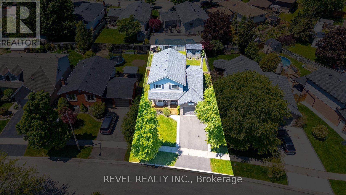
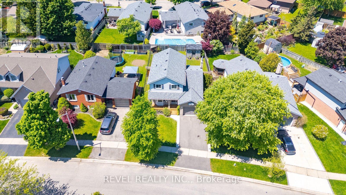
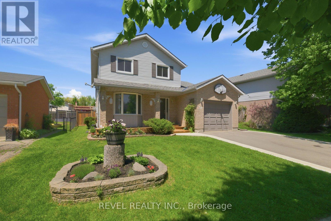
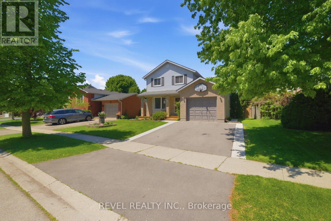
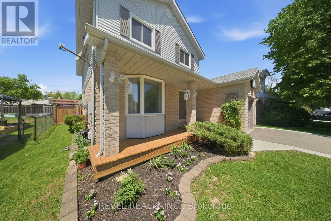
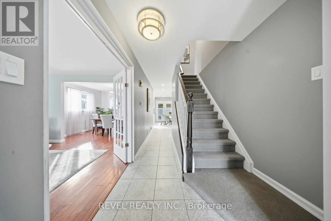
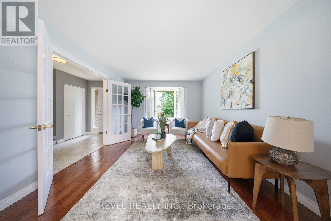
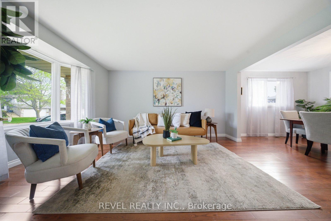
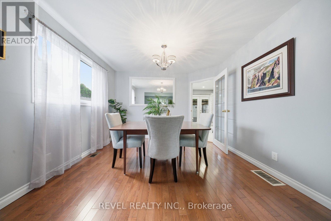
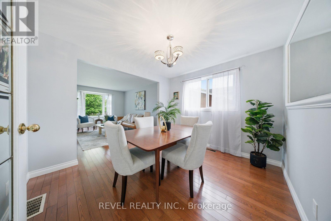
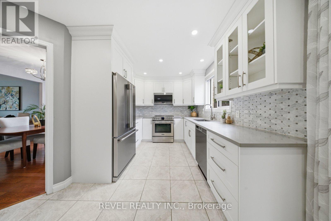
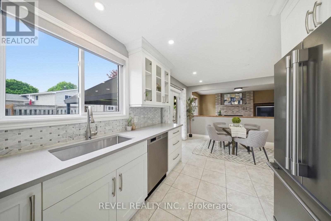
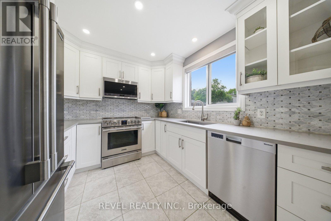
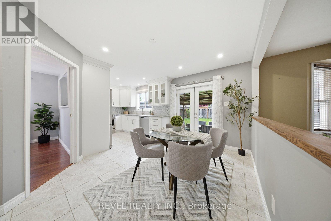
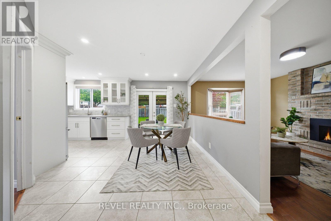
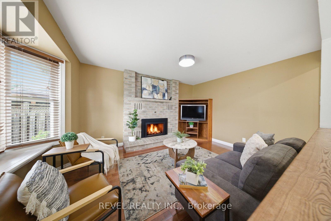
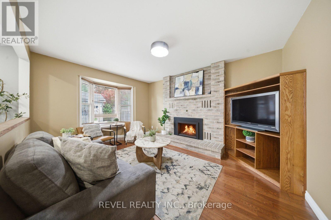
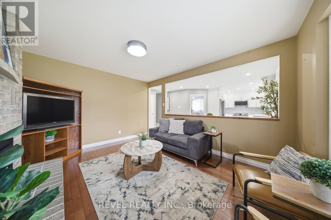
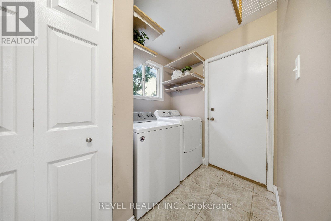
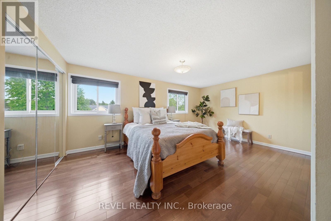
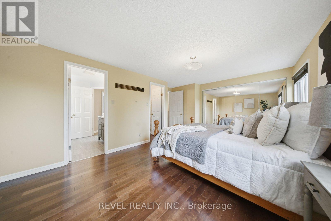
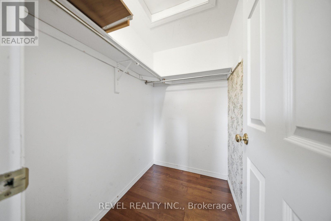
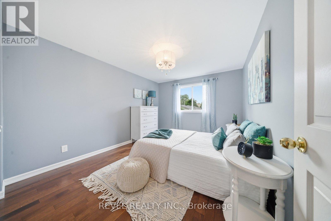
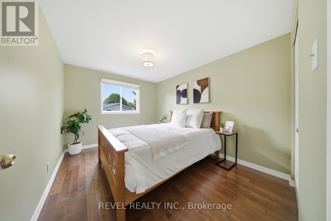
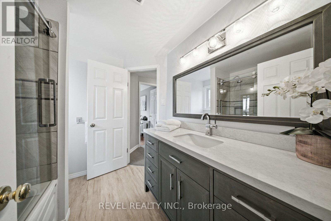
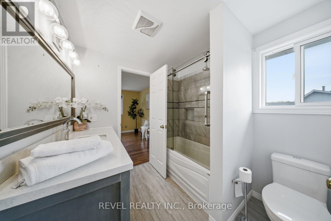
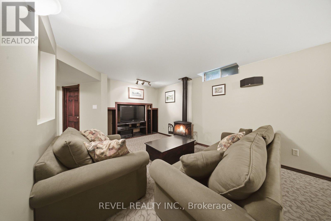
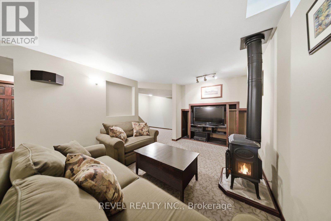
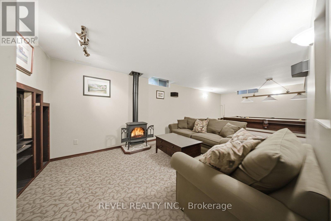
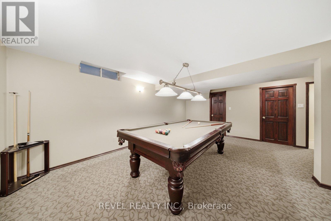
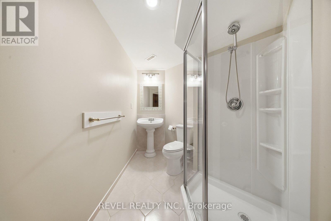
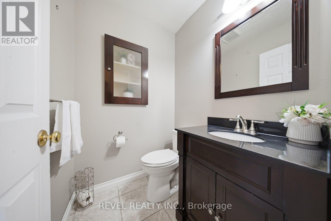
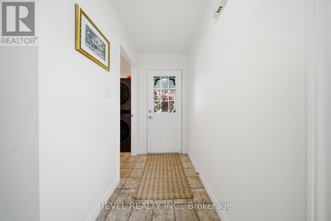
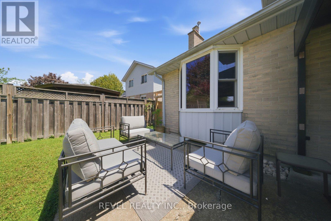
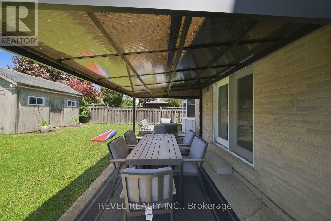
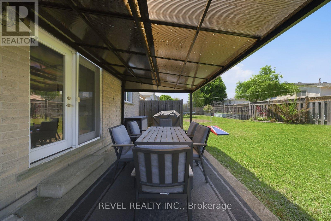
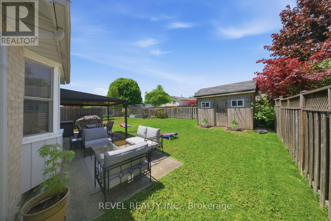
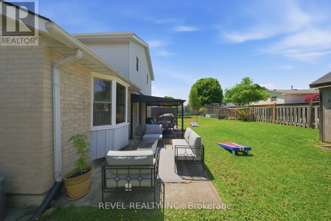
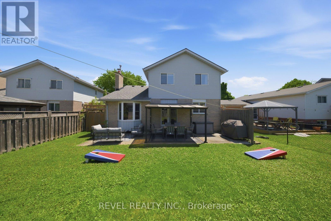
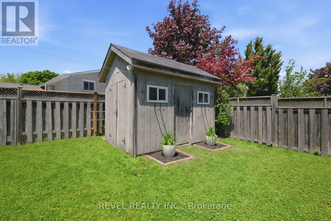
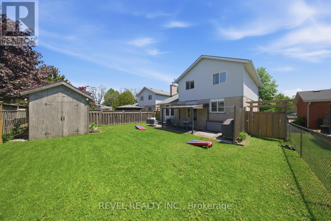
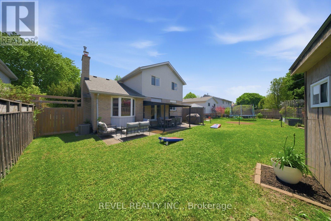
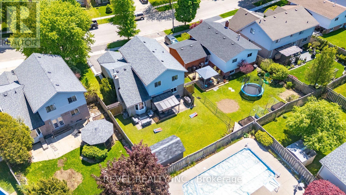
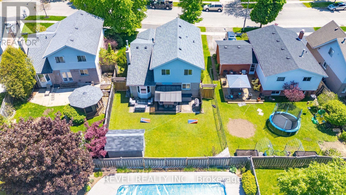
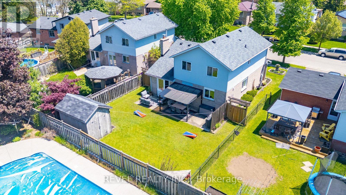
Welcome to 54 Gillin Road, a spacious and beautifully maintained two-storey family home, tucked into Brantford's desirable Lynden Hills neighbourhood. This home combines functional design with warm, inviting living spaces perfect for everyday life and entertaining.The main floor features a bright living and dining area, an updated kitchen with a breakfast nook, and a stunning family room with a gas fireplace. A convenient main floor powder room, laundry, and inside entry from the garage add to the home's practicality.Upstairs, you'll find three generously sized bedrooms, including a spacious primary retreat complete with a walk-in closet and ensuite privilege. The finished basement offers even more living space, including a large recreation room, an additional 3-piece bathroom, storage, and utility space with potential to be converted into an additional bedroom. Situated on a mature lot in a quiet, family-friendly area close to parks, schools, shopping, trails, and highway access, this home offers both comfort and convenience in one of Brantford's most established communities. (id:60365)
Open House
This property has open houses!
2:00 pm
Ends at:4:00 pm
Property Details
| MLS® Number | X13171476 |
| Property Type | Single Family |
| AmenitiesNearBy | Park, Schools |
| EquipmentType | Water Heater |
| Features | Irregular Lot Size |
| ParkingSpaceTotal | 3 |
| RentalEquipmentType | Water Heater |
| Structure | Shed |
Building
| BathroomTotal | 3 |
| BedroomsAboveGround | 3 |
| BedroomsTotal | 3 |
| Age | 31 To 50 Years |
| Amenities | Fireplace(s) |
| Appliances | Dishwasher, Dryer, Microwave, Stove, Washer, Refrigerator |
| BasementDevelopment | Finished |
| BasementType | Full (finished) |
| ConstructionStyleAttachment | Detached |
| CoolingType | Central Air Conditioning |
| ExteriorFinish | Brick, Vinyl Siding |
| FireplacePresent | Yes |
| FireplaceTotal | 2 |
| FoundationType | Poured Concrete |
| HalfBathTotal | 1 |
| HeatingFuel | Natural Gas |
| HeatingType | Forced Air |
| StoriesTotal | 2 |
| SizeInterior | 1500 - 2000 Sqft |
| Type | House |
| UtilityWater | Municipal Water |
Parking
| Attached Garage | |
| Garage |
Land
| Acreage | No |
| FenceType | Fully Fenced |
| LandAmenities | Park, Schools |
| Sewer | Sanitary Sewer |
| SizeDepth | 115 Ft ,8 In |
| SizeFrontage | 58 Ft |
| SizeIrregular | 58 X 115.7 Ft ; 42.67' X 105.95' X 58.22' X 115.67' |
| SizeTotalText | 58 X 115.7 Ft ; 42.67' X 105.95' X 58.22' X 115.67'|under 1/2 Acre |
| ZoningDescription | Nlr |
Rooms
| Level | Type | Length | Width | Dimensions |
|---|---|---|---|---|
| Second Level | Primary Bedroom | 5.08 m | 4.04 m | 5.08 m x 4.04 m |
| Second Level | Bedroom | 2.74 m | 3.61 m | 2.74 m x 3.61 m |
| Second Level | Bedroom | 3.02 m | 3.61 m | 3.02 m x 3.61 m |
| Basement | Recreational, Games Room | 5.87 m | 9.07 m | 5.87 m x 9.07 m |
| Basement | Utility Room | 3.45 m | 3.43 m | 3.45 m x 3.43 m |
| Basement | Other | 3.45 m | 4.42 m | 3.45 m x 4.42 m |
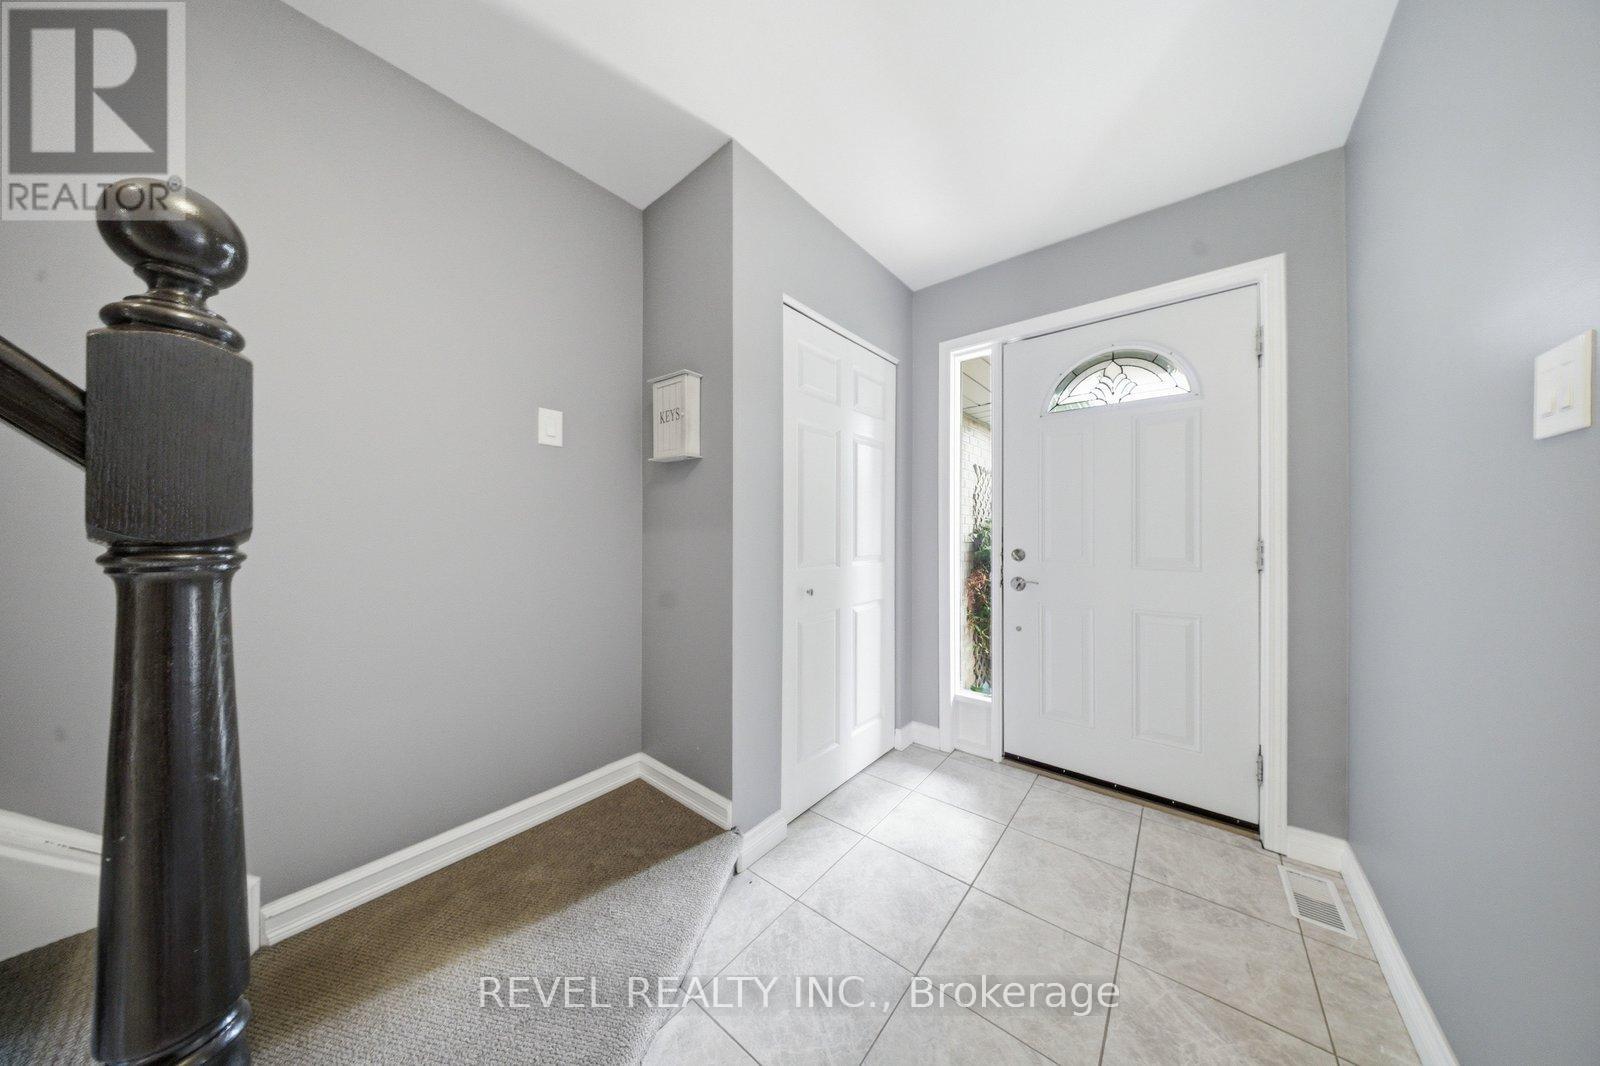
| Main Level | Foyer | 1.6 m | 3.1 m | 1.6 m x 3.1 m |
| Main Level | Dining Room | 3.56 m | 3.02 m | 3.56 m x 3.02 m |
| Main Level | Living Room | 3.56 m | 4.9 m | 3.56 m x 4.9 m |
| Main Level | Kitchen | 2.77 m | 2.74 m | 2.77 m x 2.74 m |
| Main Level | Eating Area | 3.1 m | 3.61 m | 3.1 m x 3.61 m |
| Main Level | Family Room | 3.43 m | 4.85 m | 3.43 m x 4.85 m |
| Main Level | Laundry Room | 2.51 m | 2.41 m | 2.51 m x 2.41 m |
https://www.realtor.ca/real-estate/29802191/54-gillin-road-brantford
Allison Marry
Salesperson
265 King George Rd #115a
Brantford, Ontario N3R 6Y1

The trademarks REALTOR®, REALTORS®, and the REALTOR® logo are controlled by The Canadian Real Estate Association (CREA) and identify real estate professionals who are members of CREA. The trademarks MLS®, Multiple Listing Service® and the associated logos are owned by The Canadian Real Estate Association (CREA) and identify the quality of services provided by real estate professionals who are members of CREA. The trademark DDF® is owned by The Canadian Real Estate Association (CREA) and identifies CREA's Data Distribution Facility (DDF®)
May 25 2026 09:27:09
Toronto Real Estate Board
Revel Realty Inc.

© 2026 Proptech Realty Inc., Brokerage.