
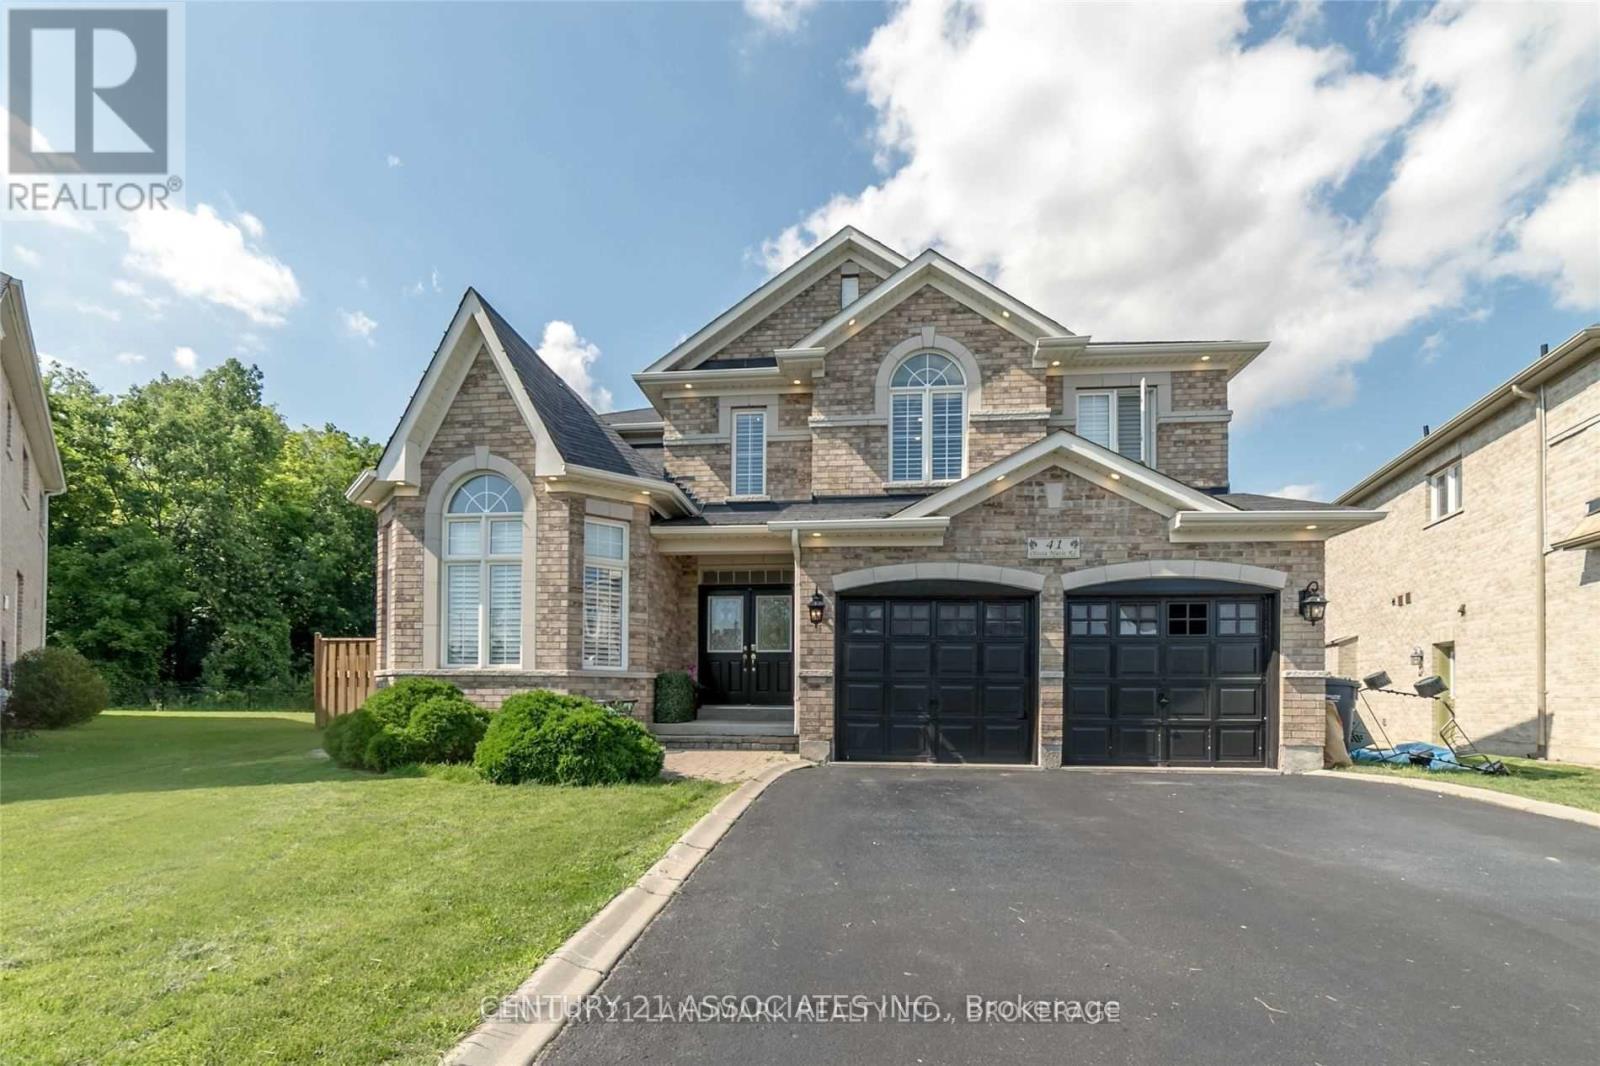
41 Olivia Marie Road Brampton, Ontario L6Y 0M4

$1,950,000
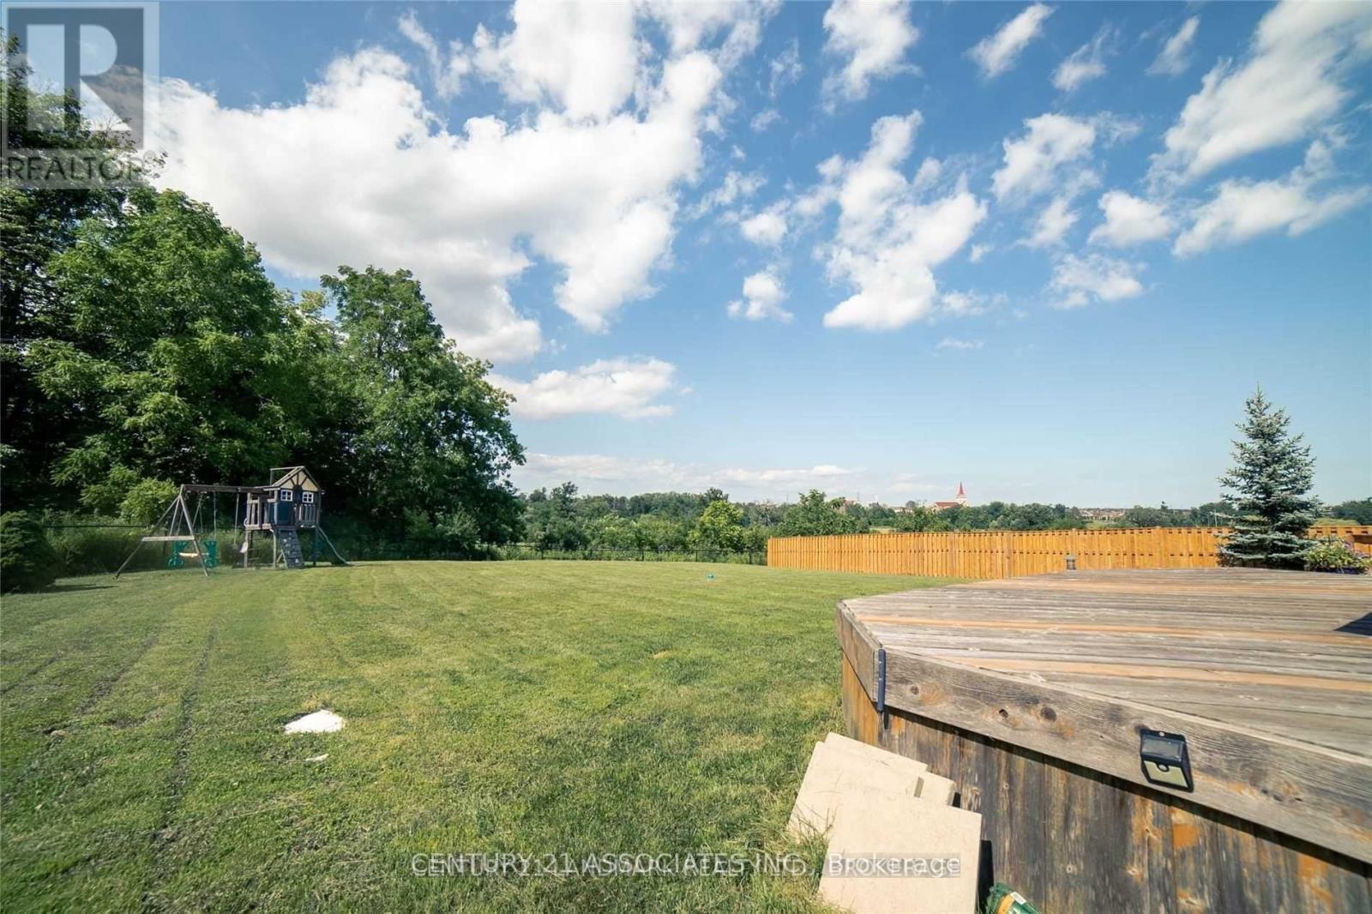
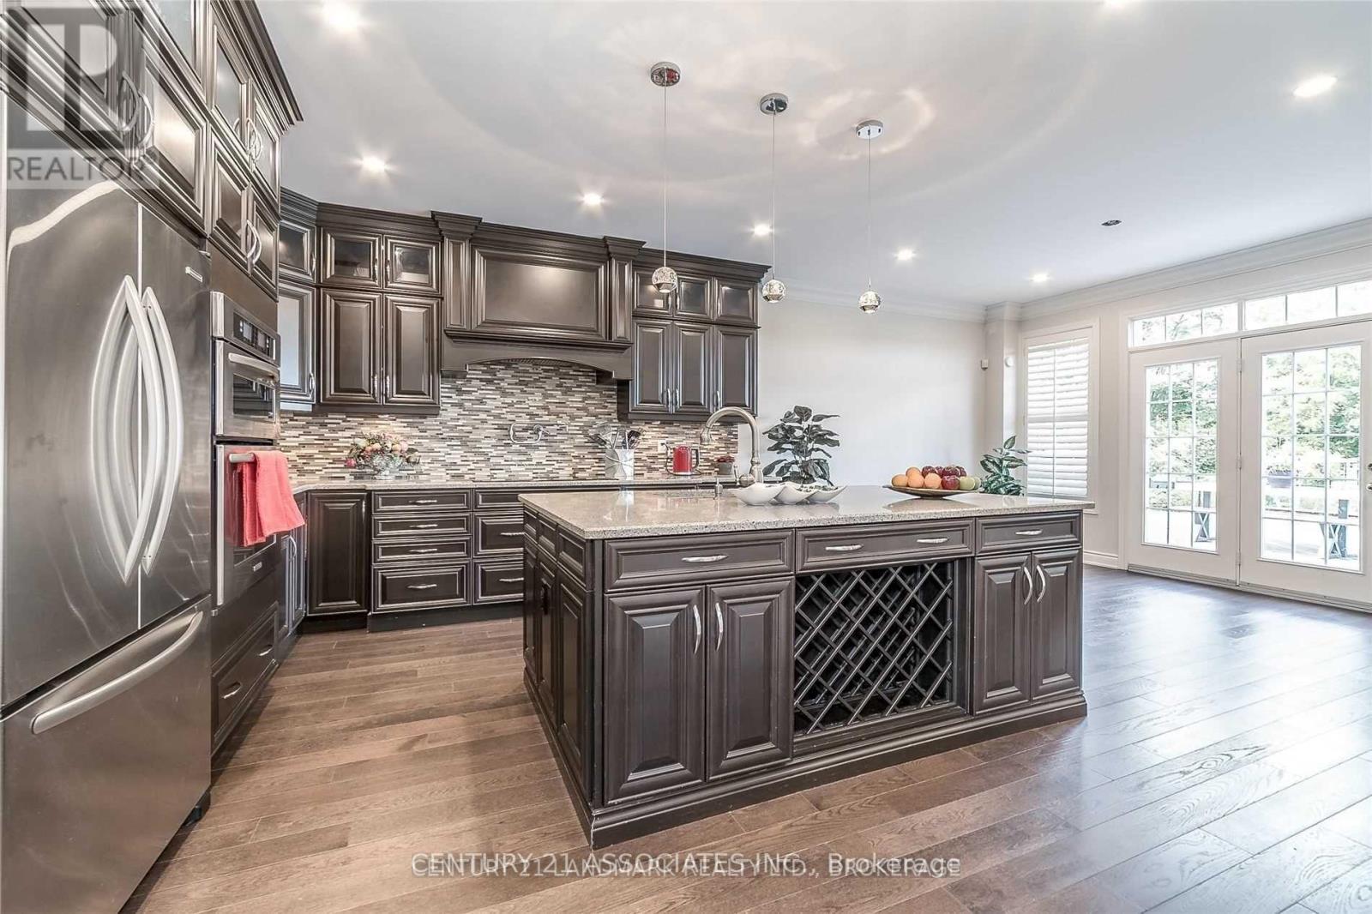
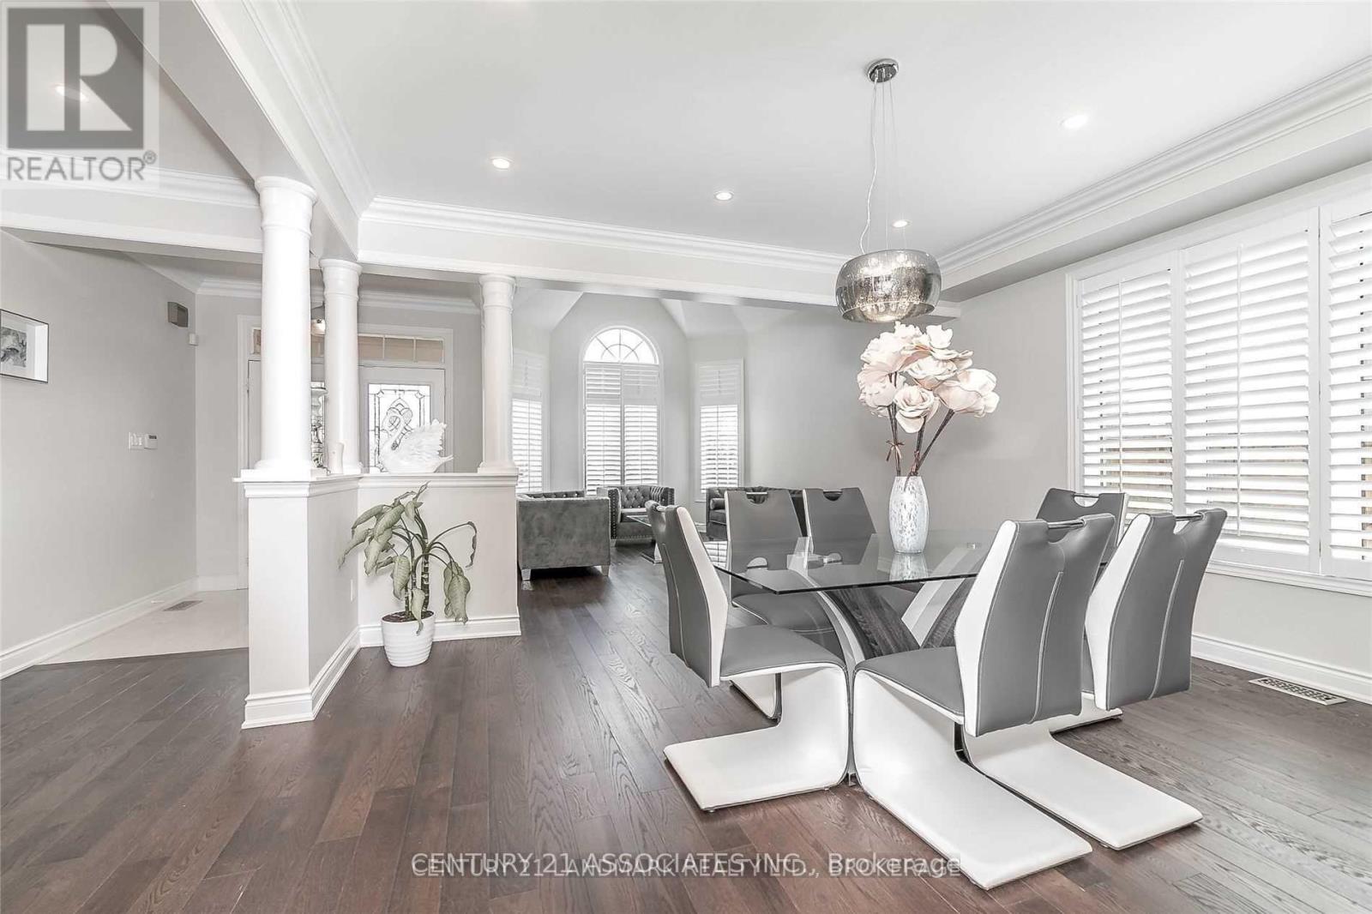
Welcome To The Nicest House On The Block! With Over $$$ Spent In Renovations And Upgrades, This Property Features New Hardwood Floors & Potlights Throughout, Crown Moulding, Ceramic Foyer, Marble Countertops, Chef's Kitchen And More! Too Many Upgrades To List Here, This Is A Must See Listing! Sep Entrance 2Bd Apt W/ Sep Laundry. Large Yard W/ Deck That Is Perfect For Bbqs On Hot Summer Days! Luxurious Master Bedroom With Spa Like Ensuite And His/Hers W/I Closets! (id:60365)
Property Details
| MLS® Number | W13171752 |
| Property Type | Single Family |
| Community Name | Brampton West |
| AmenitiesNearBy | Park, Place Of Worship, Schools |
| ParkingSpaceTotal | 6 |
Building
| BathroomTotal | 5 |
| BedroomsAboveGround | 4 |
| BedroomsBelowGround | 2 |
| BedroomsTotal | 6 |
| Appliances | Dishwasher, Dryer, Oven, Stove, Two Washers, Refrigerator |
| BasementFeatures | Apartment In Basement, Separate Entrance |
| BasementType | N/a, N/a |
| ConstructionStyleAttachment | Detached |
| CoolingType | Central Air Conditioning |
| ExteriorFinish | Brick |
| FireplacePresent | Yes |
| FlooringType | Hardwood, Tile |
| FoundationType | Concrete |
| HalfBathTotal | 1 |
| HeatingFuel | Natural Gas |
| HeatingType | Forced Air |
| StoriesTotal | 2 |
| SizeInterior | 3500 - 5000 Sqft |
| Type | House |
| UtilityWater | Municipal Water |
Parking
| Attached Garage | |
| Garage |
Land
| Acreage | No |
| LandAmenities | Park, Place Of Worship, Schools |
| Sewer | Sanitary Sewer |
| SizeDepth | 168 Ft |
| SizeFrontage | 39 Ft ,6 In |
| SizeIrregular | 39.5 X 168 Ft |
| SizeTotalText | 39.5 X 168 Ft |
Rooms
| Level | Type | Length | Width | Dimensions |
|---|---|---|---|---|
| Second Level | Bedroom 4 | 5.7 m | 3.12 m | 5.7 m x 3.12 m |
| Second Level | Primary Bedroom | 5.48 m | 4.41 m | 5.48 m x 4.41 m |
| Second Level | Bedroom 2 | 4.47 m | 3.81 m | 4.47 m x 3.81 m |
| Second Level | Bedroom 3 | 5.7 m | 3.66 m | 5.7 m x 3.66 m |
| Main Level | Living Room | 4.72 m | 3.63 m | 4.72 m x 3.63 m |
| Main Level | Kitchen | 3.88 m | 4.54 m | 3.88 m x 4.54 m |
| Main Level | Dining Room | 6.97 m | 4.51 m | 6.97 m x 4.51 m |
| Main Level | Family Room | 4.87 m | 4.56 m | 4.87 m x 4.56 m |
| Main Level | Library | 3.83 m | 3.12 m | 3.83 m x 3.12 m |
| Main Level | Laundry Room | 2.89 m | 2.62 m | 2.89 m x 2.62 m |
Sherin Bahig Sobhy Yacoub
Broker

The trademarks REALTOR®, REALTORS®, and the REALTOR® logo are controlled by The Canadian Real Estate Association (CREA) and identify real estate professionals who are members of CREA. The trademarks MLS®, Multiple Listing Service® and the associated logos are owned by The Canadian Real Estate Association (CREA) and identify the quality of services provided by real estate professionals who are members of CREA. The trademark DDF® is owned by The Canadian Real Estate Association (CREA) and identifies CREA's Data Distribution Facility (DDF®)
May 25 2026 08:50:22
Toronto Real Estate Board
Century 21 Associates Inc.

© 2026 Proptech Realty Inc., Brokerage.