
5 Vimy Ridge Road Brampton, Ontario L7A 5N8

$2,750 Monthly
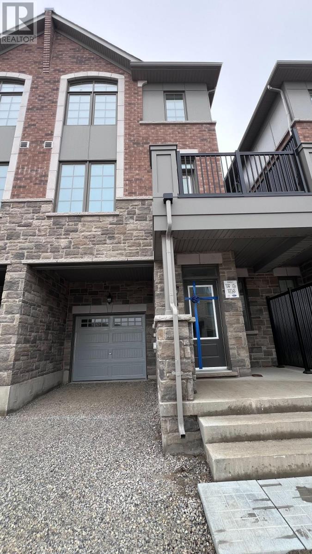
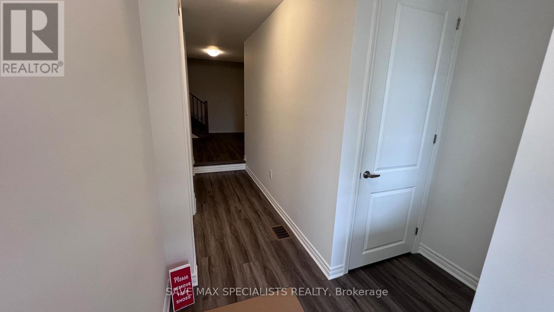
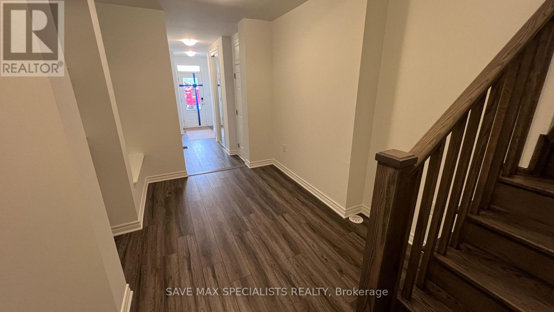
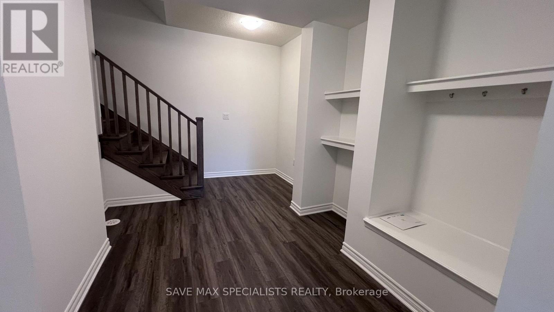
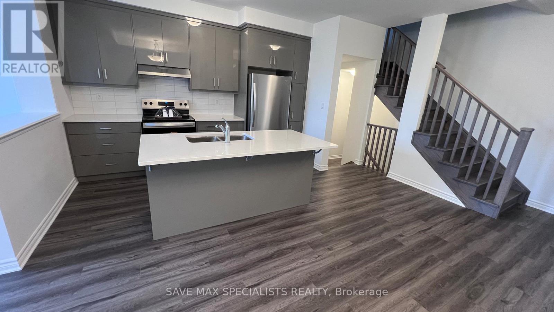
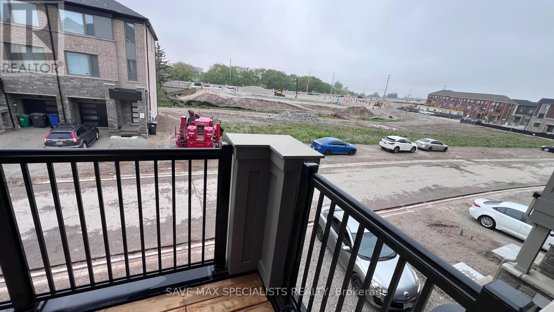
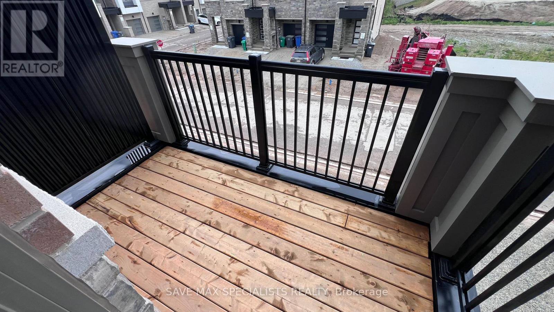
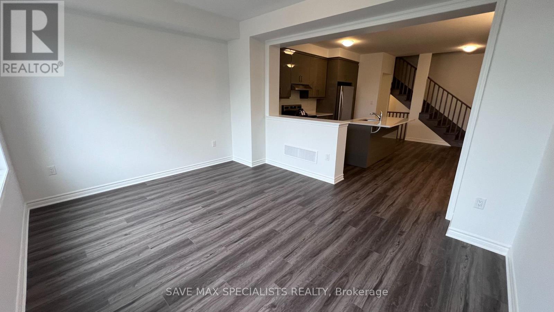
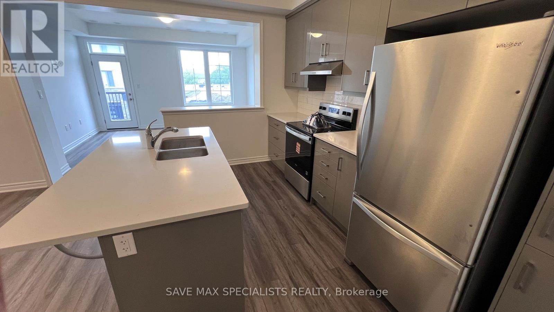
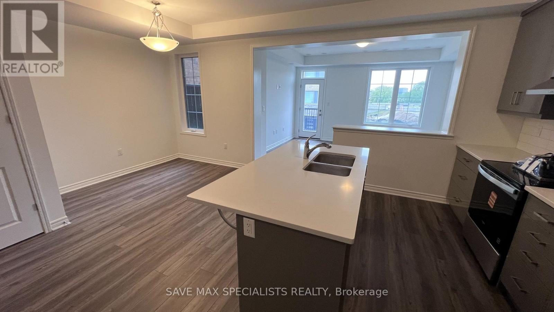
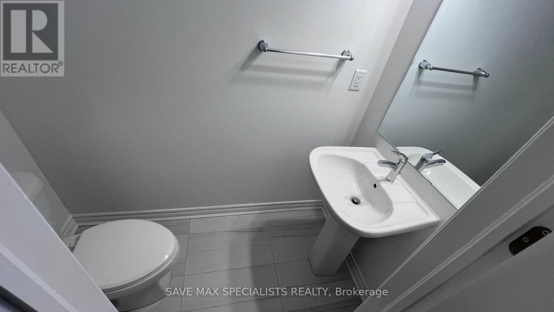
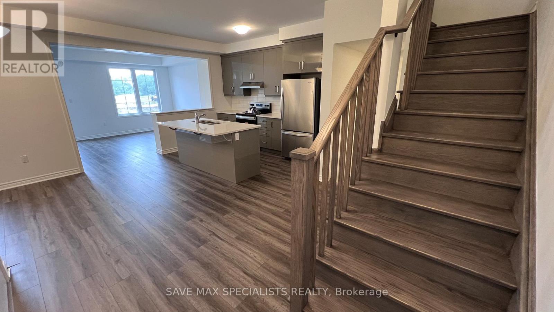
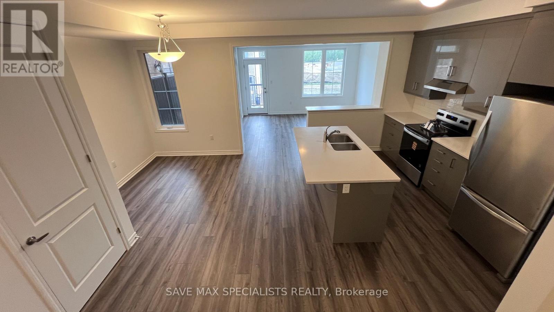
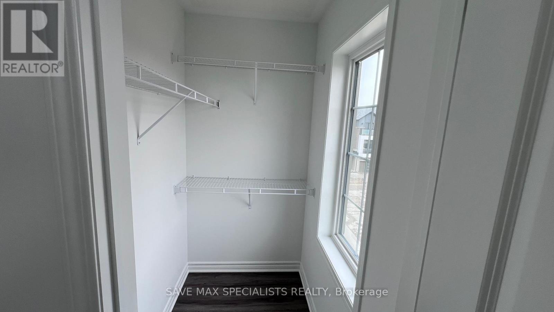
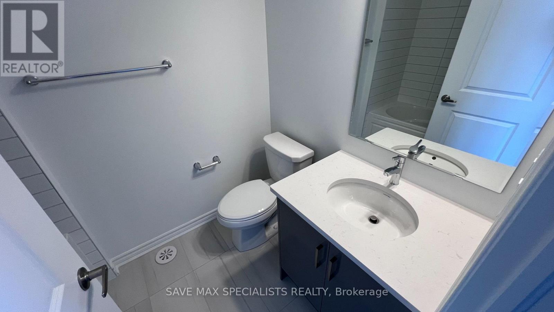
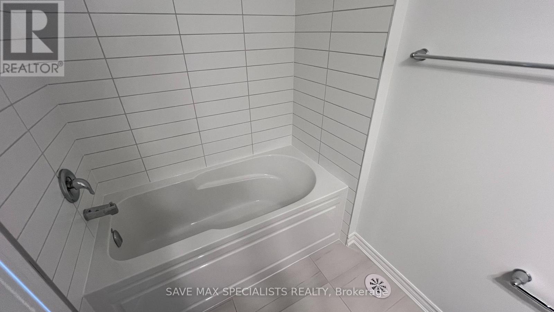
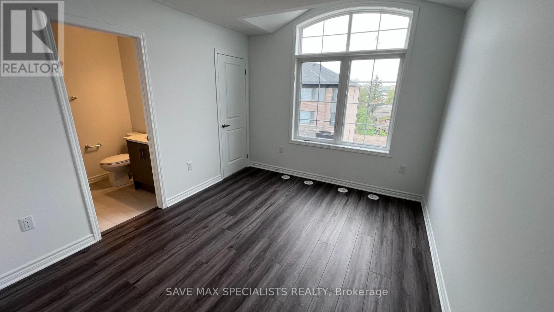
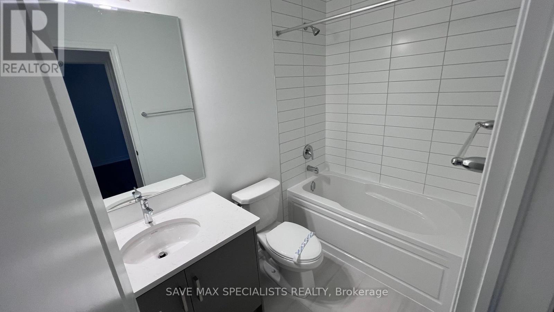
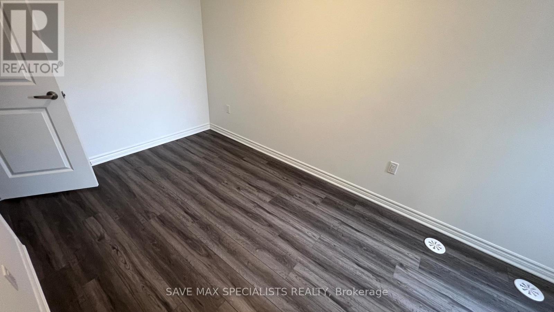
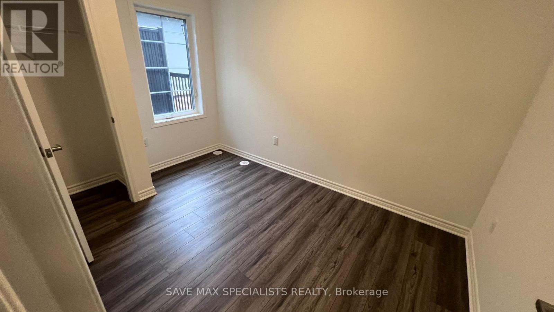
Welcome to this Brand New, Never Lived-In, Fully Upgraded 3-Bedroom, 3-Washroom Townhouse located in a brand-new subdivision, just steps from the Mount Pleasant GO Station and the upcoming commercial plaza with major retailers. This carpet-free home offers an ideal layout for modern living. The main floor features a spacious bedroom with a private 4-pcensuite. Perfect for extended family or guests. The second floor boasts an impressive open-concept living and dining area, filled with natural light, along with a gourmet kitchen featuring granite countertops and stainless-steel appliances. A cozy breakfast area overlooks the balcony, making it a perfect spot for morning coffee. Elegant oak stairs lead to the third floor, where you will find the primary bedroom with a 4-pc ensuite, walk-in closet, and Juliet balcony, along with two additional generously sized bedrooms that share a 4-pc washroom. Convenience is enhanced with third-floor laundry, walk-in closets in all bedrooms, an unfinished crawl basement providing ample additional storage. Additional features include two-car parking, premium upgrades throughout, and window blinds to be installed soon as well the Washer. This beautiful home is move-in ready anytime and perfect for families seeking comfort, convenience, and style in one of Brampton's most desirable new communities. (id:60365)
Property Details
| MLS® Number | W13171754 |
| Property Type | Single Family |
| Community Name | Northwest Brampton |
| AmenitiesNearBy | Park, Place Of Worship, Schools, Public Transit |
| CommunityFeatures | School Bus |
| Features | Carpet Free, In Suite Laundry |
| ParkingSpaceTotal | 2 |
Building
| BathroomTotal | 3 |
| BedroomsAboveGround | 3 |
| BedroomsTotal | 3 |
| Age | New Building |
| Appliances | Oven - Built-in, Water Heater |
| BasementDevelopment | Unfinished |
| BasementType | Crawl Space (unfinished) |
| ConstructionStyleAttachment | Attached |
| CoolingType | Air Exchanger |
| ExteriorFinish | Brick |
| FlooringType | Hardwood, Ceramic |
| FoundationType | Concrete |
| HalfBathTotal | 1 |
| HeatingFuel | Other |
| HeatingType | Heat Pump |
| StoriesTotal | 3 |
| SizeInterior | 1500 - 2000 Sqft |
| Type | Row / Townhouse |
| UtilityWater | Municipal Water |
Parking
| Garage |
Land
| Acreage | No |
| LandAmenities | Park, Place Of Worship, Schools, Public Transit |
| Sewer | Sanitary Sewer |
Rooms
| Level | Type | Length | Width | Dimensions |
|---|---|---|---|---|
| Second Level | Kitchen | 2.74 m | 3.65 m | 2.74 m x 3.65 m |
| Second Level | Living Room | 4.8 m | 3.38 m | 4.8 m x 3.38 m |
| Second Level | Great Room | 4.8 m | 3.38 m | 4.8 m x 3.38 m |
| Third Level | Primary Bedroom | 3.06 m | 3.38 m | 3.06 m x 3.38 m |
| Third Level | Bedroom 2 | 2.44 m | 3.41 m | 2.44 m x 3.41 m |
| Third Level | Bedroom 3 | 2.44 m | 3.3 m | 2.44 m x 3.3 m |
| Main Level | Den | 1.99 m | 1.22 m | 1.99 m x 1.22 m |
Naveed Hussain
Broker of Record
1550 Enterprise Road Unit 305-G
Mississauga, Ontario L4W 4P4

The trademarks REALTOR®, REALTORS®, and the REALTOR® logo are controlled by The Canadian Real Estate Association (CREA) and identify real estate professionals who are members of CREA. The trademarks MLS®, Multiple Listing Service® and the associated logos are owned by The Canadian Real Estate Association (CREA) and identify the quality of services provided by real estate professionals who are members of CREA. The trademark DDF® is owned by The Canadian Real Estate Association (CREA) and identifies CREA's Data Distribution Facility (DDF®)
May 25 2026 08:50:22
Toronto Real Estate Board
Save Max Specialists Realty

© 2026 Proptech Realty Inc., Brokerage.