
3 - 105 Heath Street W Toronto, Ontario M4V 1T5
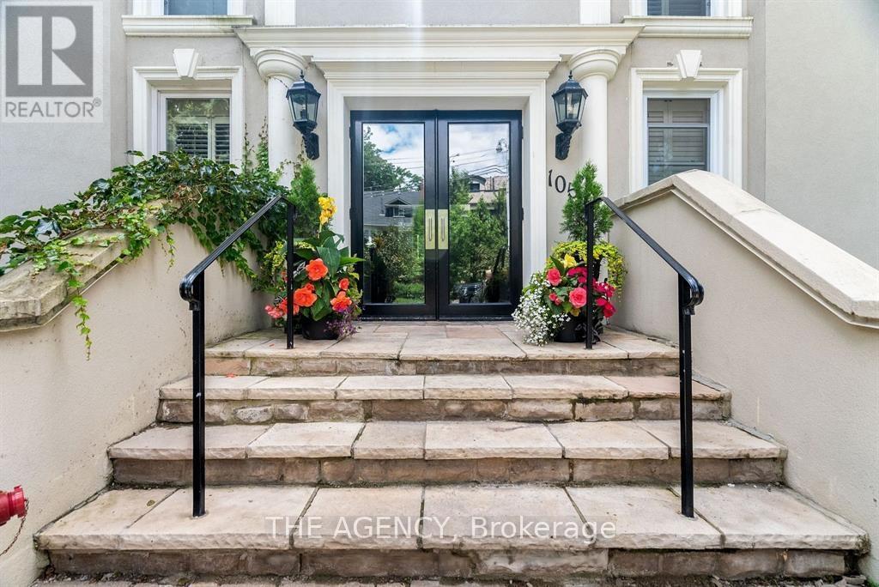
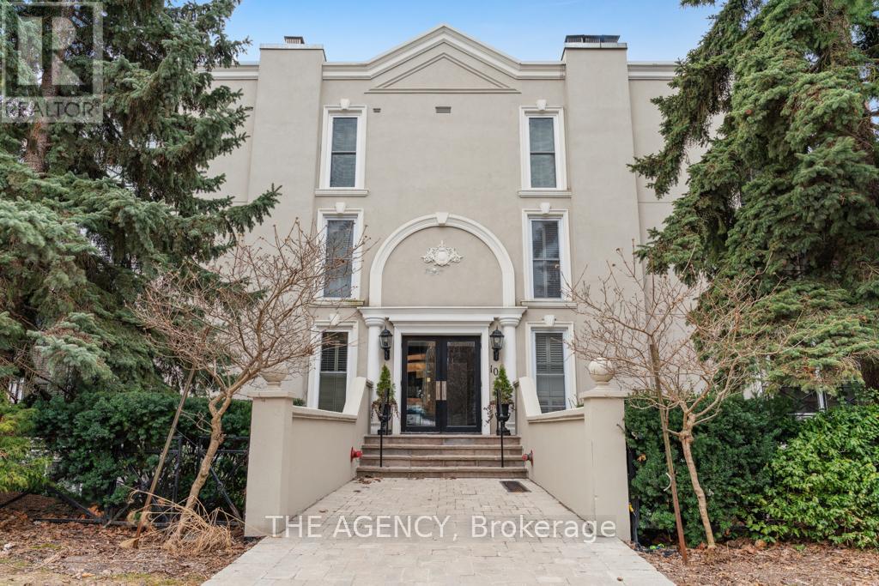
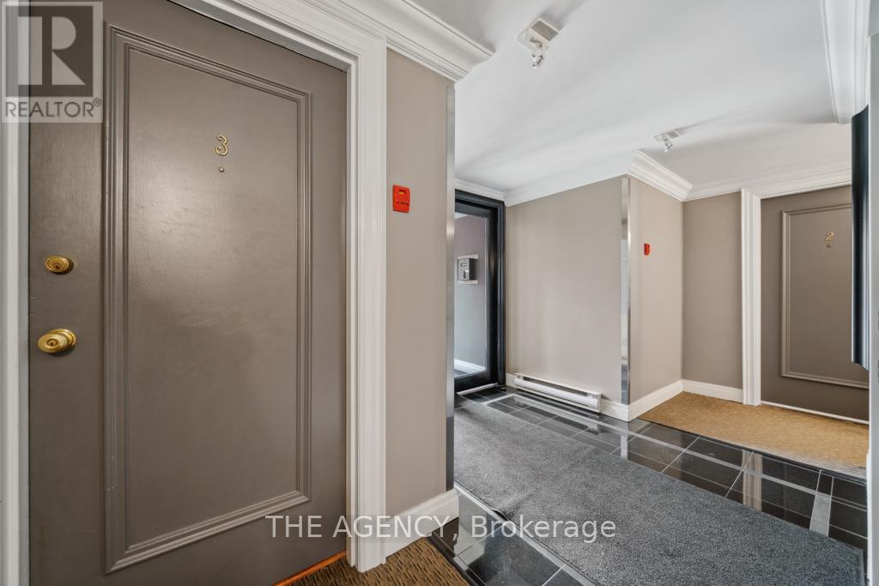
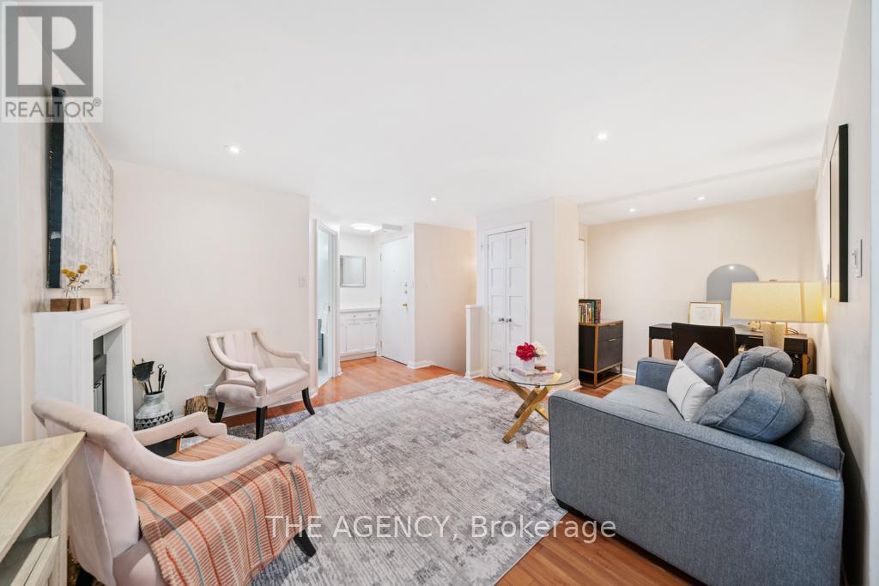
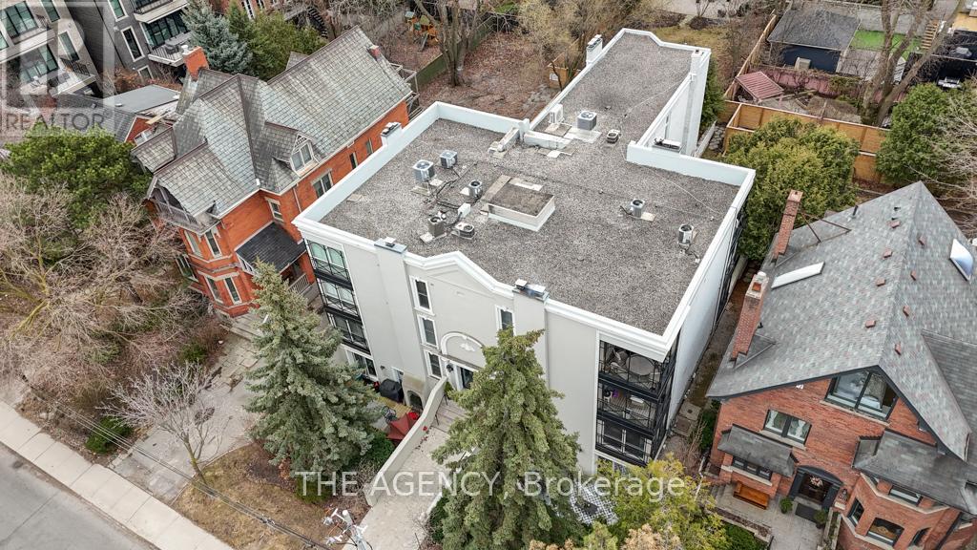
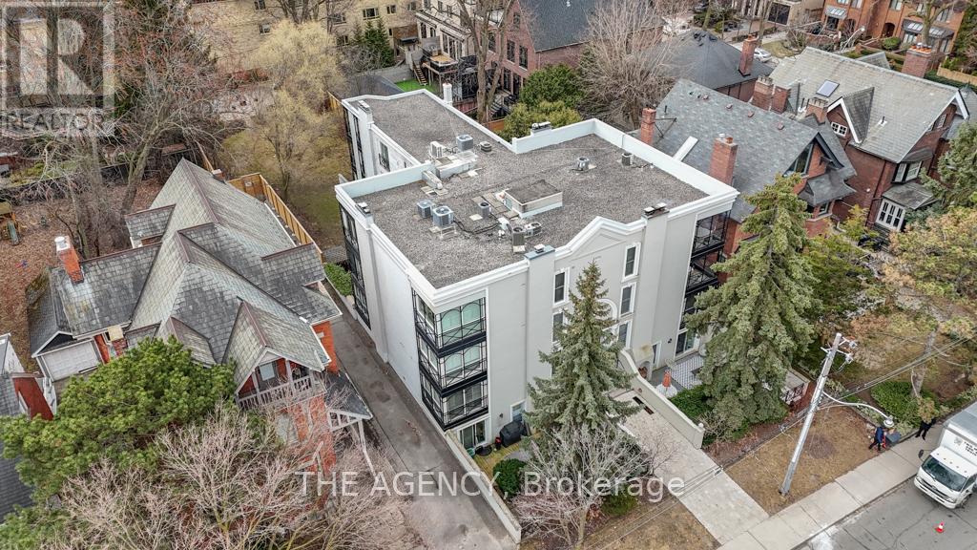
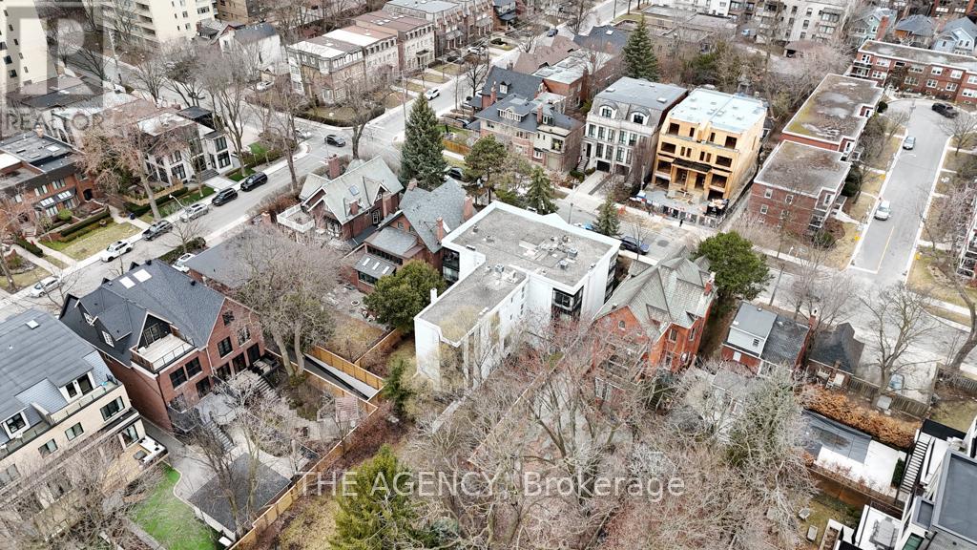

$959,000Maintenance, Water, Common Area Maintenance, Insurance, Parking
$1,837.84 Monthly
Maintenance, Water, Common Area Maintenance, Insurance, Parking
$1,837.84 MonthlyPlease see MLS (id:60365)
Property Details
| MLS® Number | C13171912 |
| Property Type | Single Family |
| Community Name | Yonge-St. Clair |
| AmenitiesNearBy | Hospital, Park, Public Transit, Schools |
| CommunityFeatures | Pets Allowed With Restrictions |
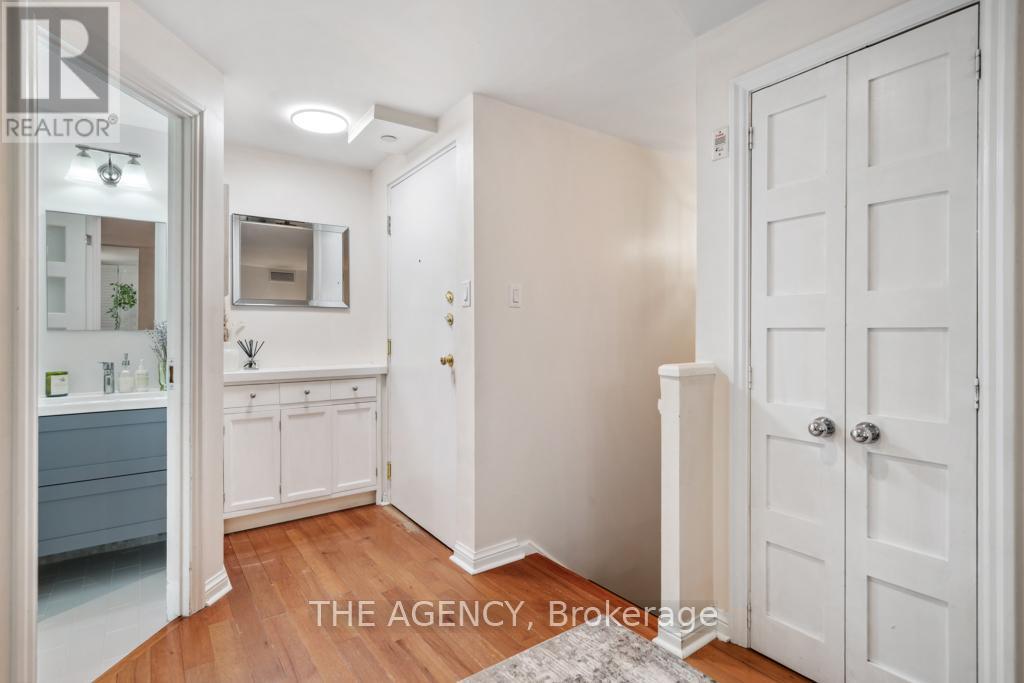
| Features | Flat Site, Carpet Free, In Suite Laundry |
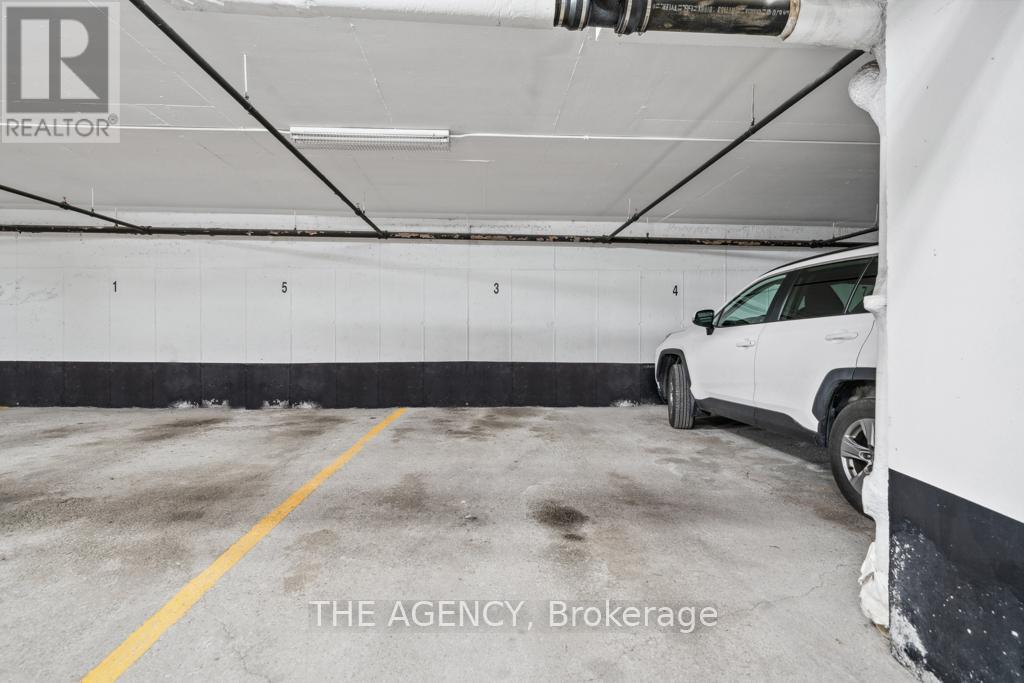
| ParkingSpaceTotal | 1 |
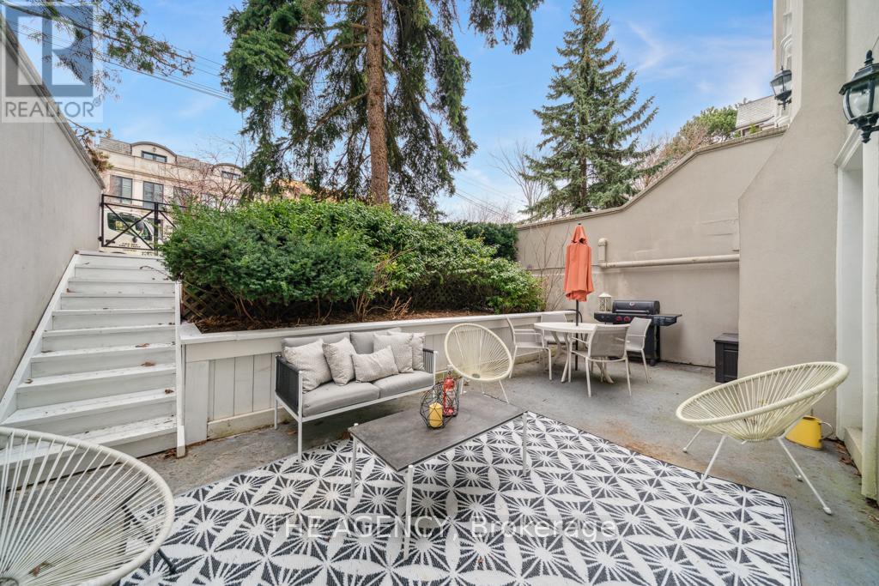
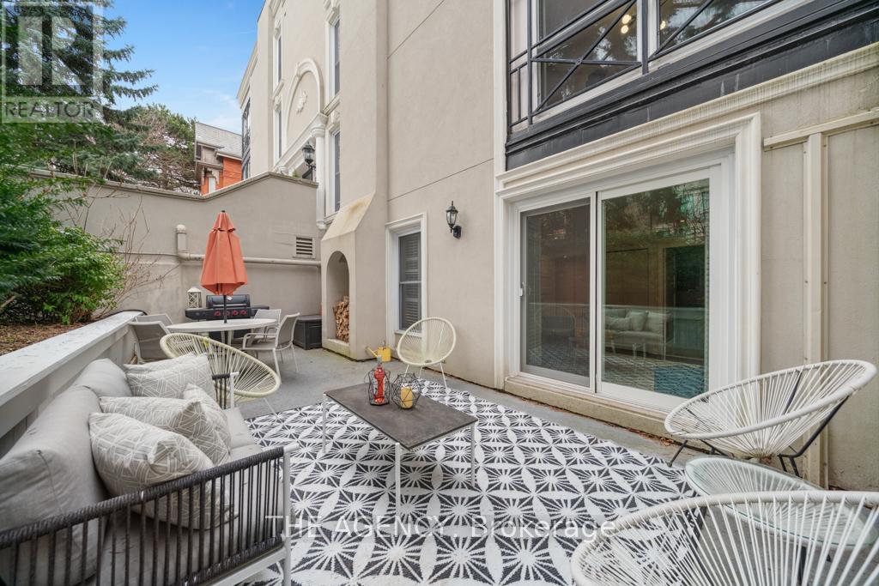
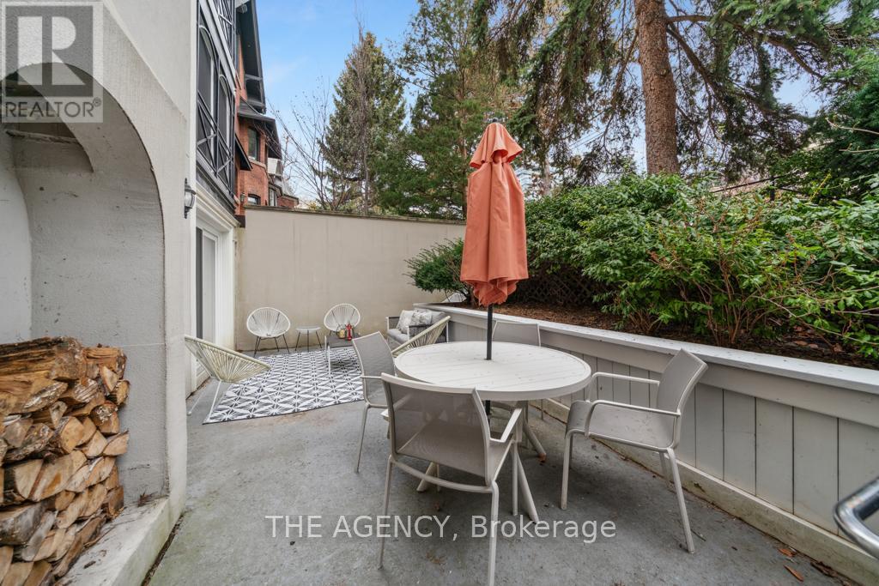
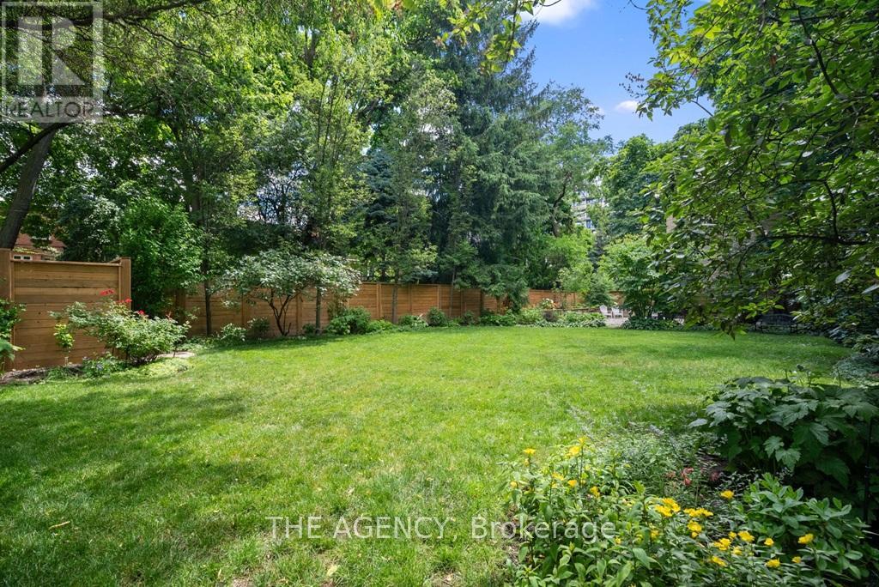
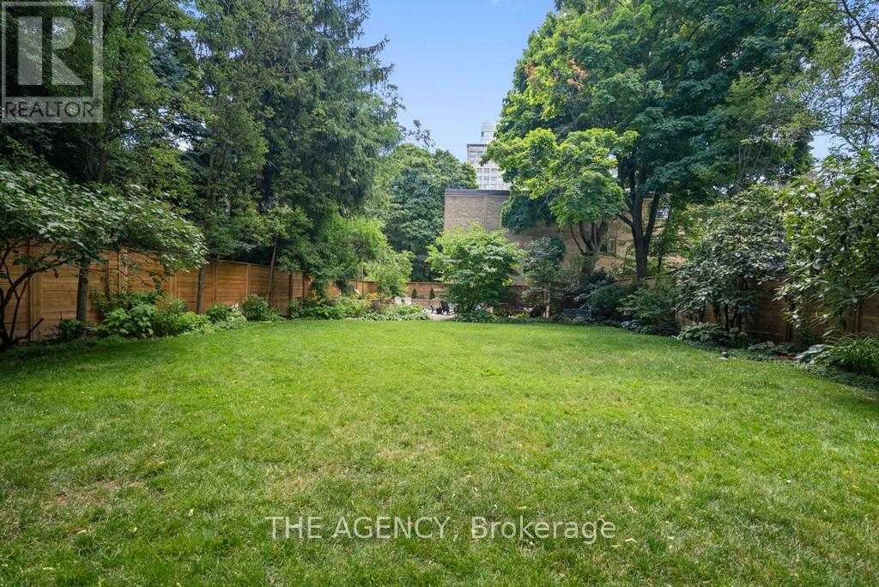
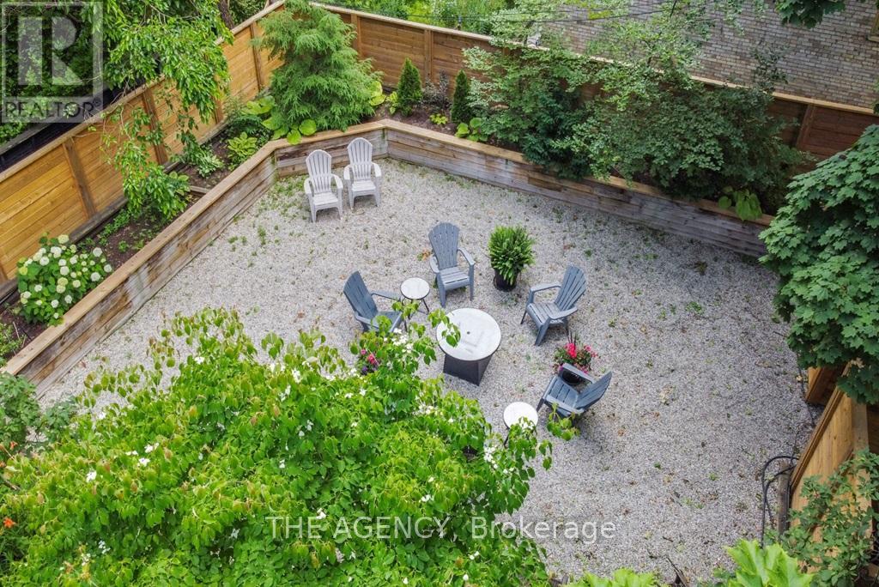
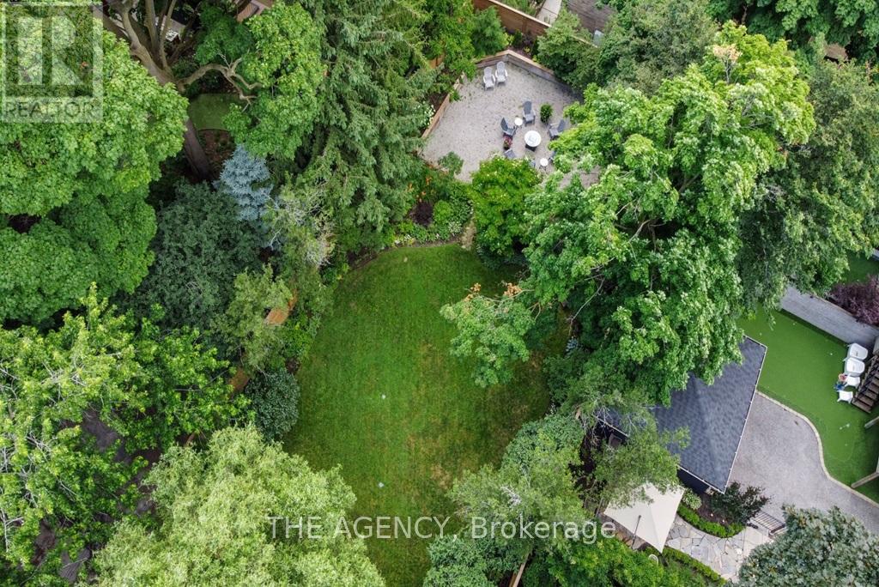
| Structure | Patio(s) |
| ViewType | City View |
Building
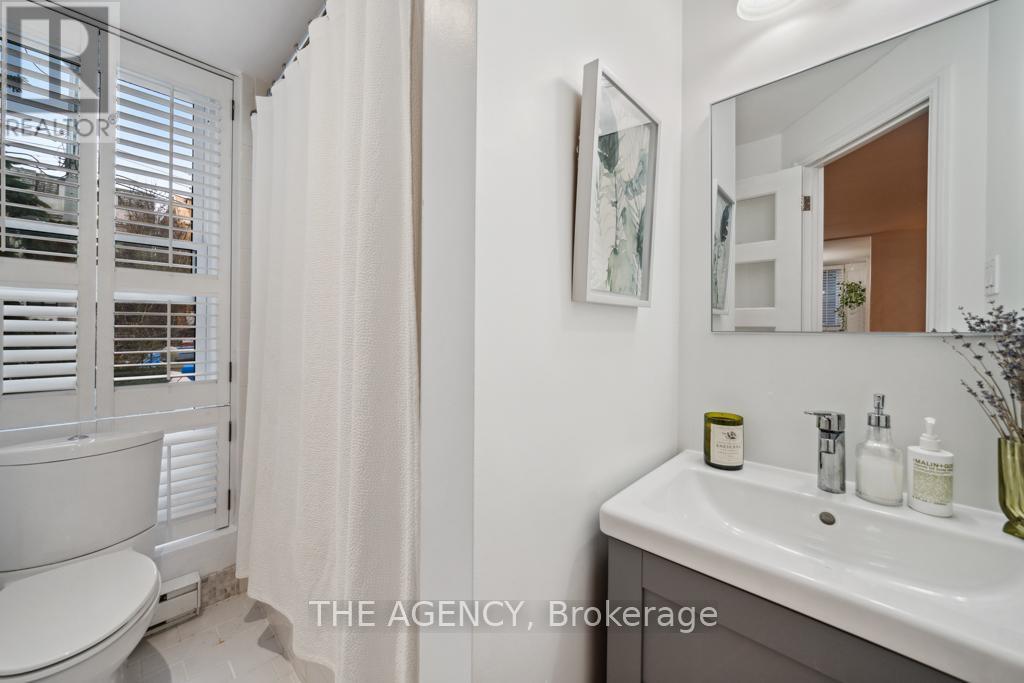
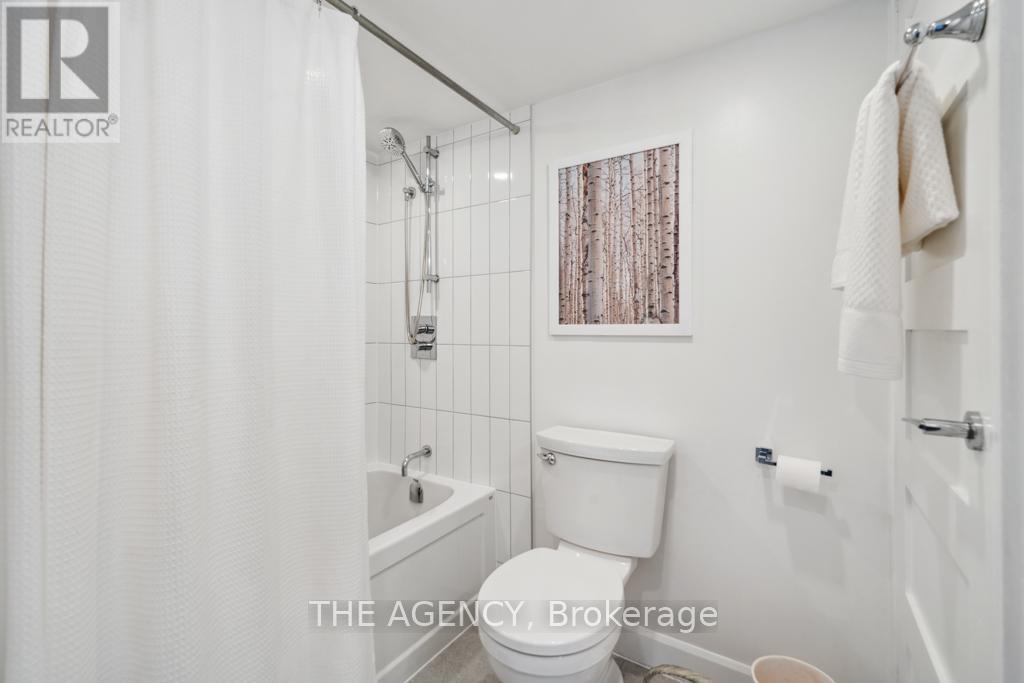
| BathroomTotal | 2 |
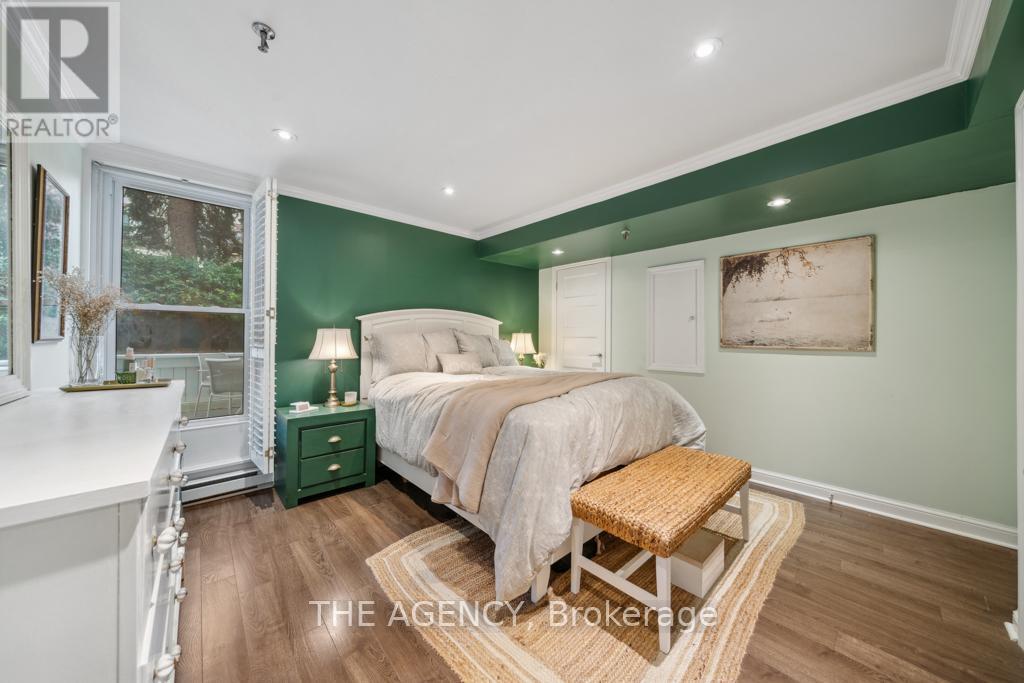
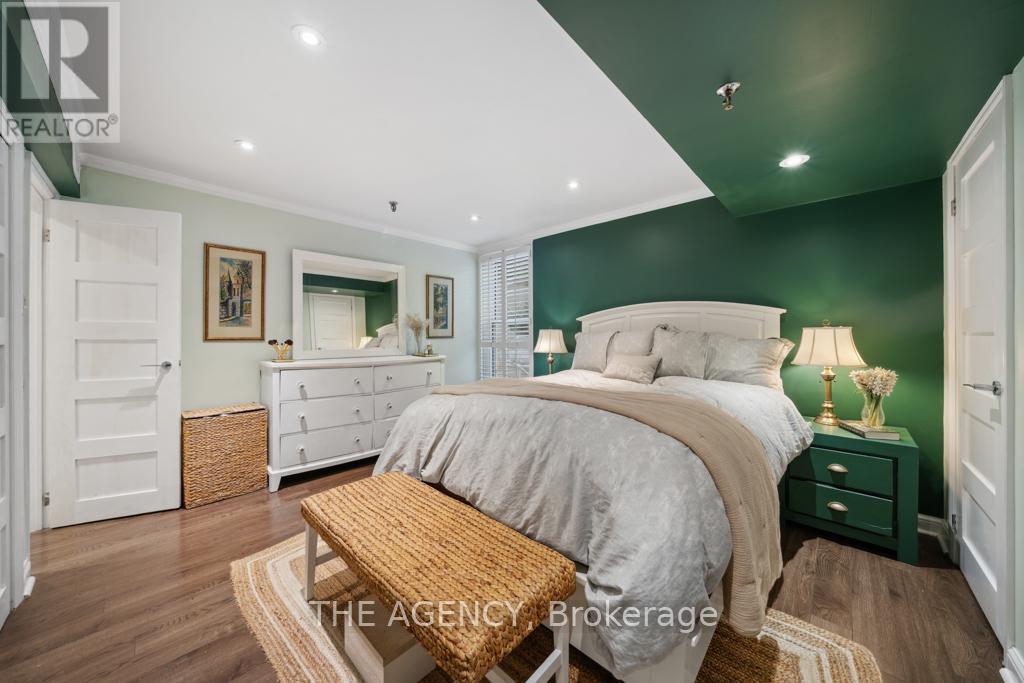
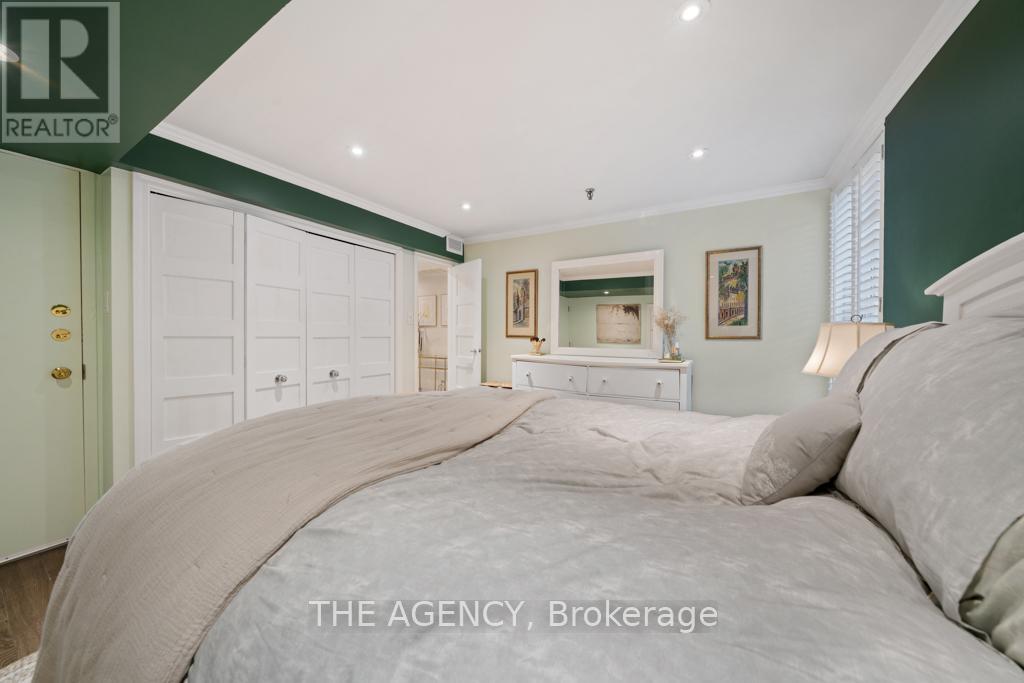
| BedroomsAboveGround | 2 |
| BedroomsTotal | 2 |
| Age | 31 To 50 Years |
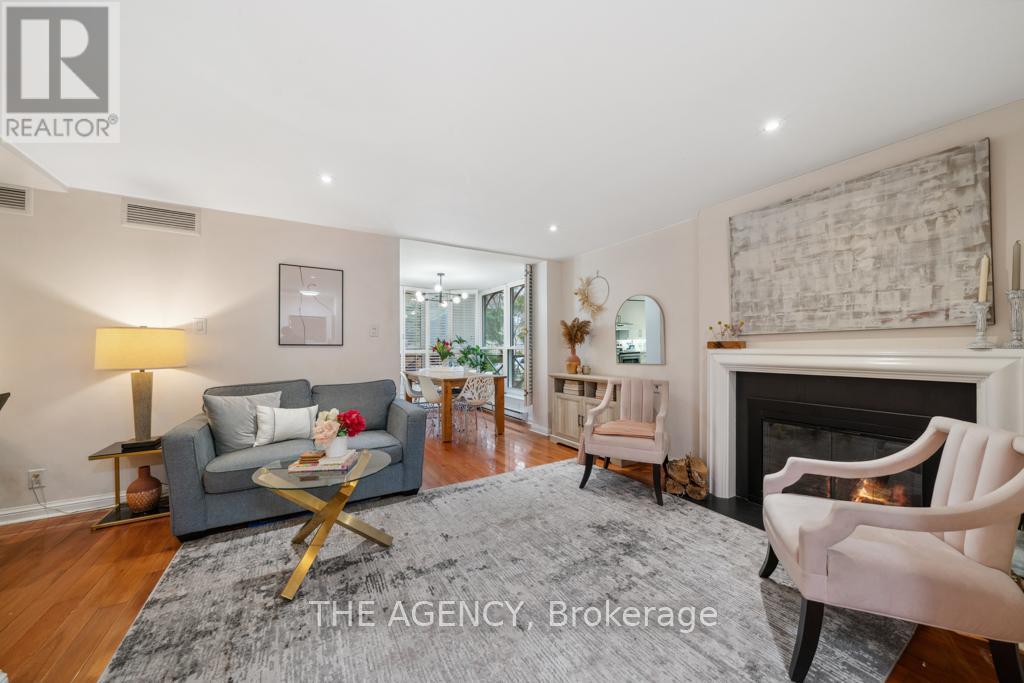
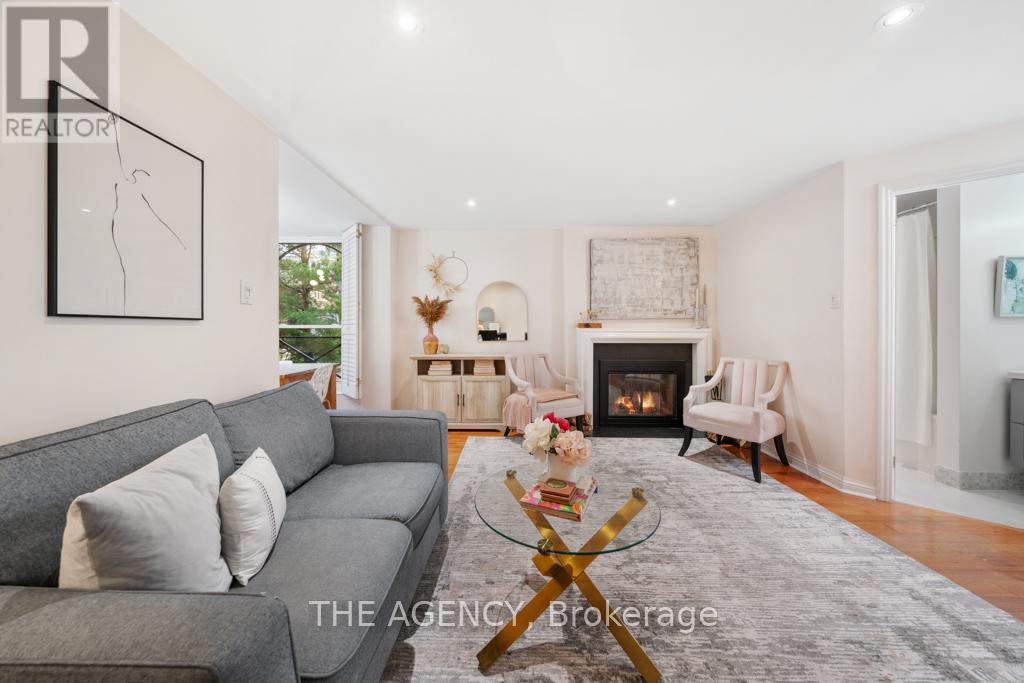
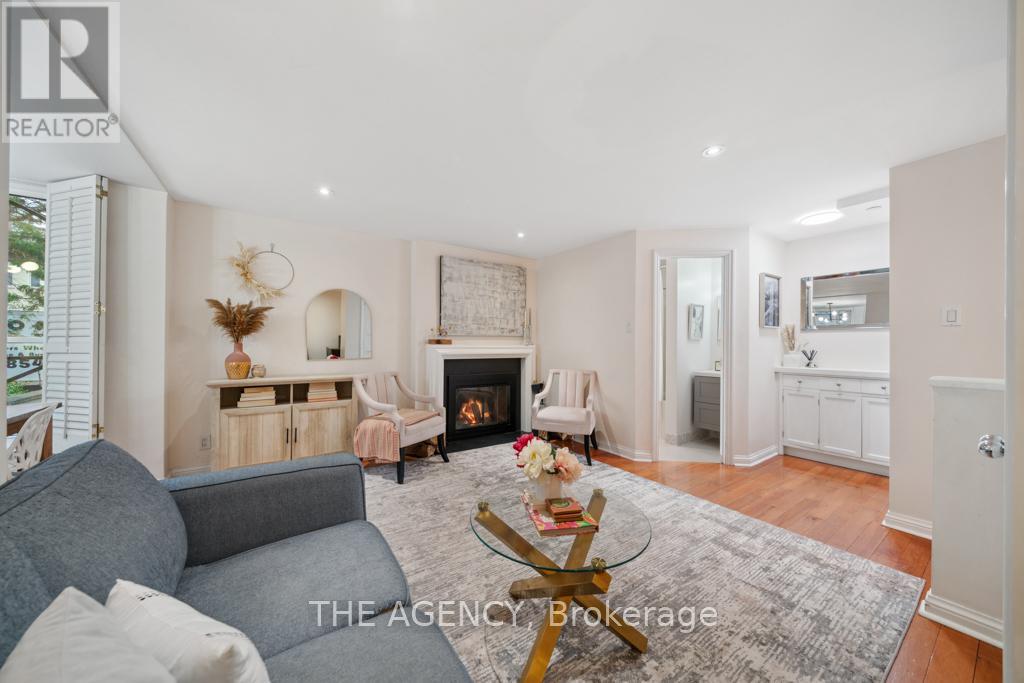
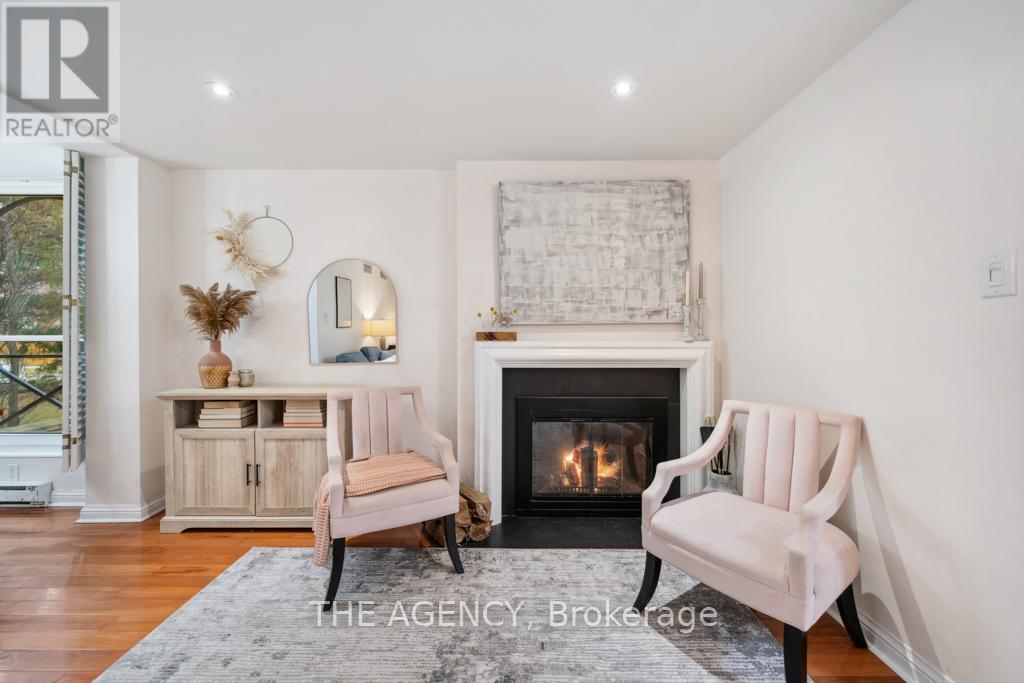
| Amenities | Visitor Parking, Fireplace(s), Separate Heating Controls, Separate Electricity Meters, Storage - Locker |
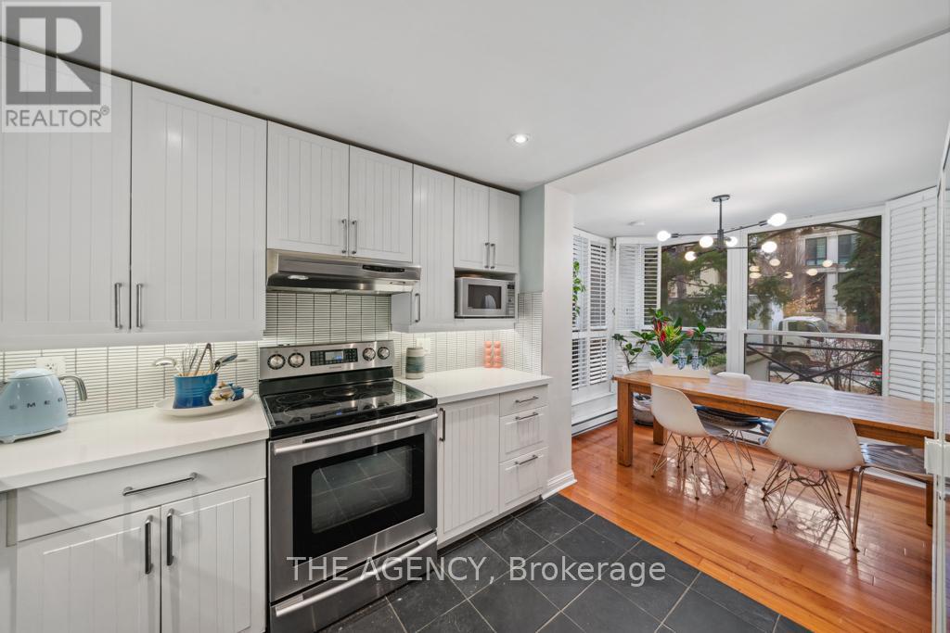
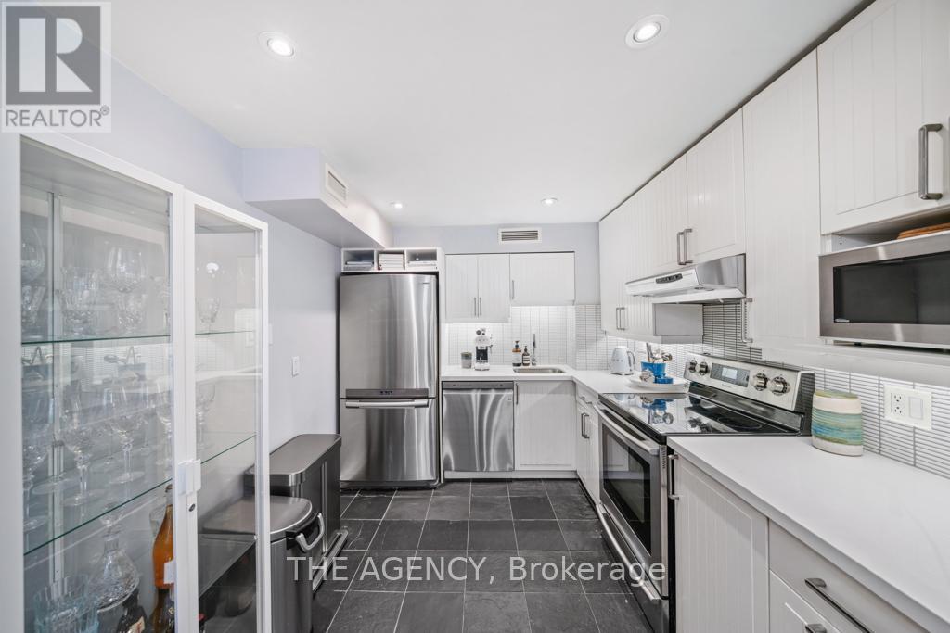
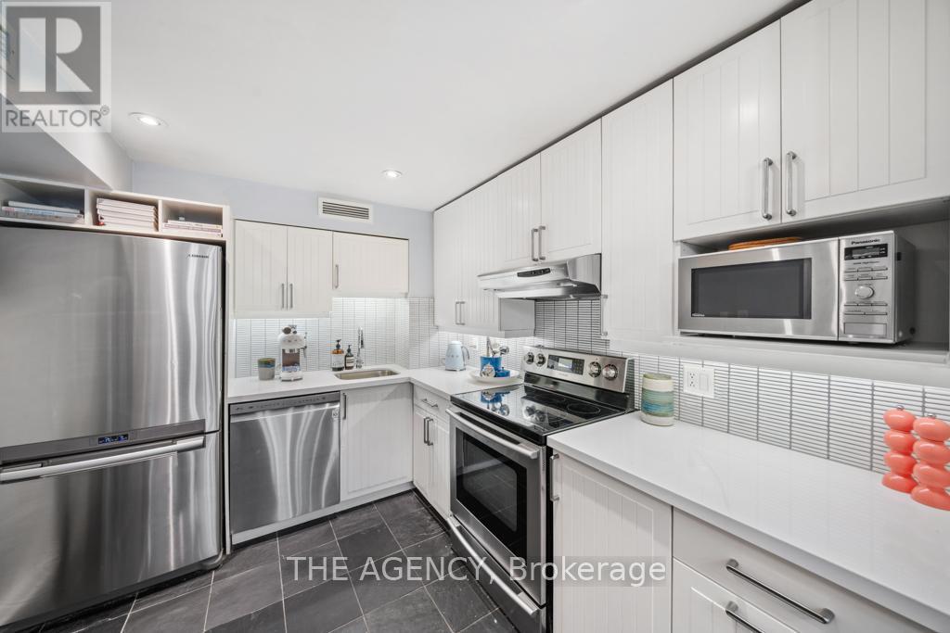
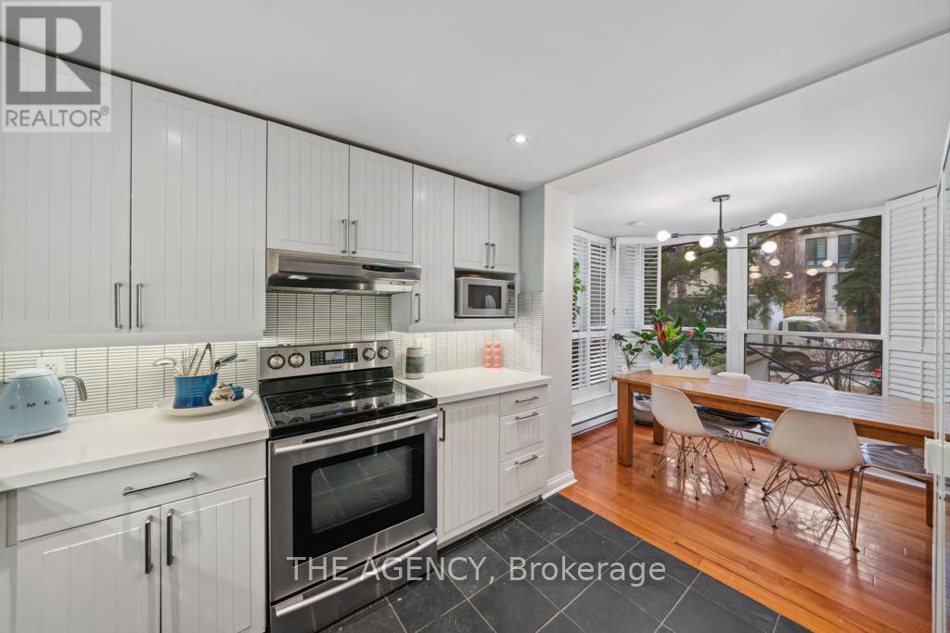
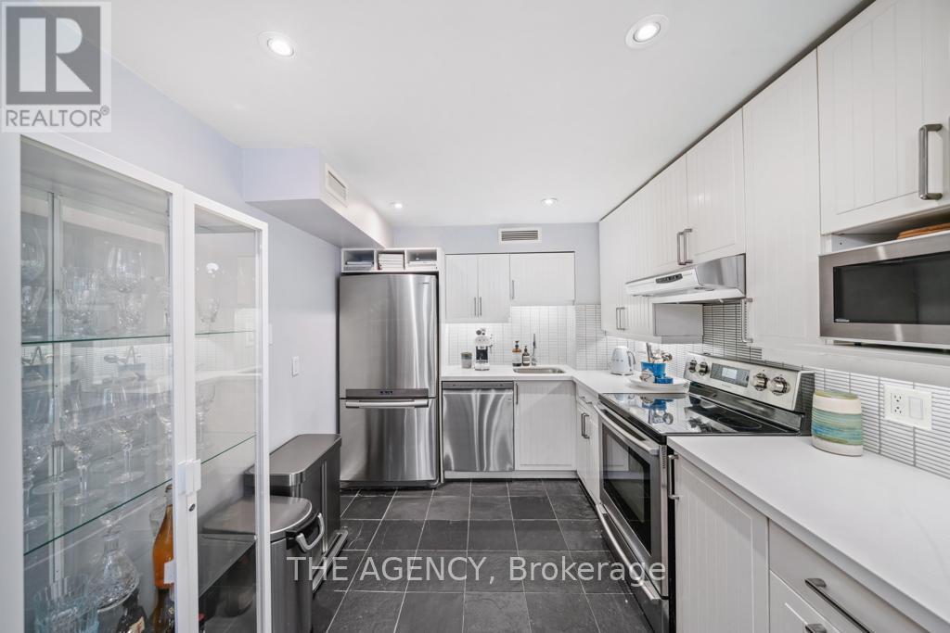
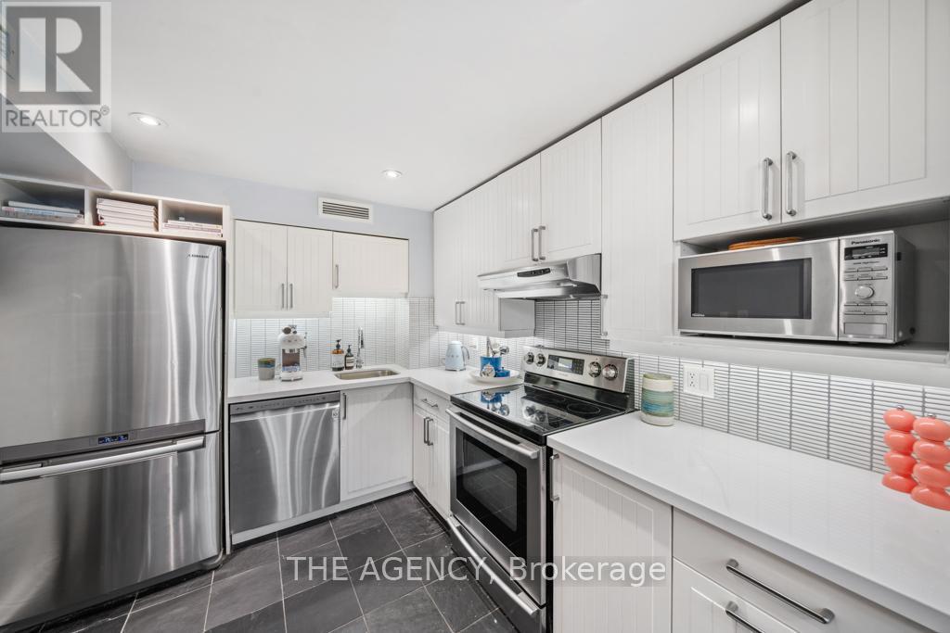
| Appliances | Intercom, Water Heater, Dishwasher, Dryer, Microwave, Oven, Hood Fan, Stove, Washer, Window Coverings, Refrigerator |
| BasementType | None |
| CoolingType | Central Air Conditioning |
| ExteriorFinish | Concrete |
| FireProtection | Controlled Entry, Monitored Alarm, Smoke Detectors |
| FireplacePresent | Yes |
| FireplaceTotal | 1 |
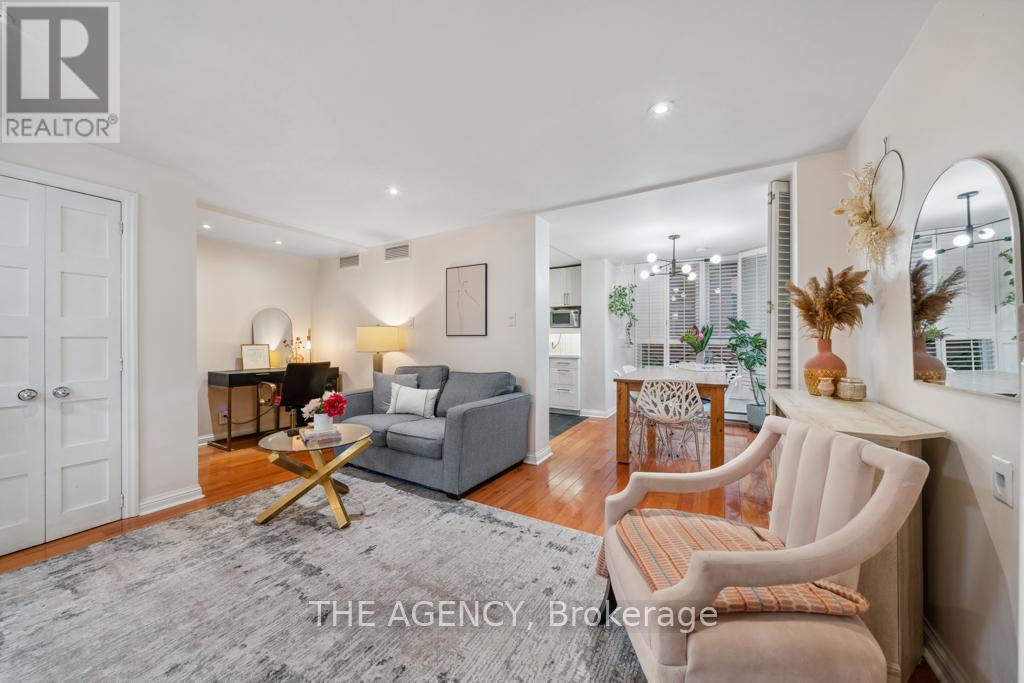
| FlooringType | Hardwood, Tile |
| HeatingFuel | Natural Gas |
| HeatingType | Forced Air |
| StoriesTotal | 2 |
| SizeInterior | 1000 - 1199 Sqft |
| Type | Apartment |
Parking
| Underground | |
| Garage |
Land
| Acreage | No |
| FenceType | Fenced Yard |
| LandAmenities | Hospital, Park, Public Transit, Schools |
Rooms
| Level | Type | Length | Width | Dimensions |
|---|---|---|---|---|
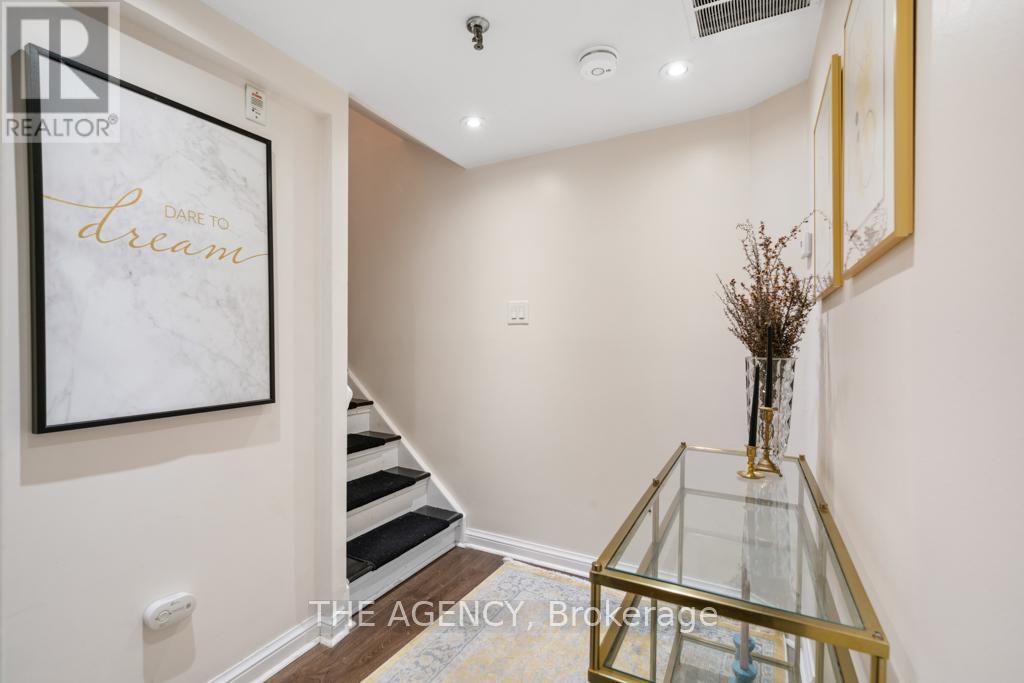
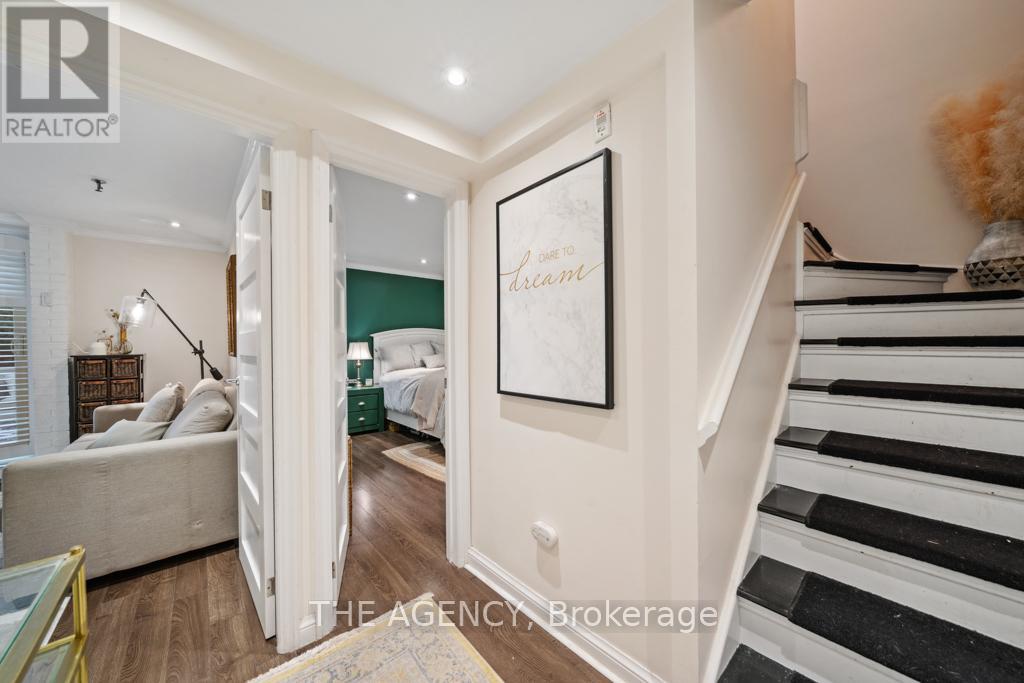
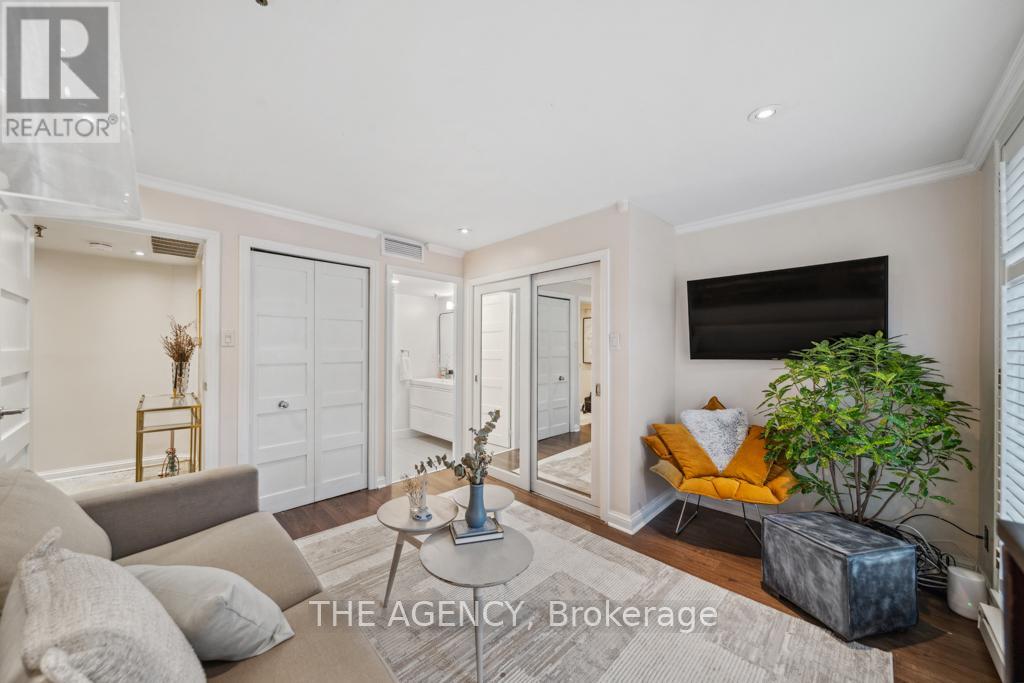
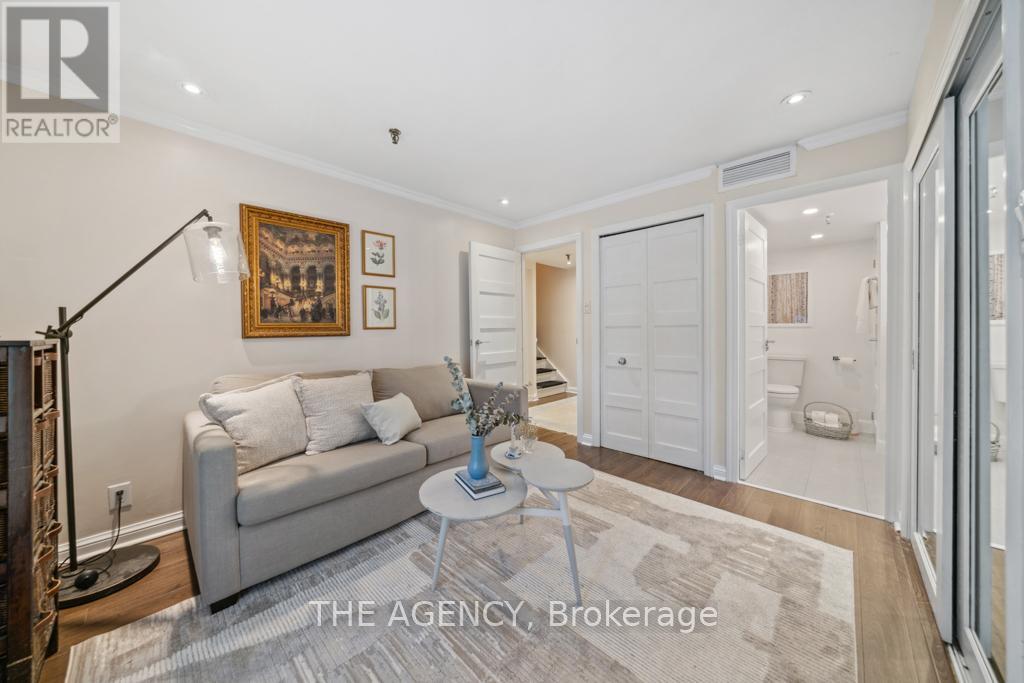
| Lower Level | Bedroom | 4 m | 3.77 m | 4 m x 3.77 m |
| Lower Level | Bedroom | 3.83 m | 3.57 m | 3.83 m x 3.57 m |
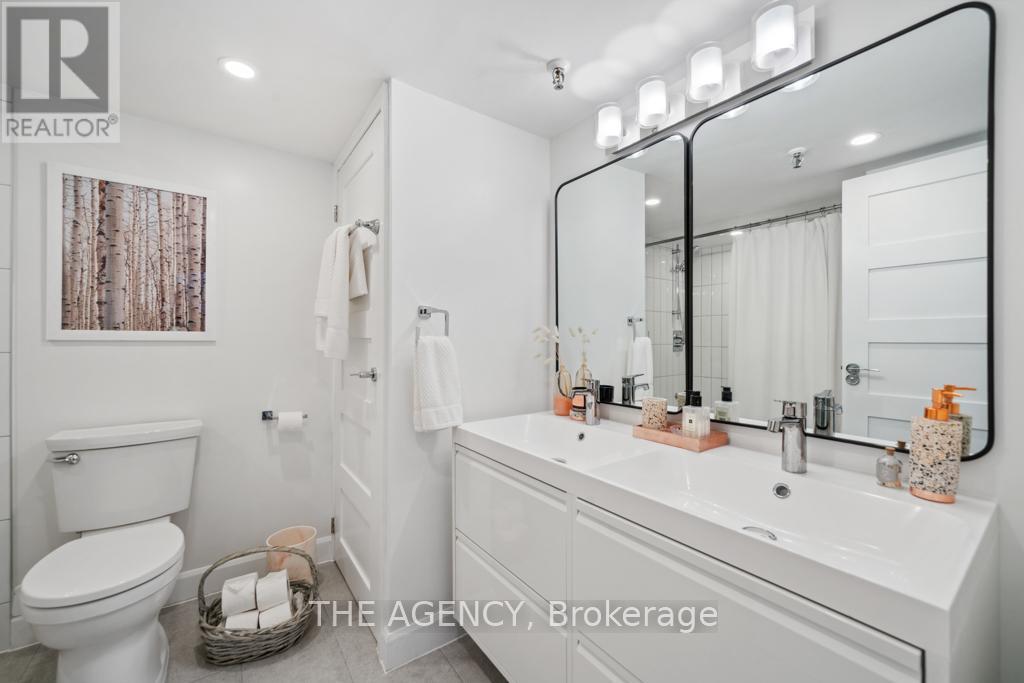
| Lower Level | Bathroom | Measurements not available | ||
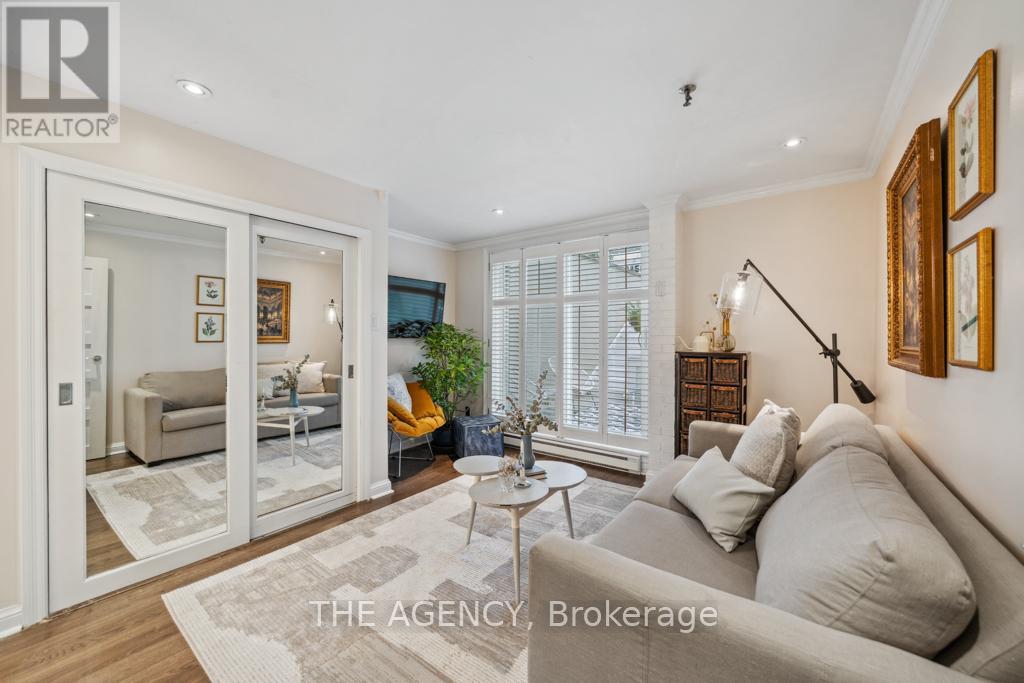
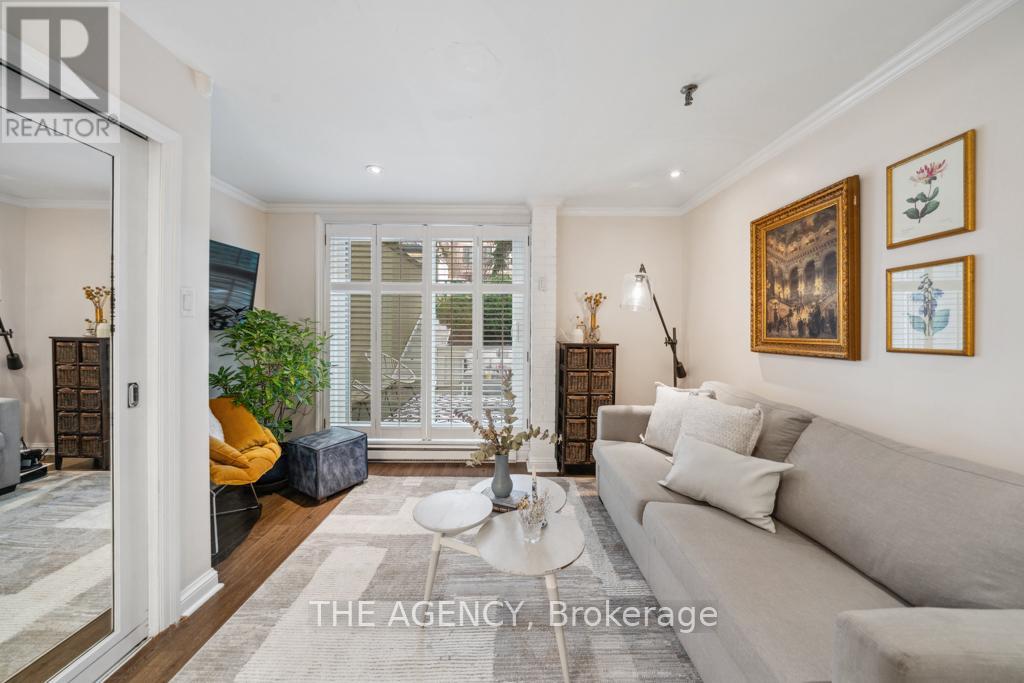
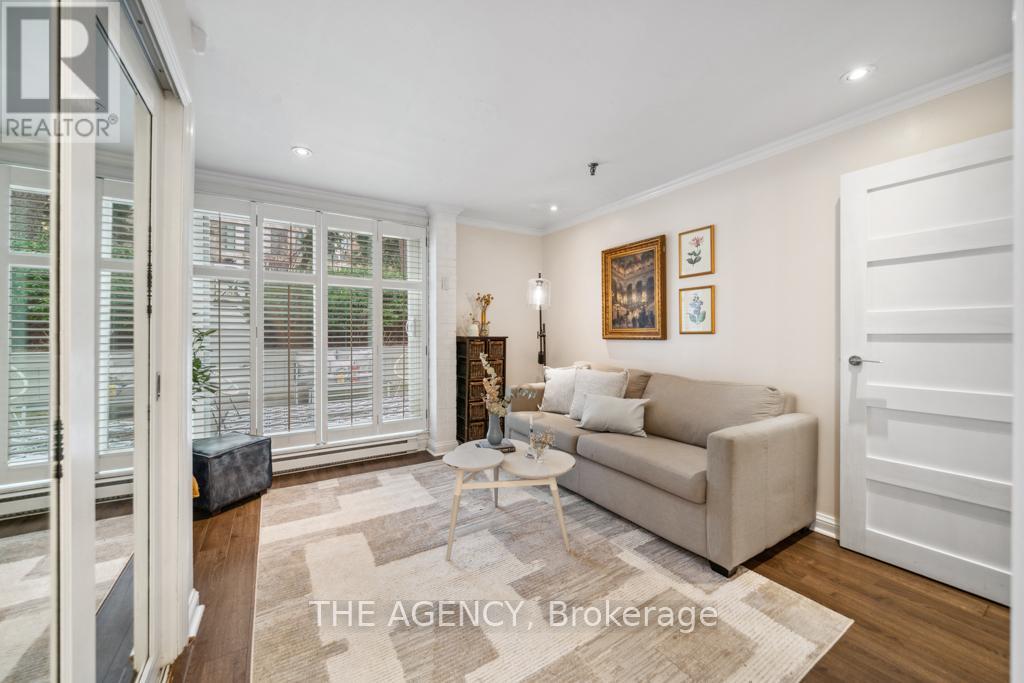
| Main Level | Living Room | 5.4 m | 4 m | 5.4 m x 4 m |
| Main Level | Dining Room | 2.85 m | 2.4 m | 2.85 m x 2.4 m |
| Main Level | Kitchen | 3.2 m | 2.66 m | 3.2 m x 2.66 m |
| Main Level | Bathroom | Measurements not available |
Pedram Madadkar
Salesperson
31 Scarsdale Rd. Unit 6
Toronto, Ontario M3B 1J8

The trademarks REALTOR®, REALTORS®, and the REALTOR® logo are controlled by The Canadian Real Estate Association (CREA) and identify real estate professionals who are members of CREA. The trademarks MLS®, Multiple Listing Service® and the associated logos are owned by The Canadian Real Estate Association (CREA) and identify the quality of services provided by real estate professionals who are members of CREA. The trademark DDF® is owned by The Canadian Real Estate Association (CREA) and identifies CREA's Data Distribution Facility (DDF®)
May 25 2026 09:41:08
Toronto Real Estate Board
The Agency

© 2026 Proptech Realty Inc., Brokerage.