
663 Liverpool Road Pickering, Ontario L1W 1R5

$2,800 Monthly
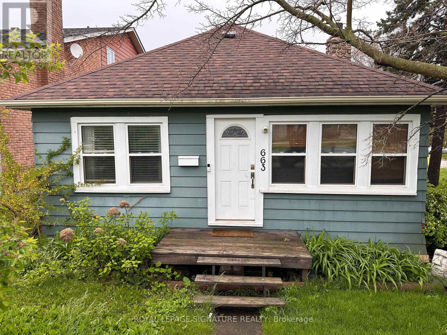
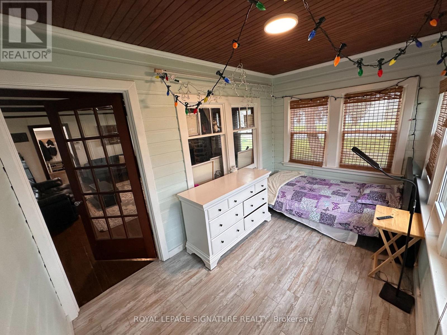
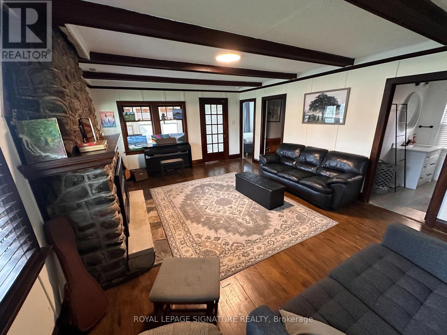
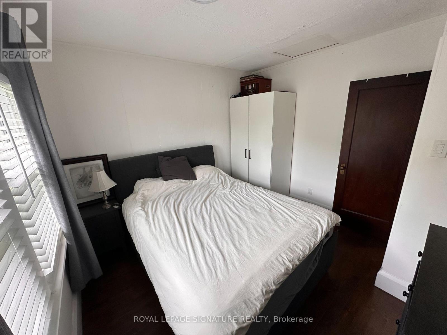
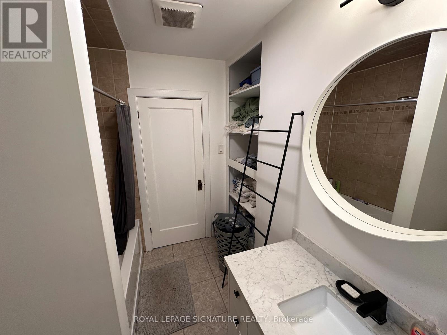
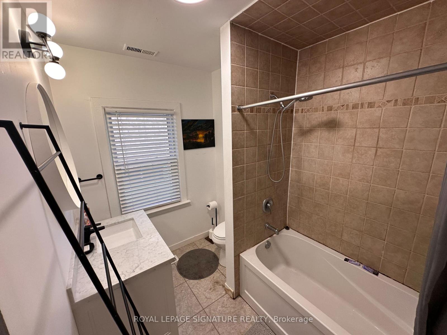
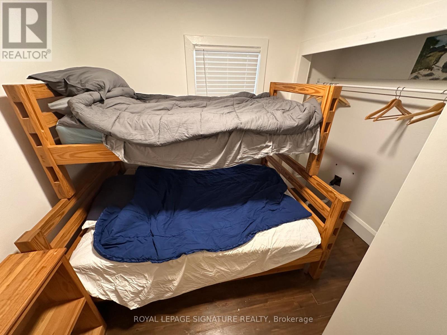
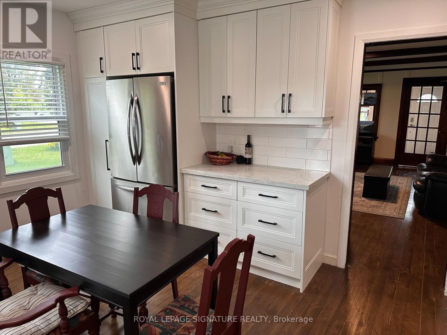
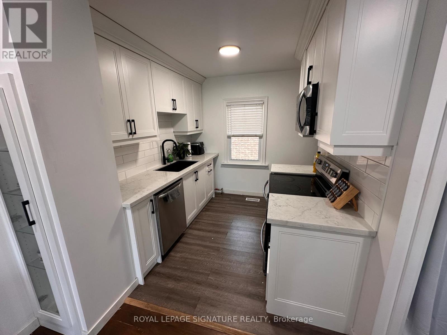
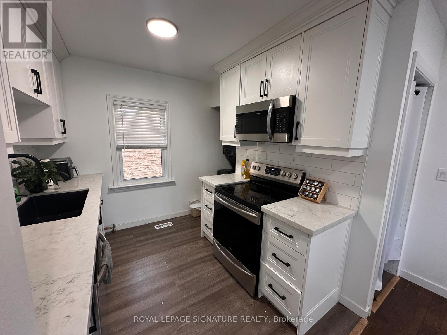
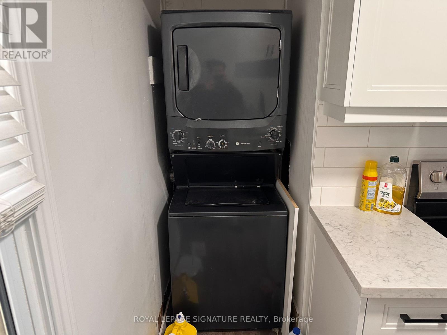
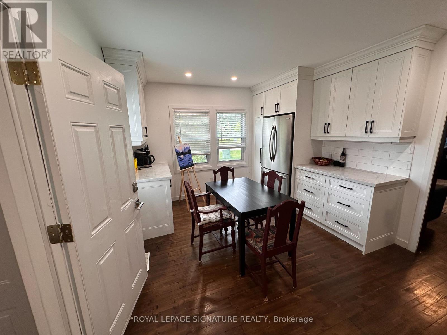
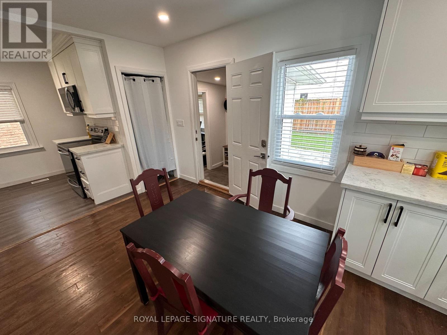
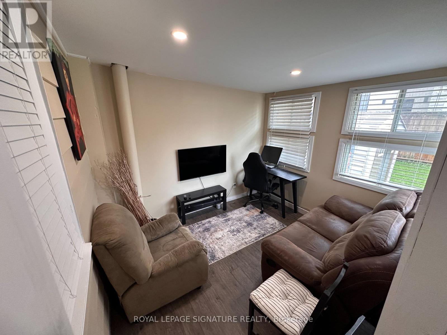
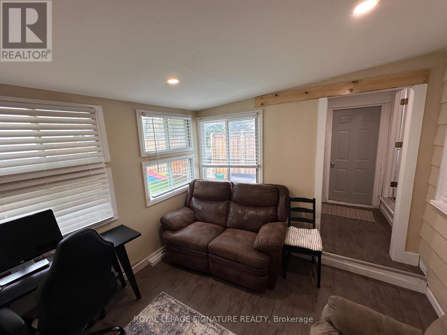
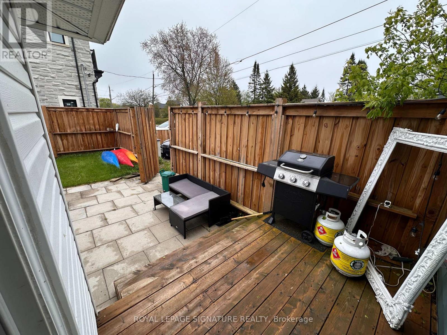
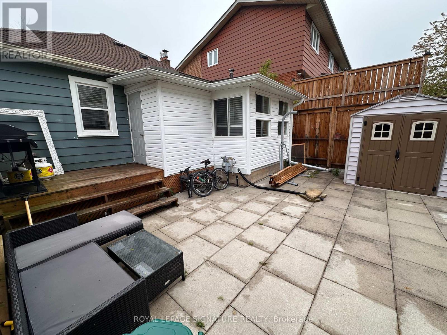
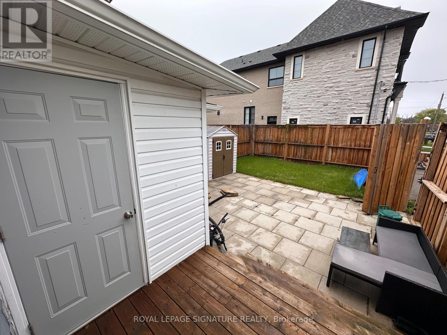
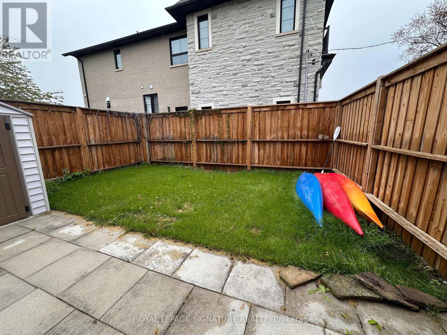
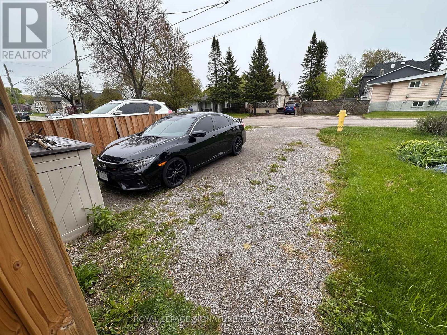
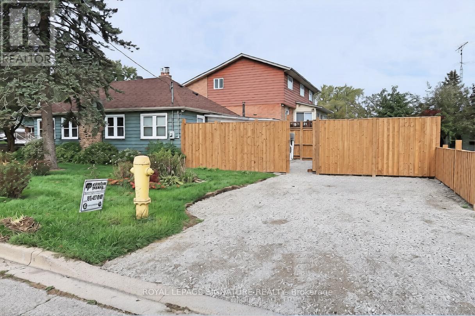
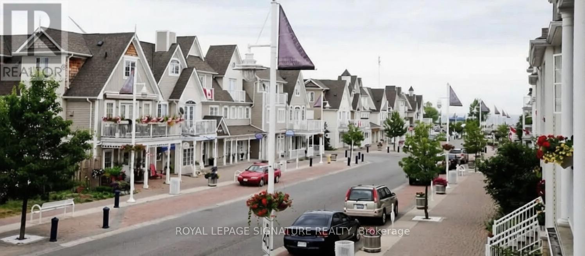
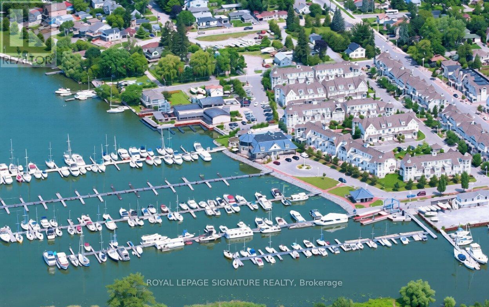
Rare opportunity to lease a beautifully renovated bungalow steps from the lake in Pickering's coveted Bay Ridges Community. Nestled on a premium corner lot at Liverpool Rd. & Annland St., this sun-filled 2-bedroom, 1-bath home sits among multi-million dollar properties in a vibrant beachside village - with Frenchman's Bay, the marina, waterfront trails, shops, and restaurants all within easy walking distance. Thoughtfully updated throughout: brand new kitchen with quartz countertops, stainless steel appliances, coffee bar, and pot lights; refinished hardwood floors; gas fireplace in the open-concept living area; updated den with walk-out to covered porch; sunroom overlooking the garden; new deck, fence, and stone patio. Fully rewired with new plumbing fixtures and newer appliances throughout. Bright, move-in ready, and vacant - easy to show.4-car private double drive. Main floor laundry. Central air (2022). All appliances, custom blinds, and light fixtures included. A lifestyle lease in one of Durham's most sought-after waterfront neighbourhoods. (id:60365)
Property Details
| MLS® Number | E13172112 |
| Property Type | Single Family |
| Community Name | Bay Ridges |
| AmenitiesNearBy | Beach, Marina, Park, Public Transit |
| Features | In Suite Laundry |
| ParkingSpaceTotal | 4 |
Building
| BathroomTotal | 1 |
| BedroomsAboveGround | 2 |
| BedroomsTotal | 2 |
| Appliances | Dishwasher, Dryer, Microwave, Stove, Washer, Window Coverings, Refrigerator |
| ArchitecturalStyle | Bungalow |
| BasementType | None |
| ConstructionStyleAttachment | Detached |
| CoolingType | Central Air Conditioning |
| ExteriorFinish | Aluminum Siding, Vinyl Siding |
| FireplacePresent | Yes |
| FlooringType | Hardwood |
| FoundationType | Unknown |
| HeatingFuel | Natural Gas |
| HeatingType | Forced Air |
| StoriesTotal | 1 |
| SizeInterior | 700 - 1100 Sqft |
| Type | House |
| UtilityWater | Municipal Water |
Parking
| No Garage |
Land
| Acreage | No |
| FenceType | Fenced Yard |
| LandAmenities | Beach, Marina, Park, Public Transit |
| Sewer | Sanitary Sewer |
| SizeDepth | 100 Ft |
| SizeFrontage | 50 Ft |
| SizeIrregular | 50 X 100 Ft |
| SizeTotalText | 50 X 100 Ft |
| SurfaceWater | Lake/pond |
Rooms
| Level | Type | Length | Width | Dimensions |
|---|---|---|---|---|
| Main Level | Kitchen | 4.39 m | 3.38 m | 4.39 m x 3.38 m |
| Main Level | Living Room | 7.04 m | 5.85 m | 7.04 m x 5.85 m |
| Main Level | Primary Bedroom | 3.08 m | 3.11 m | 3.08 m x 3.11 m |
| Main Level | Bedroom 2 | 2.65 m | 2.18 m | 2.65 m x 2.18 m |
| Main Level | Sunroom | 3.9 m | 2.34 m | 3.9 m x 2.34 m |
| Main Level | Den | 4.62 m | 3.04 m | 4.62 m x 3.04 m |
https://www.realtor.ca/real-estate/29802779/663-liverpool-road-pickering-bay-ridges-bay-ridges
Tom Clarke Storey
Salesperson
8 Sampson Mews Suite 201 The Shops At Don Mills
Toronto, Ontario M3C 0H5
Christian Jauslin
Salesperson
495 Wellington St W #100
Toronto, Ontario M5V 1G1

The trademarks REALTOR®, REALTORS®, and the REALTOR® logo are controlled by The Canadian Real Estate Association (CREA) and identify real estate professionals who are members of CREA. The trademarks MLS®, Multiple Listing Service® and the associated logos are owned by The Canadian Real Estate Association (CREA) and identify the quality of services provided by real estate professionals who are members of CREA. The trademark DDF® is owned by The Canadian Real Estate Association (CREA) and identifies CREA's Data Distribution Facility (DDF®)
May 25 2026 09:42:53
Toronto Real Estate Board
Royal LePage Signature Realty

© 2026 Proptech Realty Inc., Brokerage.