
168 Ladyslipper Drive Waterloo, Ontario N2V 0A9





















$799,800
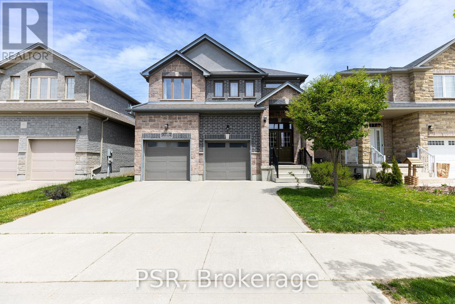
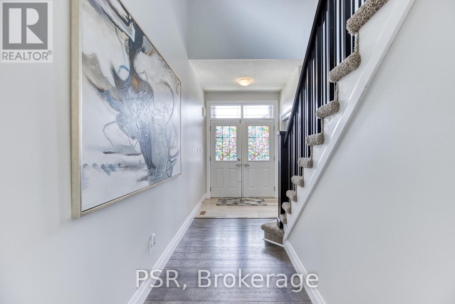
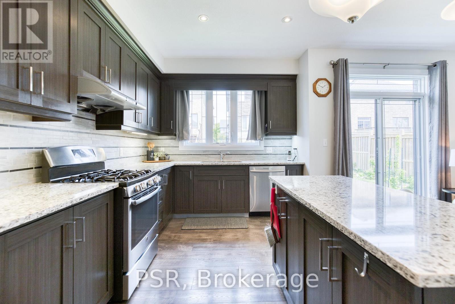
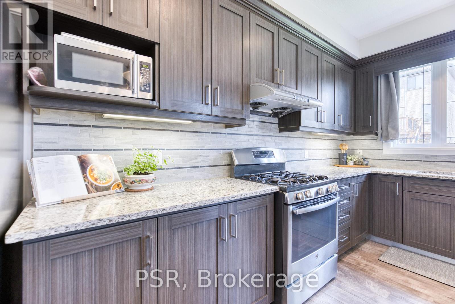
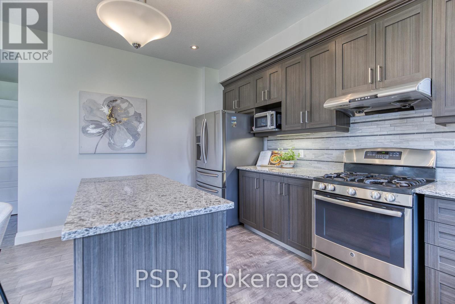
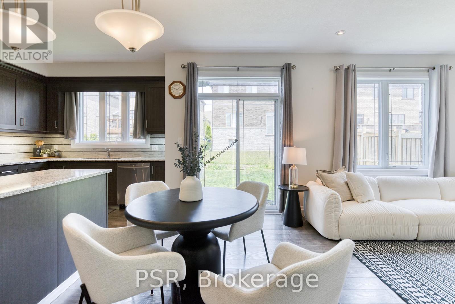
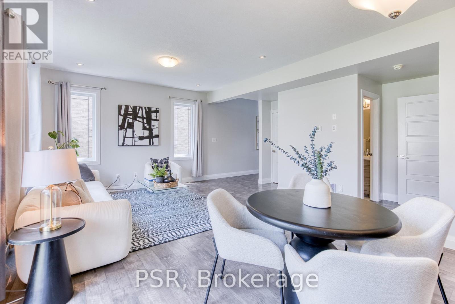
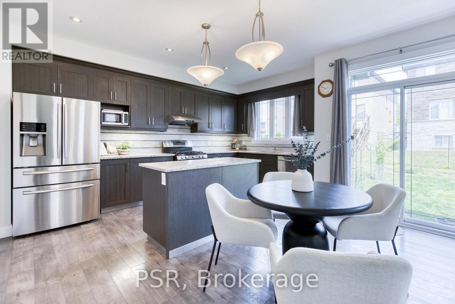
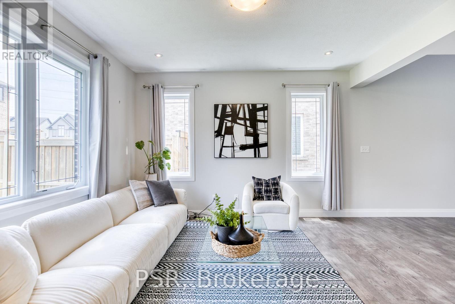
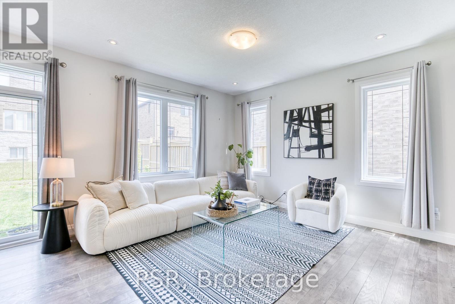
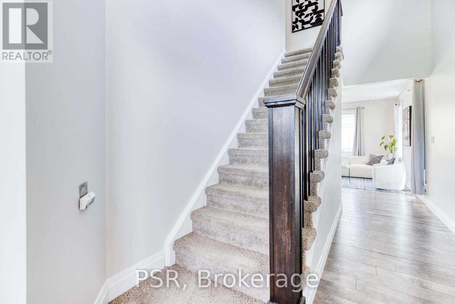
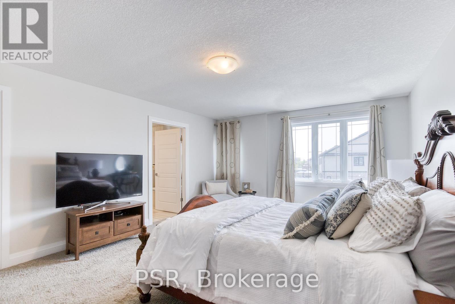
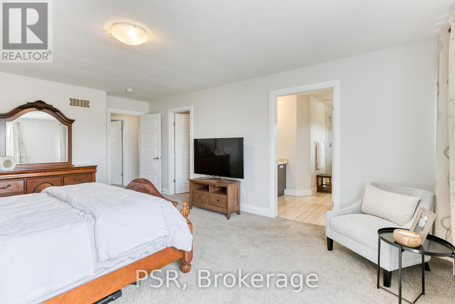
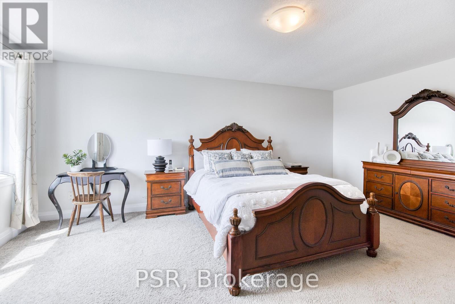
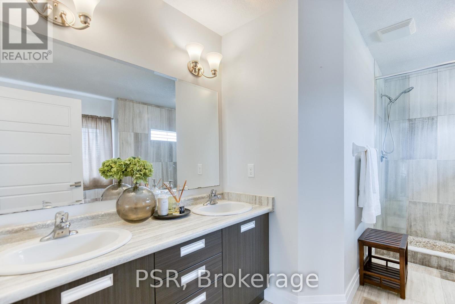
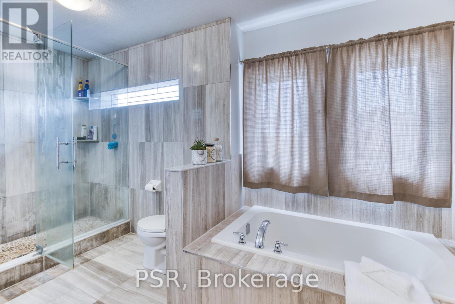
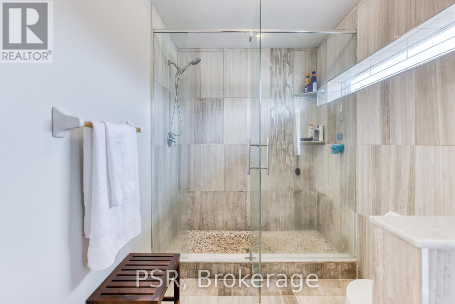
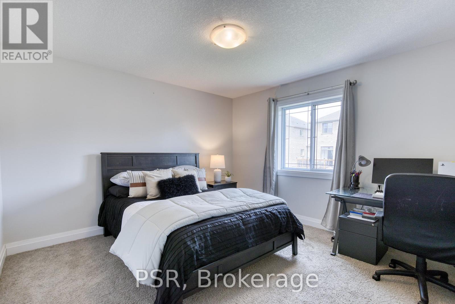
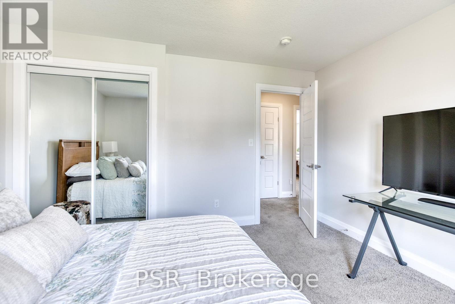
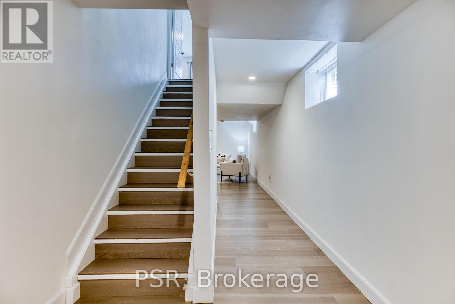
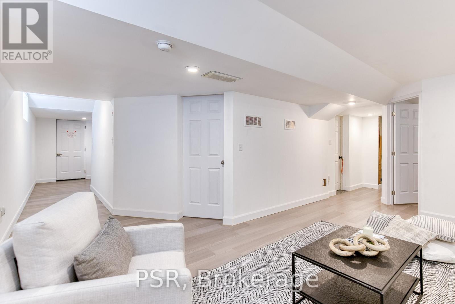
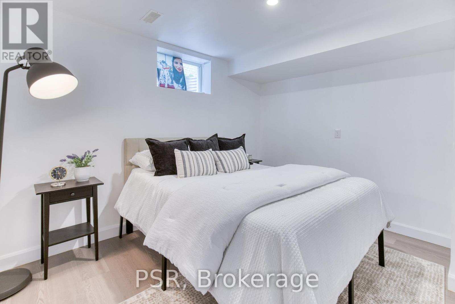
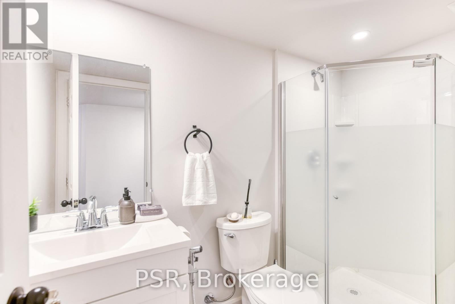
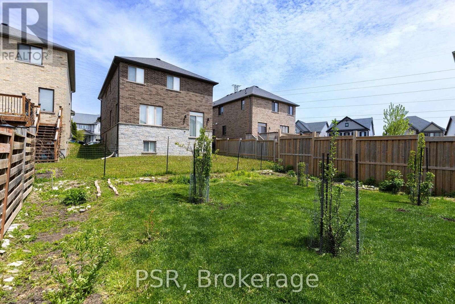
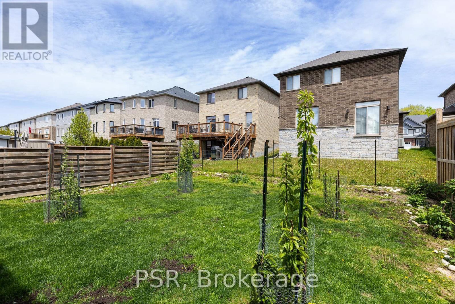
OPEN HOUSE SUN 2:30-4:30 PM. Discover exceptional family living in sought-after Vista Hills, directly across from Vista Hills Public School. This beautifully crafted all brick and stone home offers nearly 2,000 sq. ft. plus a fully finished basement, blending quality construction with premium finishes throughout. Thoughtfully designed for everyday comfort, the home features bright, sun-filled living spaces with oversized windows, spacious principal rooms, a functional mudroom, and well-proportioned bedrooms where every room feels inviting and usable. The exterior impresses with timeless curb appeal, while the double-wide driveway and attached garage provide added convenience. Set in one of Waterloo's most desirable family neighbourhoods, you're steps to top schools, parks, trails, and amenities. A rare opportunity to own in an unbeatable location-book your private showing today before it's gone. (id:60365)
Open House
This property has open houses!
2:30 pm
Ends at:4:30 pm
Property Details
| MLS® Number | X13171994 |
| Property Type | Single Family |
| AmenitiesNearBy | Park, Public Transit, Schools |
| EquipmentType | Water Heater |
| Features | Wooded Area, Conservation/green Belt |
| ParkingSpaceTotal | 4 |
| RentalEquipmentType | Water Heater |
Building
| BathroomTotal | 3 |
| BedroomsAboveGround | 3 |
| BedroomsTotal | 3 |
| Age | 6 To 15 Years |
| Appliances | Garage Door Opener Remote(s), Central Vacuum, Water Softener, Dishwasher, Dryer, Garage Door Opener, Microwave, Stove, Refrigerator |
| BasementDevelopment | Finished |
| BasementType | Full (finished) |
| ConstructionStyleAttachment | Detached |
| CoolingType | Central Air Conditioning |
| ExteriorFinish | Brick, Stone |
| FoundationType | Poured Concrete |
| HalfBathTotal | 1 |
| HeatingFuel | Natural Gas |
| HeatingType | Forced Air |
| StoriesTotal | 2 |
| SizeInterior | 1500 - 2000 Sqft |
| Type | House |
| UtilityWater | Municipal Water |
Parking
| Attached Garage | |
| Garage | |
| Inside Entry |
Land
| Acreage | No |
| LandAmenities | Park, Public Transit, Schools |
| Sewer | Sanitary Sewer |
| SizeDepth | 100 Ft ,2 In |
| SizeFrontage | 38 Ft ,1 In |
| SizeIrregular | 38.1 X 100.2 Ft |
| SizeTotalText | 38.1 X 100.2 Ft|under 1/2 Acre |
Rooms
| Level | Type | Length | Width | Dimensions |
|---|---|---|---|---|
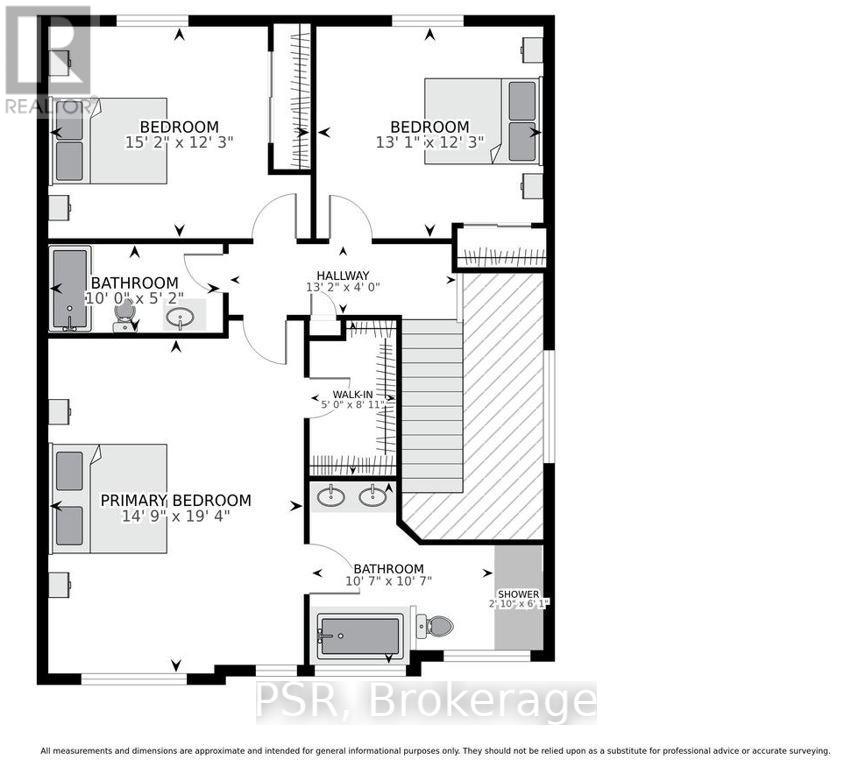
| Second Level | Bedroom | 4.5 m | 5.89 m | 4.5 m x 5.89 m |
| Second Level | Bathroom | 3.23 m | 3.23 m | 3.23 m x 3.23 m |
| Second Level | Bedroom 2 | 4.62 m | 3.73 m | 4.62 m x 3.73 m |
| Second Level | Bedroom 3 | 3.99 m | 3.73 m | 3.99 m x 3.73 m |
| Second Level | Bathroom | 3.05 m | 1.57 m | 3.05 m x 1.57 m |
| Basement | Office | 3.12 m | 3.71 m | 3.12 m x 3.71 m |
| Basement | Bathroom | 2.79 m | 1.47 m | 2.79 m x 1.47 m |
| Basement | Recreational, Games Room | 5.23 m | 3.91 m | 5.23 m x 3.91 m |
| Main Level | Living Room | 5.77 m | 5.51 m | 5.77 m x 5.51 m |
| Main Level | Kitchen | 2.87 m | 5.03 m | 2.87 m x 5.03 m |
| Main Level | Partial Bathroom | 1.57 m | 1.45 m | 1.57 m x 1.45 m |
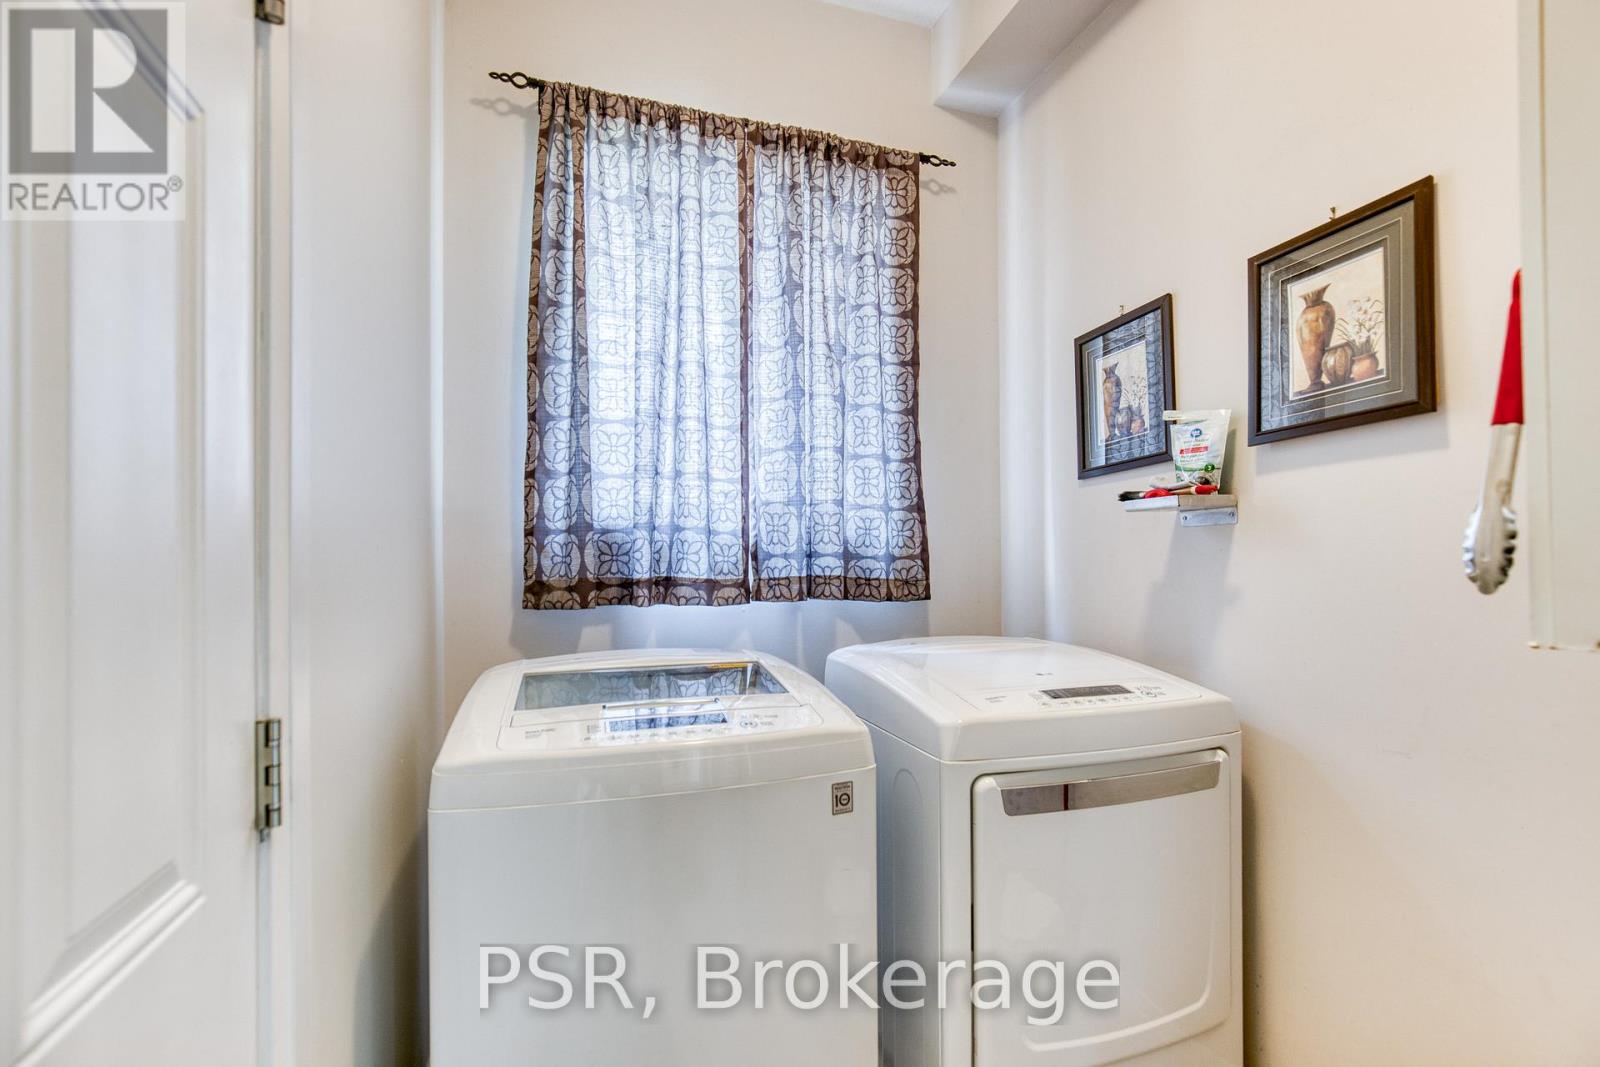
| Main Level | Laundry Room | 3.02 m | 1.68 m | 3.02 m x 1.68 m |
https://www.realtor.ca/real-estate/29802878/168-ladyslipper-drive-waterloo
Vongdeuane Kennedy
Broker
625 King Street West
Toronto, Ontario M5V 1M5
Sunil Lalit
Broker of Record
2155 Dunwin Dr Unit 4
Mississauga, Ontario L5L 4L9

The trademarks REALTOR®, REALTORS®, and the REALTOR® logo are controlled by The Canadian Real Estate Association (CREA) and identify real estate professionals who are members of CREA. The trademarks MLS®, Multiple Listing Service® and the associated logos are owned by The Canadian Real Estate Association (CREA) and identify the quality of services provided by real estate professionals who are members of CREA. The trademark DDF® is owned by The Canadian Real Estate Association (CREA) and identifies CREA's Data Distribution Facility (DDF®)
May 25 2026 10:50:21
Toronto Real Estate Board
Psr, Spark Realty Inc.

© 2026 Proptech Realty Inc., Brokerage.