
510 - 38 Forest Manor Road N Toronto, Ontario M2J 1M5

$2,200 Monthly
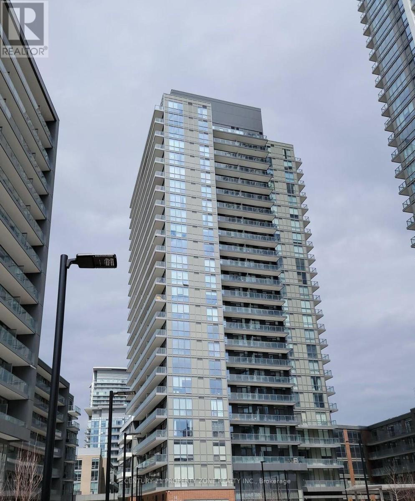
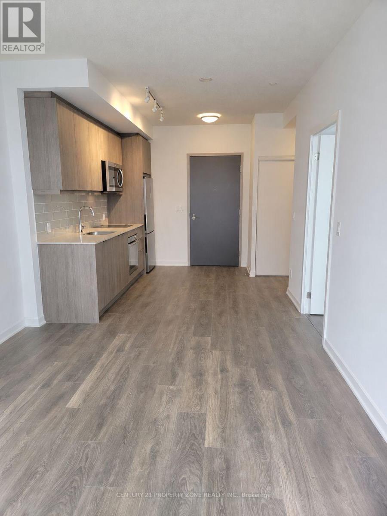
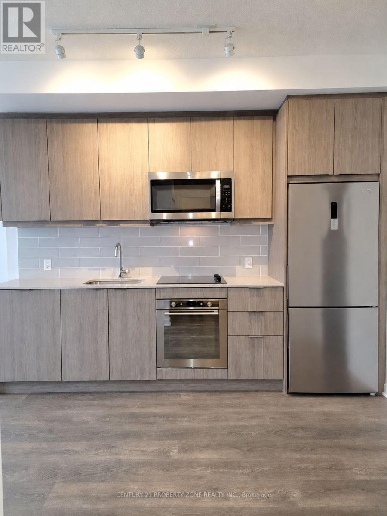
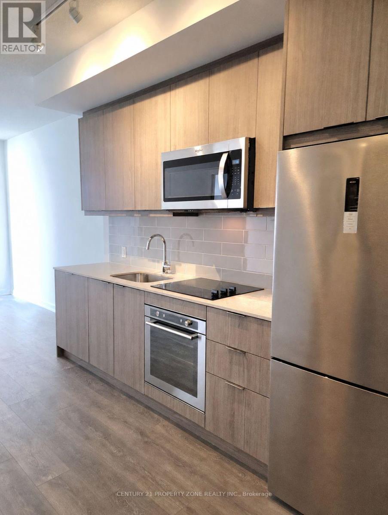
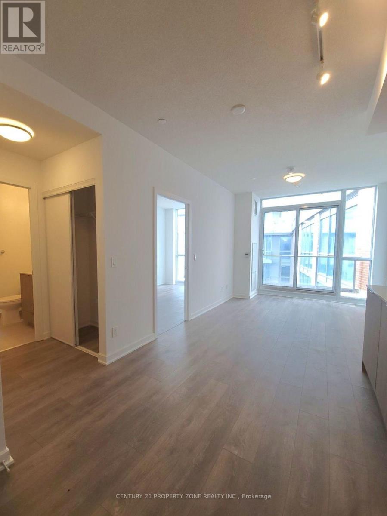
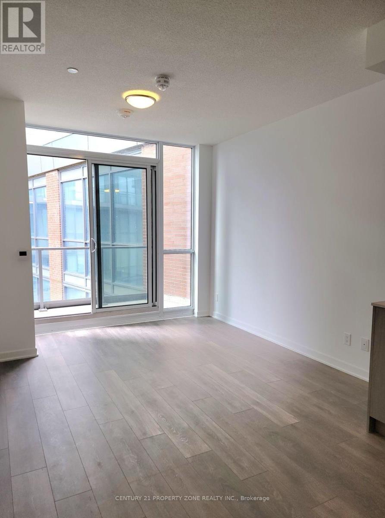
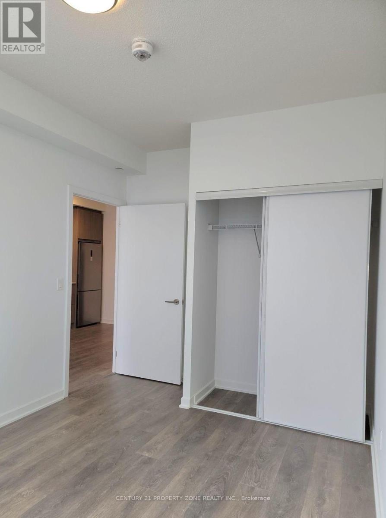
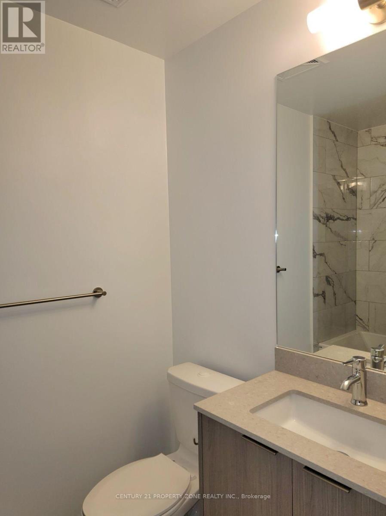
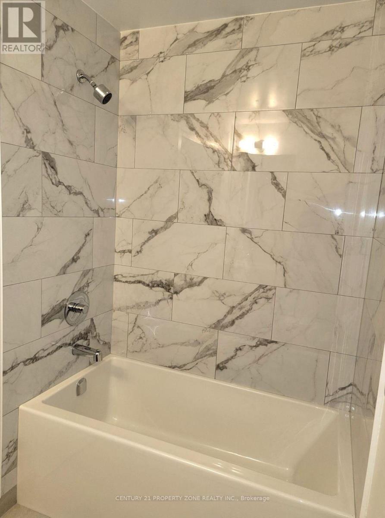
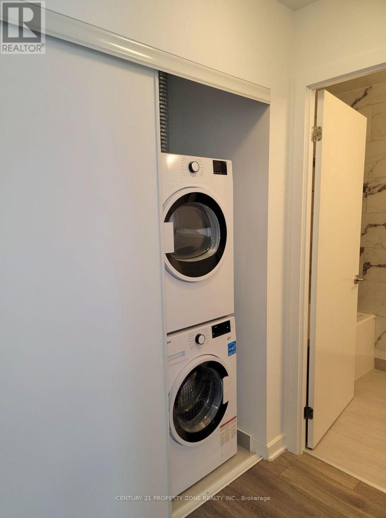
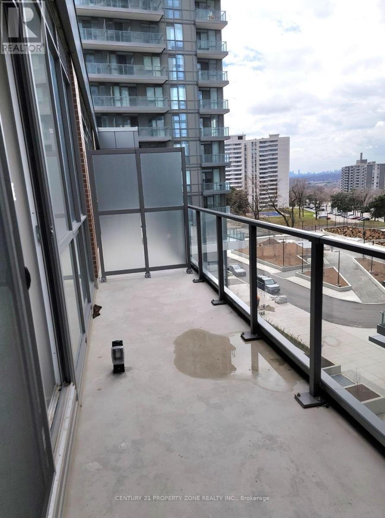
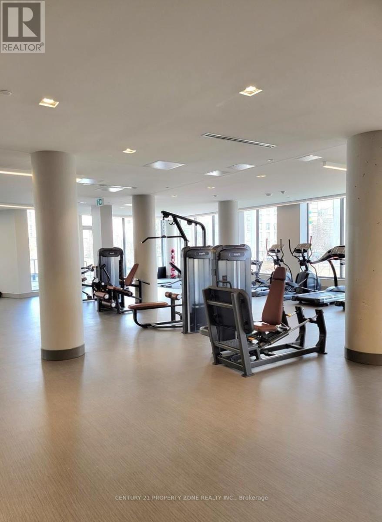
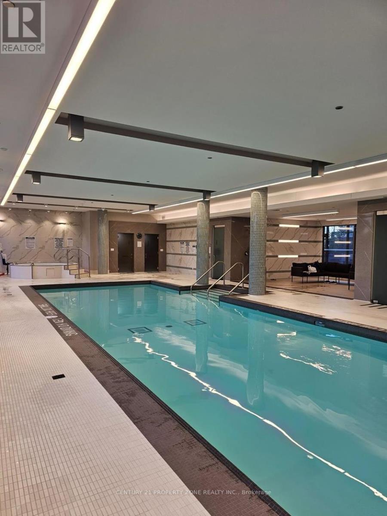
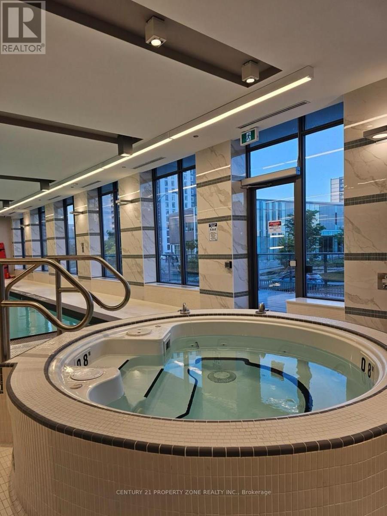
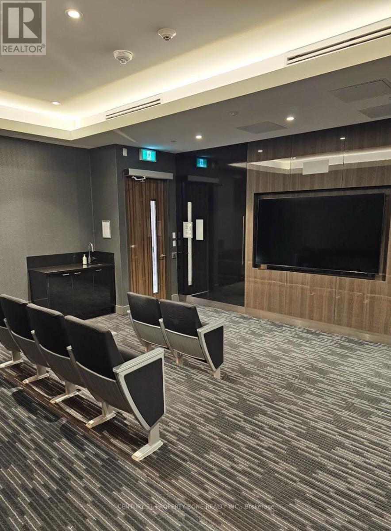
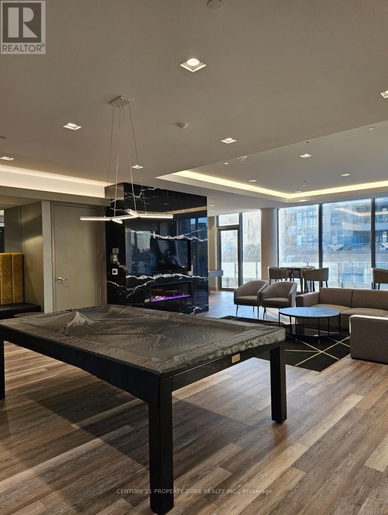
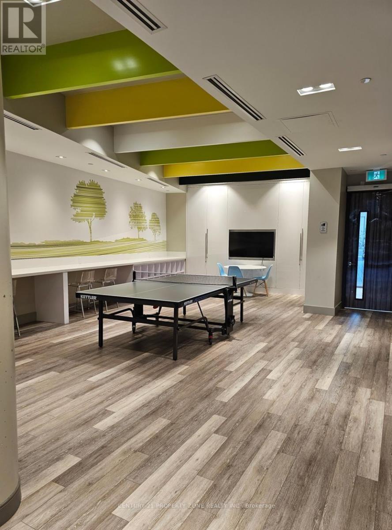
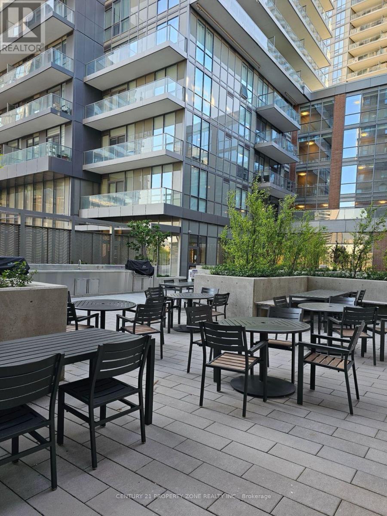
Welcome to The Pointe at Emerald City. This bright and spacious 1-bedroom suite features an open-concept layout with soaring 9ft ceilings and floor-to-ceiling windows that flood the home with natural light. Enjoy a sleek, carpet-free interior, granite countertops, and premium stainless steel appliances. Step out onto your large private balcony to take in impressive,unobstructed views. Unbeatable location: steps to Don Mills Subway, Fairview Mall, and quick access to Hwy 401/404/DVP. Includes 1 exclusive parking space and world-class amenities including an indoor pool, gym, yoga studio, and outdoor terrace. 1 Exclusive Parking is included in the lease. (id:60365)
Property Details
| MLS® Number | C13172170 |
| Property Type | Single Family |
| Community Name | Henry Farm |
| AmenitiesNearBy | Hospital, Park, Place Of Worship, Public Transit |
| CommunityFeatures | Pets Allowed With Restrictions, Community Centre |
| Features | Balcony, In Suite Laundry |
| ParkingSpaceTotal | 1 |
| PoolType | Indoor Pool |
Building
| BathroomTotal | 1 |
| BedroomsAboveGround | 1 |
| BedroomsTotal | 1 |
| Age | New Building |
| Amenities | Security/concierge, Recreation Centre, Exercise Centre, Party Room |
| Appliances | Cooktop, Dishwasher, Dryer, Hood Fan, Microwave, Oven, Washer, Window Coverings, Refrigerator |
| BasementType | None |
| CoolingType | Central Air Conditioning |
| ExteriorFinish | Brick, Concrete |
| FlooringType | Laminate |
| HeatingFuel | Natural Gas |
| HeatingType | Forced Air |
| SizeInterior | 0 - 499 Sqft |
| Type | Apartment |
Parking
| Underground | |
| Garage |
Land
| Acreage | No |
| LandAmenities | Hospital, Park, Place Of Worship, Public Transit |
Rooms
| Level | Type | Length | Width | Dimensions |
|---|---|---|---|---|
| Main Level | Bedroom | Measurements not available | ||
| Main Level | Living Room | Measurements not available | ||
| Main Level | Dining Room | Measurements not available | ||
| Main Level | Kitchen | Measurements not available | ||
| Main Level | Laundry Room | Measurements not available |
https://www.realtor.ca/real-estate/29802984/510-38-forest-manor-road-n-toronto-henry-farm-henry-farm
Chaithanya Gunda
Salesperson
8975 Mcclaughlin Rd #6
Brampton, Ontario L6Y 0Z6

The trademarks REALTOR®, REALTORS®, and the REALTOR® logo are controlled by The Canadian Real Estate Association (CREA) and identify real estate professionals who are members of CREA. The trademarks MLS®, Multiple Listing Service® and the associated logos are owned by The Canadian Real Estate Association (CREA) and identify the quality of services provided by real estate professionals who are members of CREA. The trademark DDF® is owned by The Canadian Real Estate Association (CREA) and identifies CREA's Data Distribution Facility (DDF®)
May 26 2026 02:05:10
Toronto Real Estate Board
Century 21 Property Zone Realty Inc.

© 2026 Proptech Realty Inc., Brokerage.