
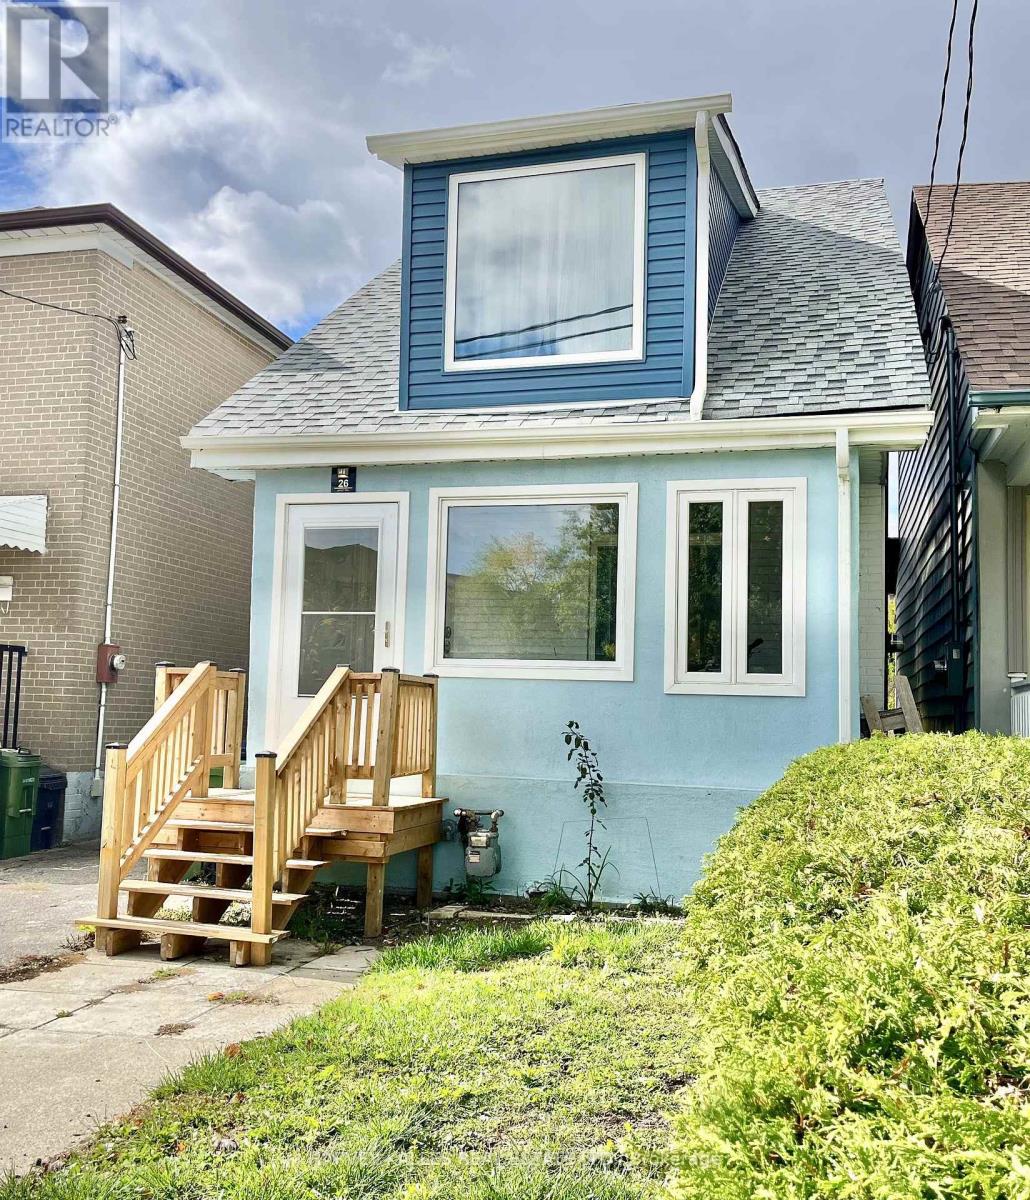
26 Leyton Avenue Toronto, Ontario M1L 3T4

$2,900 Monthly
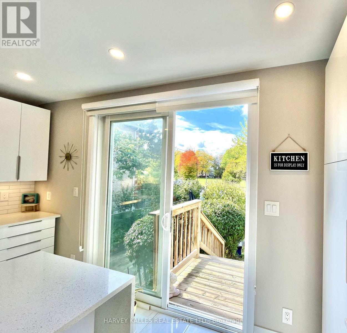
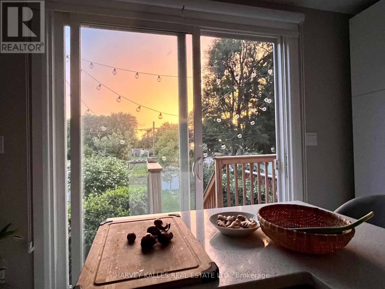
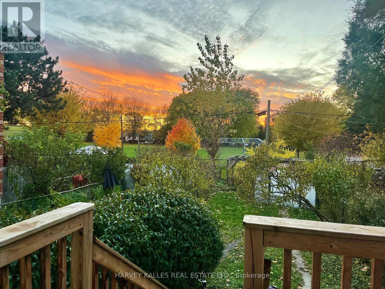
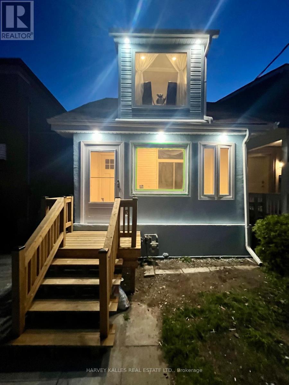
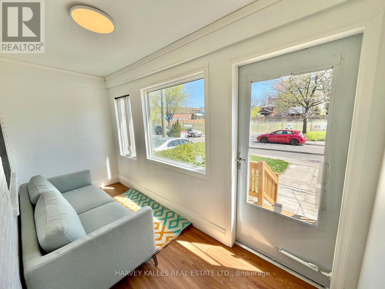
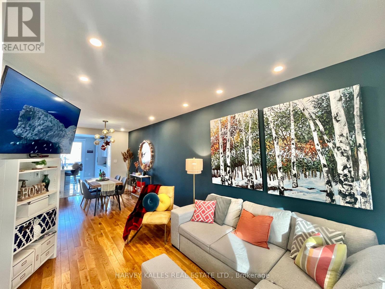
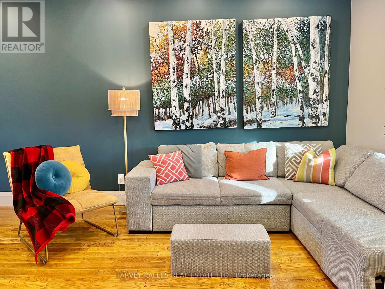
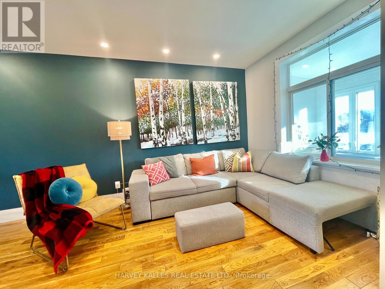
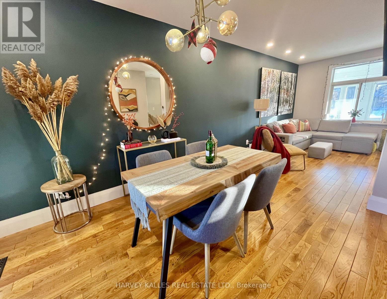
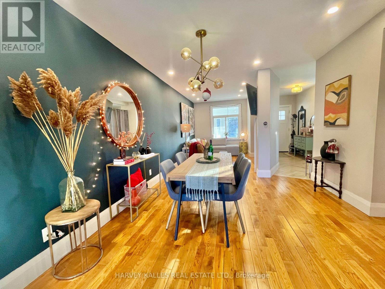
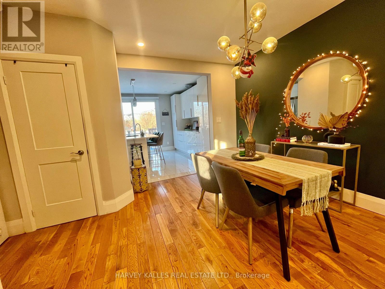
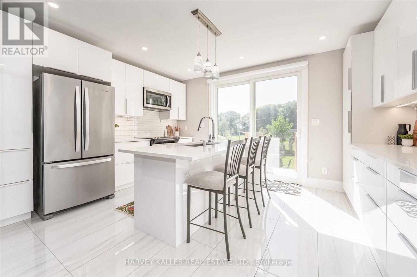
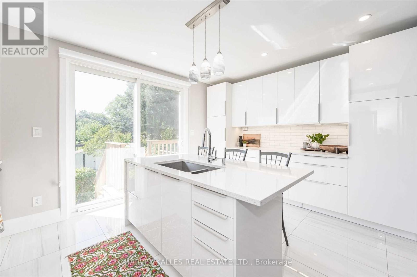
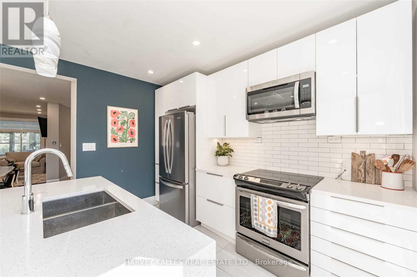
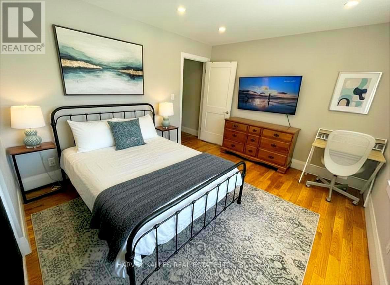
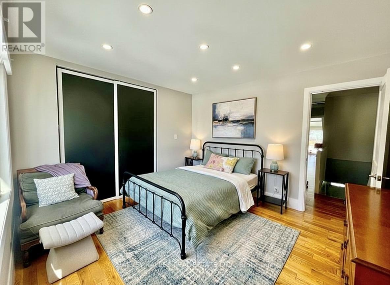
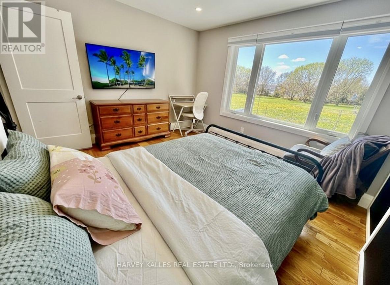
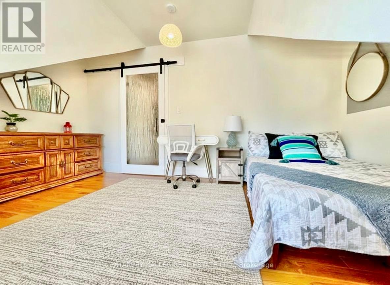
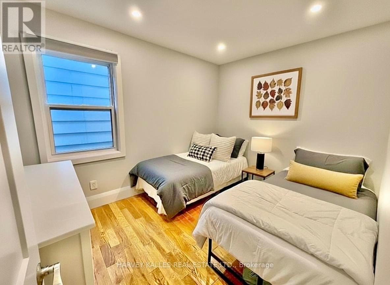
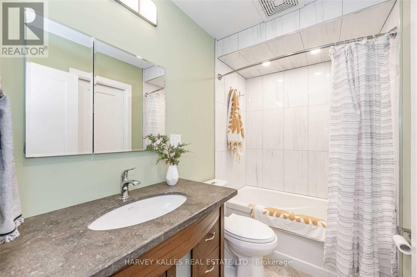
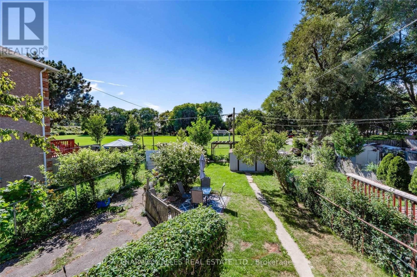
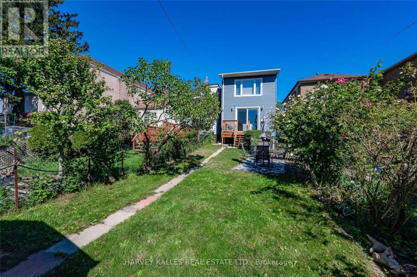
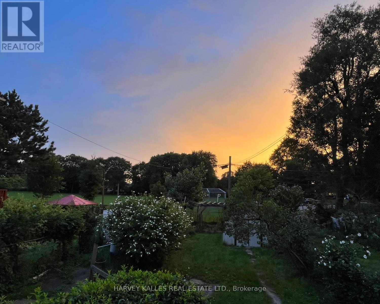
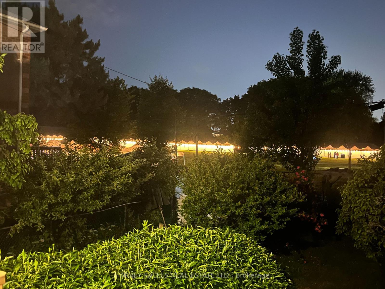
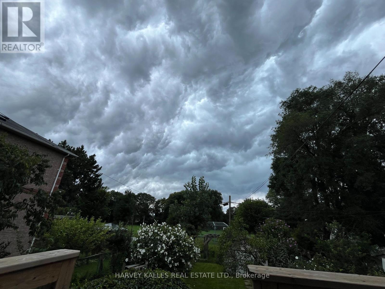
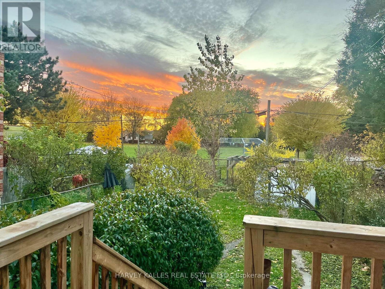
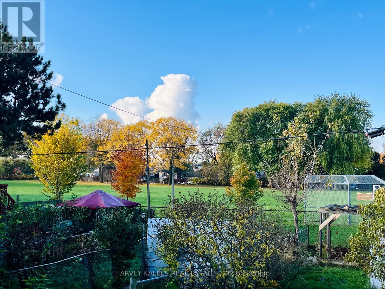
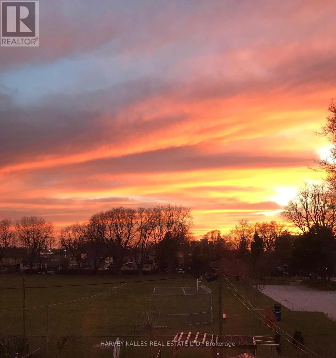
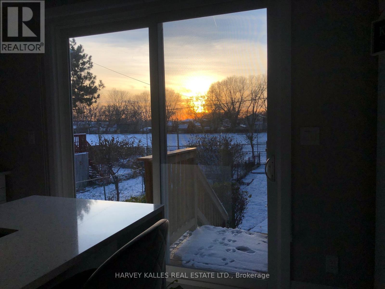
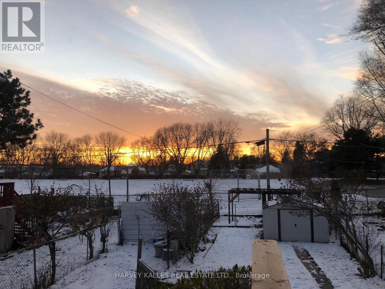
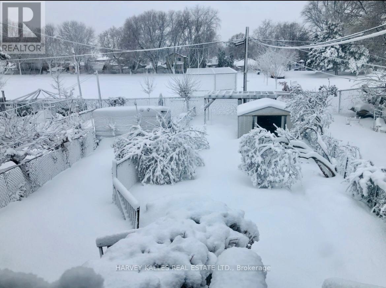
Welcome to park view lifestyle. This 3 bedroom, 1+1 bath, beautifully renovated home is located on a quiet, family-friendly street with no through traffic. East-facing and west-backing orientation with large windows for natural light and cross-ventilation. Open-concept kitchen with soft-close cabinetry, ample storage, and large island. Fully renovated with recent updates that include new roof, rebuilt front porch and stucco exterior. Deep lot backing onto Oakridge Park with unobstructed sunset views. Close to public transportation, schools, parks and major amenities. Available fully furnished. Flexible occupancy. Utilities extra (3/4th to be paid by tenant). Basement is a separate apartment with separate entrance and is not part of this lease. (id:60365)
Property Details
| MLS® Number | E13172120 |
| Property Type | Single Family |
| Community Name | Oakridge |
| AmenitiesNearBy | Park, Public Transit |
| Features | Backs On Greenbelt, Carpet Free |
| ParkingSpaceTotal | 1 |
| Structure | Deck, Porch |
Building
| BathroomTotal | 2 |
| BedroomsAboveGround | 3 |
| BedroomsTotal | 3 |
| BasementDevelopment | Other, See Remarks |
| BasementType | N/a (other, See Remarks) |
| ConstructionStyleAttachment | Detached |
| CoolingType | Central Air Conditioning |
| ExteriorFinish | Stucco |
| FlooringType | Hardwood, Tile |
| FoundationType | Block |
| HalfBathTotal | 1 |
| HeatingFuel | Natural Gas |
| HeatingType | Forced Air |
| StoriesTotal | 2 |
| SizeInterior | 700 - 1100 Sqft |
| Type | House |
| UtilityWater | Municipal Water |
Parking
| No Garage |
Land
| Acreage | No |
| FenceType | Fenced Yard |
| LandAmenities | Park, Public Transit |
| Sewer | Sanitary Sewer |
Rooms
| Level | Type | Length | Width | Dimensions |
|---|---|---|---|---|
| Second Level | Primary Bedroom | 3.46 m | 3.79 m | 3.46 m x 3.79 m |
| Second Level | Bedroom 2 | 3.3 m | 2.61 m | 3.3 m x 2.61 m |
| Second Level | Bedroom 3 | 4.58 m | 3 m | 4.58 m x 3 m |
| Second Level | Bathroom | 2.59 m | 1.52 m | 2.59 m x 1.52 m |
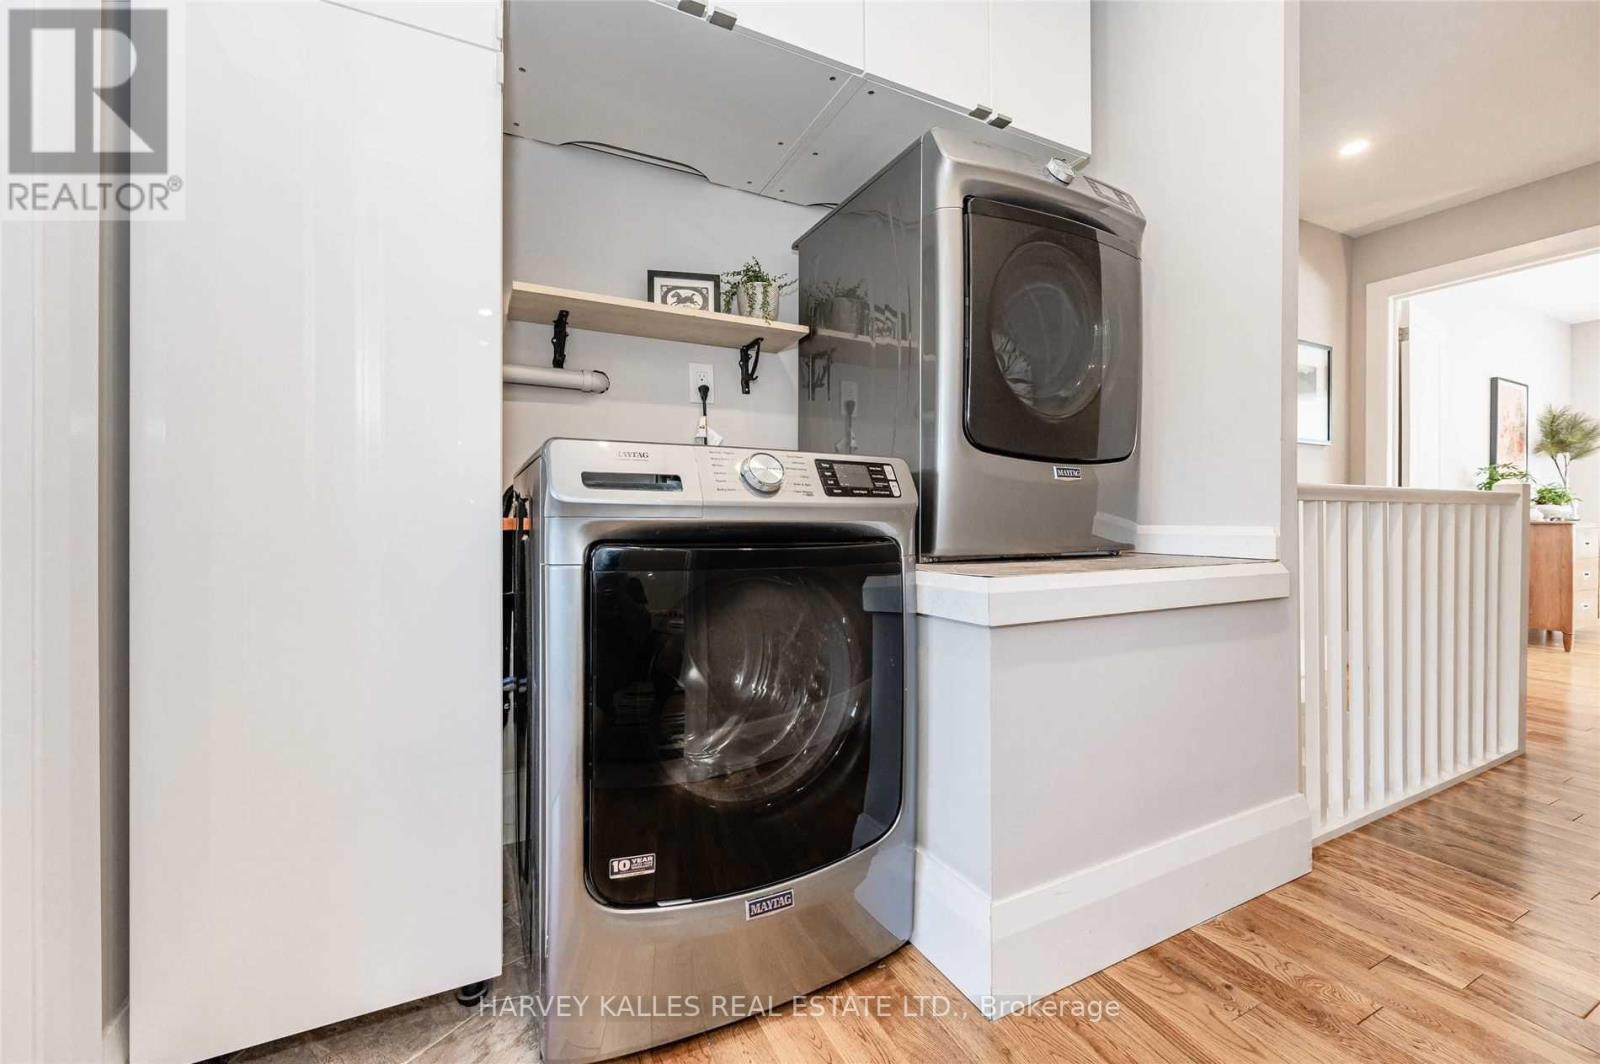
| Second Level | Laundry Room | 2.13 m | 1.01 m | 2.13 m x 1.01 m |
| Main Level | Living Room | 3.89 m | 2.97 m | 3.89 m x 2.97 m |
| Main Level | Dining Room | 3.78 m | 3.49 m | 3.78 m x 3.49 m |
| Main Level | Kitchen | 3.51 m | 4.62 m | 3.51 m x 4.62 m |
| Main Level | Foyer | 3.35 m | 1.52 m | 3.35 m x 1.52 m |
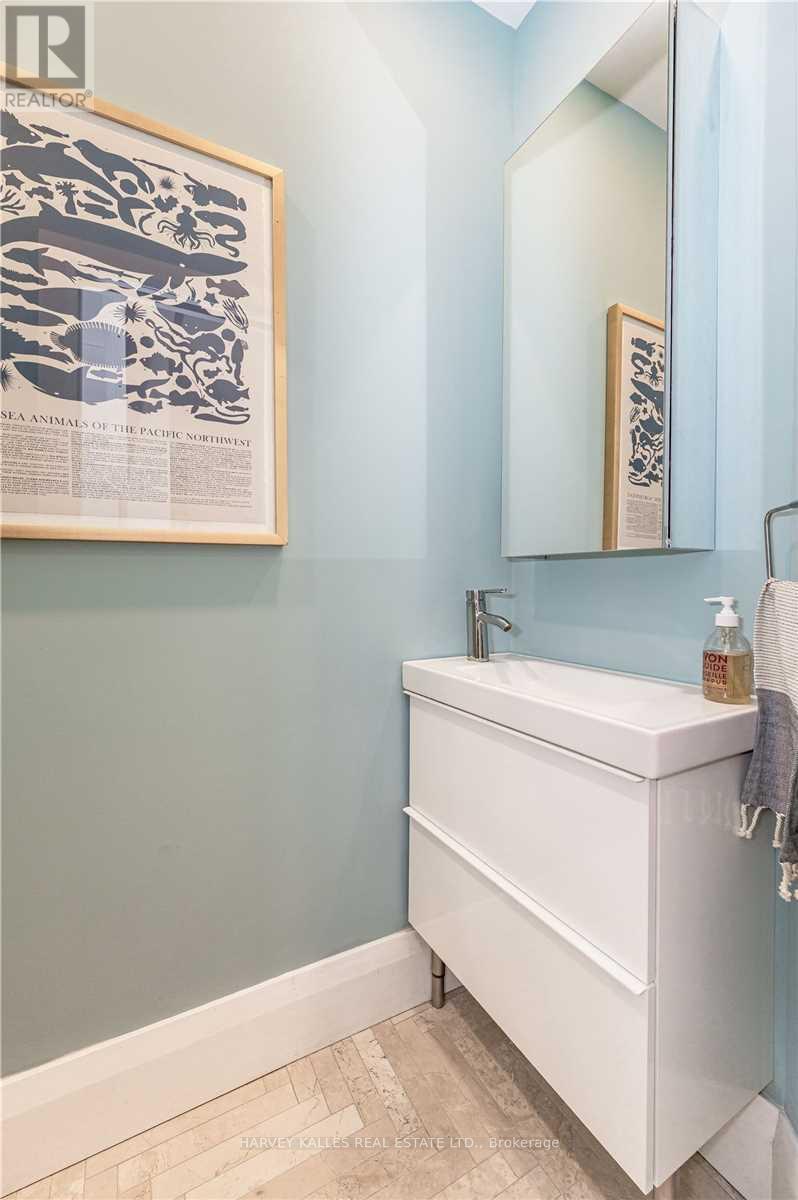
| Main Level | Partial Bathroom | 1.79 m | 0.79 m | 1.79 m x 0.79 m |
https://www.realtor.ca/real-estate/29802997/26-leyton-avenue-toronto-oakridge-oakridge
David Harland
Salesperson
2145 Avenue Road
Toronto, Ontario M5M 4B2

The trademarks REALTOR®, REALTORS®, and the REALTOR® logo are controlled by The Canadian Real Estate Association (CREA) and identify real estate professionals who are members of CREA. The trademarks MLS®, Multiple Listing Service® and the associated logos are owned by The Canadian Real Estate Association (CREA) and identify the quality of services provided by real estate professionals who are members of CREA. The trademark DDF® is owned by The Canadian Real Estate Association (CREA) and identifies CREA's Data Distribution Facility (DDF®)
May 25 2026 10:13:15
Toronto Real Estate Board
Harvey Kalles Real Estate Ltd.

© 2026 Proptech Realty Inc., Brokerage.