
4296 Claypine Rise Mississauga, Ontario L4W 2G6

$1,500,000
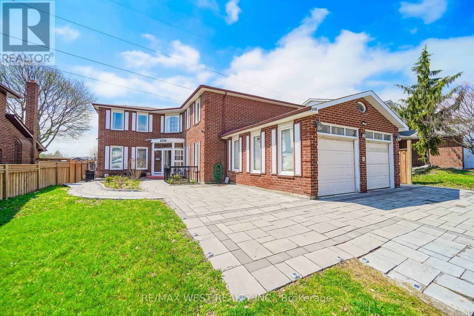
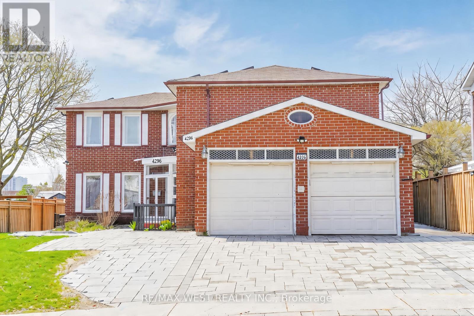
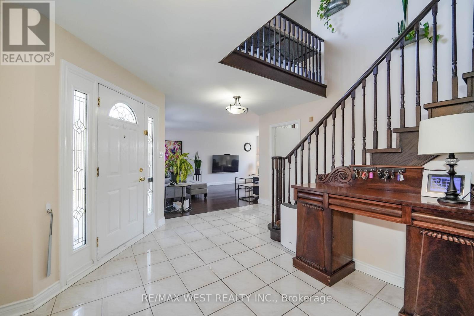
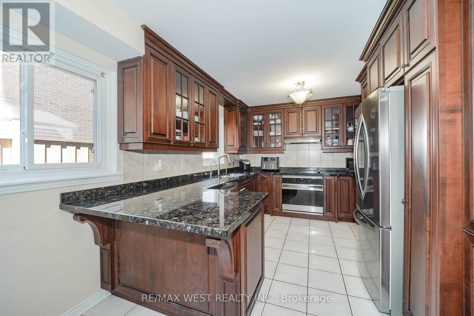
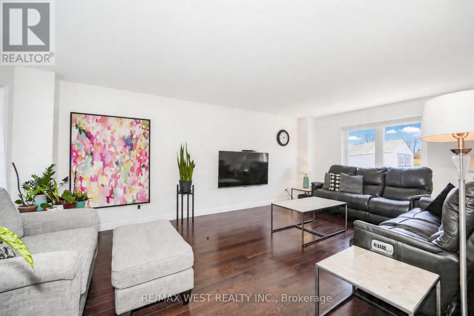
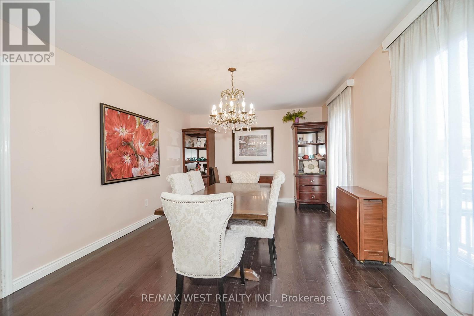
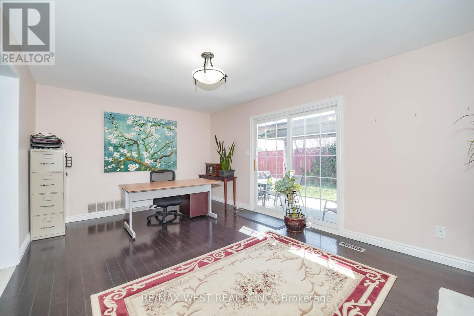
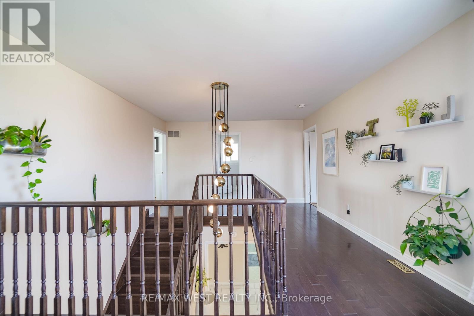
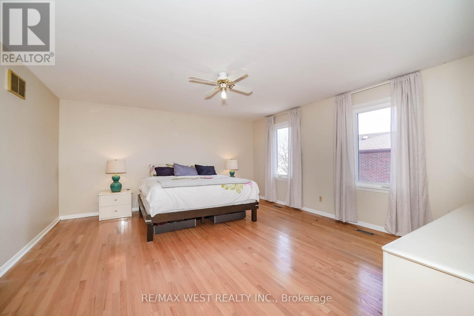
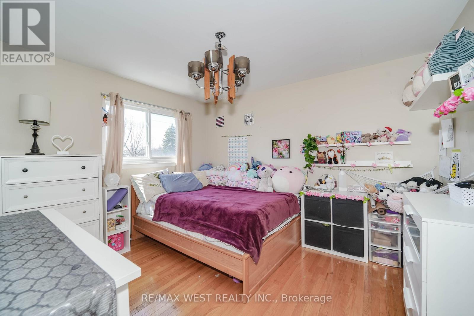
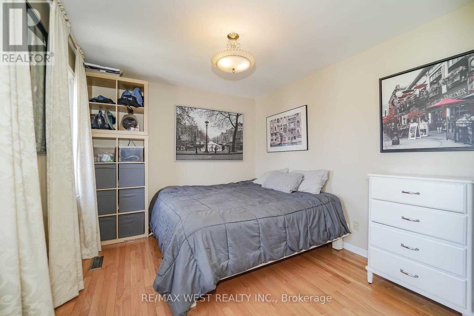
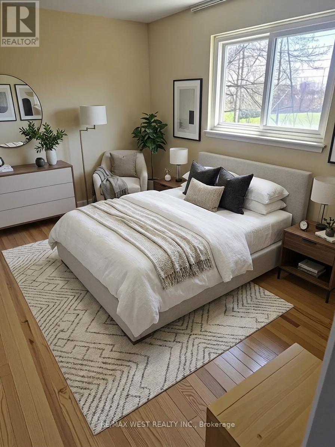
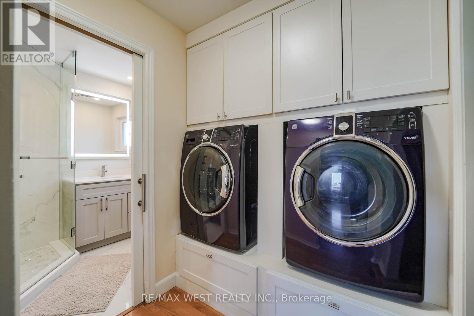
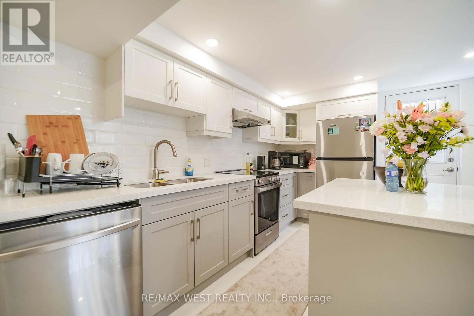
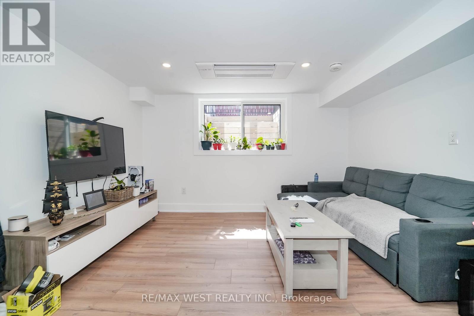
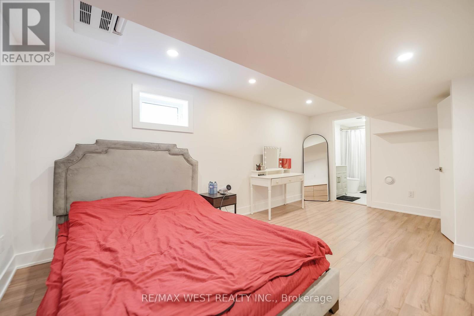
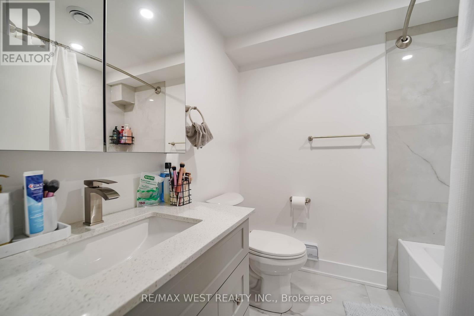
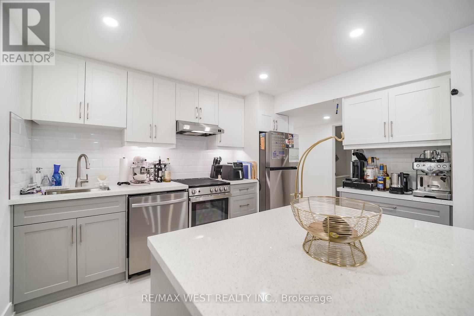
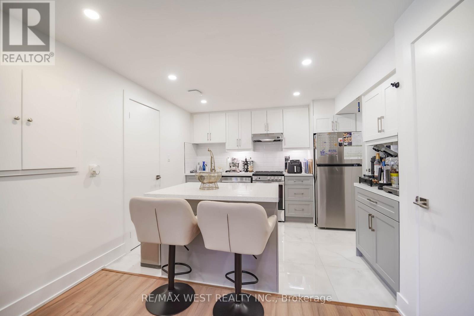
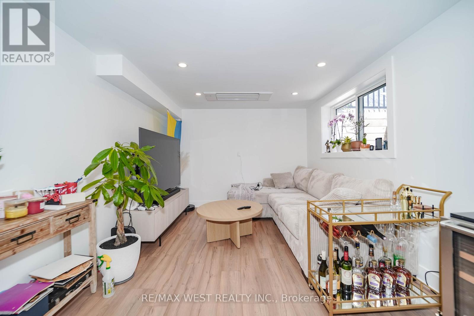
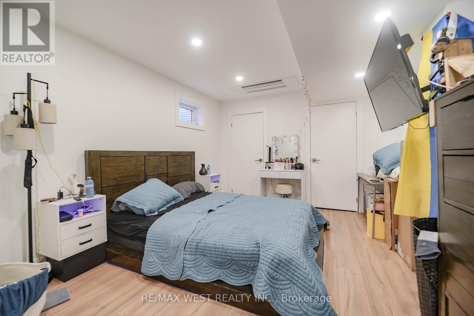
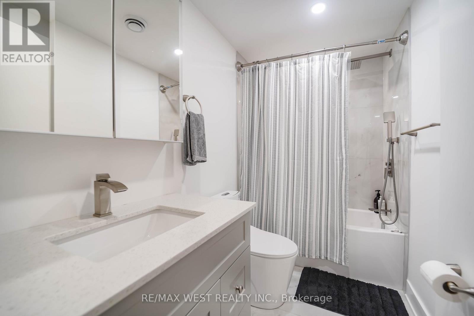
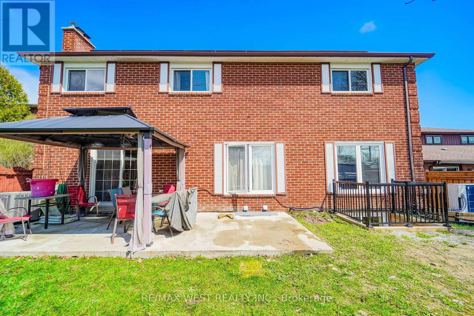
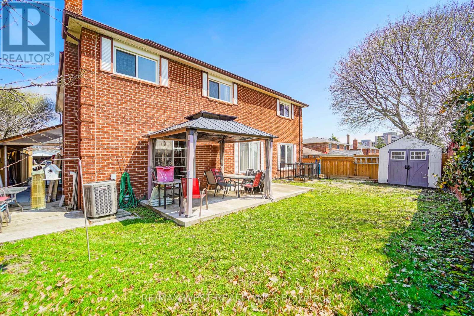
Nestled in the highly desirable Rockwood Village, this beautiful home offers exceptional income potential with two legal basement apartments generating over $4,000 per month. The property has been well maintained, featuring new heat pumps, a durable roof, and newly installed solar panels for enhanced energy efficiency. Current tenants are excellent and open to staying, making this an ideal opportunity for both investors and end-users. Perfect for a growing family or multigenerational living, the home provides a flexible layout, generous living space, and modern comfort. Conveniently situated close to parks, shopping, public transit, and top-rated schools offering Public, Catholic, English, and French programs. Enjoy nearby shopping and dining, with easy access to Square One, major highways (403, 401, QEW), and Dixie GO Station for effortless commuting. It Is Situated Close To All Amenities! Fabulous Opportunity To Own This Gorgeous Home! (id:60365)
Property Details
| MLS® Number | W13172160 |
| Property Type | Single Family |
| Community Name | Rathwood |
| AmenitiesNearBy | Park, Public Transit, Schools |
| CommunityFeatures | Community Centre |
| Features | Flat Site, Lighting, Carpet Free, Solar Equipment, In-law Suite |
| ParkingSpaceTotal | 7 |
| Structure | Porch |
Building
| BathroomTotal | 5 |
| BedroomsAboveGround | 5 |
| BedroomsBelowGround | 2 |
| BedroomsTotal | 7 |
| Age | 31 To 50 Years |
| Amenities | Fireplace(s) |
| Appliances | Dishwasher, Dryer, Stove, Washer, Window Coverings, Refrigerator |
| BasementDevelopment | Finished |
| BasementFeatures | Apartment In Basement |
| BasementType | N/a, N/a (finished) |
| ConstructionStyleAttachment | Detached |
| CoolingType | Central Air Conditioning |
| ExteriorFinish | Brick |
| FireplacePresent | Yes |
| FoundationType | Poured Concrete |
| HeatingFuel | Electric |
| HeatingType | Heat Pump |
| StoriesTotal | 2 |
| SizeInterior | 3000 - 3500 Sqft |
| Type | House |
| UtilityWater | Municipal Water |
Parking
| Attached Garage | |
| Garage |
Land
| Acreage | No |
| LandAmenities | Park, Public Transit, Schools |
| LandscapeFeatures | Landscaped |
| Sewer | Sanitary Sewer |
| SizeDepth | 115 Ft ,2 In |
| SizeFrontage | 55 Ft ,1 In |
| SizeIrregular | 55.1 X 115.2 Ft |
| SizeTotalText | 55.1 X 115.2 Ft|under 1/2 Acre |
Rooms
| Level | Type | Length | Width | Dimensions |
|---|---|---|---|---|
| Second Level | Primary Bedroom | 4.5 m | 4.5 m | 4.5 m x 4.5 m |
| Second Level | Bedroom 2 | 3.5 m | 3 m | 3.5 m x 3 m |
| Second Level | Bedroom 3 | 4 m | 3 m | 4 m x 3 m |
| Second Level | Bedroom 4 | 4 m | 2.9 m | 4 m x 2.9 m |
| Basement | Kitchen | 3.3 m | 1.5 m | 3.3 m x 1.5 m |
| Basement | Dining Room | 3.35 m | 2.95 m | 3.35 m x 2.95 m |
| Basement | Living Room | 3.8 m | 3 m | 3.8 m x 3 m |
| Basement | Kitchen | 4 m | 2.6 m | 4 m x 2.6 m |
| Basement | Bedroom | 4.5 m | 3.5 m | 4.5 m x 3.5 m |
| Basement | Dining Room | 3.8 m | 3 m | 3.8 m x 3 m |
| Basement | Utility Room | 1.8 m | 1.5 m | 1.8 m x 1.5 m |
| Basement | Living Room | 3.35 m | 2.95 m | 3.35 m x 2.95 m |
| Basement | Bedroom | 4.8 m | 3.2 m | 4.8 m x 3.2 m |
| Main Level | Living Room | 6 m | 3.5 m | 6 m x 3.5 m |
| Main Level | Dining Room | 4.5 m | 3 m | 4.5 m x 3 m |
| Main Level | Kitchen | 5 m | 3 m | 5 m x 3 m |
| Main Level | Family Room | 5 m | 3.5 m | 5 m x 3.5 m |
Utilities
| Sewer | Installed |
https://www.realtor.ca/real-estate/29803039/4296-claypine-rise-mississauga-rathwood-rathwood
Frank Leo
Broker
Haidar Al-Maroof
Salesperson

The trademarks REALTOR®, REALTORS®, and the REALTOR® logo are controlled by The Canadian Real Estate Association (CREA) and identify real estate professionals who are members of CREA. The trademarks MLS®, Multiple Listing Service® and the associated logos are owned by The Canadian Real Estate Association (CREA) and identify the quality of services provided by real estate professionals who are members of CREA. The trademark DDF® is owned by The Canadian Real Estate Association (CREA) and identifies CREA's Data Distribution Facility (DDF®)
May 25 2026 10:20:51
Toronto Real Estate Board
RE/MAX West Realty Inc.

© 2026 Proptech Realty Inc., Brokerage.