
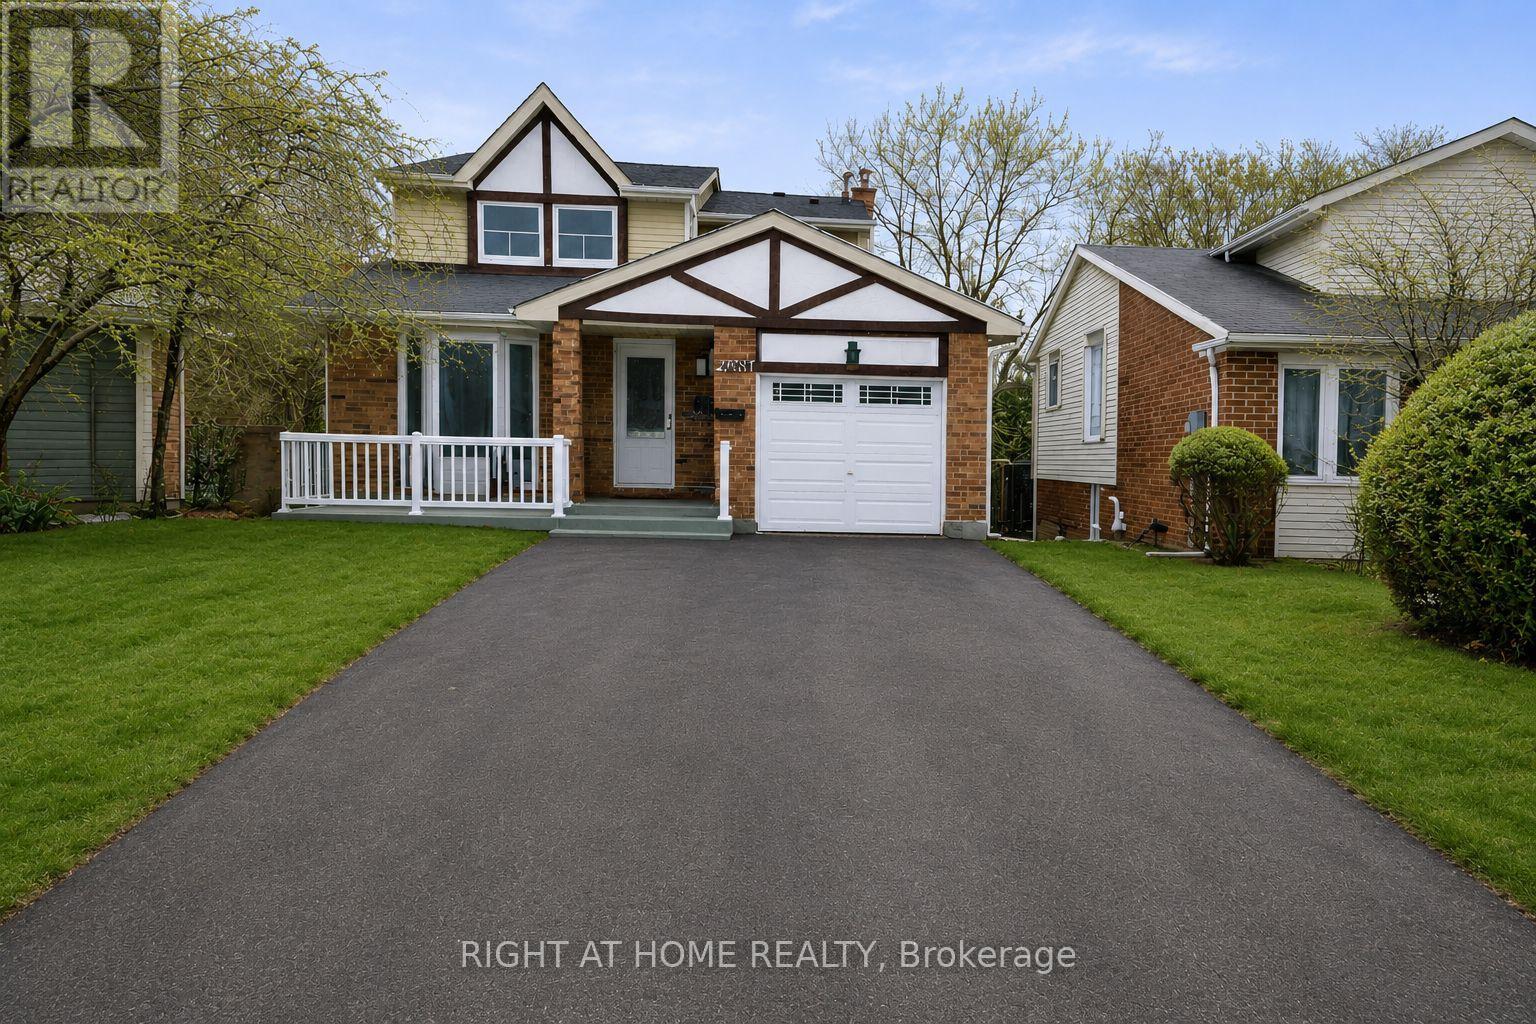
4203 Wheelwright Crescent Mississauga, Ontario L5L 2X4

$1,600 Monthly
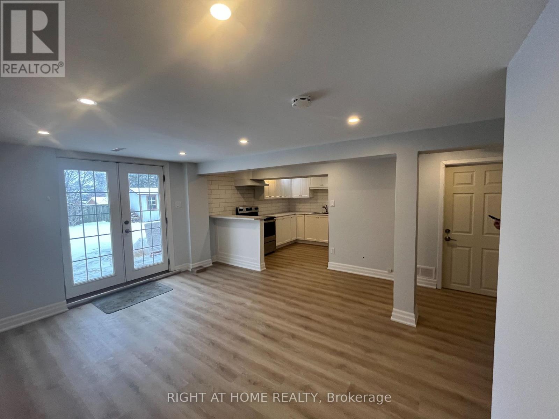
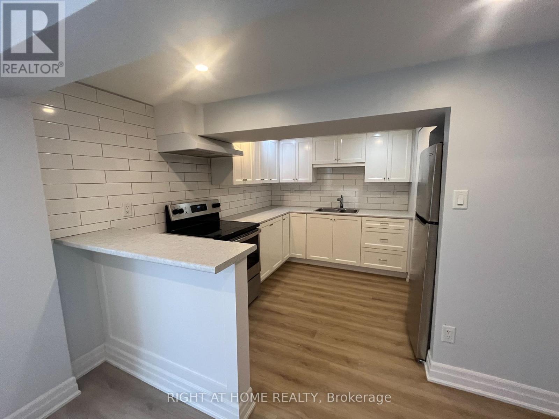
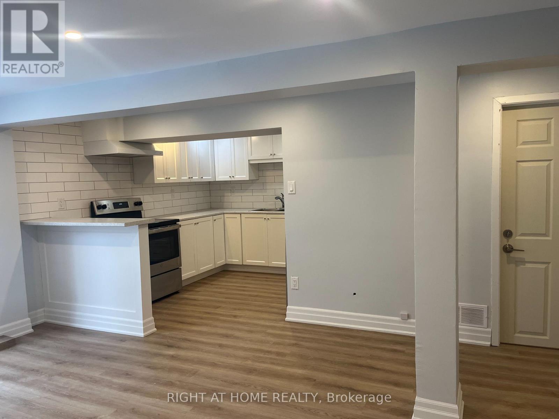
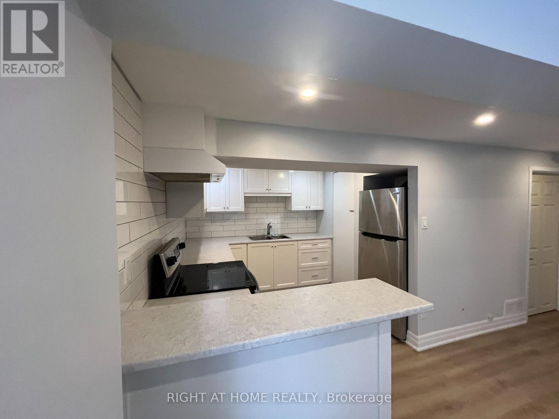
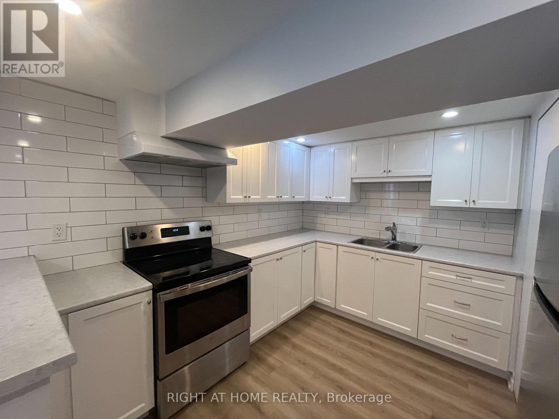
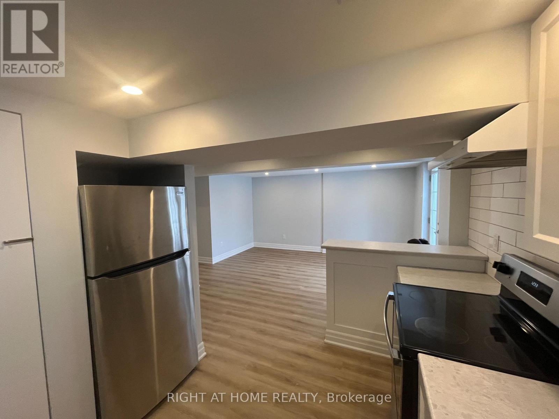
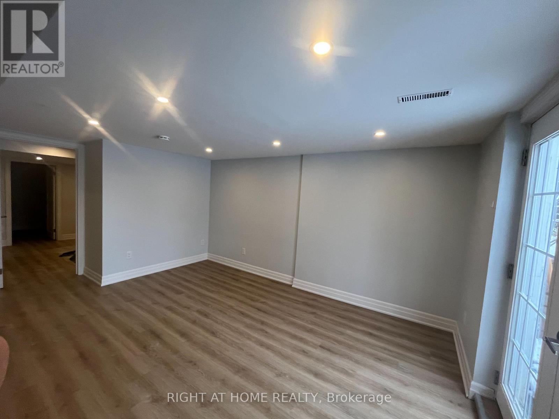
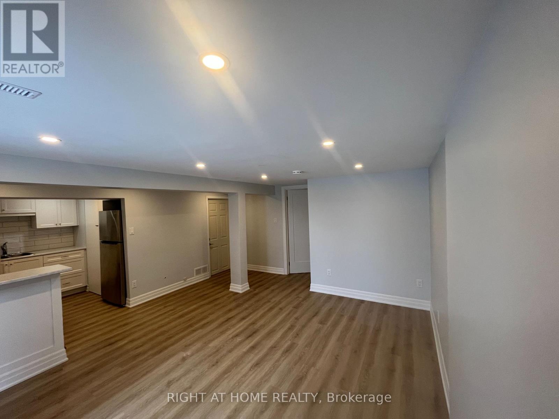
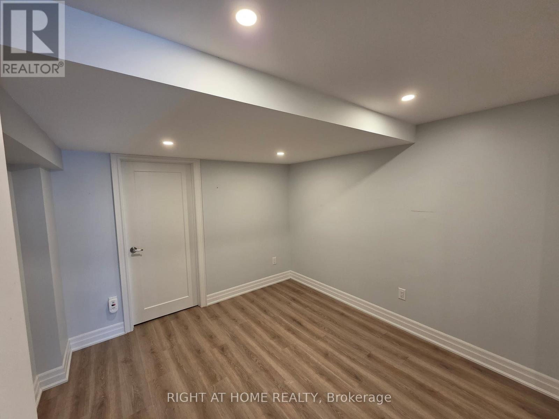
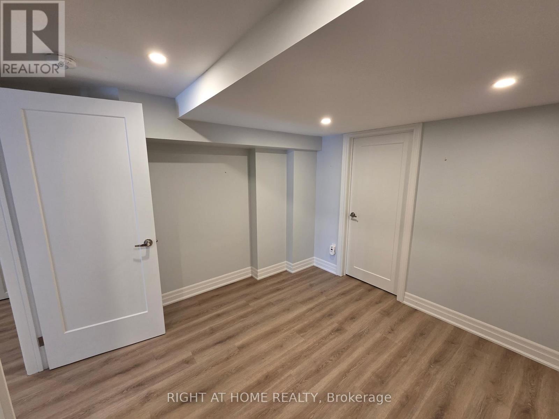
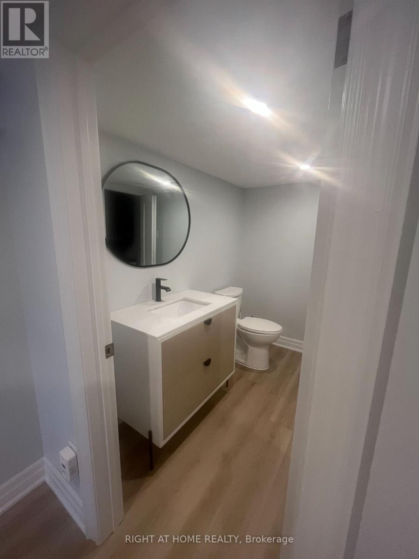
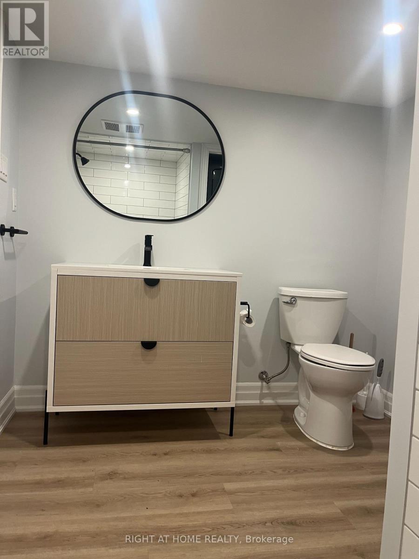
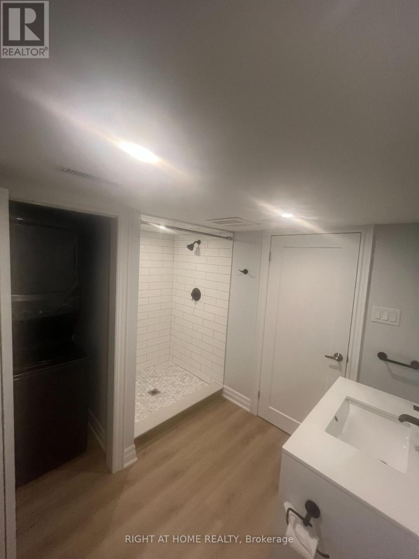
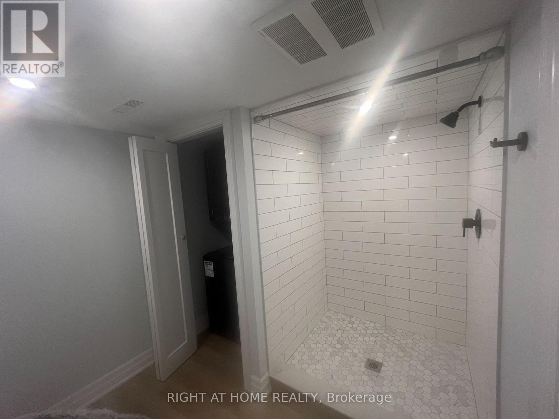
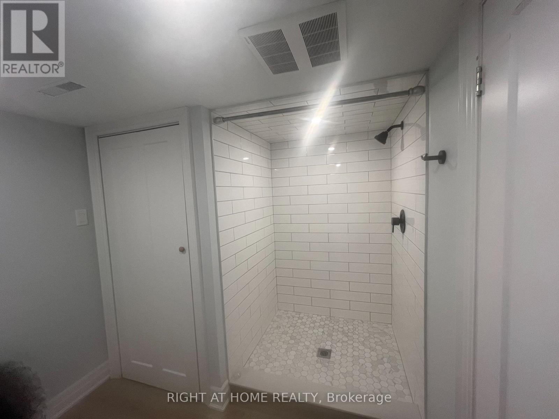
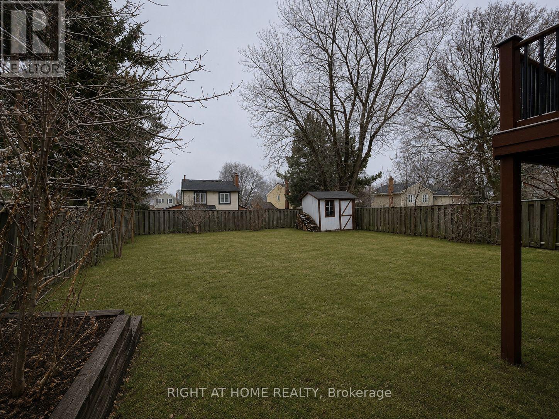
Welcome to this bright and spacious walk-out legal basement apartment. This 1-bedroom, 1-bathroom is located in the beautiful nature-filled Sawmill Valley community. This functional space features a private entrance, one parking spot and a shared backyard. Enjoy the convenience of your own in-suite laundry (washer & dryer included), a kitchen with pot & pan drawers and pot lights throughout. Located minutes away from Highway 403, University of Toronto Mississauga (UTM), Credit Valley Hospital, Erin Mills Town Centre, and the scenic Sawmill Valley Trail. This space offers the perfect balance of comfort, convenience, and nature. A wonderful place to call home! (id:60365)
Property Details
| MLS® Number | W13172192 |
| Property Type | Single Family |
| Community Name | Erin Mills |
| Features | Carpet Free |
| ParkingSpaceTotal | 1 |
Building
| BathroomTotal | 1 |
| BedroomsAboveGround | 1 |
| BedroomsTotal | 1 |
| Appliances | Dryer, Washer |
| BasementFeatures | Walk Out |
| BasementType | N/a |
| CoolingType | Central Air Conditioning |
| ExteriorFinish | Aluminum Siding, Brick |
| FlooringType | Laminate |
| FoundationType | Unknown |
| HeatingFuel | Natural Gas |
| HeatingType | Forced Air |
| StoriesTotal | 2 |
| SizeInterior | 1100 - 1500 Sqft |
| Type | Other |
| UtilityWater | Municipal Water |
Parking
| No Garage |
Land
| Acreage | No |
| Sewer | Sanitary Sewer |
| SizeDepth | 121 Ft ,2 In |
| SizeFrontage | 40 Ft ,4 In |
| SizeIrregular | 40.4 X 121.2 Ft |
| SizeTotalText | 40.4 X 121.2 Ft |
Rooms
| Level | Type | Length | Width | Dimensions |
|---|---|---|---|---|
| Lower Level | Kitchen | 3.43 m | 2.13 m | 3.43 m x 2.13 m |
| Lower Level | Bedroom | 3.17 m | 3.02 m | 3.17 m x 3.02 m |
| Lower Level | Living Room | 6.83 m | 4.34 m | 6.83 m x 4.34 m |
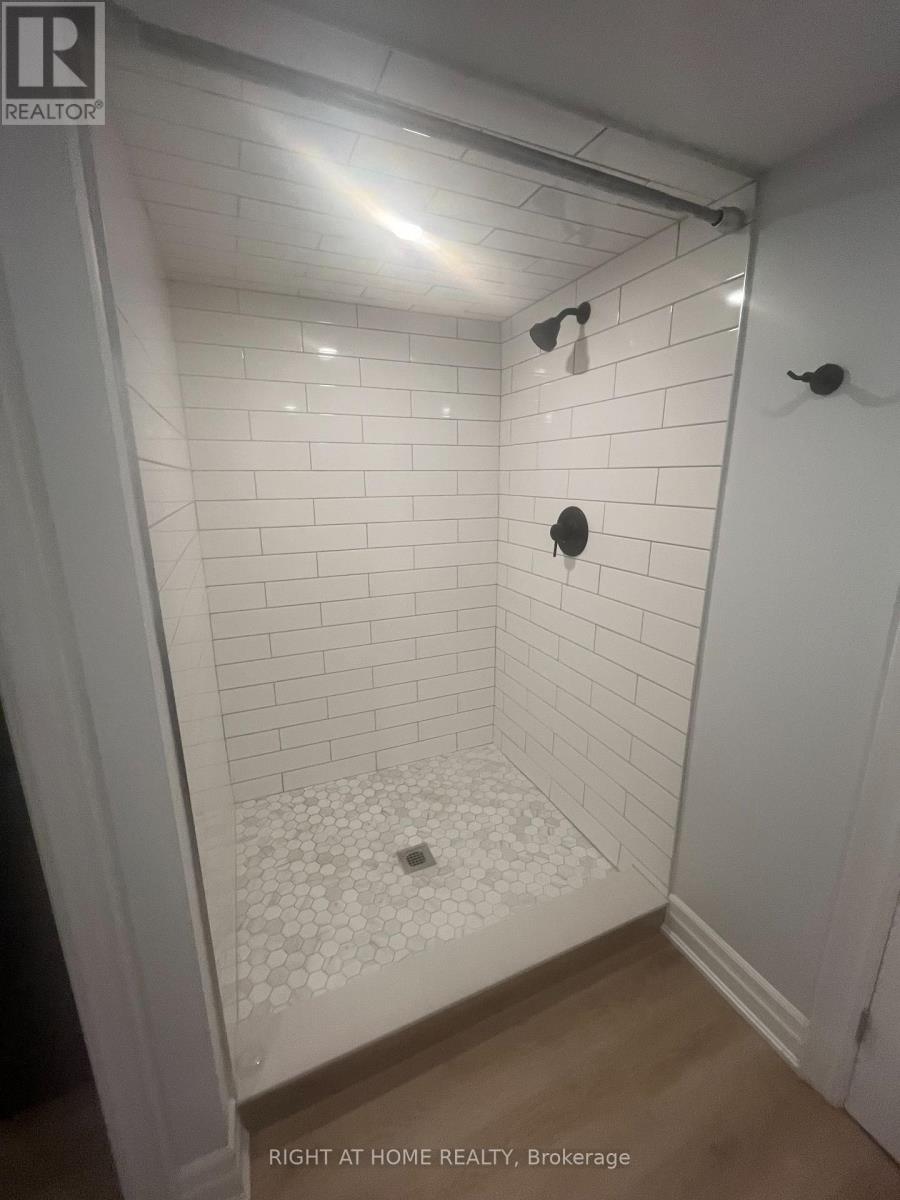
| Lower Level | Bathroom | 2.26 m | 2.84 m | 2.26 m x 2.84 m |
Gloria Coelho
Salesperson
480 Eglinton Ave West #30, 106498
Mississauga, Ontario L5R 0G2

The trademarks REALTOR®, REALTORS®, and the REALTOR® logo are controlled by The Canadian Real Estate Association (CREA) and identify real estate professionals who are members of CREA. The trademarks MLS®, Multiple Listing Service® and the associated logos are owned by The Canadian Real Estate Association (CREA) and identify the quality of services provided by real estate professionals who are members of CREA. The trademark DDF® is owned by The Canadian Real Estate Association (CREA) and identifies CREA's Data Distribution Facility (DDF®)
May 25 2026 10:20:52
Toronto Real Estate Board
Right At Home Realty

© 2026 Proptech Realty Inc., Brokerage.