
145 Elvaston Drive Toronto, Ontario M4A 1N8



$1,299,000
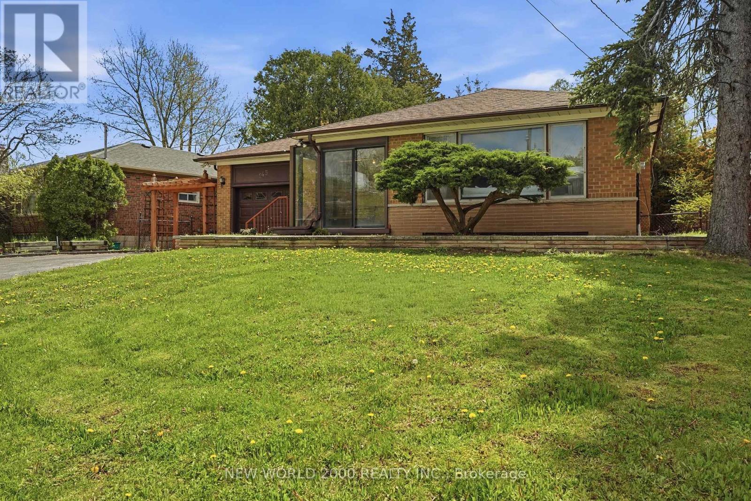
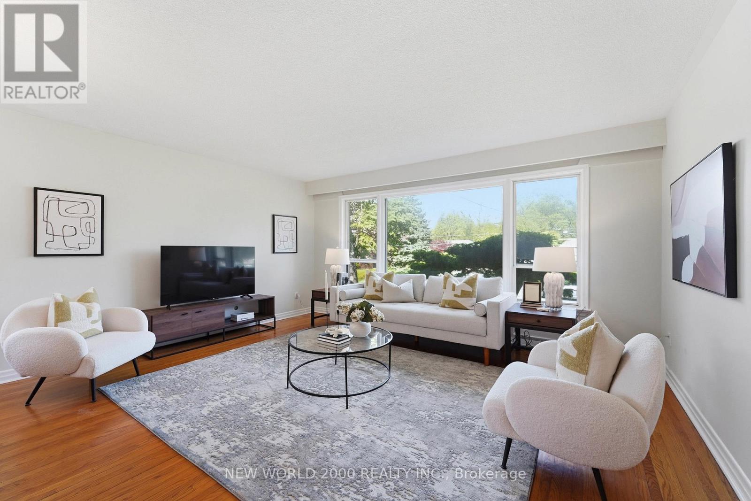
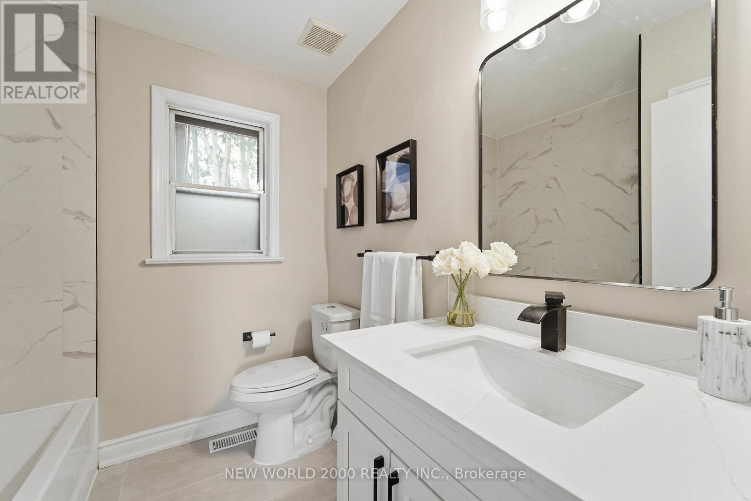
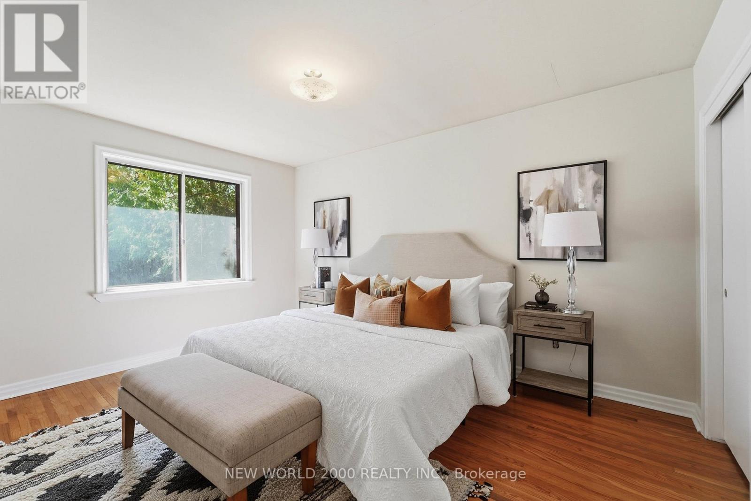
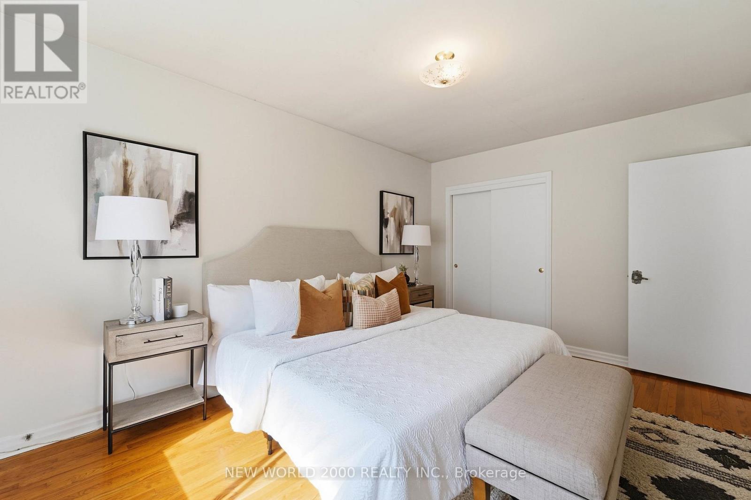
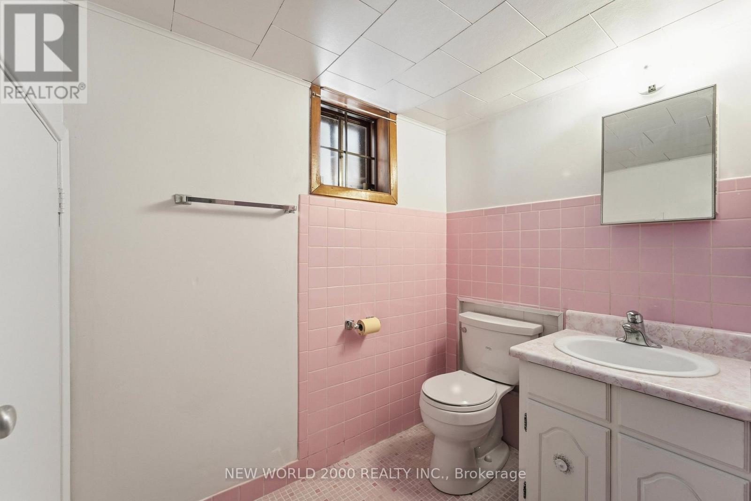
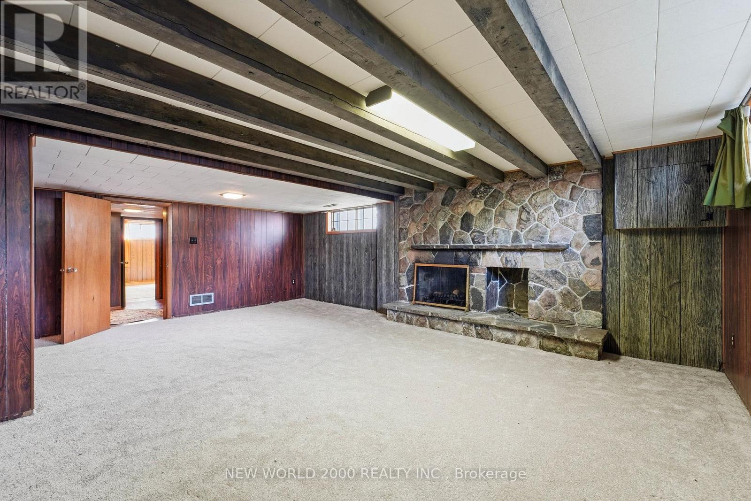
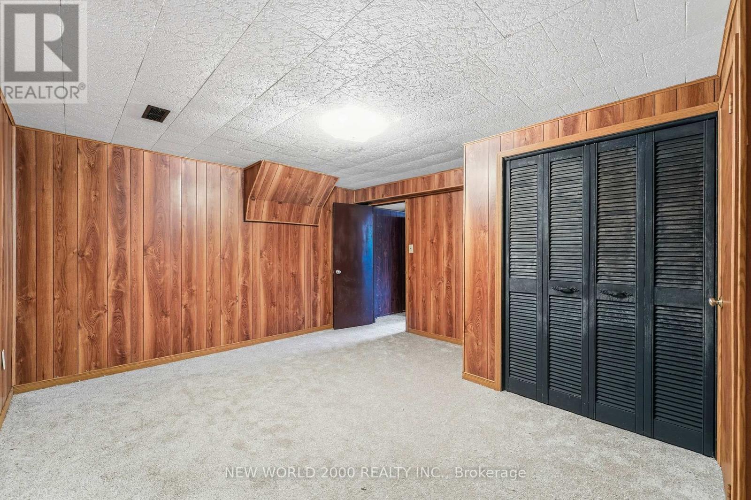
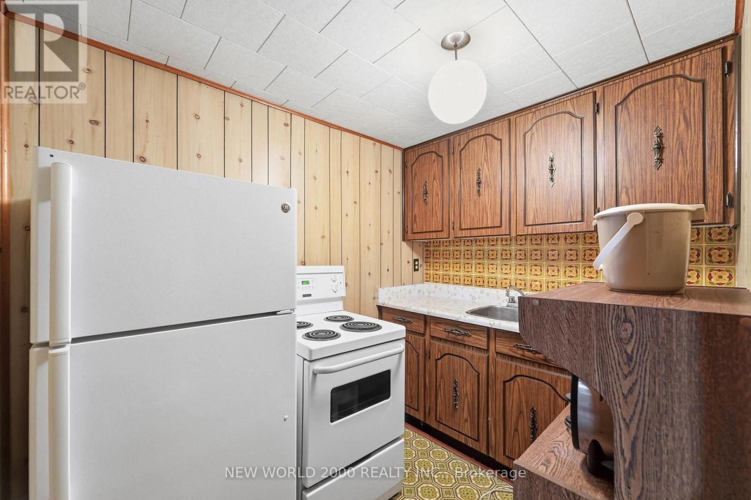
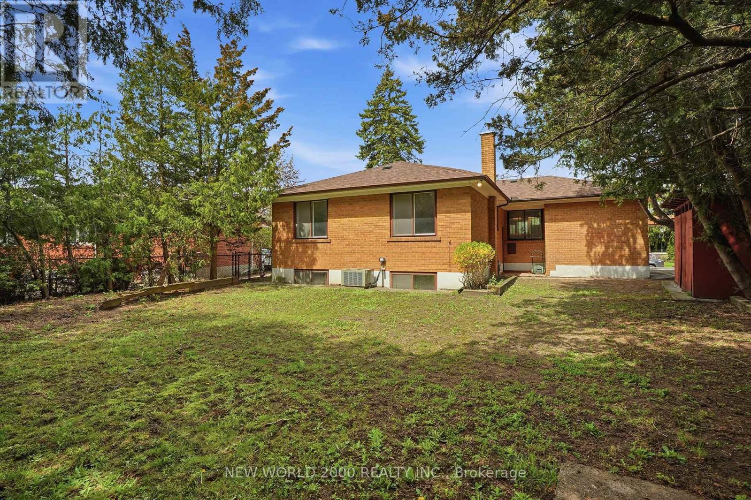
Welcome to Victoria Village-an east Toronto hidden gem just east of the DVP and steps from the upcoming Eglinton Crosstown LRT. This charming 3-bedroom bungalow boasts a eat-in kitchen with a skylight that flows into kitchen area.Enjoy three generous bedrooms, two bathrooms, and basement level with a separate entrance, second kitchen, and 3-piece bath- ideal for in-laws, nanny suite, or extra income potential. Outside, you're moments from the East Don River Valley trails and the Charles Sauriol Conservation Area, offering a rare connection to nature in the city.This unbeatable location puts you minutes from the Shops at Don Mills, local restaurants, and everyday conveniences. Wigmore and Sweeney Parks, a community arena, a library, and several highly regarded schools round out this vibrant, family-friendly neighborhood.A rare blend of urban convenience and natural beauty in a prime east-end community. (id:60365)
Property Details
| MLS® Number | C13172402 |
| Property Type | Single Family |
| Community Name | Victoria Village |
| AmenitiesNearBy | Park, Public Transit, Schools |
| ParkingSpaceTotal | 4 |
| Structure | Patio(s), Porch |
Building
| BathroomTotal | 2 |
| BedroomsAboveGround | 3 |
| BedroomsTotal | 3 |
| Amenities | Fireplace(s) |
| Appliances | Dryer, Freezer, Water Heater, Two Stoves, Washer, Two Refrigerators |
| ArchitecturalStyle | Bungalow |
| BasementDevelopment | Finished |
| BasementFeatures | Separate Entrance |
| BasementType | N/a (finished), Full, N/a |
| ConstructionStyleAttachment | Detached |
| CoolingType | Central Air Conditioning |
| ExteriorFinish | Brick |
| FireplacePresent | Yes |
| FireplaceTotal | 1 |
| FlooringType | Vinyl, Concrete, Hardwood, Linoleum, Carpeted |
| FoundationType | Block |
| HeatingFuel | Natural Gas |
| HeatingType | Forced Air |
| StoriesTotal | 1 |
| SizeInterior | 1100 - 1500 Sqft |
| Type | House |
| UtilityWater | Municipal Water |
Parking
| Attached Garage | |
| Garage |
Land
| Acreage | No |
| LandAmenities | Park, Public Transit, Schools |
| Sewer | Sanitary Sewer |
| SizeDepth | 120 Ft |
| SizeFrontage | 69 Ft |
| SizeIrregular | 69 X 120 Ft |
| SizeTotalText | 69 X 120 Ft |
Rooms
| Level | Type | Length | Width | Dimensions |
|---|---|---|---|---|
| Basement | Laundry Room | 4.08 m | 3.67 m | 4.08 m x 3.67 m |
| Basement | Den | 4.4 m | 2.97 m | 4.4 m x 2.97 m |
| Basement | Office | 4.26 m | 3.91 m | 4.26 m x 3.91 m |
| Basement | Recreational, Games Room | 6.56 m | 4.83 m | 6.56 m x 4.83 m |
| Basement | Kitchen | 2.62 m | 1.94 m | 2.62 m x 1.94 m |
| Main Level | Kitchen | 4.34 m | 2.56 m | 4.34 m x 2.56 m |
| Main Level | Living Room | 5.97 m | 4.9 m | 5.97 m x 4.9 m |
| Main Level | Dining Room | 5.97 m | 4.9 m | 5.97 m x 4.9 m |
| Main Level | Bedroom | 4.26 m | 3.09 m | 4.26 m x 3.09 m |
| Main Level | Bedroom 2 | 3.65 m | 3.06 m | 3.65 m x 3.06 m |
| Main Level | Bedroom 3 | 3.35 m | 2.67 m | 3.35 m x 2.67 m |
Bruno F. Cristini
Broker
384 Winfield Terrace
Mississauga, Ontario L5R 1N8

The trademarks REALTOR®, REALTORS®, and the REALTOR® logo are controlled by The Canadian Real Estate Association (CREA) and identify real estate professionals who are members of CREA. The trademarks MLS®, Multiple Listing Service® and the associated logos are owned by The Canadian Real Estate Association (CREA) and identify the quality of services provided by real estate professionals who are members of CREA. The trademark DDF® is owned by The Canadian Real Estate Association (CREA) and identifies CREA's Data Distribution Facility (DDF®)
May 25 2026 11:35:23
Toronto Real Estate Board
New World 2000 Realty Inc.

© 2026 Proptech Realty Inc., Brokerage.