
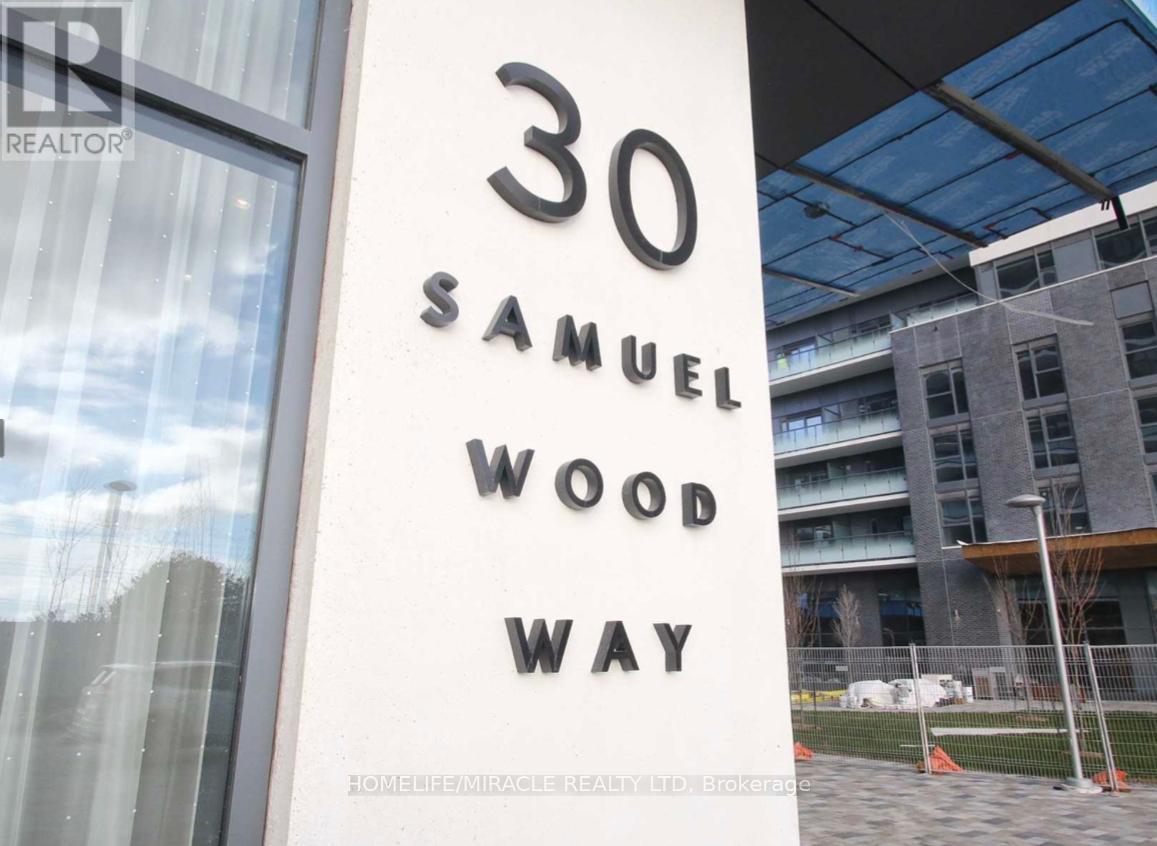
1202 - 30 Samuel Wood Way Toronto, Ontario M9B 1B1

$2,800 Monthly
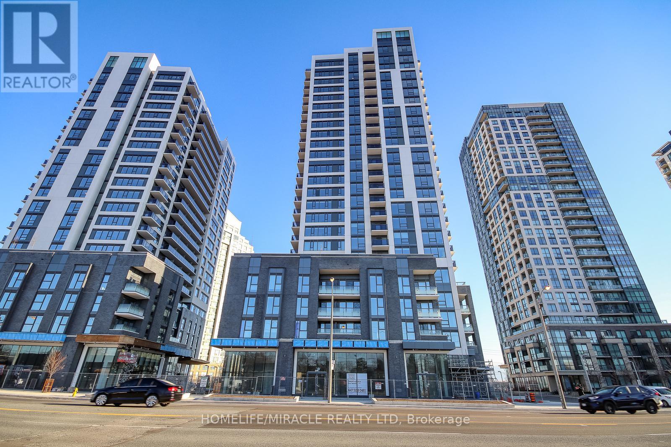
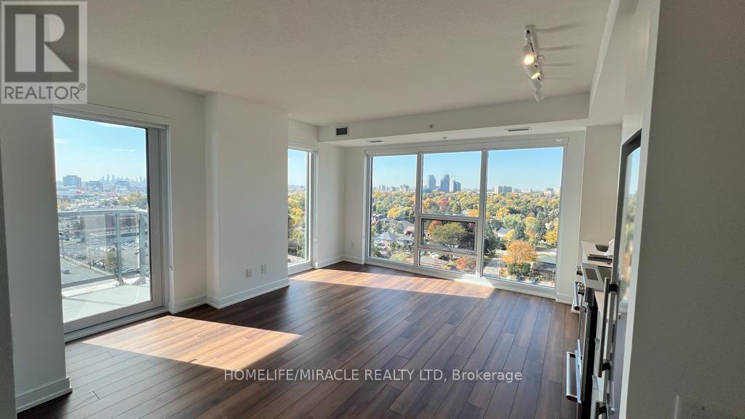
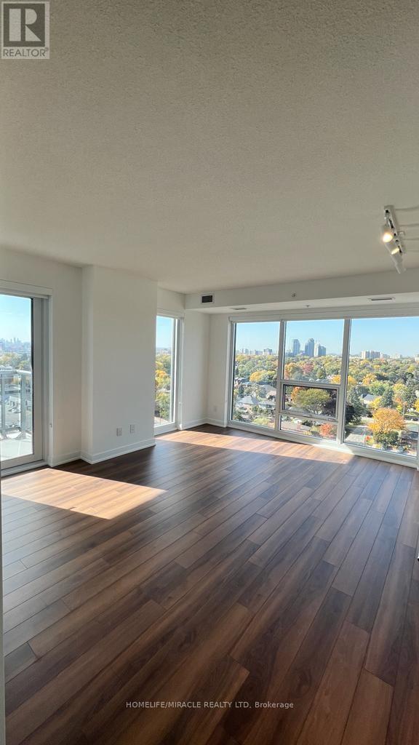
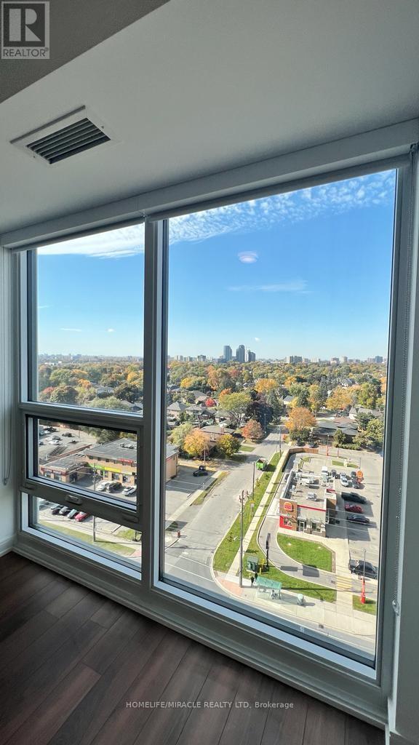
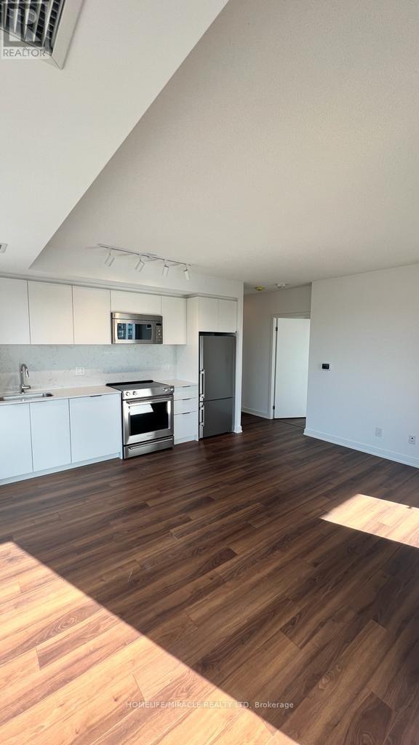
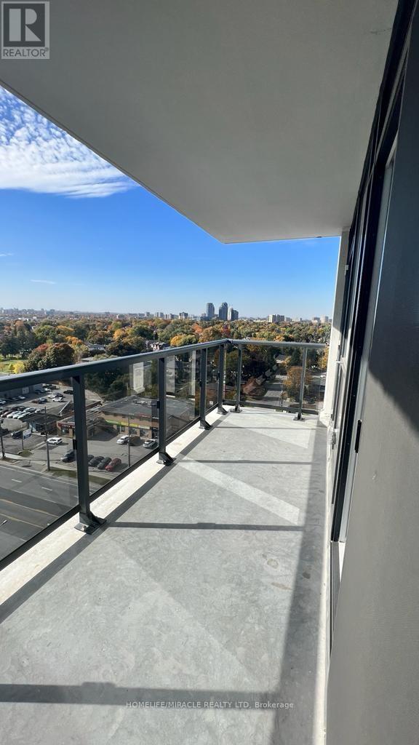
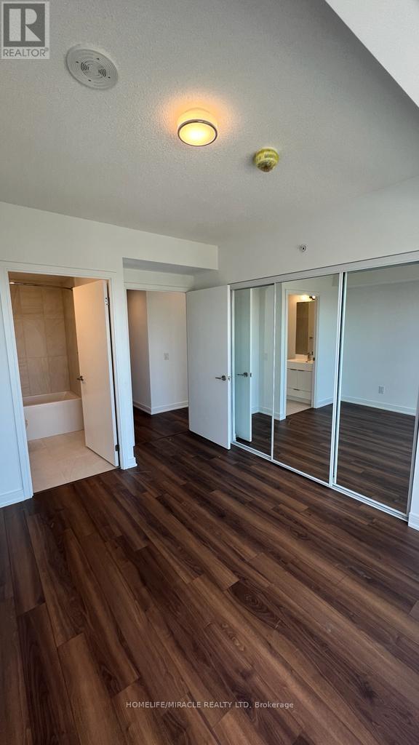
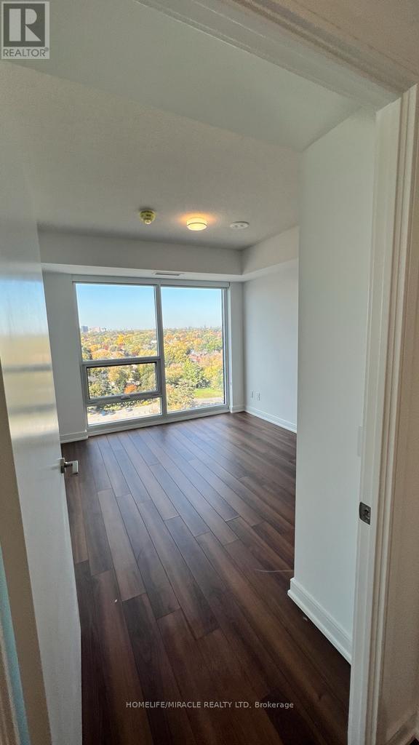
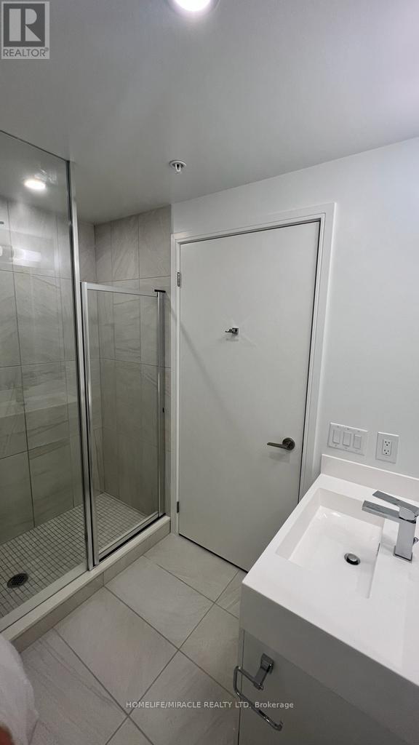
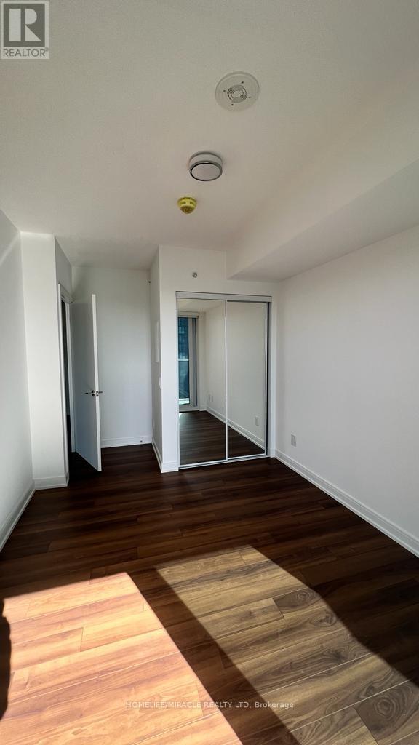
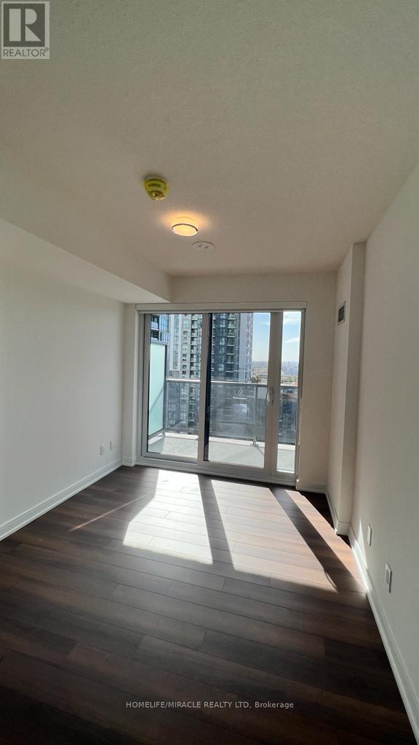
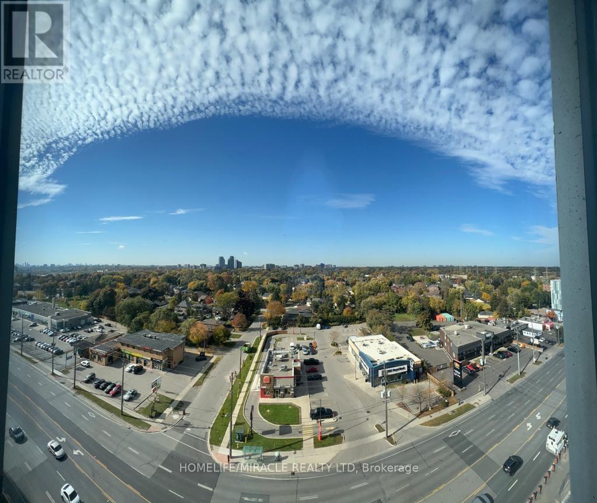
Great finishes in this luxurious and spacious 12th-floor condo, located in a transit-oriented complex within walking distance to both Kipling TTC Subway and GO Stations. The unit offers ample natural light throughout and features an upgraded kitchen with stainless steel appliances, granite countertops, and backsplash. Open-concept dining, family, and living areas lead to a huge balcony with a beautiful open view. (id:60365)
Property Details
| MLS® Number | W13172442 |
| Property Type | Single Family |
| Community Name | Islington-City Centre West |
| AmenitiesNearBy | Schools, Public Transit |
| CommunityFeatures | Pets Allowed With Restrictions |
| Features | Balcony, Carpet Free |
| ViewType | View |
Building
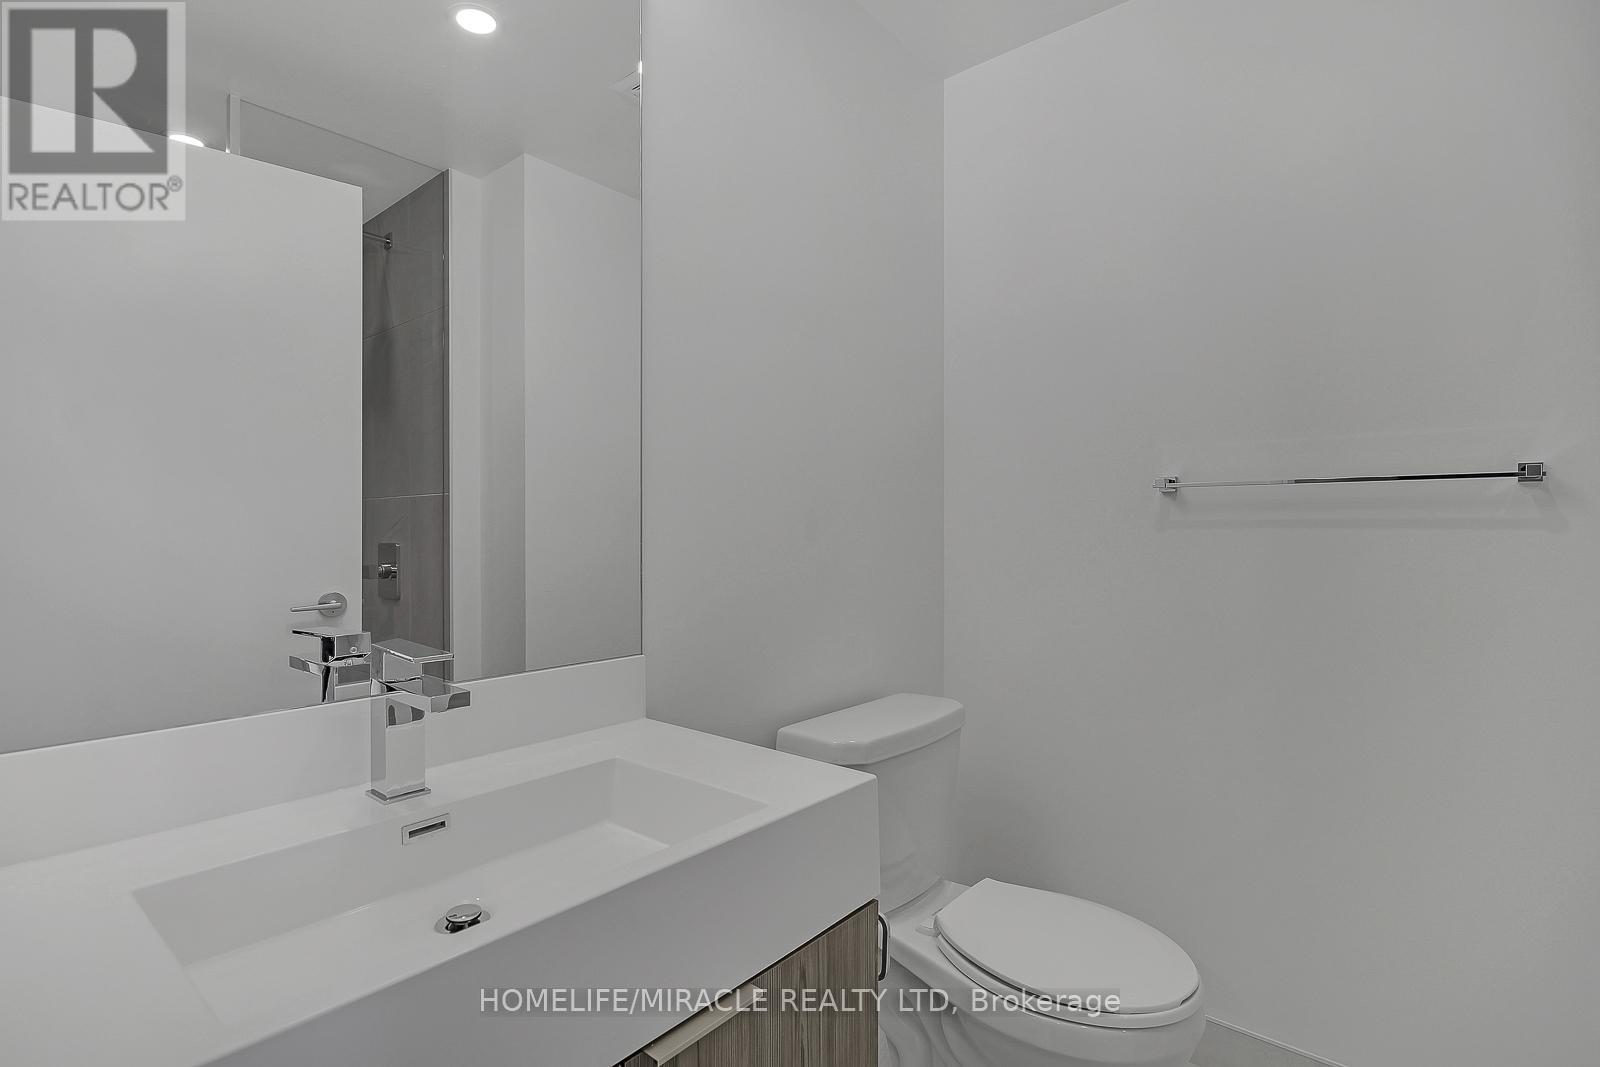
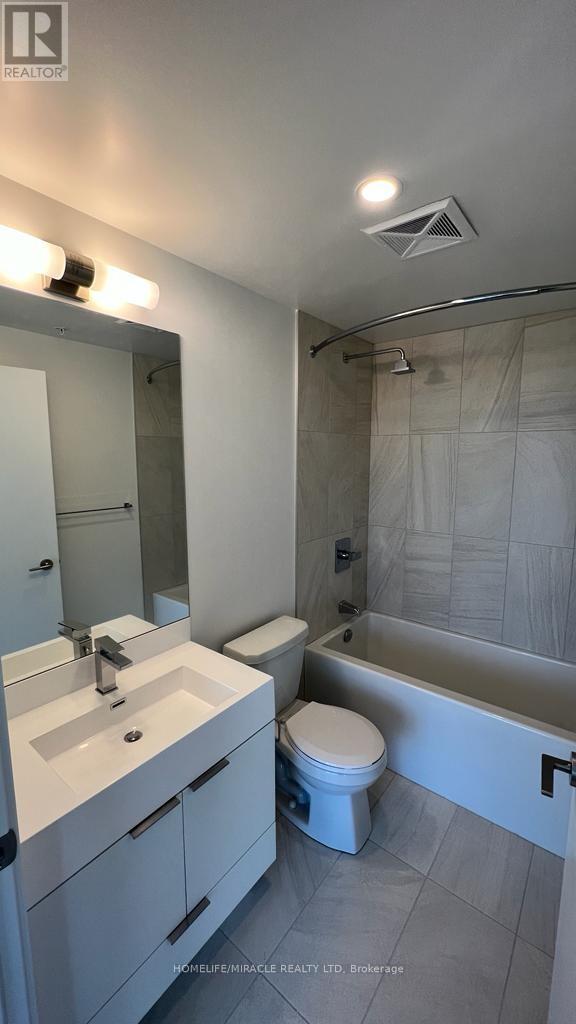
| BathroomTotal | 2 |
| BedroomsAboveGround | 2 |
| BedroomsTotal | 2 |
| Amenities | Security/concierge, Exercise Centre, Party Room, Visitor Parking, Storage - Locker |
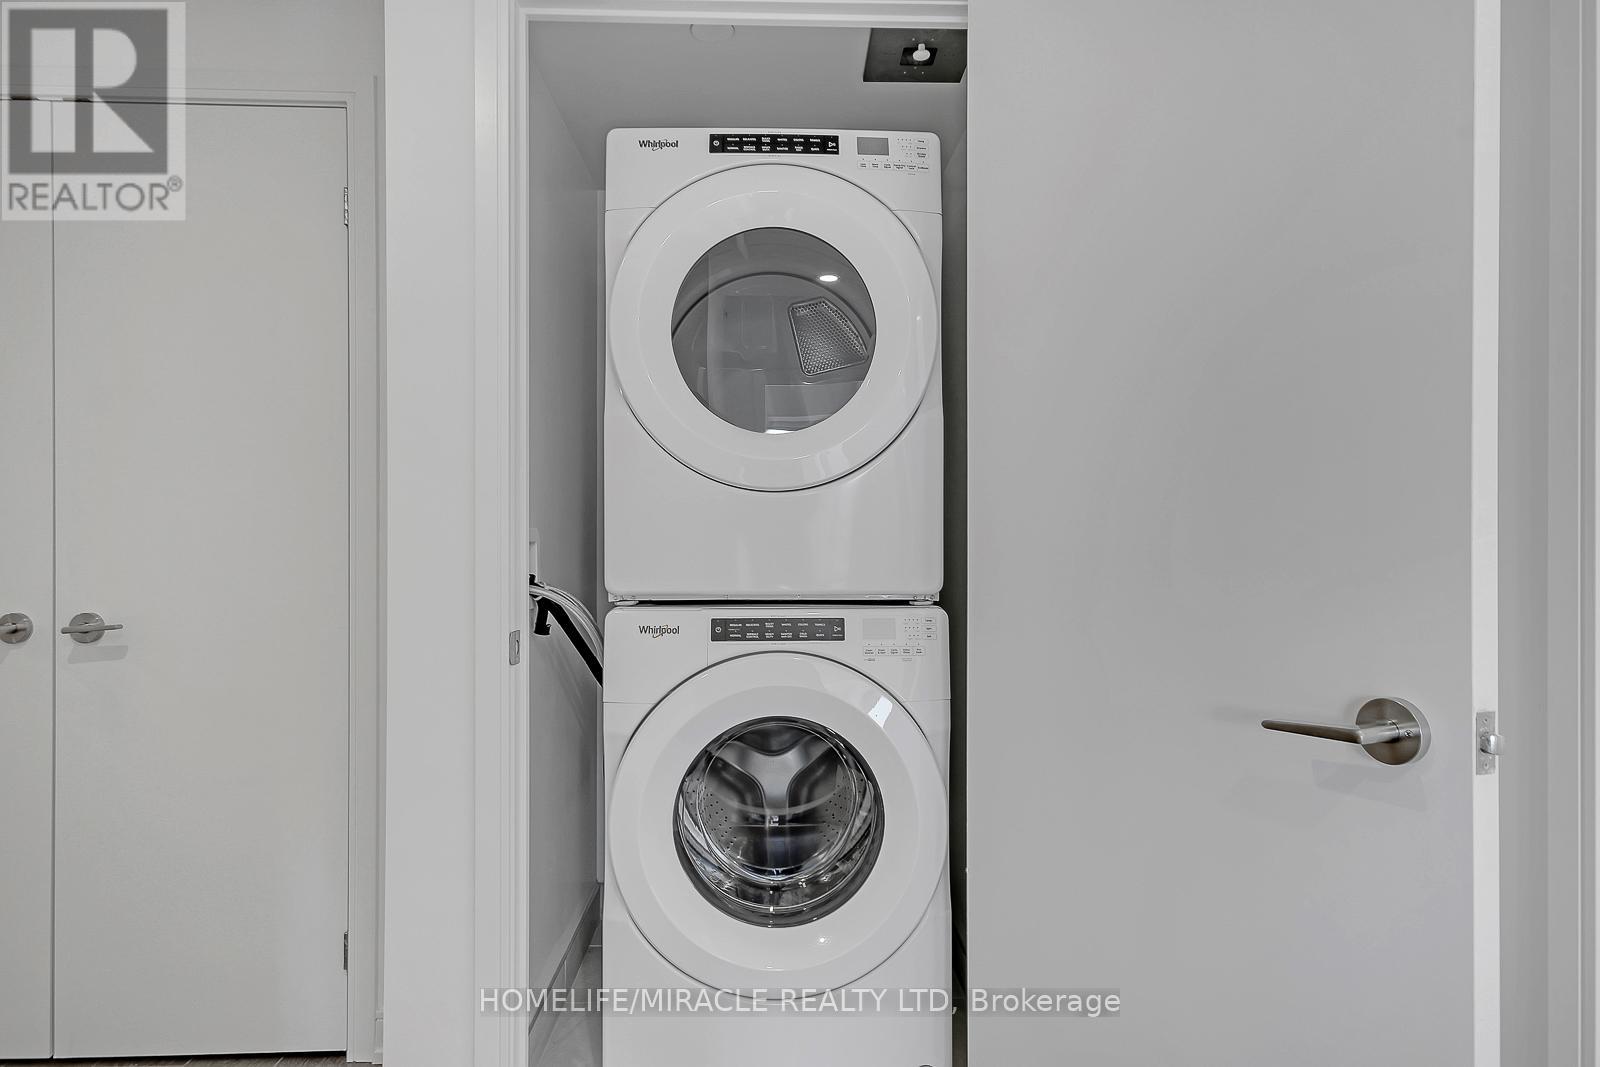
| Appliances | Dishwasher, Dryer, Microwave, Hood Fan, Stove, Washer, Refrigerator |
| BasementType | None |
| CoolingType | Central Air Conditioning |
| ExteriorFinish | Brick, Concrete Block |
| FlooringType | Laminate |
| HeatingFuel | Natural Gas |
| HeatingType | Forced Air |
| SizeInterior | 800 - 899 Sqft |
| Type | Apartment |
Parking
| No Garage |
Land
| Acreage | No |
| LandAmenities | Schools, Public Transit |
Rooms
| Level | Type | Length | Width | Dimensions |
|---|---|---|---|---|
| Flat | Primary Bedroom | 3.9 m | 2.77 m | 3.9 m x 2.77 m |
| Flat | Bedroom | 2.8 m | 3.29 m | 2.8 m x 3.29 m |
| Flat | Kitchen | 3.7 m | 1.85 m | 3.7 m x 1.85 m |
| Flat | Dining Room | 4.6 m | 2.7 m | 4.6 m x 2.7 m |
| Flat | Living Room | 4.6 m | 2.7 m | 4.6 m x 2.7 m |
Hira Nand
Salesperson
1339 Matheson Blvd E.
Mississauga, Ontario L4W 1R1

The trademarks REALTOR®, REALTORS®, and the REALTOR® logo are controlled by The Canadian Real Estate Association (CREA) and identify real estate professionals who are members of CREA. The trademarks MLS®, Multiple Listing Service® and the associated logos are owned by The Canadian Real Estate Association (CREA) and identify the quality of services provided by real estate professionals who are members of CREA. The trademark DDF® is owned by The Canadian Real Estate Association (CREA) and identifies CREA's Data Distribution Facility (DDF®)
May 25 2026 11:43:13
Toronto Real Estate Board
Homelife/miracle Realty Ltd

© 2026 Proptech Realty Inc., Brokerage.