
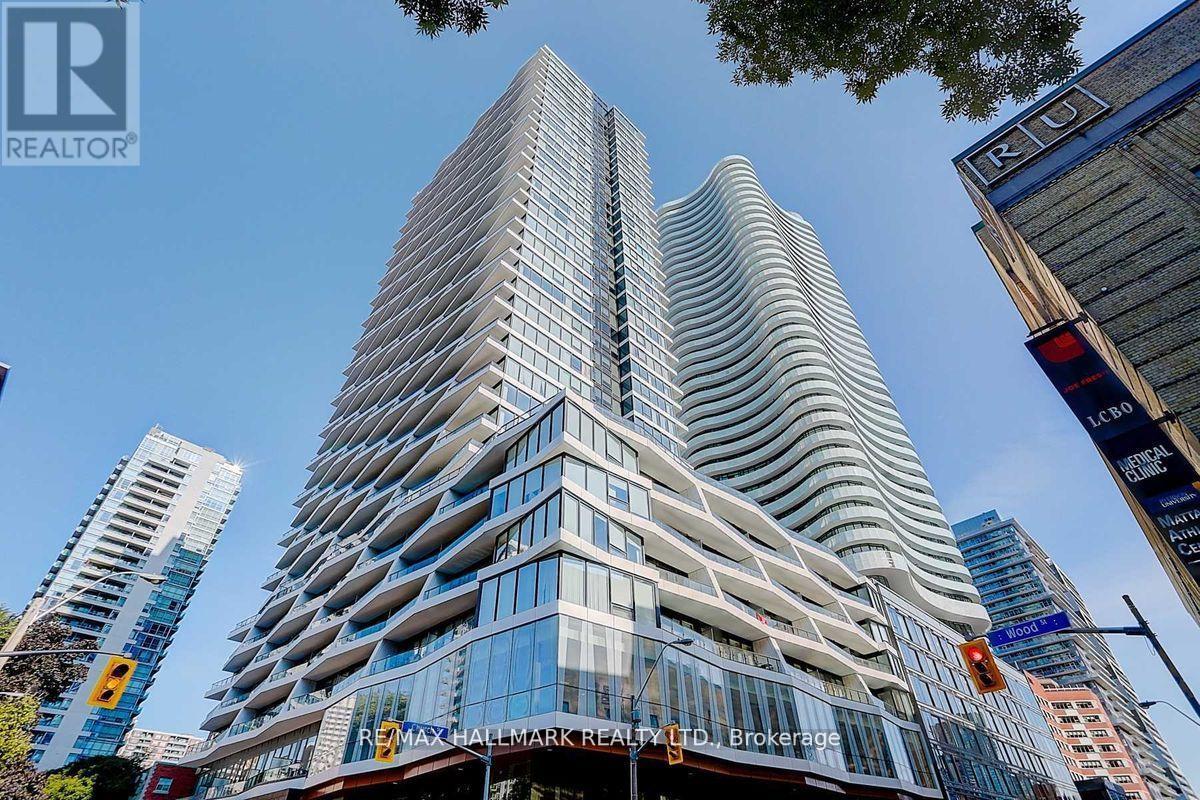
4317 - 85 Wood Street Toronto, Ontario M4Y 0E8

$2,700 Monthly
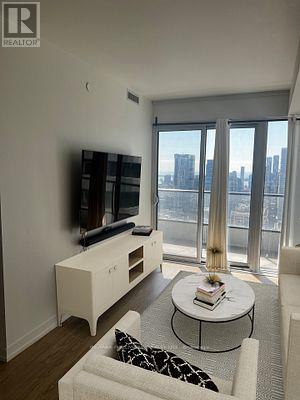
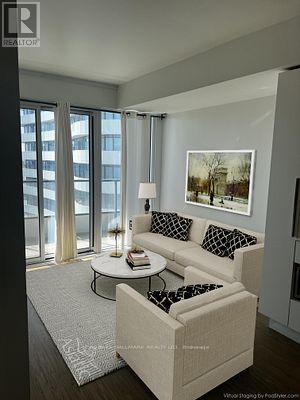
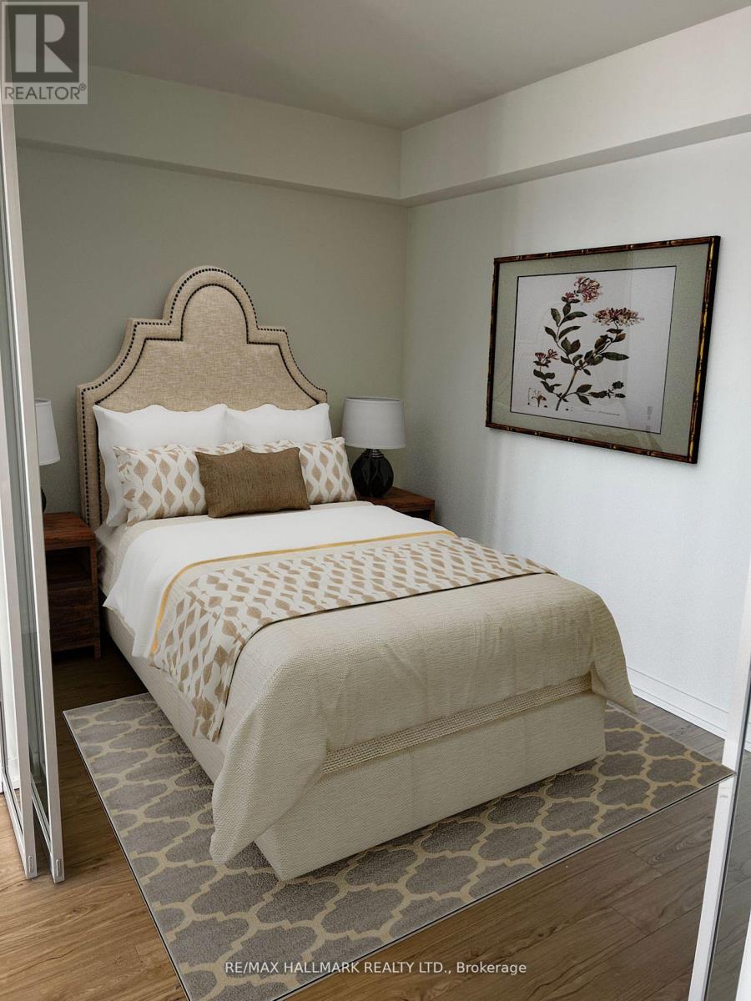
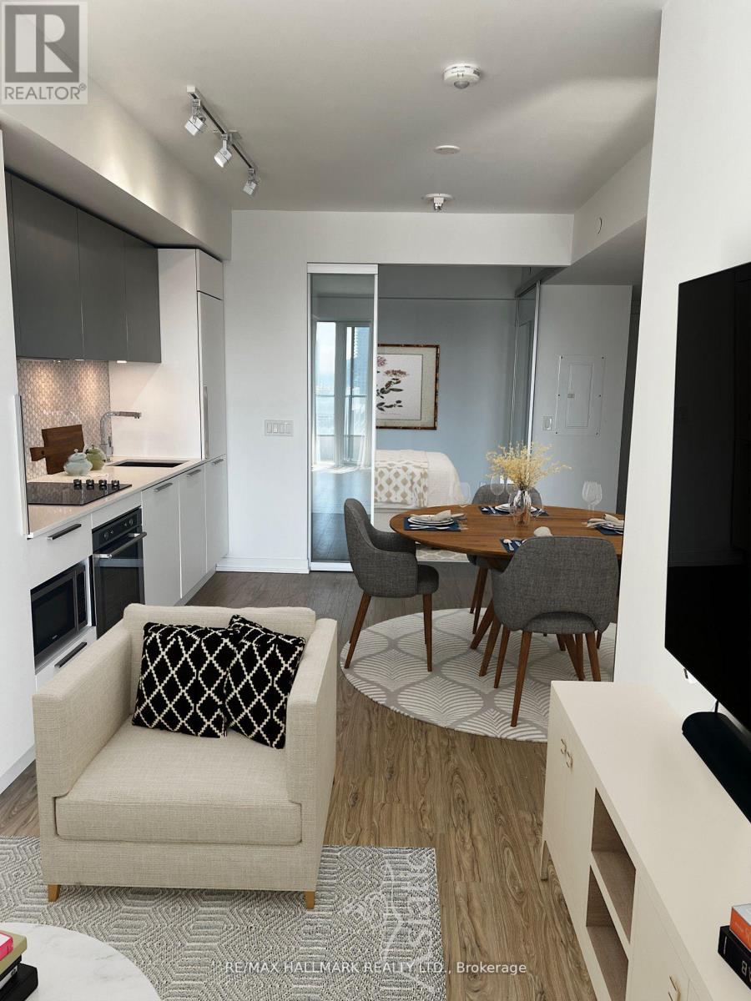
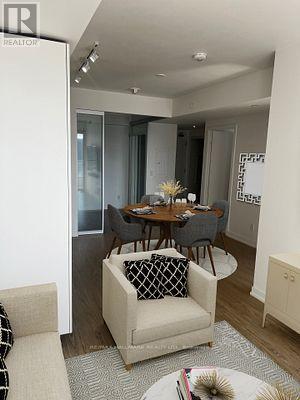
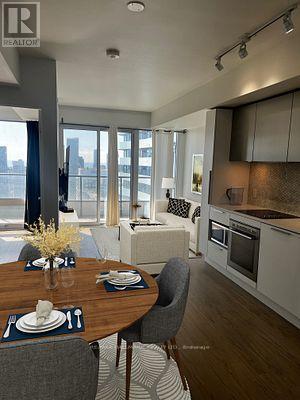
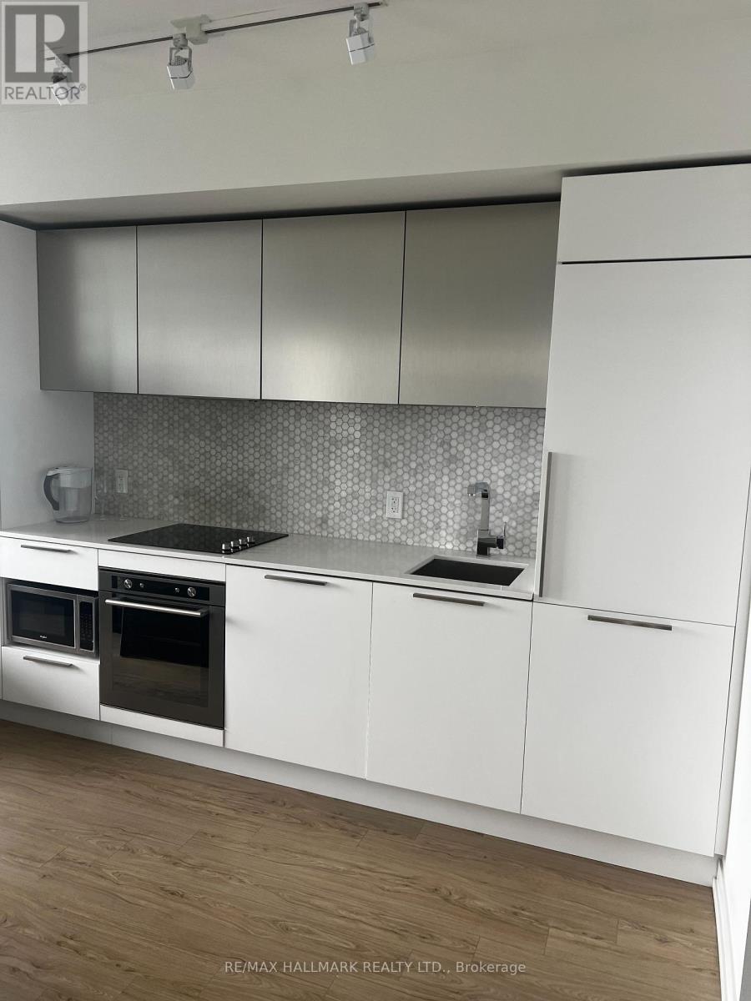
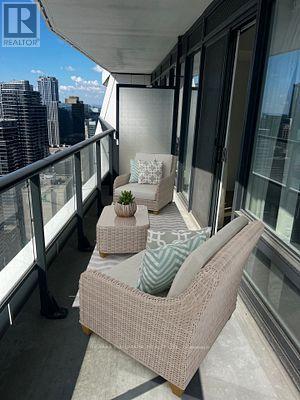
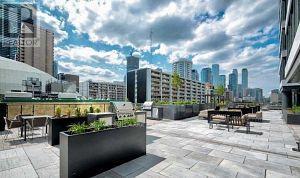
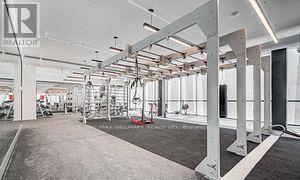
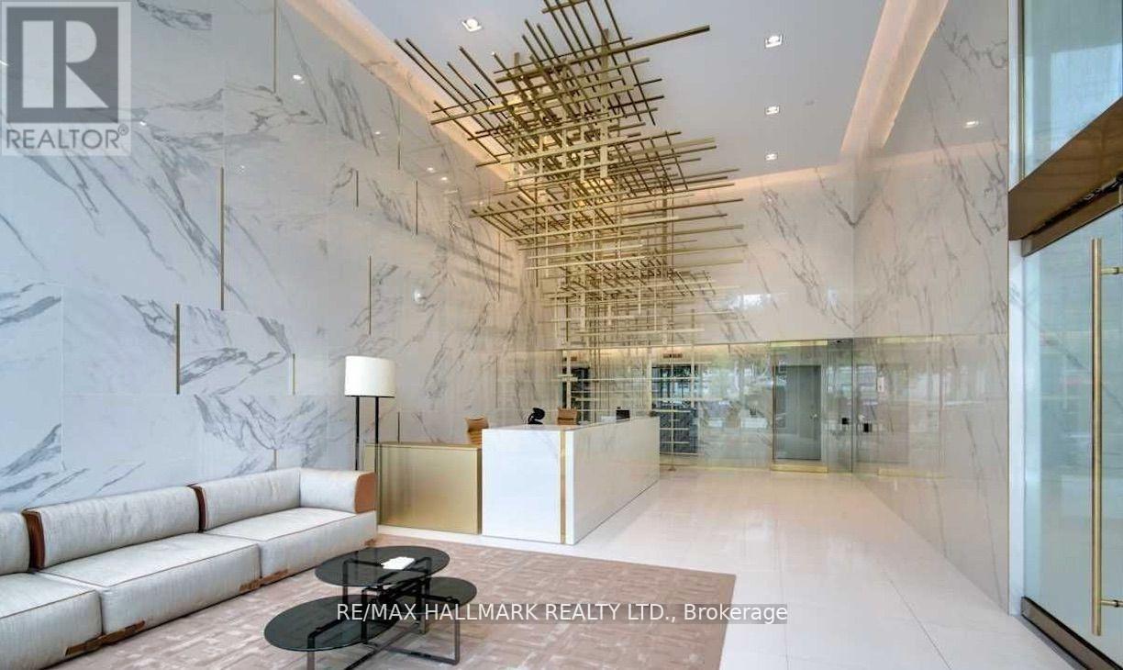
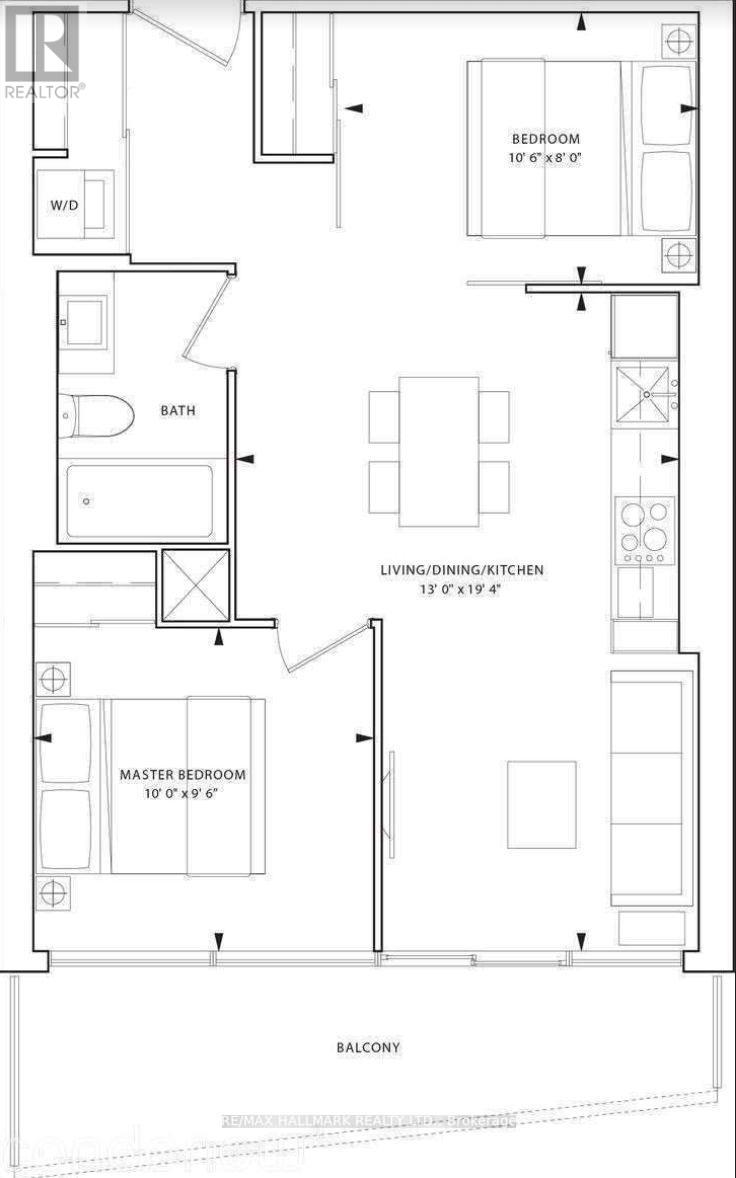
Beautiful Sub-Penthouse unit at luxurious Axis! Sunny & south facing condo with Stunning Unobstructed City & Lake Views. You can sit on your full length, 100 sf balcony and enjoy some sun and fresh air. Spacious Split 2 Bedroom Floor Plan with Euro-Style Kitchen and Integrated Appliances, Quartz Counter & Custom Backsplash. Inviting Lobby and amazing amenities Including 24Hr Concierge, 6,500 Sqft State of the Art Fitness Center, Gorgeous Rooftop Patio w/ BBQs , Shared Workspace, Media and party room. Steps away from TMU, one block away from Line 1, across the street from the flagship Loblaws at Maple Leaf Gardens and a 10 minute walk to the Eaton Centre. Location can't be beat! Locker, 65" LG 4K OLED C1 TV, Sonos Arc sound bar, and AppleTV 4k included for your convenience. Photos have been virtually staged. (id:60365)
Property Details
| MLS® Number | C13172570 |
| Property Type | Single Family |
| Community Name | Church-Yonge Corridor |
| CommunityFeatures | Pets Allowed With Restrictions |
| Features | Balcony |
| ViewType | Lake View, City View |
Building
| BathroomTotal | 1 |
| BedroomsAboveGround | 2 |
| BedroomsTotal | 2 |
| Age | 0 To 5 Years |
| Amenities | Security/concierge, Exercise Centre, Party Room, Storage - Locker |
| Appliances | Cooktop, Dishwasher, Dryer, Microwave, Oven, Washer, Refrigerator |
| BasementType | None |
| CoolingType | Central Air Conditioning |
| ExteriorFinish | Concrete |
| FlooringType | Laminate |
| HeatingFuel | Natural Gas |
| HeatingType | Forced Air |
| SizeInterior | 500 - 599 Sqft |
| Type | Apartment |
Parking
| Underground | |
| No Garage |
Land
| Acreage | No |
Rooms
| Level | Type | Length | Width | Dimensions |
|---|---|---|---|---|
| Main Level | Living Room | 5.9 m | 3.99 m | 5.9 m x 3.99 m |
| Main Level | Dining Room | 5.9 m | 3.99 m | 5.9 m x 3.99 m |
| Main Level | Kitchen | 5.9 m | 3.99 m | 5.9 m x 3.99 m |
| Main Level | Primary Bedroom | 3.25 m | 2.45 m | 3.25 m x 2.45 m |
| Main Level | Bedroom 2 | 3.06 m | 2.95 m | 3.06 m x 2.95 m |
Diana Lee-Cappa
Salesperson
170 Merton St
Toronto, Ontario M4S 1A1

The trademarks REALTOR®, REALTORS®, and the REALTOR® logo are controlled by The Canadian Real Estate Association (CREA) and identify real estate professionals who are members of CREA. The trademarks MLS®, Multiple Listing Service® and the associated logos are owned by The Canadian Real Estate Association (CREA) and identify the quality of services provided by real estate professionals who are members of CREA. The trademark DDF® is owned by The Canadian Real Estate Association (CREA) and identifies CREA's Data Distribution Facility (DDF®)
May 26 2026 01:04:44
Toronto Real Estate Board
RE/MAX Hallmark Realty Ltd.

© 2026 Proptech Realty Inc., Brokerage.