
536 Glen Forrest Boulevard Waterloo, Ontario N2L 4J2

$875,000
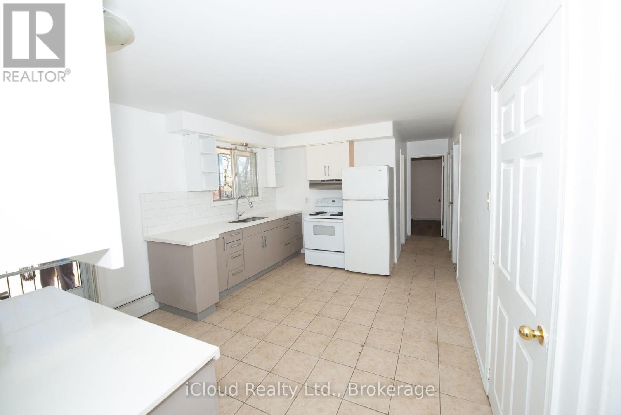
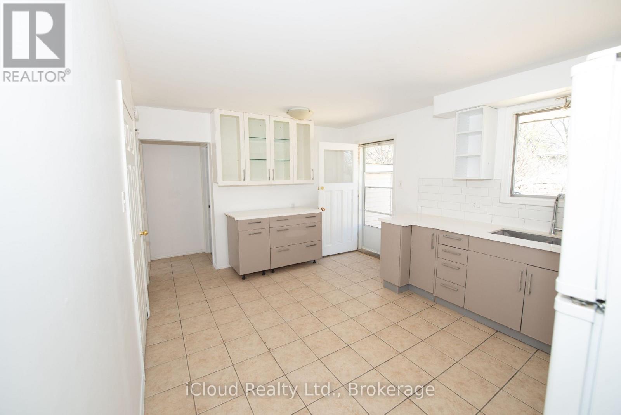
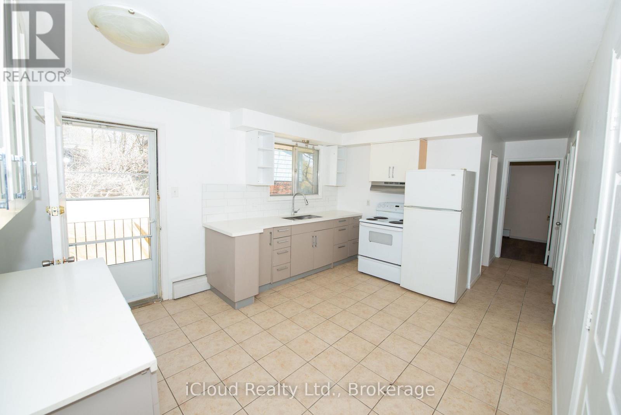
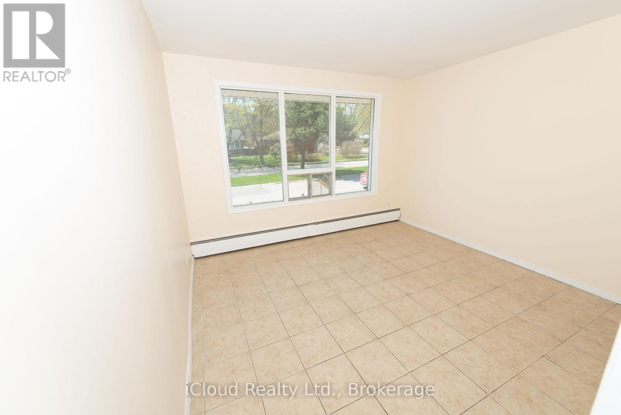
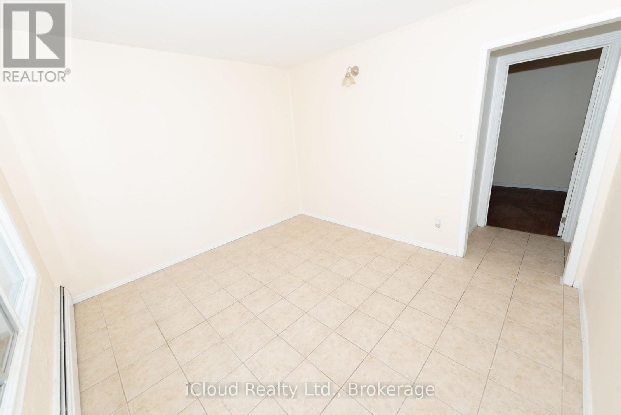
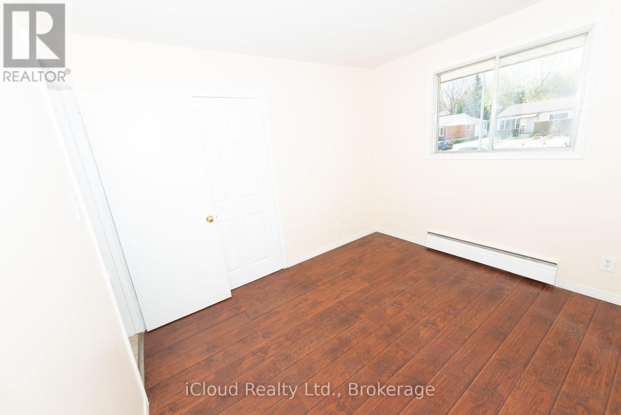
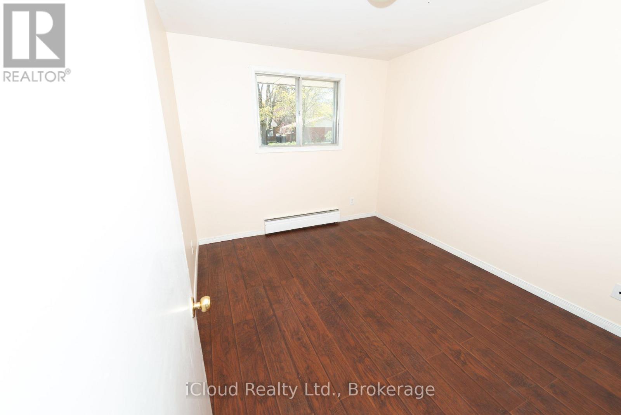
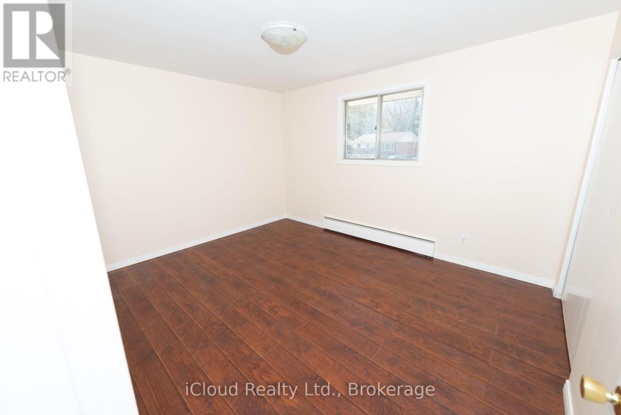
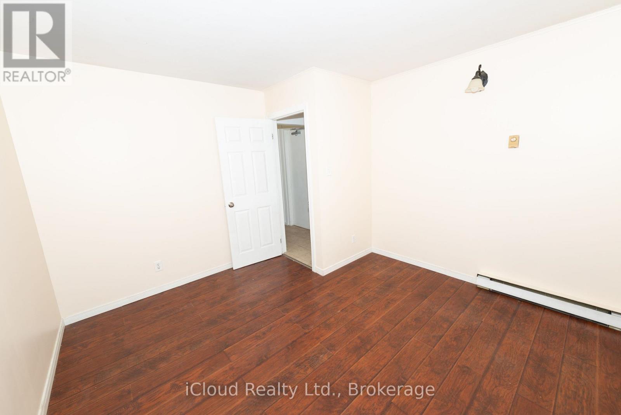
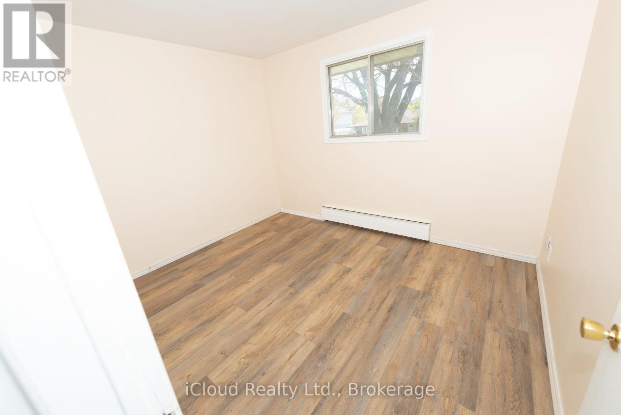
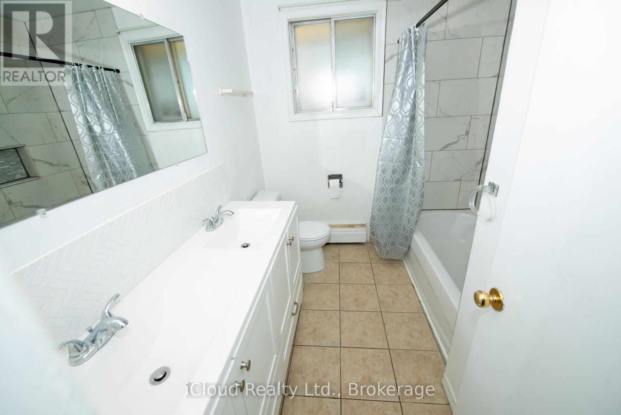
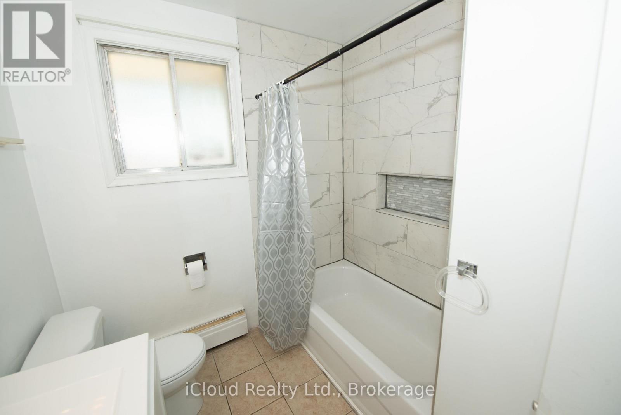
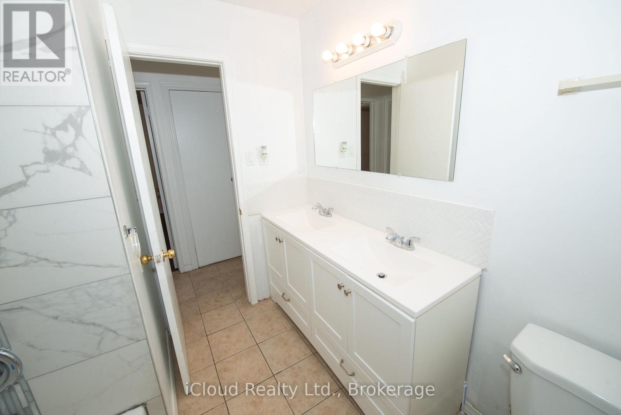
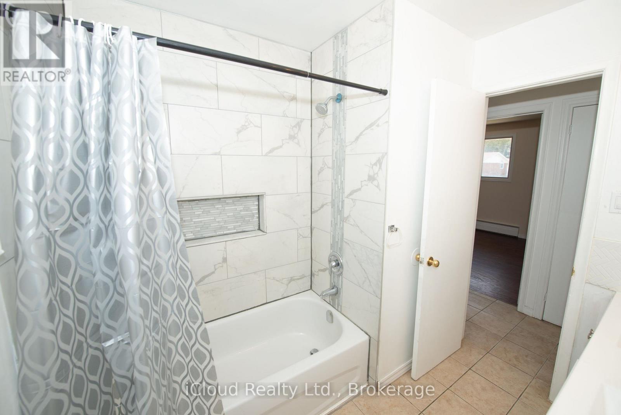
Great Investment Opportunity WithStrong Income Potential: LEGAL DUPLEX with Garage recently into A THIRD ONE-BEDROOM UNIT with a potential monthly rent of $950. This property is located in the well established Lakeshore Village community. Its central location in Waterloo make it a popular choice for convenient commuting and quick access to the expressway. You can get vacant possession of the 4-bedroom mainfloor unit. Set your own rent for the Garage. Basement is currently rented but tenant is open to staying or leaving. The upper unit(main) offers a shared front, main entrance and a private rear entrance. The unit features a generous kitchen with a large island and plenty of counter and cupboard space. Large bathroom includes a vanity with double sinks. The unit also boasts spacious and bright bedrooms. The 3-bedroom basement unit also boasts two entrances; a main entrance in the front and a private unit entrance in the rear of the building. Conveniently located near the schools; For grades JK-6; N.A. MacEachern, Winston Churchill, and Cedarbrae are available. Sir. Edgar Bauer is available for students in JK-8. (id:60365)
Property Details
| MLS® Number | X13172638 |
| Property Type | Multi-family |
| ParkingSpaceTotal | 3 |
Building
| BathroomTotal | 3 |
| BedroomsAboveGround | 5 |
| BedroomsBelowGround | 3 |
| BedroomsTotal | 8 |
| Appliances | Dryer, Stove, Washer, Refrigerator |
| BasementFeatures | Apartment In Basement, Separate Entrance, Walk-up |
| BasementType | N/a, N/a, N/a |
| CoolingType | None |
| ExteriorFinish | Brick |
| FoundationType | Concrete |
| HeatingFuel | Electric |
| HeatingType | Baseboard Heaters |
| SizeInterior | 1100 - 1500 Sqft |
| Type | Duplex |
| UtilityWater | Municipal Water |
Parking
| No Garage |
Land
| Acreage | No |
| Sewer | Sanitary Sewer |
| SizeDepth | 66 Ft ,4 In |
| SizeFrontage | 66 Ft ,3 In |
| SizeIrregular | 66.3 X 66.4 Ft |
| SizeTotalText | 66.3 X 66.4 Ft |
Rooms
| Level | Type | Length | Width | Dimensions |
|---|---|---|---|---|
| Basement | Primary Bedroom | 3.35 m | 3.65 m | 3.35 m x 3.65 m |
| Basement | Bedroom 2 | 3.4 m | 3.45 m | 3.4 m x 3.45 m |
| Basement | Bedroom 3 | 3.4 m | 2.67 m | 3.4 m x 2.67 m |
| Basement | Living Room | 3.45 m | 3.45 m | 3.45 m x 3.45 m |
| Basement | Bathroom | 2.5 m | 2.11 m | 2.5 m x 2.11 m |
| Basement | Kitchen | 3.4 m | 4.75 m | 3.4 m x 4.75 m |
| Main Level | Primary Bedroom | 3.35 m | 3.65 m | 3.35 m x 3.65 m |
| Main Level | Bedroom 2 | 3.35 m | 2.89 m | 3.35 m x 2.89 m |
| Main Level | Bedroom 3 | 3.58 m | 2.43 m | 3.58 m x 2.43 m |
| Main Level | Bedroom 4 | 3.4 m | 2.67 m | 3.4 m x 2.67 m |
| Main Level | Living Room | 3.4 m | 3.4 m | 3.4 m x 3.4 m |
| Main Level | Kitchen | 3.53 m | 4.67 m | 3.53 m x 4.67 m |
| Main Level | Bathroom | 2.5 m | 2.11 m | 2.5 m x 2.11 m |
| Ground Level | Primary Bedroom | 4.04 m | 2.5 m | 4.04 m x 2.5 m |
| Ground Level | Kitchen | 6.4 m | 3 m | 6.4 m x 3 m |
| Ground Level | Bathroom | 2.26 m | 2.34 m | 2.26 m x 2.34 m |
Utilities
| Electricity | Installed |
| Sewer | Installed |
https://www.realtor.ca/real-estate/29803850/536-glen-forrest-boulevard-waterloo
Nicole Anderson
Salesperson
1396 Don Mills Road Unit E101
Toronto, Ontario M3B 0A7
Sheldon Christian
Salesperson
1396 Don Mills Road Unit E101
Toronto, Ontario M3B 0A7

The trademarks REALTOR®, REALTORS®, and the REALTOR® logo are controlled by The Canadian Real Estate Association (CREA) and identify real estate professionals who are members of CREA. The trademarks MLS®, Multiple Listing Service® and the associated logos are owned by The Canadian Real Estate Association (CREA) and identify the quality of services provided by real estate professionals who are members of CREA. The trademark DDF® is owned by The Canadian Real Estate Association (CREA) and identifies CREA's Data Distribution Facility (DDF®)
May 26 2026 01:44:11
Toronto Real Estate Board
Icloud Realty Ltd.

© 2026 Proptech Realty Inc., Brokerage.