
1105w - 27 Bathurst Street Toronto, Ontario M5V 2P1

$2,550 Monthly
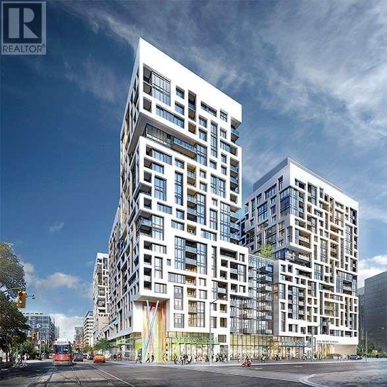
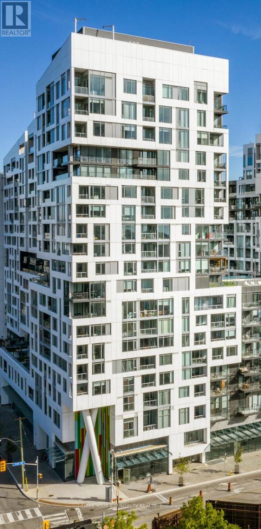
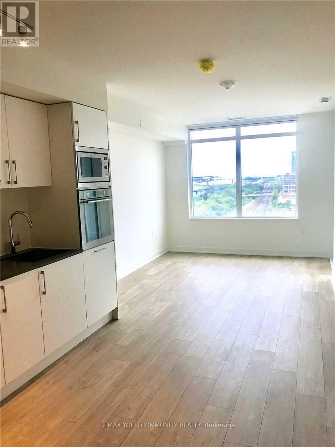
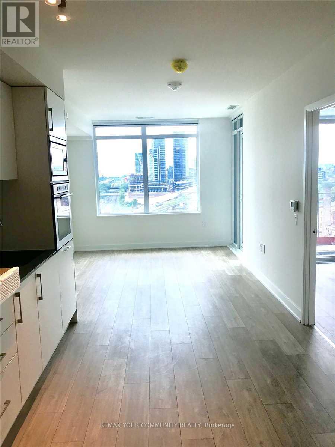
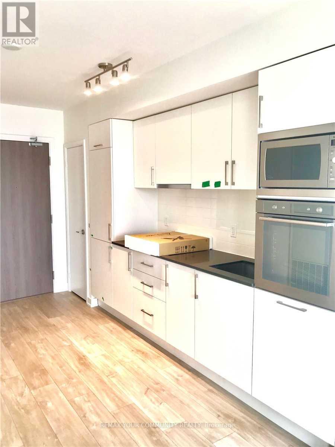
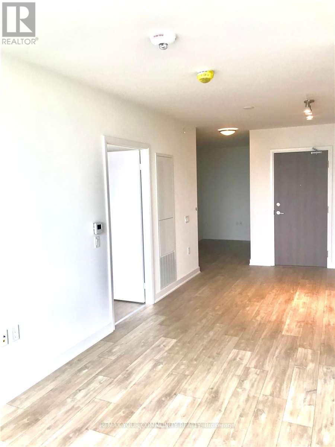
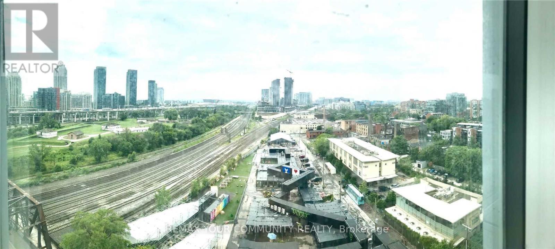
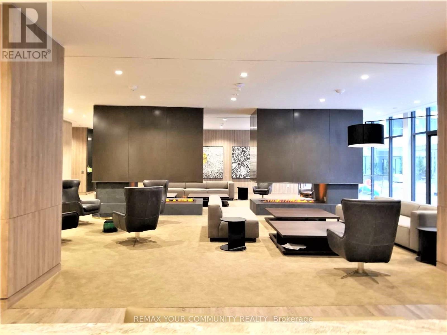
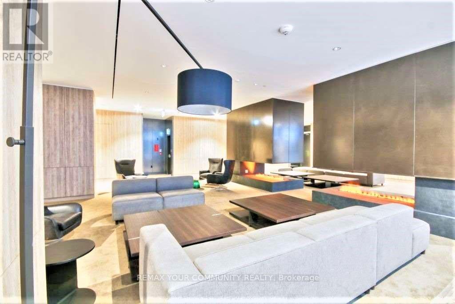
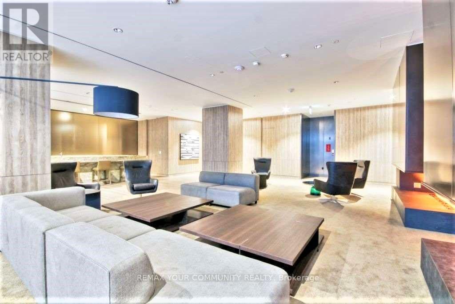
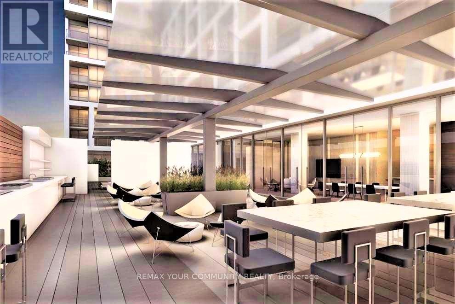
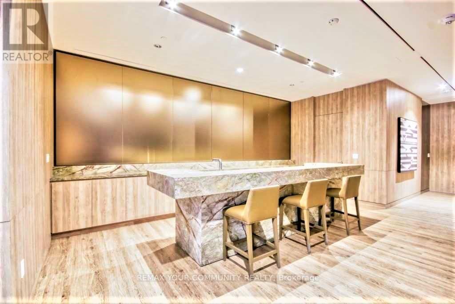
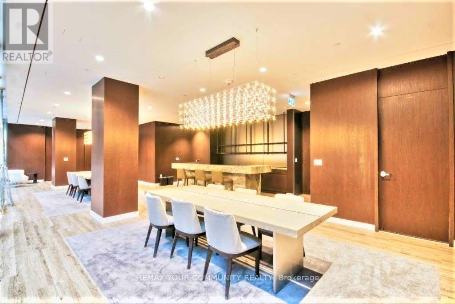
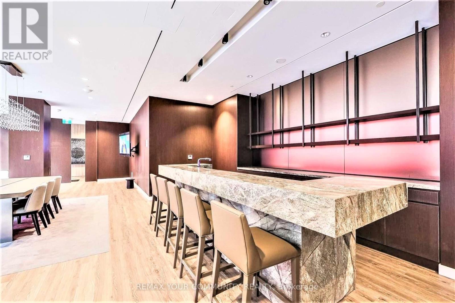
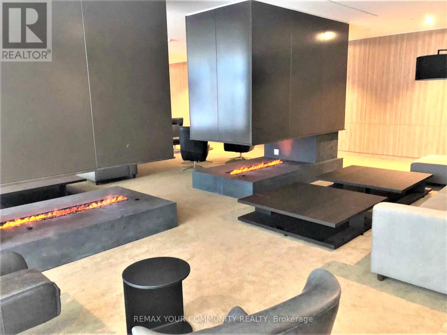
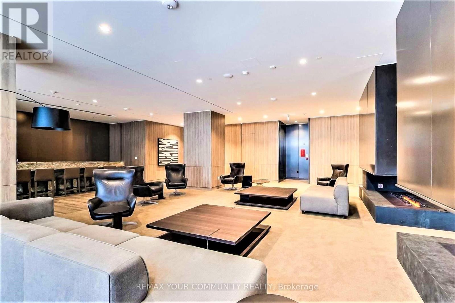
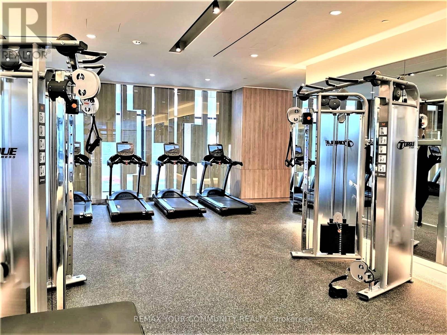
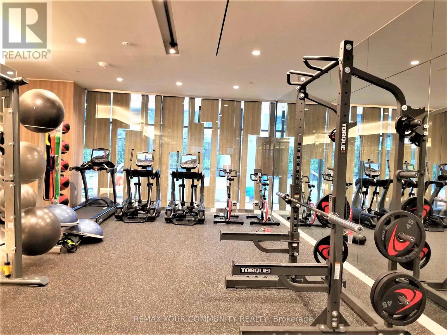
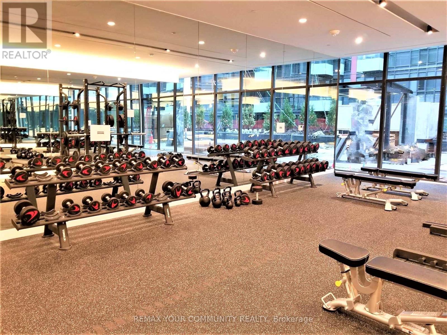
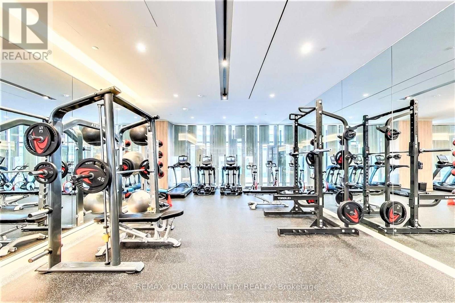
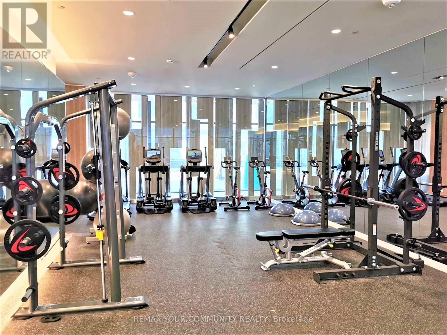
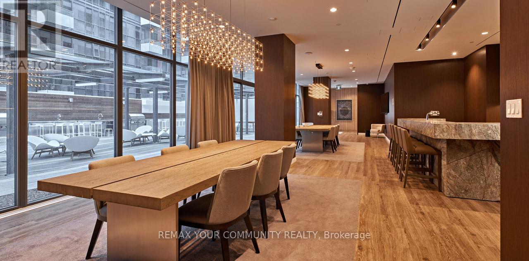
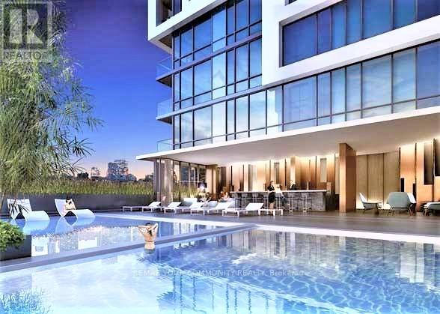
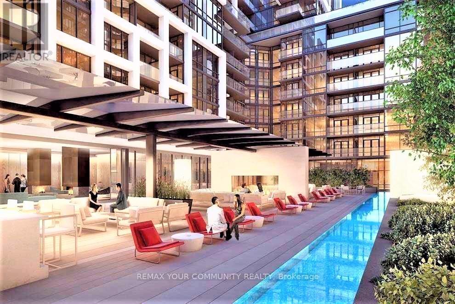
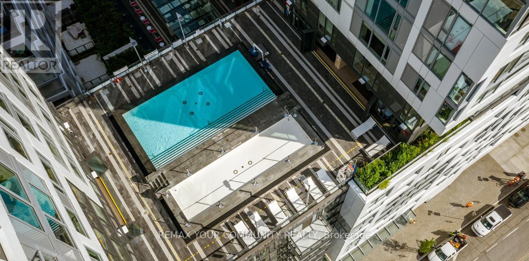
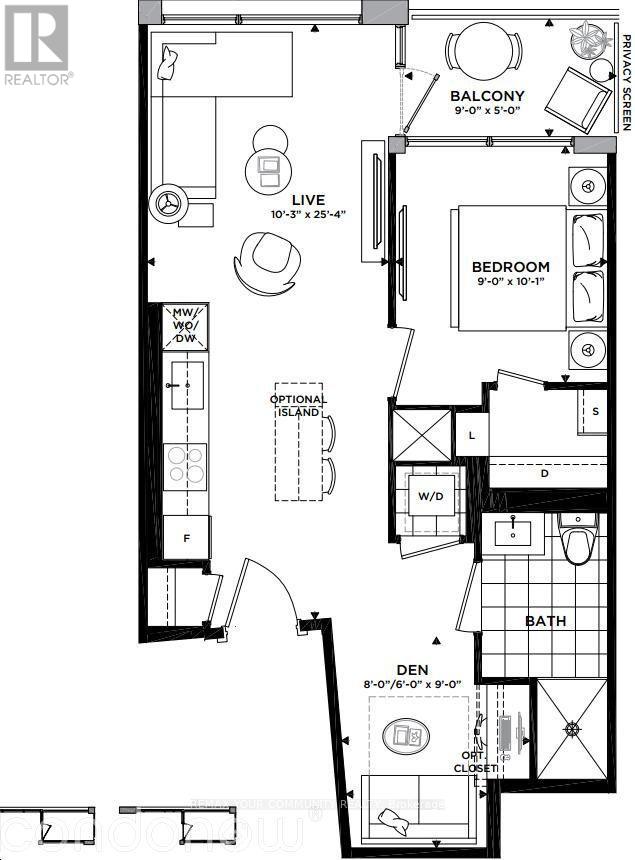
Minto Westside is located at Front and Bathurst in downtown Toronto. Located in King West Toronto, this condo building is surrounded by amazing shopping and dining and just steps to the waterfront, Entertainment District, island airport and more. Minto Westside is a candidate for LEED Canada NC Silver certification. These design-forward condos at Front and Bathurst takes community living to the next level, and offers stunning views of the Toronto skyline. Designed for entertaining and socializing, and featuring amenities like landscaped courtyards, rooftop pool and bar, Movement Haus gym and more, everything you need is right at home. Stunning New Landmark For The City. Located At Front & Bathurst In Downtown Toronto. Surrounded By Amazing Shopping & Dining, Next To Farm Boy, The Stackt Market & Steps To The Waterfront, Historic Fort York, Entertainment District, Island Airport & Much More, Minto Westside Is Modern Metropolitan Living W/Comfort & Convenience. Ultramodern 1+1 600 Sf Unit W/Stunning West View, This Is Your Personal Oasis In The City. (id:60365)
Property Details
| MLS® Number | C13172716 |
| Property Type | Single Family |
| Community Name | Waterfront Communities C1 |
| AmenitiesNearBy | Park, Place Of Worship, Public Transit |
| CommunityFeatures | Pets Not Allowed |
| Features | Balcony, Carpet Free |
| PoolType | Outdoor Pool |
| ViewType | View |
| WaterFrontType | Waterfront |
Building
| BathroomTotal | 1 |
| BedroomsAboveGround | 1 |
| BedroomsBelowGround | 1 |
| BedroomsTotal | 2 |
| Age | 6 To 10 Years |
| Amenities | Security/concierge, Exercise Centre, Party Room |
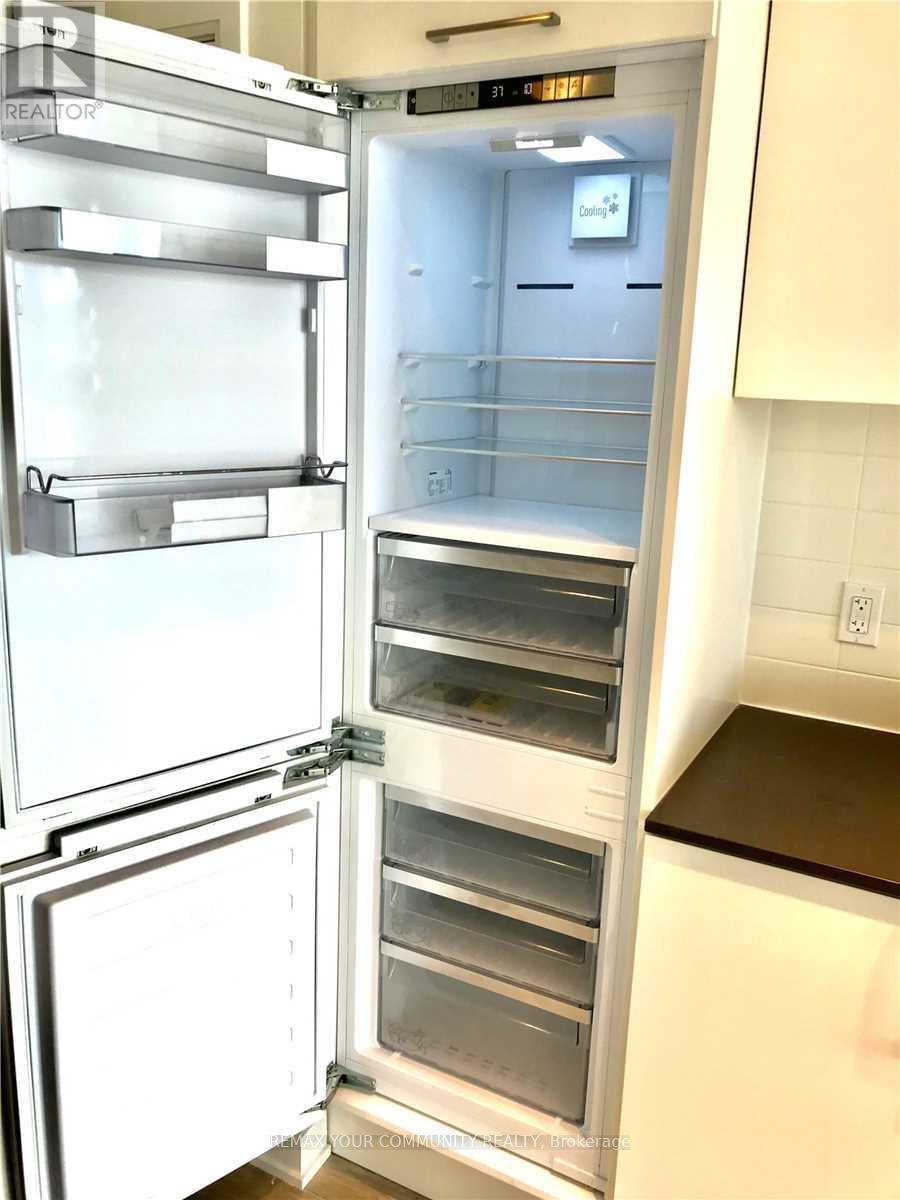
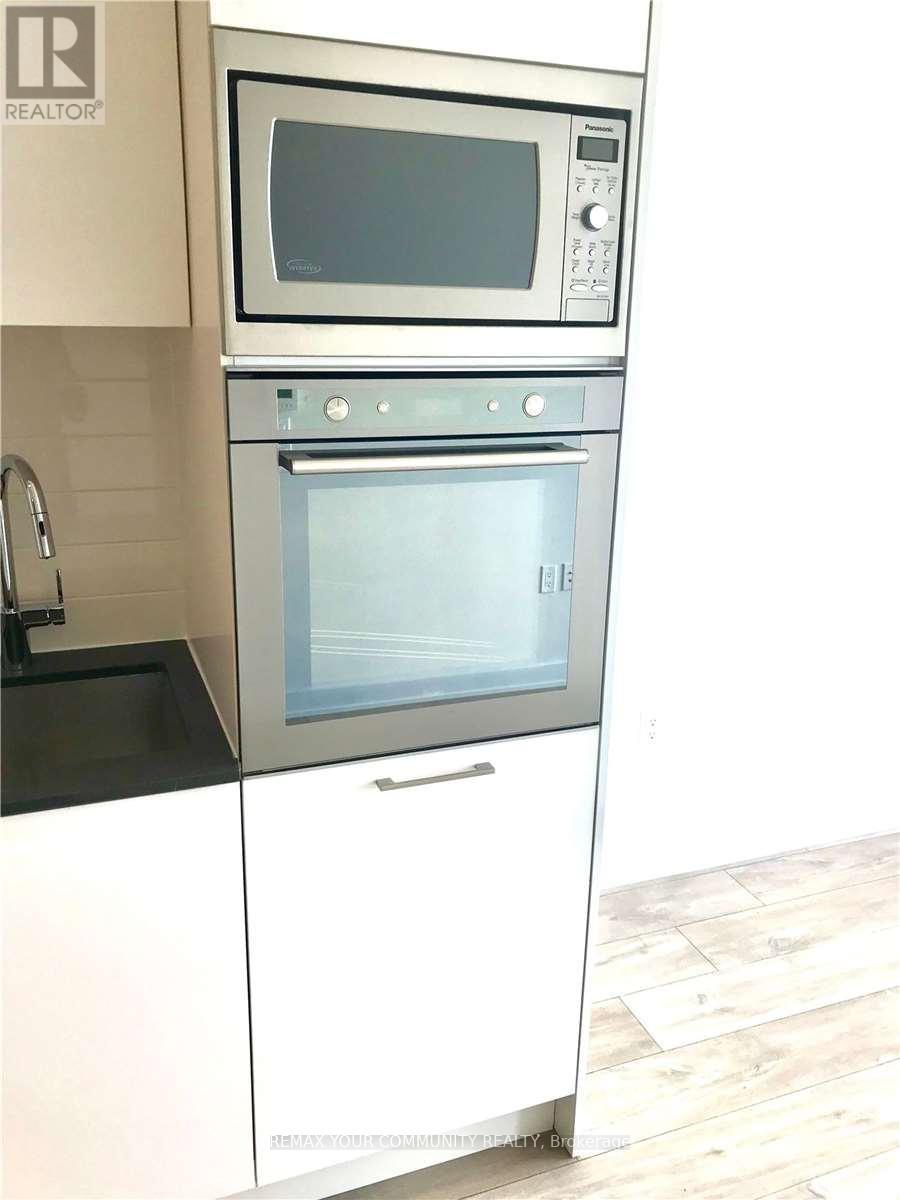
| Appliances | Range |
| BasementType | None |
| CoolingType | Central Air Conditioning |
| ExteriorFinish | Concrete |
| FlooringType | Hardwood |
| HeatingFuel | Other |
| HeatingType | Forced Air |
| SizeInterior | 600 - 699 Sqft |
| Type | Apartment |
Parking
| No Garage |
Land
| Acreage | No |
| LandAmenities | Park, Place Of Worship, Public Transit |
Rooms
| Level | Type | Length | Width | Dimensions |
|---|---|---|---|---|
| Main Level | Living Room | Measurements not available | ||
| Main Level | Dining Room | Measurements not available | ||
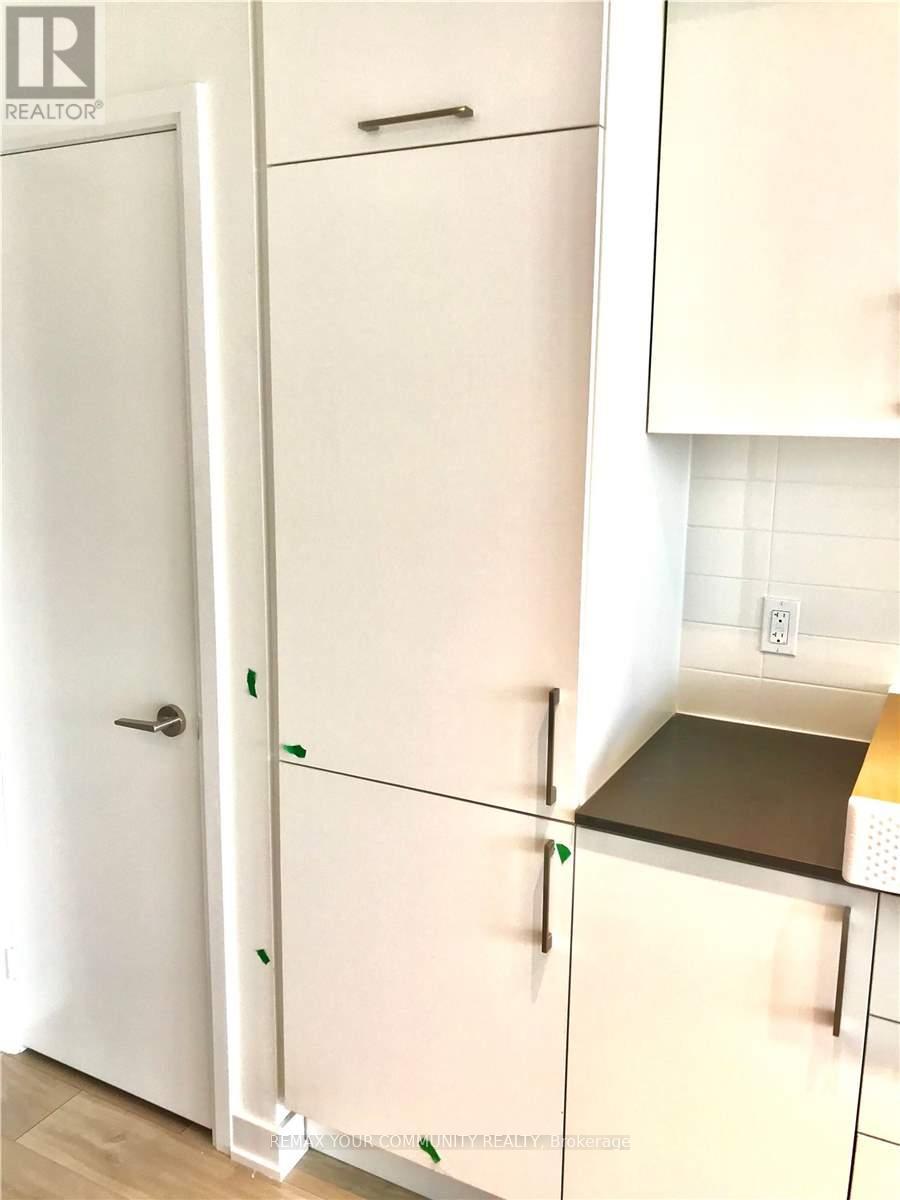
| Main Level | Kitchen | Measurements not available | ||
| Main Level | Primary Bedroom | Measurements not available | ||
| Main Level | Den | Measurements not available | ||
| Main Level | Bathroom | Measurements not available | ||
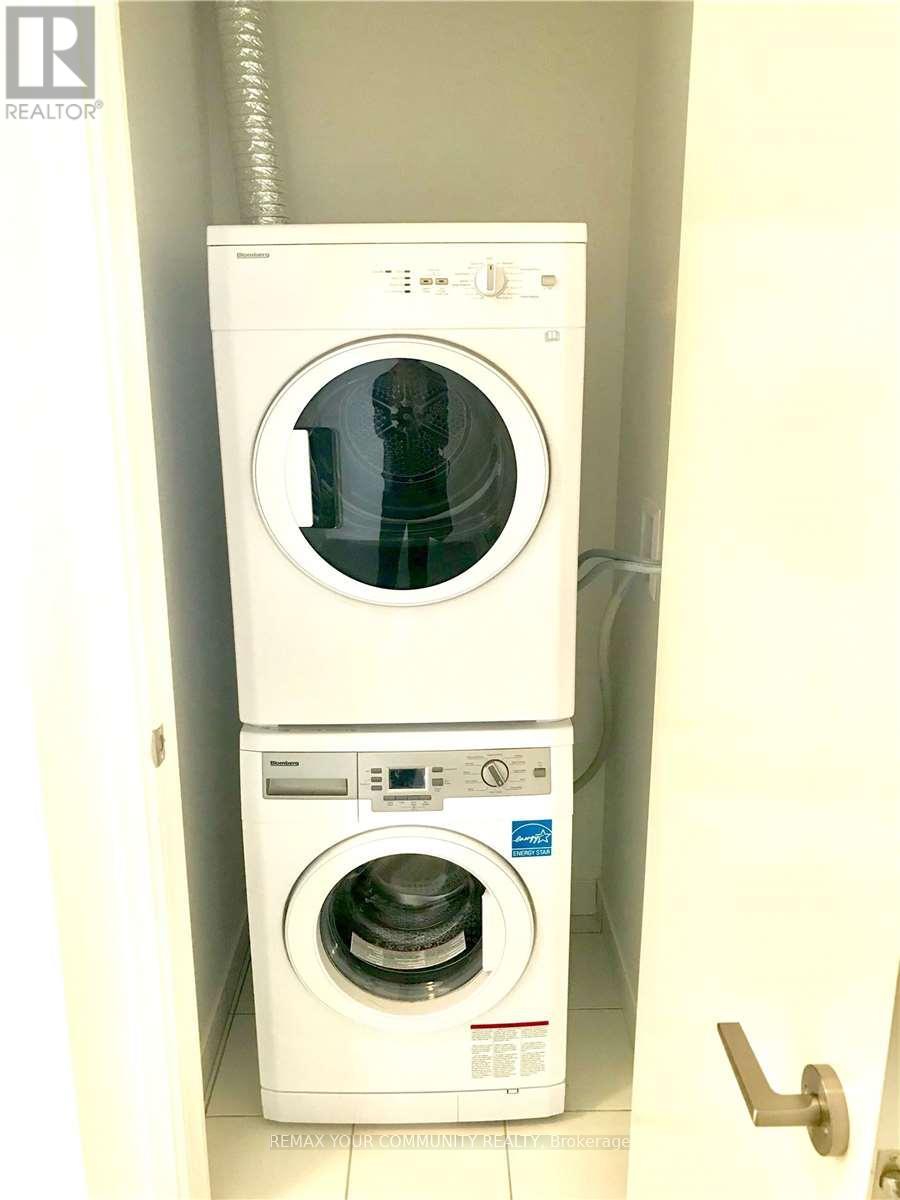
| Main Level | Laundry Room | Measurements not available |
Hansel Cheung
Broker
15004 Yonge Street, 100408
Aurora, Ontario L4G 1M6

The trademarks REALTOR®, REALTORS®, and the REALTOR® logo are controlled by The Canadian Real Estate Association (CREA) and identify real estate professionals who are members of CREA. The trademarks MLS®, Multiple Listing Service® and the associated logos are owned by The Canadian Real Estate Association (CREA) and identify the quality of services provided by real estate professionals who are members of CREA. The trademark DDF® is owned by The Canadian Real Estate Association (CREA) and identifies CREA's Data Distribution Facility (DDF®)
May 26 2026 02:35:10
Toronto Real Estate Board
RE/MAX Your Community Realty

© 2026 Proptech Realty Inc., Brokerage.