
211 - 3525 Kariya Drive Mississauga, Ontario L5B 0C2

$1,999 Monthly
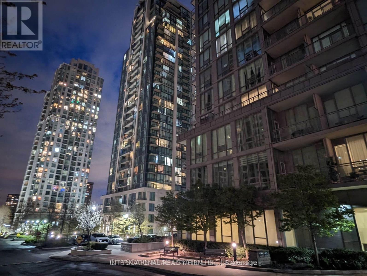
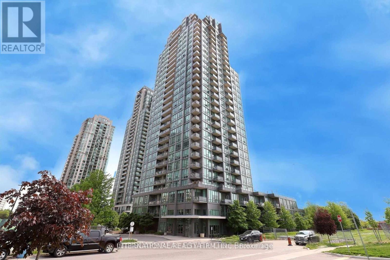
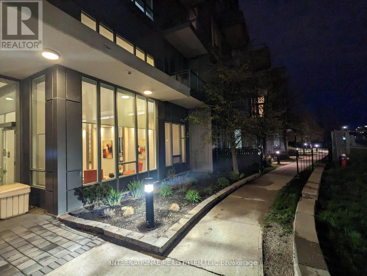
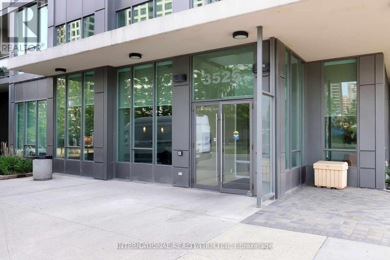
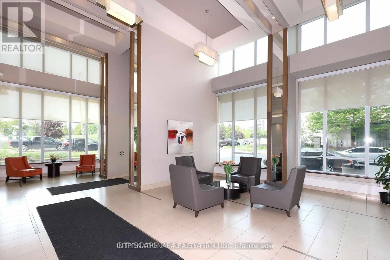
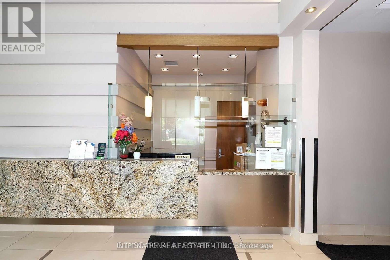
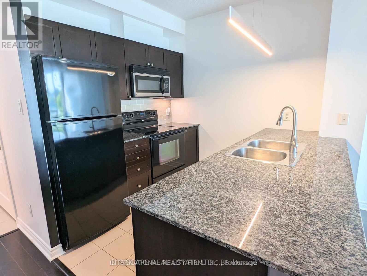
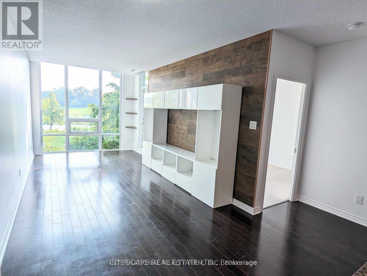
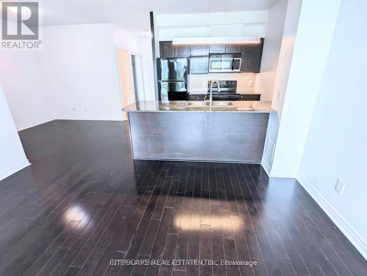
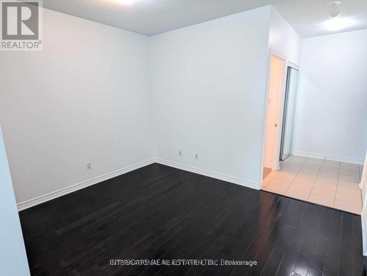
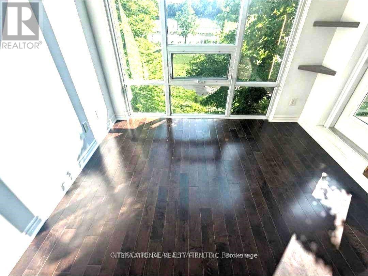
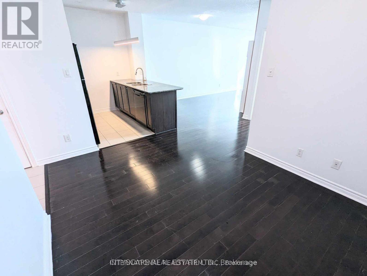
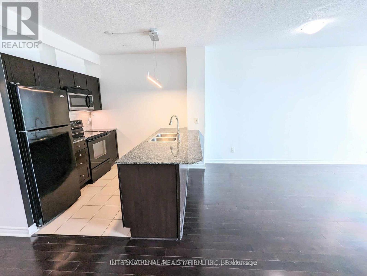
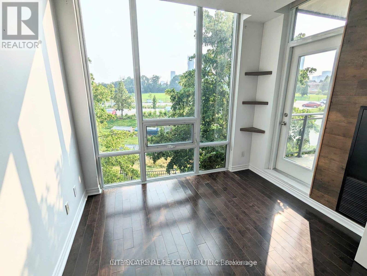
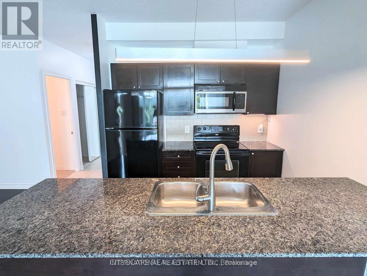
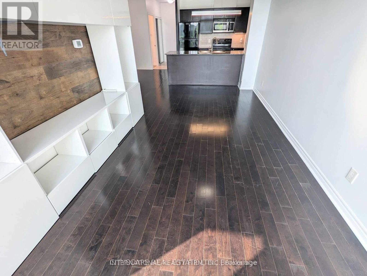
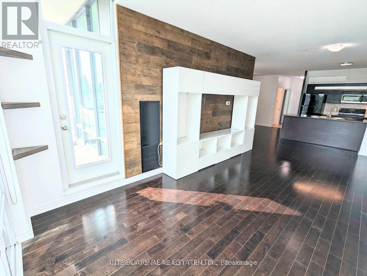
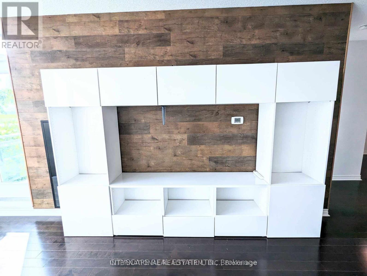
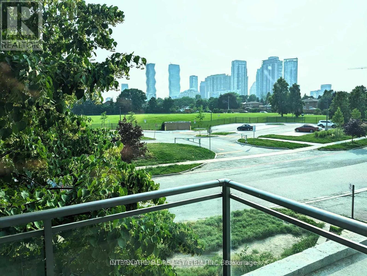
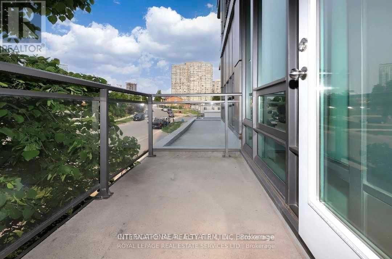
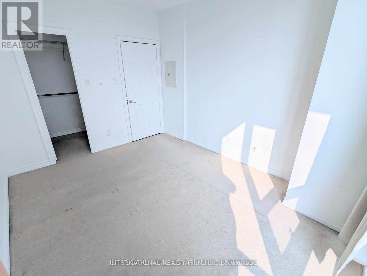
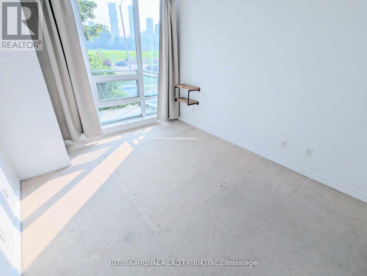
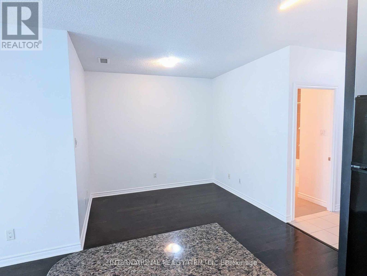
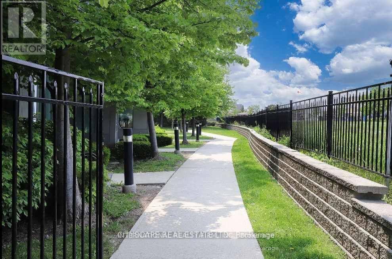
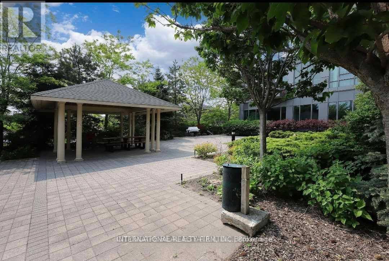
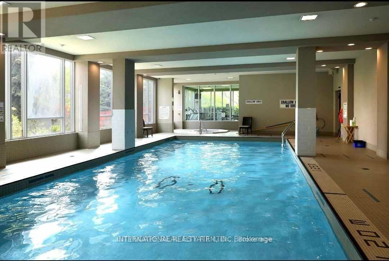
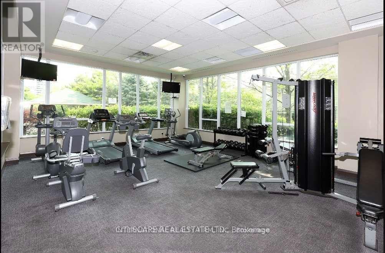
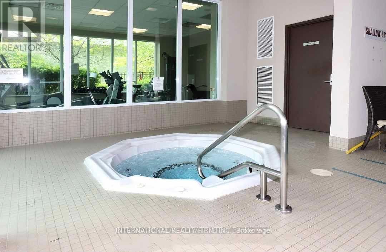
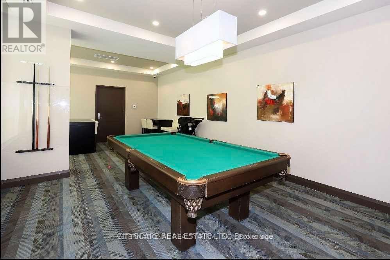
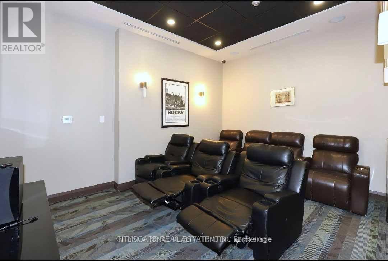
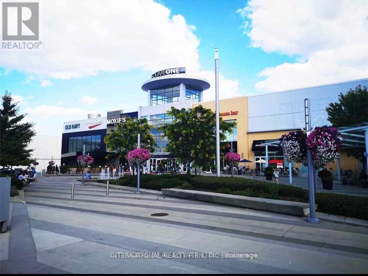
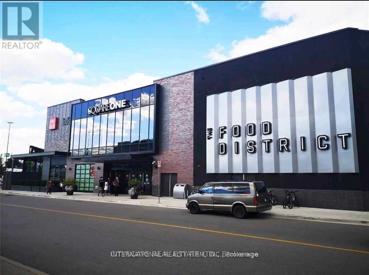
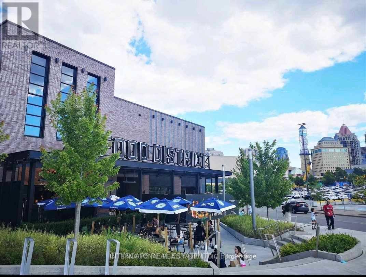
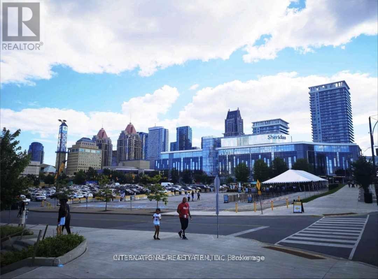
2 for the money! Double the value! Very spacious unit: 1 Bedroom PLUS 1 huge second bedroom-like den (why pay more for a technical 2 bedroom unit?). PLUS Large living room with 2 dining areas on each side - 1 dining area PLUS eat-in kitchen buffet... or can use as 2nd office space! Come see the space! ALSO: walking distance to 1) Square One & Shopping 2) GO station, MiWay & upcoming LRT. Great views of the Mississauga Skyline, live in 1) bustling city life convenience but also 2) quiet peaceful green surroundings! 1 parking spot & 1 locker! Conveniently located on a lower floor, rarely offered, means easier access via elevators and closer to the great amenities! BOTH Water + Heat are included in the lease. Amenities include: concierge/security guard, visitors parking, guest suites, gym, indoor pool, sauna, party room, media room, games room, meeting room, car wash! (id:60365)
Property Details
| MLS® Number | W13172868 |
| Property Type | Single Family |
| Community Name | Fairview |
| CommunityFeatures | Pets Allowed With Restrictions |
| Features | Balcony |
| ParkingSpaceTotal | 1 |
| PoolType | Indoor Pool |
| ViewType | City View |
Building
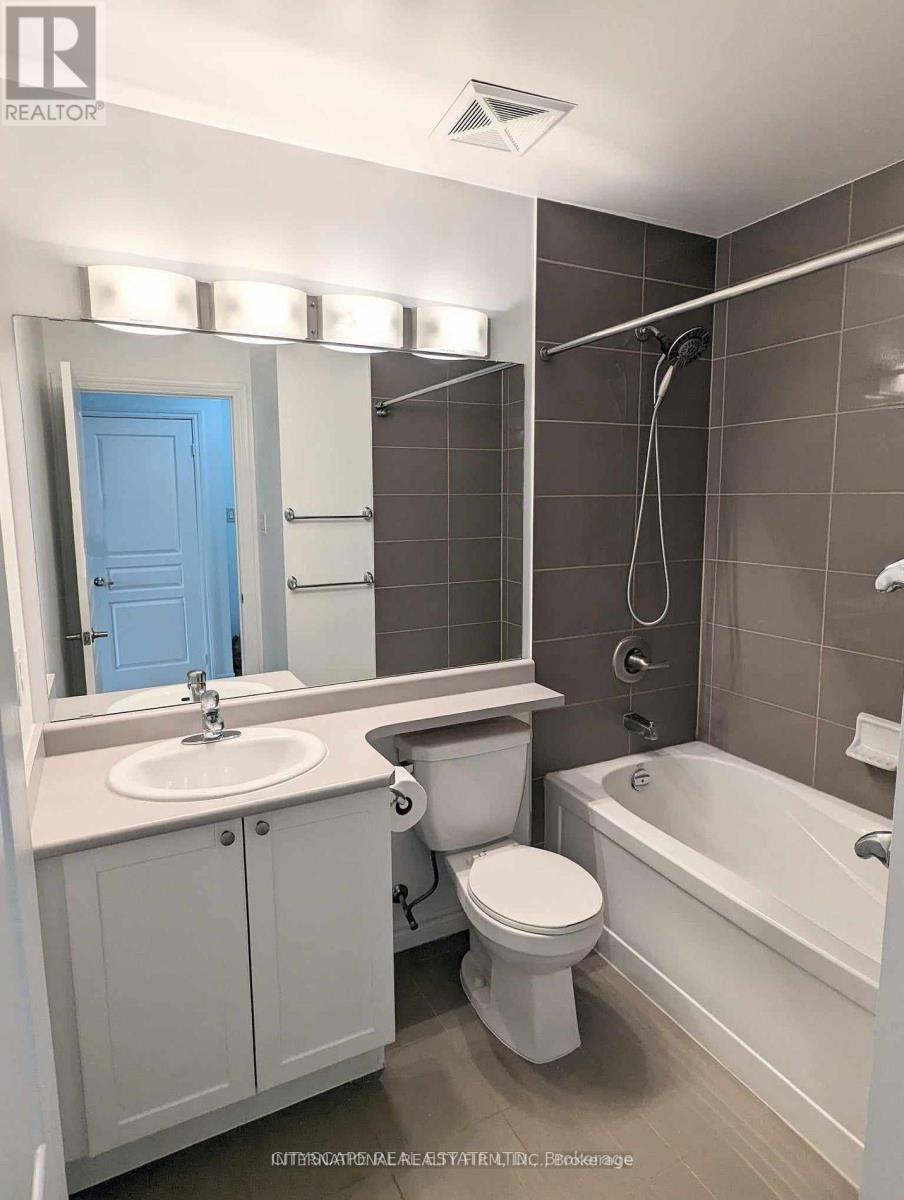
| BathroomTotal | 1 |
| BedroomsAboveGround | 1 |
| BedroomsBelowGround | 1 |
| BedroomsTotal | 2 |
| Amenities | Security/concierge, Recreation Centre, Visitor Parking, Storage - Locker |
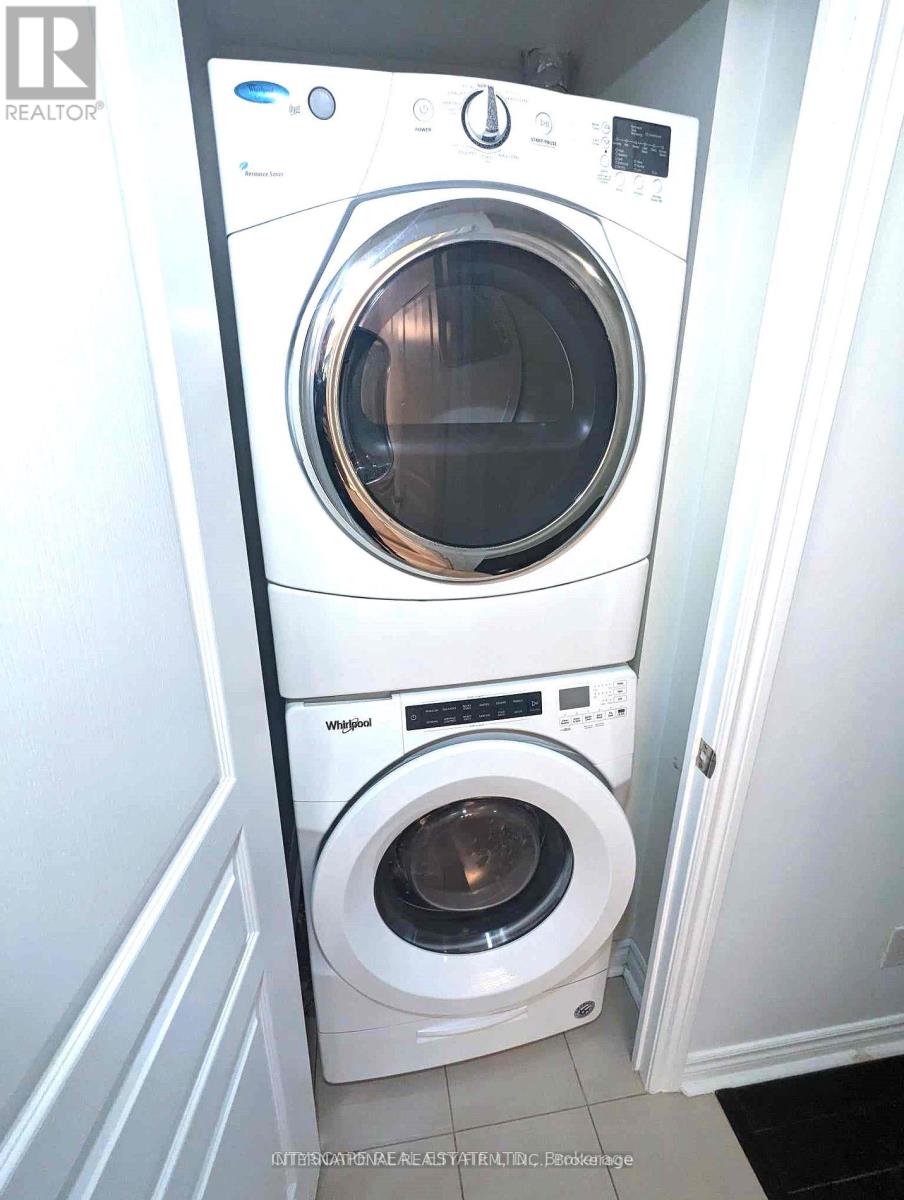
| Appliances | Blinds, Dishwasher, Microwave, Hood Fan, Stove, Refrigerator |
| BasementType | None |
| CoolingType | Central Air Conditioning |
| ExteriorFinish | Concrete |
| FireProtection | Security Guard |
| FlooringType | Ceramic, Hardwood, Carpeted |
| HeatingFuel | Natural Gas |
| HeatingType | Forced Air |
| SizeInterior | 700 - 799 Sqft |
| Type | Apartment |
Parking
| Underground | |
| Garage |
Land
| Acreage | No |
Rooms
| Level | Type | Length | Width | Dimensions |
|---|---|---|---|---|
| Main Level | Kitchen | 9.25 m | 8.17 m | 9.25 m x 8.17 m |
| Main Level | Eating Area | 6.16 m | 9.66 m | 6.16 m x 9.66 m |
| Main Level | Dining Room | 6.5 m | 9.66 m | 6.5 m x 9.66 m |
| Main Level | Living Room | 11.5 m | 9.66 m | 11.5 m x 9.66 m |
| Main Level | Primary Bedroom | 12.76 m | 10.17 m | 12.76 m x 10.17 m |
| Main Level | Den | 9.33 m | 9.5 m | 9.33 m x 9.5 m |
https://www.realtor.ca/real-estate/29804196/211-3525-kariya-drive-mississauga-fairview-fairview
Stephen B. Thomas
Broker
101 Brock St South 3rd Flr
Whitby, Ontario L1N 4J9

The trademarks REALTOR®, REALTORS®, and the REALTOR® logo are controlled by The Canadian Real Estate Association (CREA) and identify real estate professionals who are members of CREA. The trademarks MLS®, Multiple Listing Service® and the associated logos are owned by The Canadian Real Estate Association (CREA) and identify the quality of services provided by real estate professionals who are members of CREA. The trademark DDF® is owned by The Canadian Real Estate Association (CREA) and identifies CREA's Data Distribution Facility (DDF®)
May 26 2026 04:41:36
Toronto Real Estate Board
International Realty Firm, Inc.

© 2026 Proptech Realty Inc., Brokerage.