
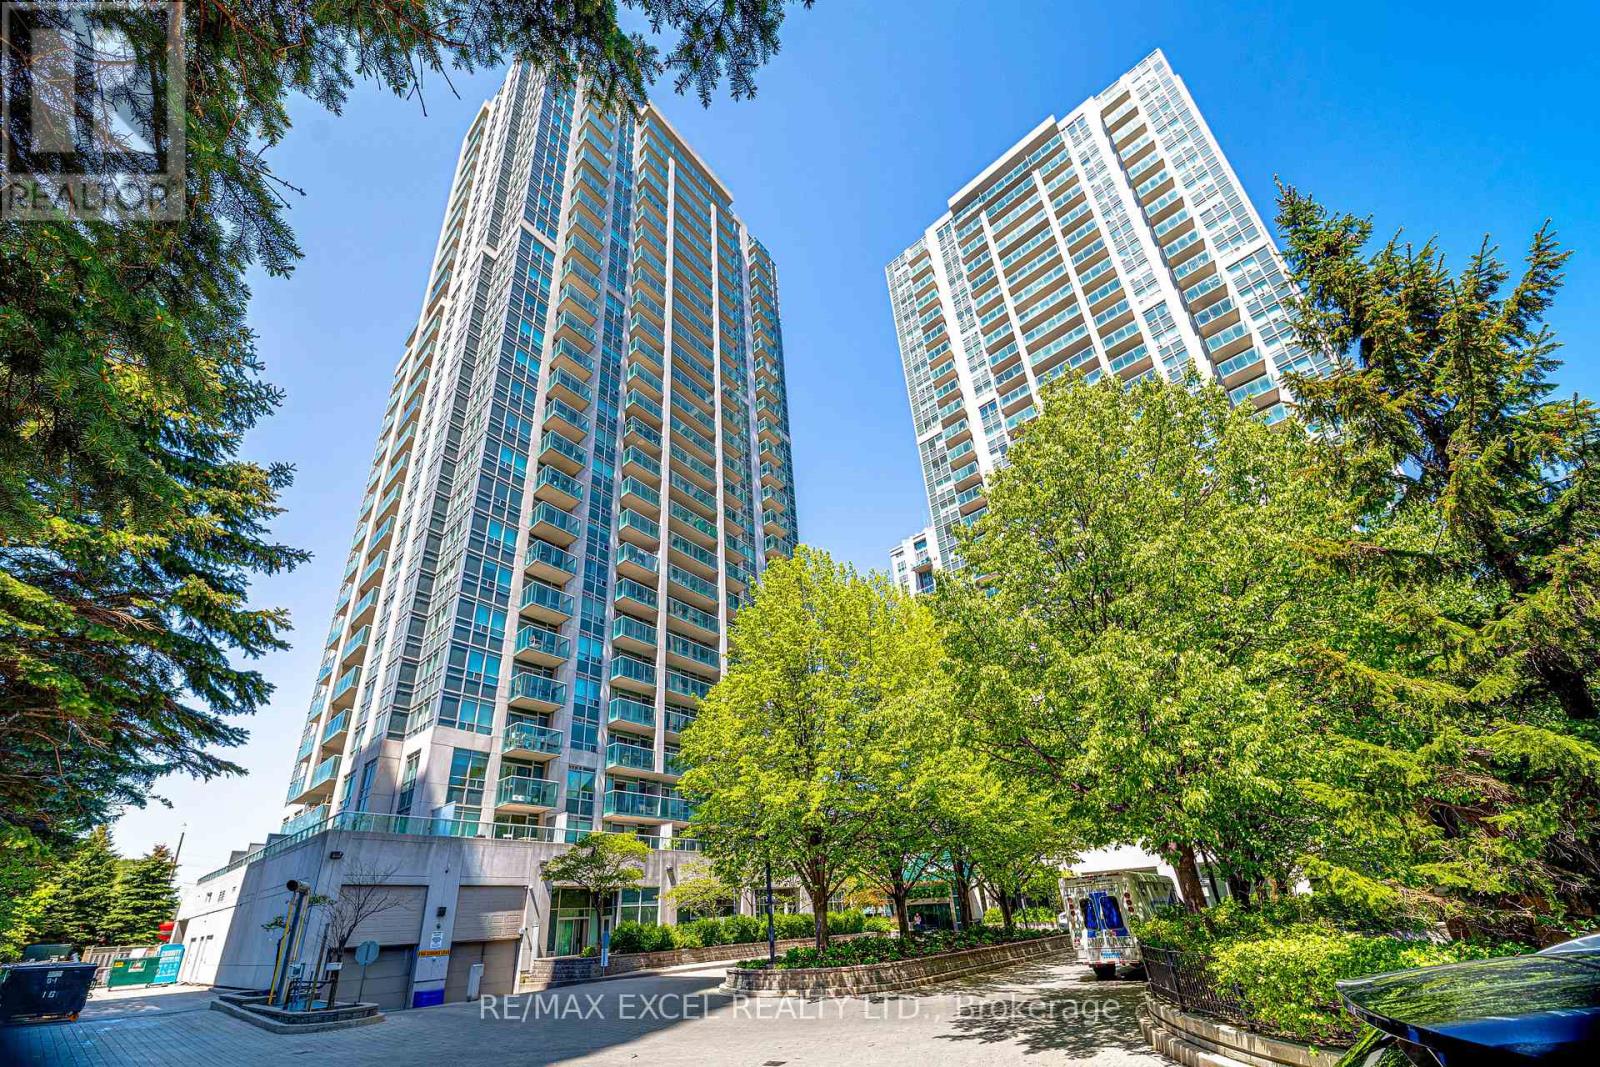
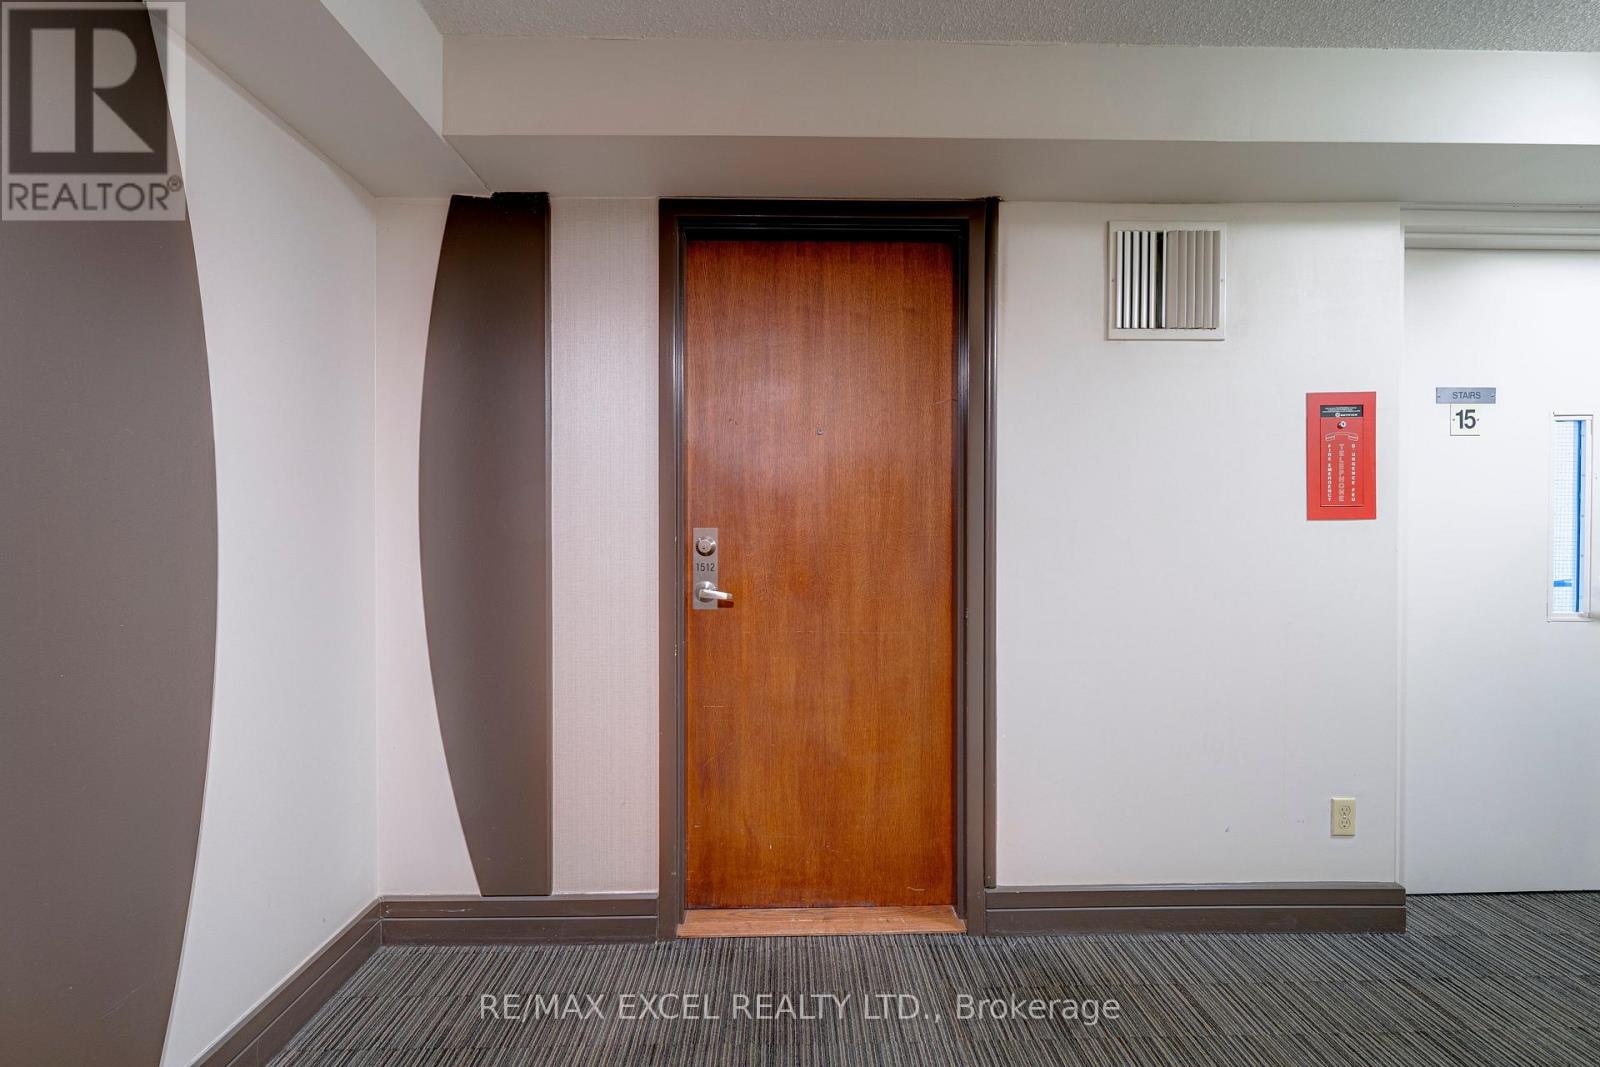
1512 - 18 Harrison Garden Boulevard Toronto, Ontario M2N 7J7

$555,000Maintenance, Common Area Maintenance, Heat, Electricity, Insurance, Parking, Water
$610 Monthly
Maintenance, Common Area Maintenance, Heat, Electricity, Insurance, Parking, Water
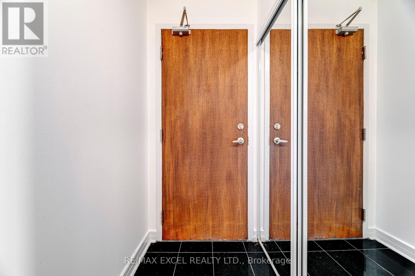
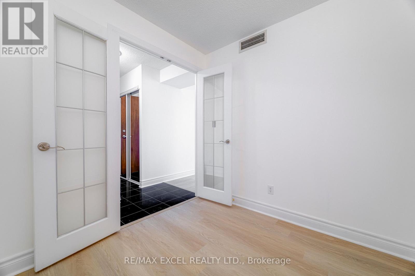
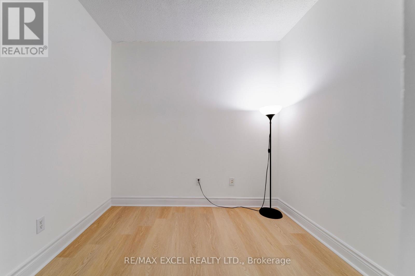
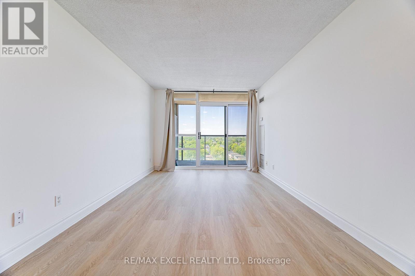
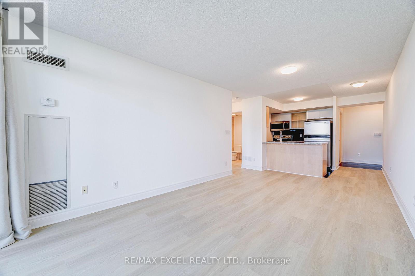
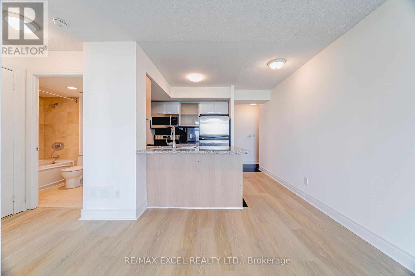
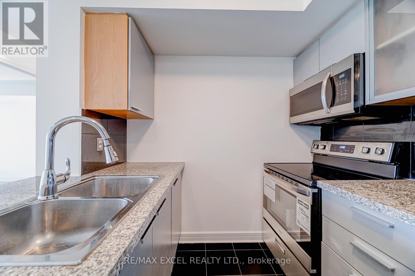
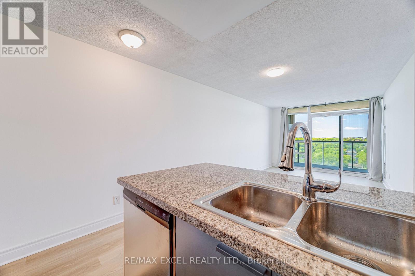
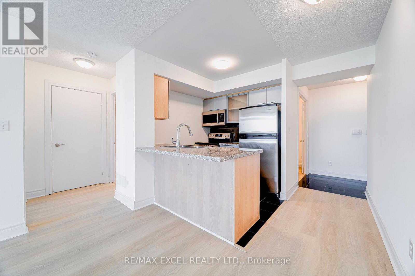
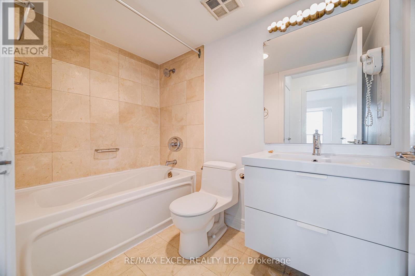
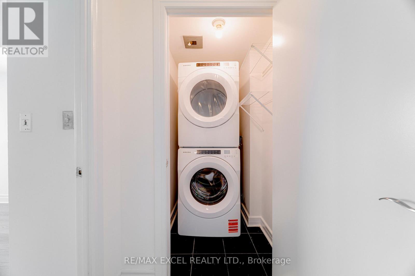
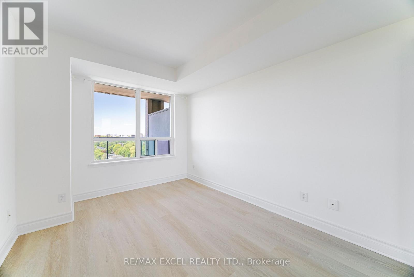
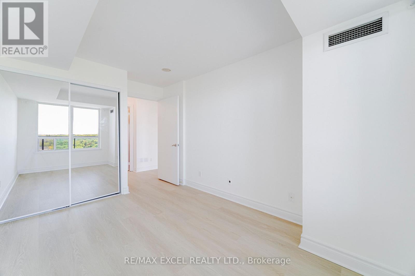
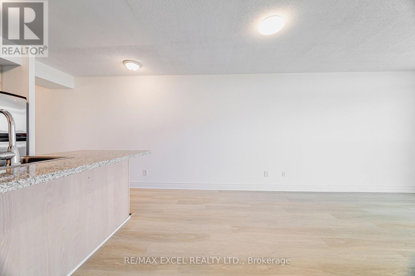
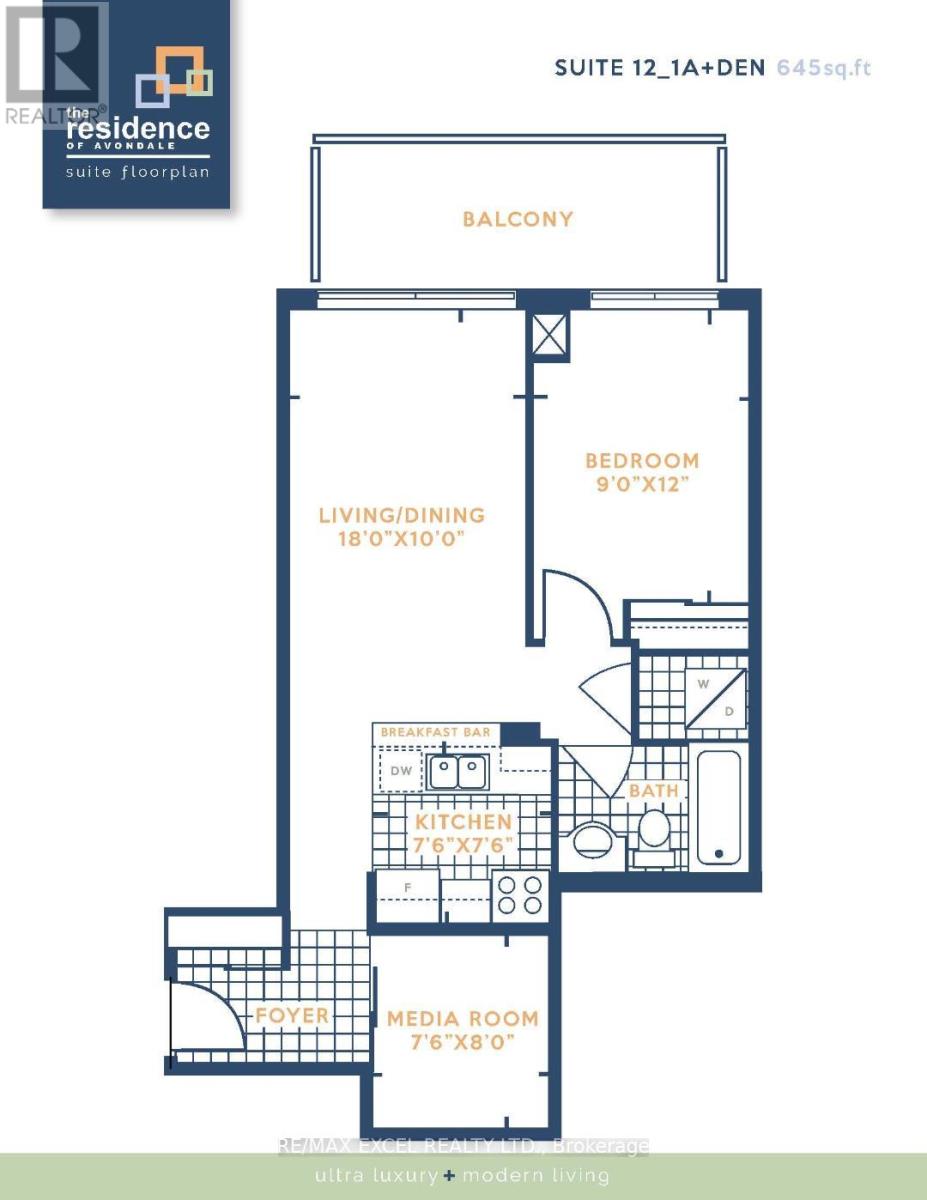
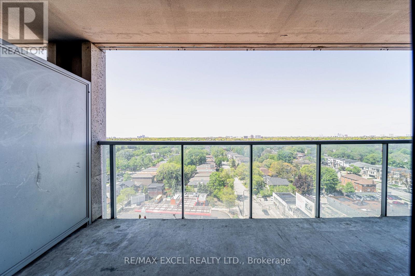
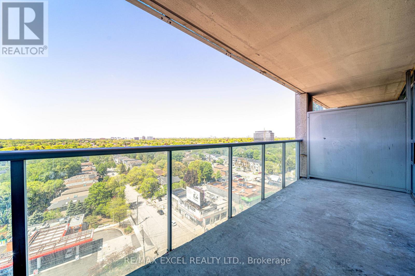
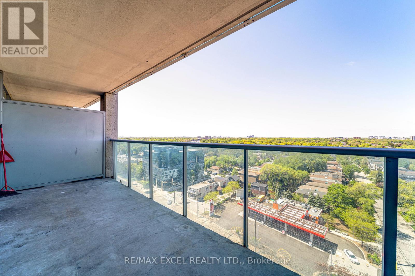
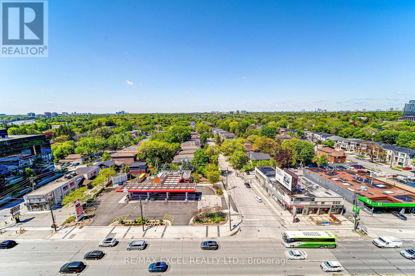
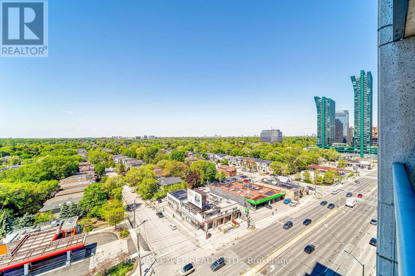
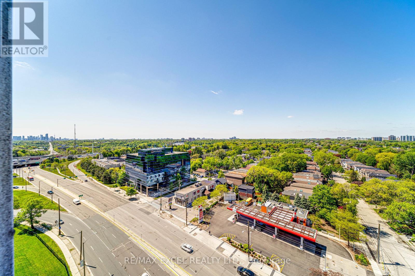
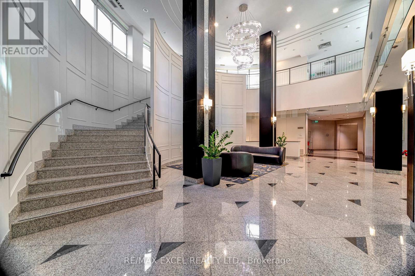
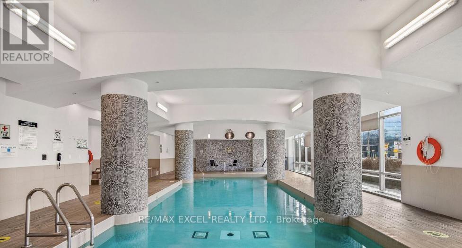
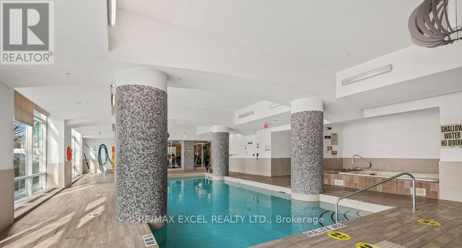
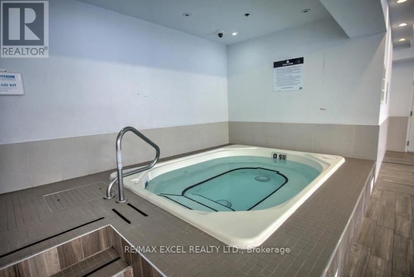
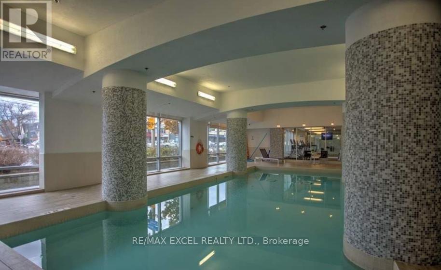
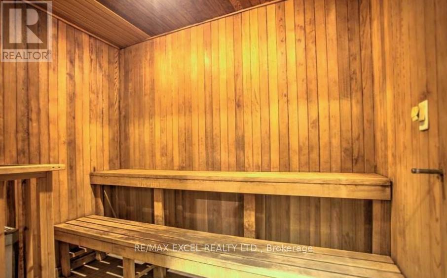
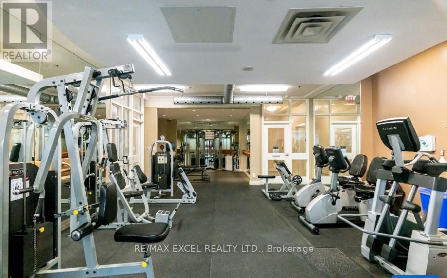
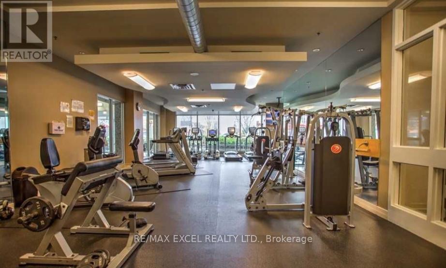
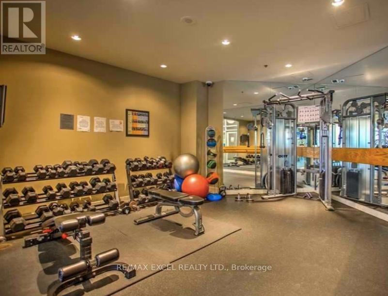
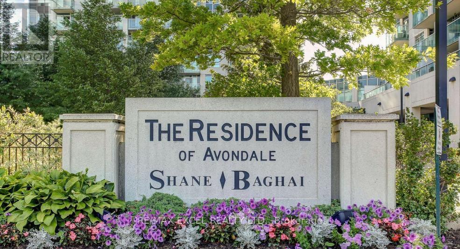
$610 MonthlyWelcome to the Beautiful Residence of Avondale by Shane Baghai an exceptional opportunity. Just renovated, Freshly painted, new flooring Throughout, new washer dryer, new stove, newer dishwasher. This fantastic unit boasts 1 Bed + Den, offering a bright, spacious, & meticulously cared-for living space. One Plus large Den With Open Concept Kitchen, stainless steel appliances, granite countertop and backsplash. Den Can Be used as 2nd Bedroom or office. Very bright unit. Close to Hwy 401, TTC Yonge st and Sheppard subway, and in the immediate proximity of a beautiful neighborhood park. Enjoy stunning unobstructed sunset views from the large balcony overlooking Yonge st.a perfect spot to relax. Underground parking with self-service car wash and a locker included, convenience is at your fingertips. ***Condo Maintenance Fees Include Heat, Hydro, water ***Guest Suites Available For Visitors , 24Hr Concierge, Fabulous Recreation Facilities Include Indoor Pool, Exercise Rm..... Ready To Move In. (id:60365)
Property Details
| MLS® Number | C13172950 |
| Property Type | Single Family |
| Community Name | Willowdale East |
| CommunityFeatures | Pets Allowed With Restrictions |
| Features | Balcony, Carpet Free |
| ParkingSpaceTotal | 1 |
Building
| BathroomTotal | 1 |
| BedroomsAboveGround | 1 |
| BedroomsBelowGround | 1 |
| BedroomsTotal | 2 |
| Amenities | Storage - Locker |
| Appliances | Dishwasher, Dryer, Microwave, Stove, Washer, Window Coverings, Refrigerator |
| BasementType | None |
| CoolingType | Central Air Conditioning |
| ExteriorFinish | Concrete |
| FlooringType | Laminate |
| HeatingFuel | Natural Gas |
| HeatingType | Forced Air |
| SizeInterior | 600 - 699 Sqft |
| Type | Apartment |
Parking
| Underground | |
| Garage |
Land
| Acreage | No |
Rooms
| Level | Type | Length | Width | Dimensions |
|---|---|---|---|---|
| Ground Level | Living Room | 5.49 m | 3.05 m | 5.49 m x 3.05 m |
| Ground Level | Dining Room | 5.49 m | 3.05 m | 5.49 m x 3.05 m |
| Ground Level | Kitchen | 2.32 m | 2.32 m | 2.32 m x 2.32 m |
| Ground Level | Primary Bedroom | 3.66 m | 2.75 m | 3.66 m x 2.75 m |
| Ground Level | Den | 2.44 m | 2.32 m | 2.44 m x 2.32 m |
Kamran Anvari-Hamedani
Broker
120 West Beaver Creek Rd #23
Richmond Hill, Ontario L4B 1L2

The trademarks REALTOR®, REALTORS®, and the REALTOR® logo are controlled by The Canadian Real Estate Association (CREA) and identify real estate professionals who are members of CREA. The trademarks MLS®, Multiple Listing Service® and the associated logos are owned by The Canadian Real Estate Association (CREA) and identify the quality of services provided by real estate professionals who are members of CREA. The trademark DDF® is owned by The Canadian Real Estate Association (CREA) and identifies CREA's Data Distribution Facility (DDF®)
May 26 2026 05:04:13
Toronto Real Estate Board
RE/MAX Excel Realty Ltd.

© 2026 Proptech Realty Inc., Brokerage.