
205 Milestone Crescent Aurora, Ontario L4G 3M2

$2,800 Monthly
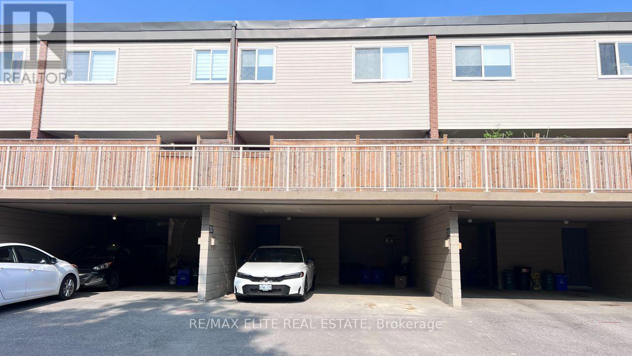
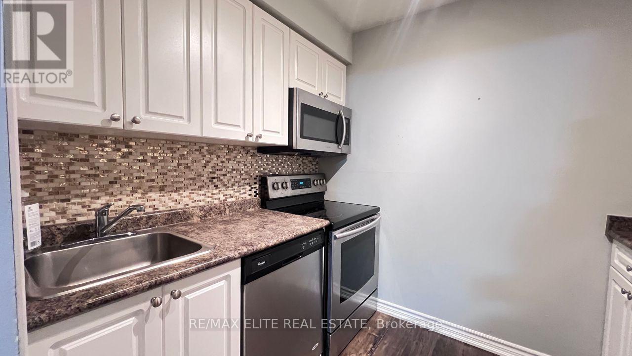
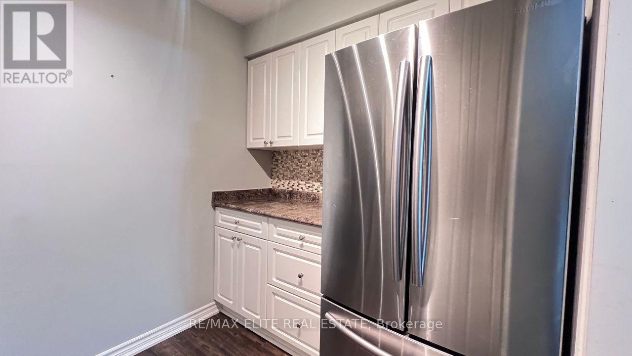
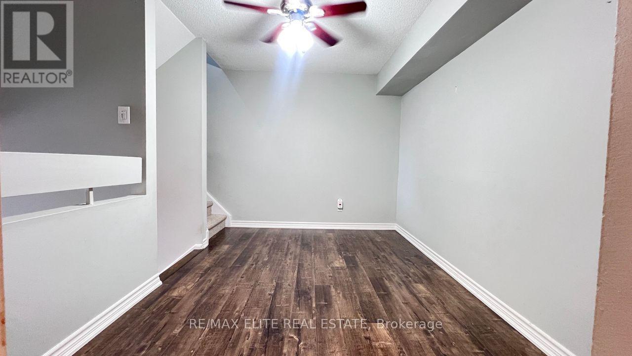
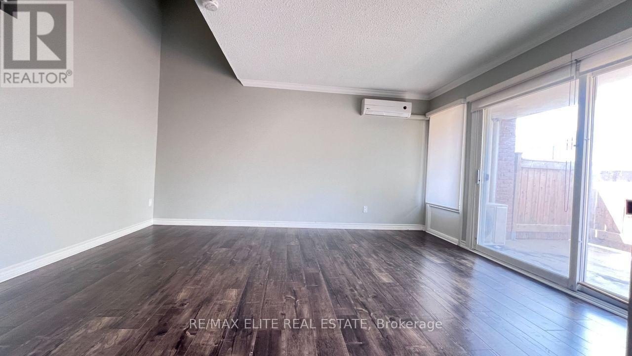
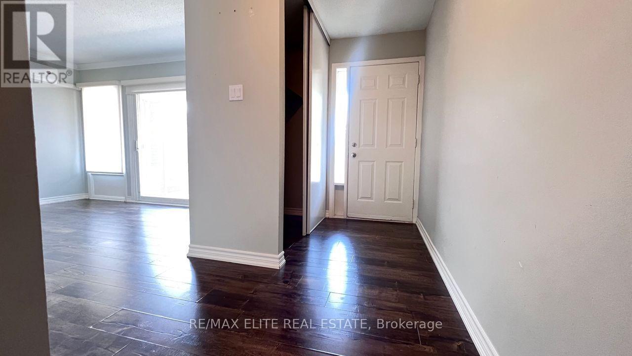
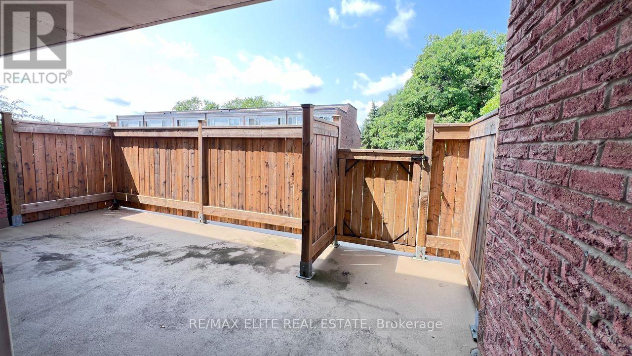
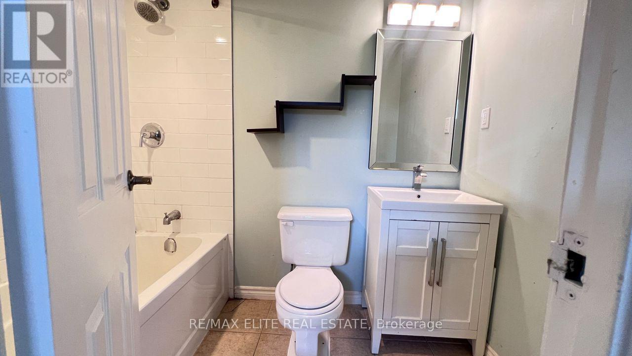
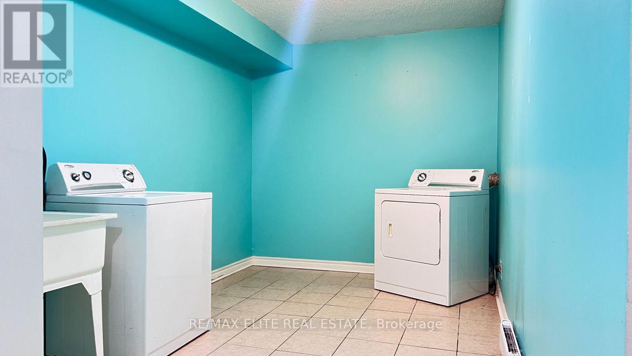
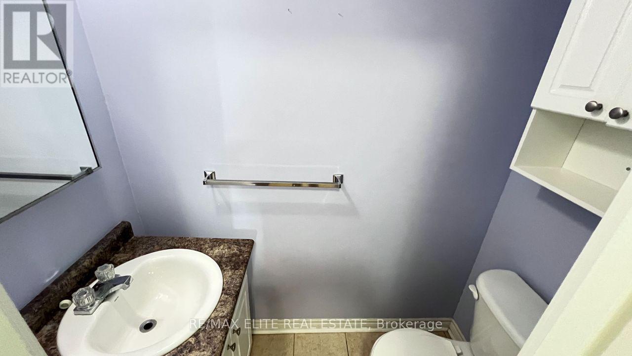
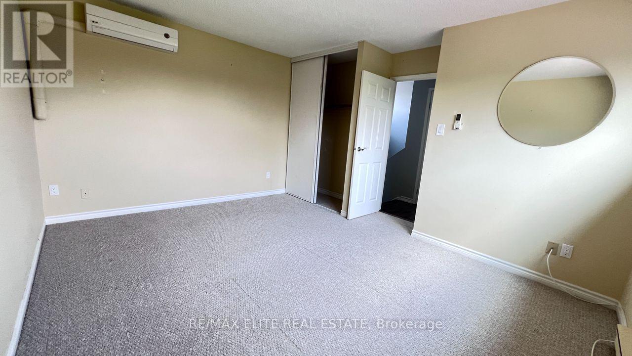
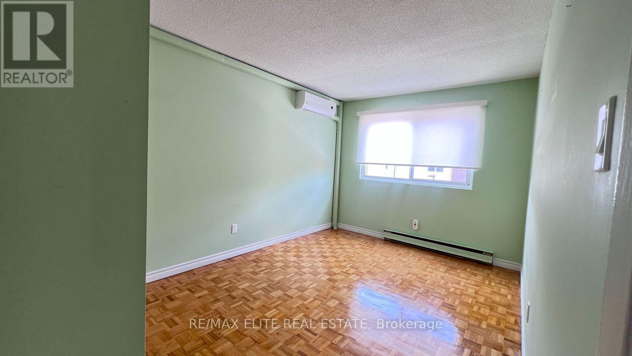
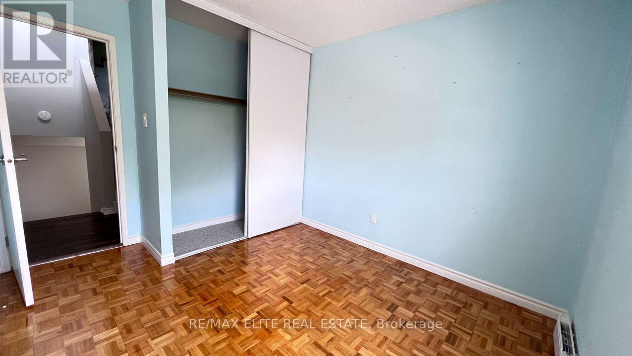
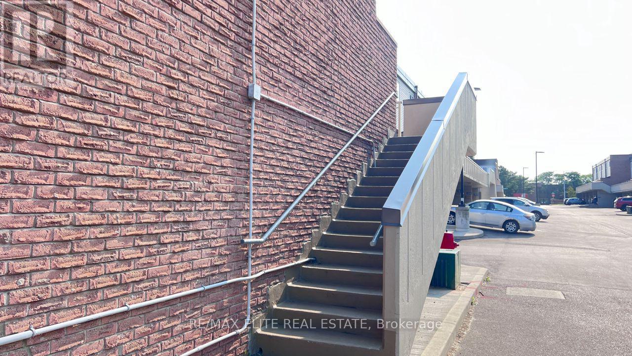
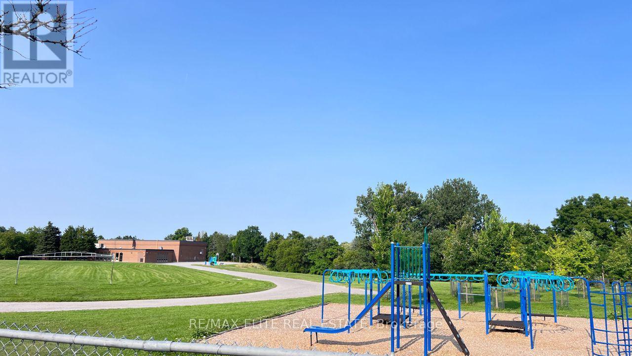
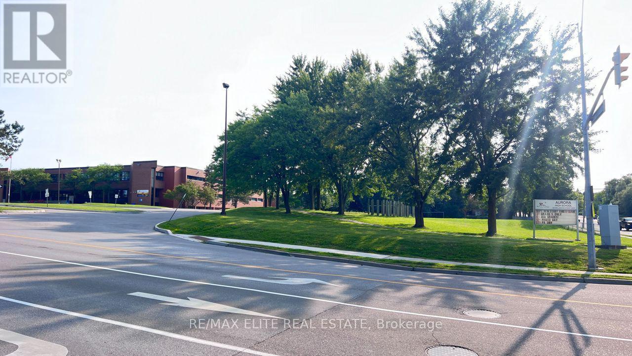
Lovely Move in ready townhome right across schools fantastic for families! Ductless heating & air conditioner, updated flooring, updated kitchen and stainless steel appliances, renovated bathroom with soaker tub, lighting, custom window coverings and more. A must see! Lots of entertaining space & a fantastic private terrace perfect for family bbq's. Outdoor pool with lifeguard in summer months, close to go station and walking distance to tons of amenities. (id:60365)
Property Details
| MLS® Number | N13171332 |
| Property Type | Single Family |
| Community Name | Aurora Village |
| CommunityFeatures | Pets Not Allowed |
| Features | In Suite Laundry |
| ParkingSpaceTotal | 2 |
Building
| BathroomTotal | 2 |
| BedroomsAboveGround | 3 |
| BedroomsTotal | 3 |
| Amenities | Visitor Parking |
| Appliances | Dishwasher, Dryer, Hood Fan, Microwave, Range, Stove, Washer, Refrigerator |
| BasementFeatures | Walk-up, Separate Entrance |
| BasementType | N/a, N/a |
| CoolingType | Wall Unit |
| ExteriorFinish | Aluminum Siding, Brick |
| FlooringType | Laminate, Carpeted, Hardwood, Ceramic |
| HalfBathTotal | 1 |
| HeatingFuel | Electric |
| HeatingType | Baseboard Heaters |
| StoriesTotal | 3 |
| SizeInterior | 1200 - 1399 Sqft |
| Type | Row / Townhouse |
Parking
| Carport | |
| Garage |
Land
| Acreage | No |
Rooms
| Level | Type | Length | Width | Dimensions |
|---|---|---|---|---|
| Second Level | Dining Room | 3.65 m | 2.91 m | 3.65 m x 2.91 m |
| Second Level | Kitchen | 2.97 m | 2.59 m | 2.97 m x 2.59 m |
| Third Level | Bedroom 2 | 3.88 m | 3.85 m | 3.88 m x 3.85 m |
| Third Level | Bedroom 3 | 2.89 m | 2.92 m | 2.89 m x 2.92 m |
| Main Level | Living Room | 4.57 m | 3.88 m | 4.57 m x 3.88 m |
| Main Level | Laundry Room | 5.79 m | 2.59 m | 5.79 m x 2.59 m |
| Upper Level | Primary Bedroom | 3.96 m | 3.35 m | 3.96 m x 3.35 m |
Viva Zang
Broker
165 East Beaver Creek Rd #18
Richmond Hill, Ontario L4B 2N2

The trademarks REALTOR®, REALTORS®, and the REALTOR® logo are controlled by The Canadian Real Estate Association (CREA) and identify real estate professionals who are members of CREA. The trademarks MLS®, Multiple Listing Service® and the associated logos are owned by The Canadian Real Estate Association (CREA) and identify the quality of services provided by real estate professionals who are members of CREA. The trademark DDF® is owned by The Canadian Real Estate Association (CREA) and identifies CREA's Data Distribution Facility (DDF®)
May 25 2026 07:44:03
Toronto Real Estate Board
RE/MAX Elite Real Estate

© 2026 Proptech Realty Inc., Brokerage.