
38 Pinedale Avenue Caledon, Ontario L7C 3Z6

$1,199,993
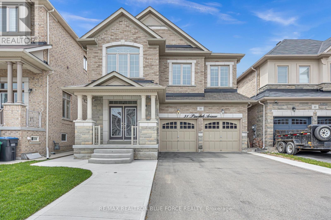
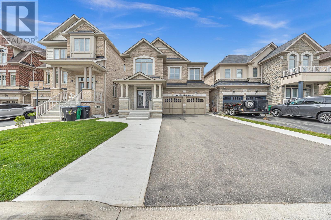
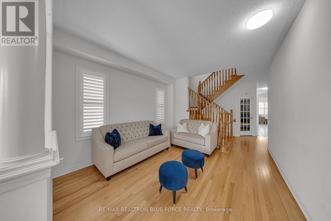
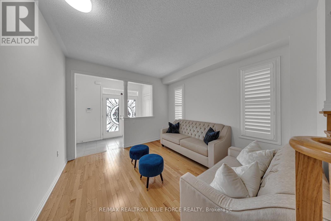
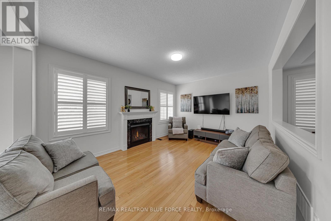
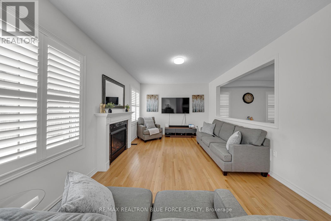
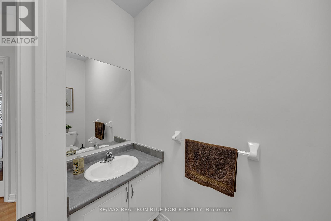
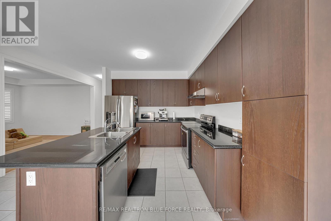
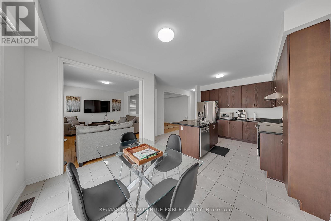
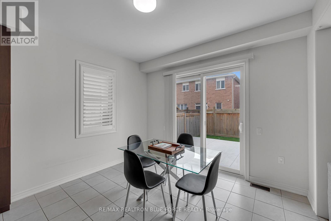
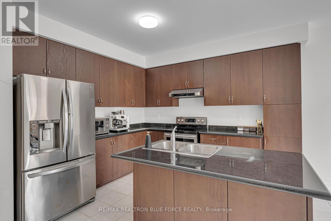
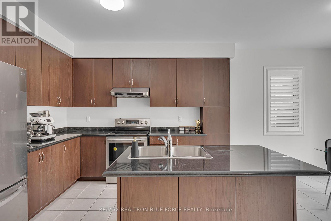
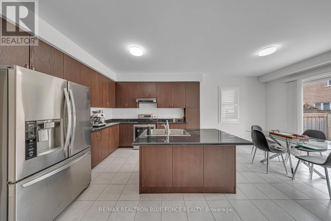
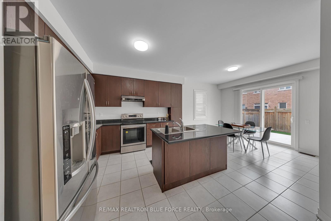
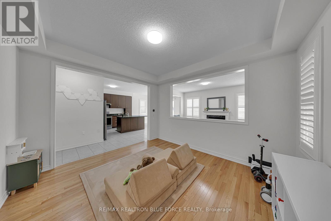
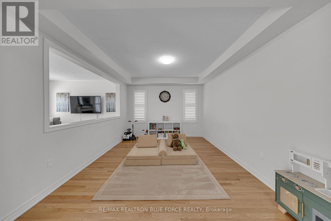
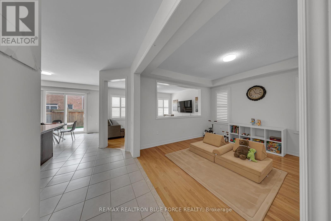
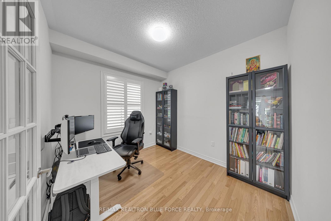
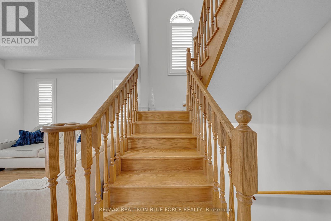
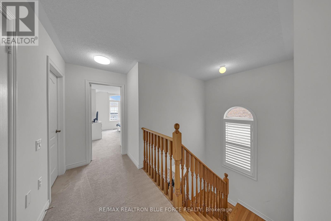
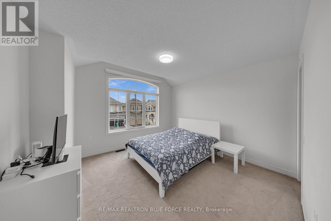
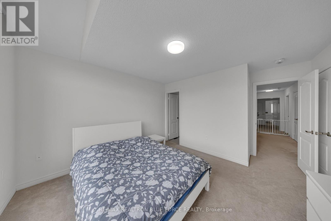
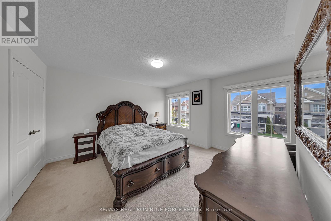
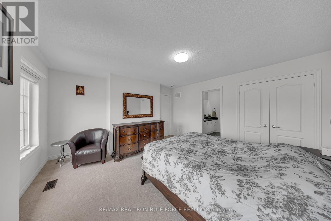
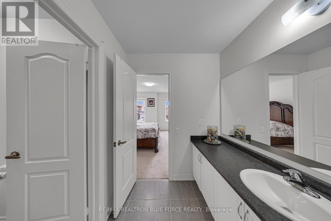
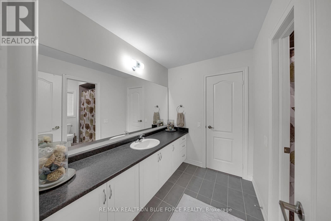
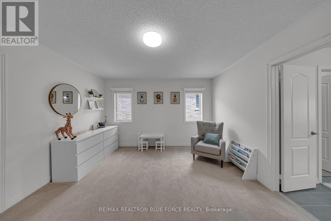
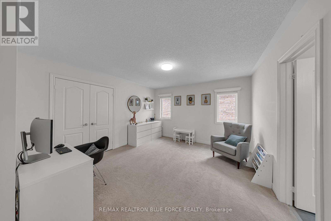
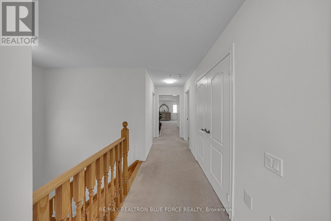
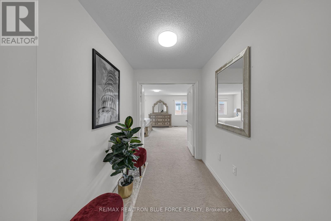
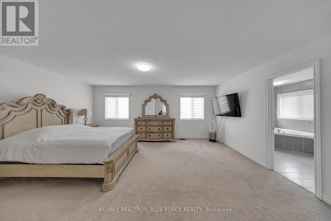
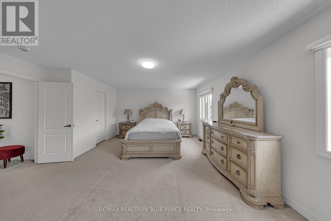
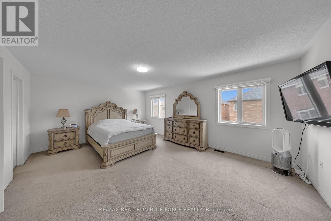
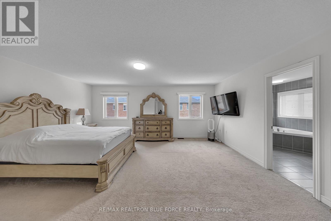
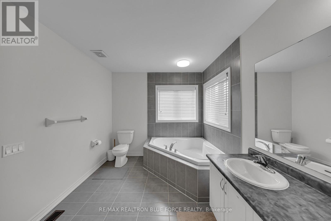
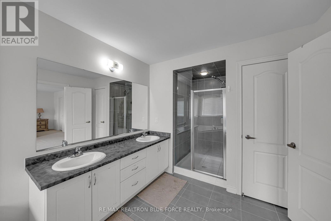
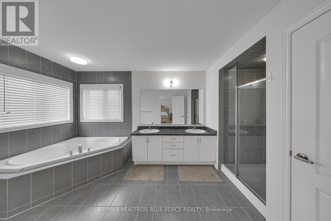
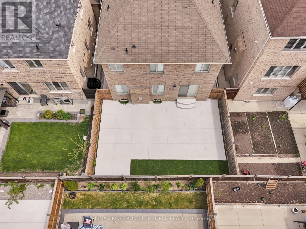
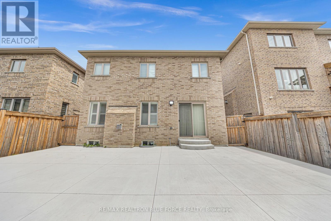
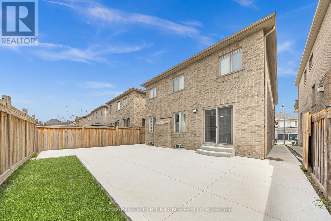
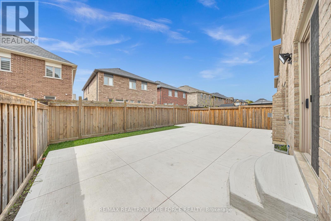
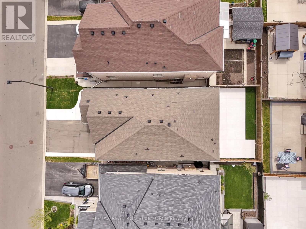
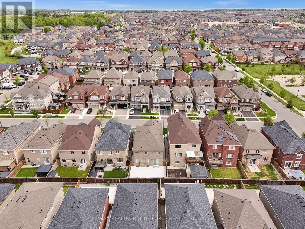
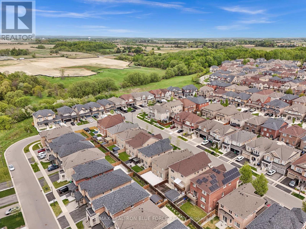
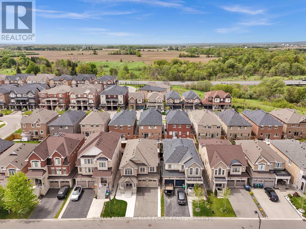
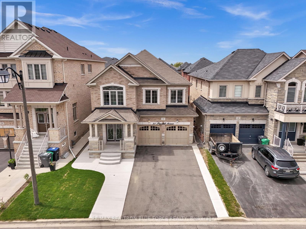
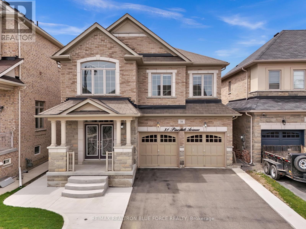
Welcome To 38 Pinedale Avenue, A Stunning Detached Home Offering 2984 Sq Ft Of Elegant & Functional Living Space. Designed With Exceptional Craftsmanship Throughout, This Beautiful Home Features 9-Ft Ceilings On The Main Floor, The Spacious Kitchen Showcases Granite Countertops, Stainless Steel Appliances, Centre Island & Ample Storage Space. Enjoy Separate Formal Living, Dining And Family Rooms Plus A Main Floor Den/Office Perfect For Working From Home. All Bedrooms Are Generously Sized, Including A Spacious Primary Retreat Featuring A 5-Piece Ensuite & Walk-In Closet. Additional Features Include A Cold Cellar, New Exposed Concrete Driveway Wrapping Around The Home And Backyard. No Sidewalk. The Unfinished Lookout Basement Offers Endless Potential For Future Customization. Conveniently Located Close To Schools, Grocery Stores, Scenic Trails, Etobicoke Creek, Community Centre/Library And Plazas. (id:60365)
Property Details
| MLS® Number | W13172476 |
| Property Type | Single Family |
| Community Name | Rural Caledon |
| EquipmentType | Water Heater - Gas, Water Heater |
| ParkingSpaceTotal | 7 |
| RentalEquipmentType | Water Heater - Gas, Water Heater |
Building
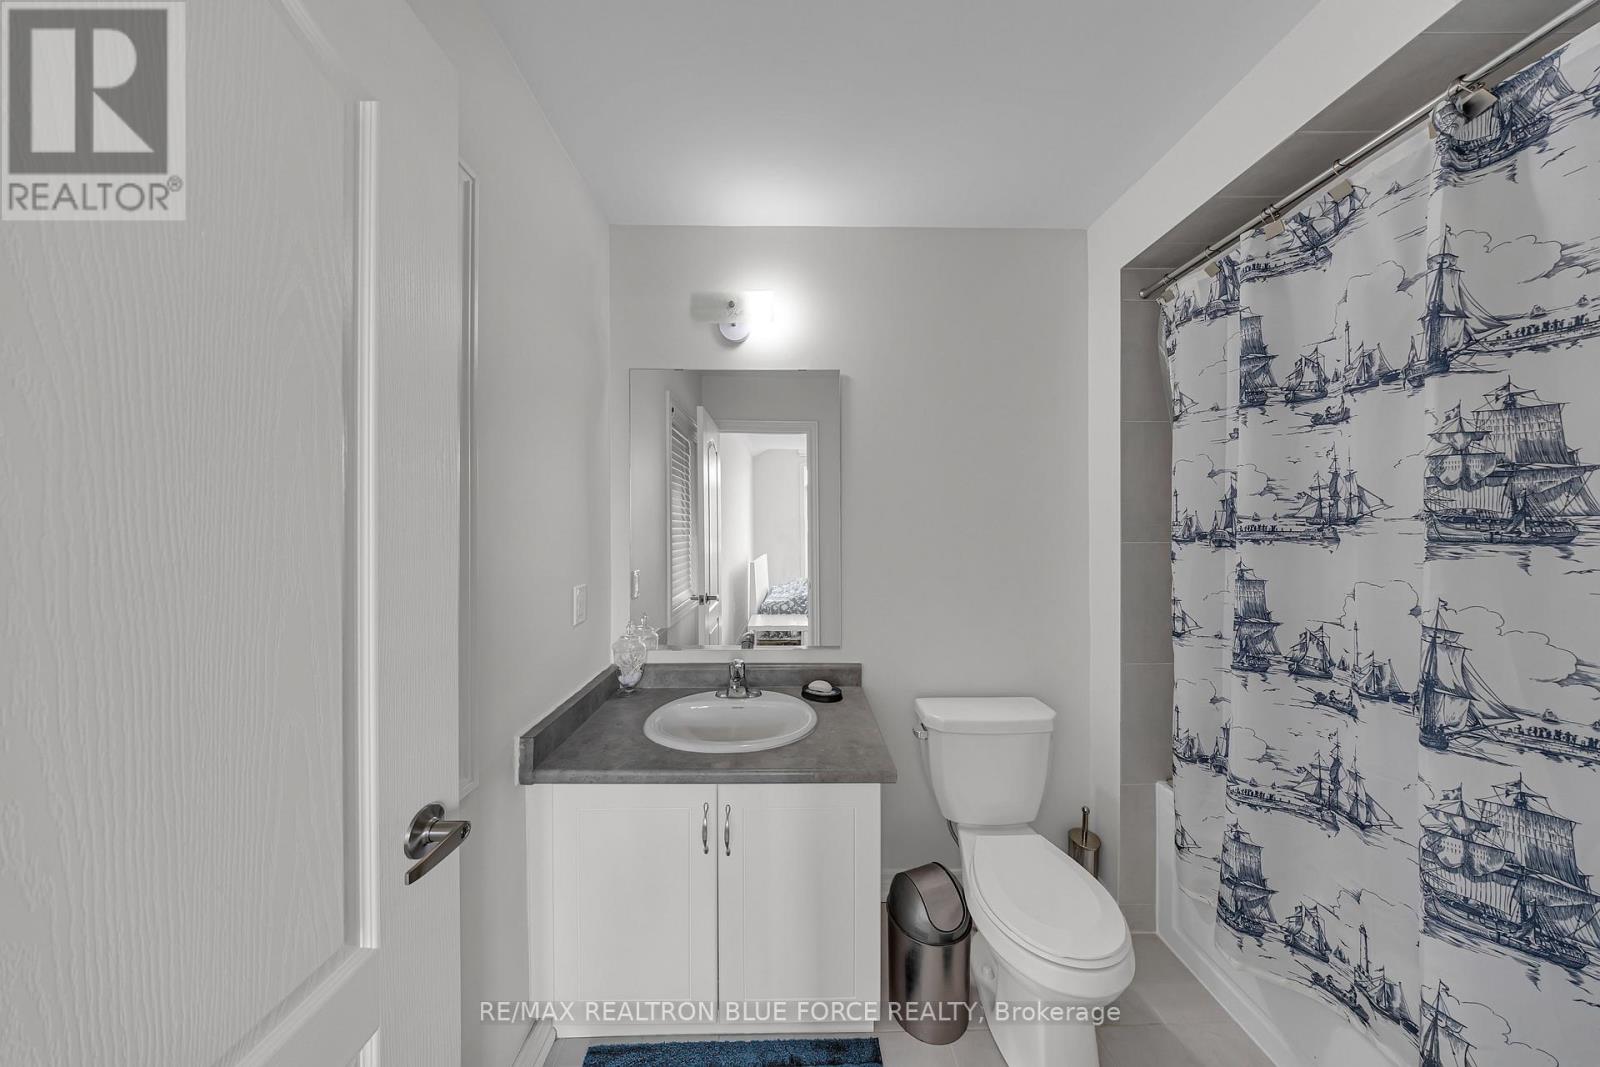
| BathroomTotal | 4 |
| BedroomsAboveGround | 4 |
| BedroomsBelowGround | 1 |
| BedroomsTotal | 5 |
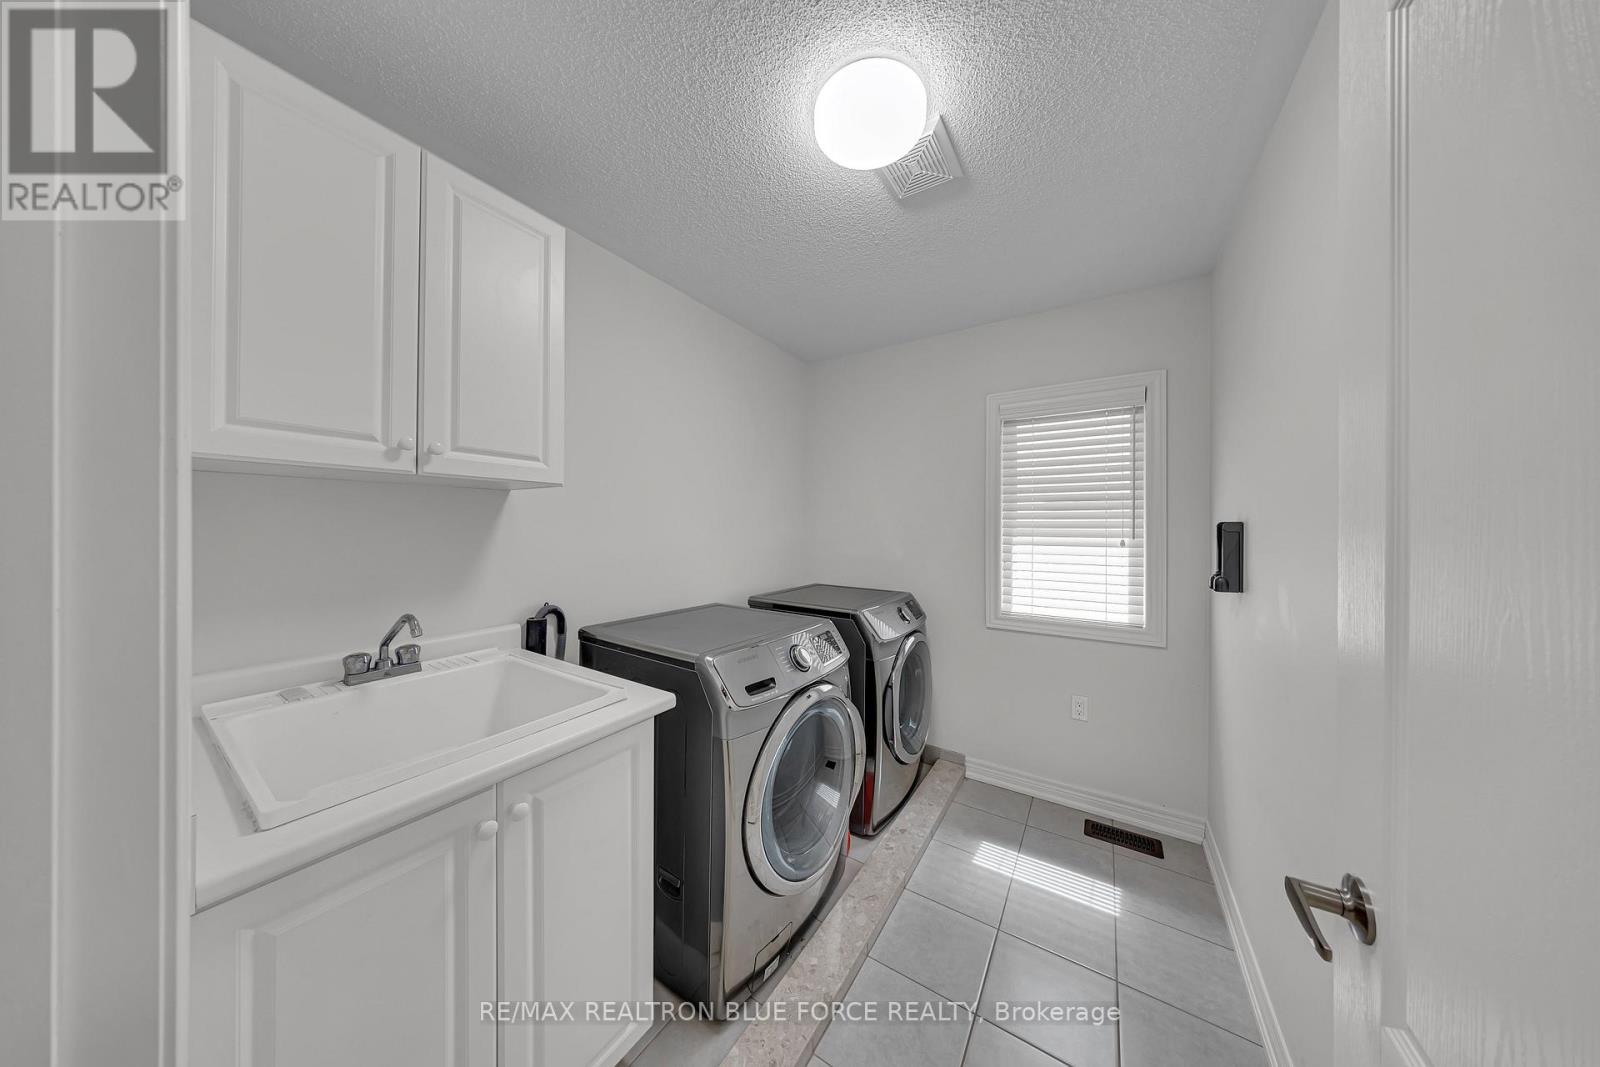
| Appliances | Dishwasher, Dryer, Garage Door Opener, Stove, Washer, Window Coverings, Refrigerator |
| BasementDevelopment | Unfinished |
| BasementType | N/a (unfinished) |
| ConstructionStyleAttachment | Detached |
| CoolingType | Central Air Conditioning, Air Exchanger |
| ExteriorFinish | Brick |
| FireplacePresent | Yes |
| FlooringType | Hardwood, Ceramic, Carpeted |
| FoundationType | Concrete |
| HalfBathTotal | 1 |
| HeatingFuel | Natural Gas |
| HeatingType | Forced Air |
| StoriesTotal | 2 |
| SizeInterior | 2500 - 3000 Sqft |
| Type | House |
| UtilityWater | Municipal Water |
Parking
| Garage |
Land
| Acreage | No |
| Sewer | Sanitary Sewer |
| SizeDepth | 30 M |
| SizeFrontage | 11.6 M |
| SizeIrregular | 11.6 X 30 M |
| SizeTotalText | 11.6 X 30 M |
Rooms
| Level | Type | Length | Width | Dimensions |
|---|---|---|---|---|
| Second Level | Primary Bedroom | 5.7404 m | 4.8768 m | 5.7404 m x 4.8768 m |
| Second Level | Bedroom 2 | 3.7592 m | 3.6068 m | 3.7592 m x 3.6068 m |
| Second Level | Bedroom 3 | 4.2672 m | 3.9624 m | 4.2672 m x 3.9624 m |
| Second Level | Bedroom 4 | 4.318 m | 3.9624 m | 4.318 m x 3.9624 m |
| Main Level | Living Room | 3.607 m | 3.429 m | 3.607 m x 3.429 m |
| Main Level | Family Room | 4.9022 m | 3.5814 m | 4.9022 m x 3.5814 m |
| Main Level | Dining Room | 3.9116 m | 3.5814 m | 3.9116 m x 3.5814 m |
| Main Level | Kitchen | 3.5306 m | 3.5306 m | 3.5306 m x 3.5306 m |
| Main Level | Eating Area | 3.5306 m | 2.8448 m | 3.5306 m x 2.8448 m |
| Main Level | Den | 3.1242 m | 2.8194 m | 3.1242 m x 2.8194 m |
https://www.realtor.ca/real-estate/29803591/38-pinedale-avenue-caledon-rural-caledon
Kavas Satchithanandan
Salesperson
7800 Woodbine Ave Ph1#108
Markham, Ontario L3R 2N7

The trademarks REALTOR®, REALTORS®, and the REALTOR® logo are controlled by The Canadian Real Estate Association (CREA) and identify real estate professionals who are members of CREA. The trademarks MLS®, Multiple Listing Service® and the associated logos are owned by The Canadian Real Estate Association (CREA) and identify the quality of services provided by real estate professionals who are members of CREA. The trademark DDF® is owned by The Canadian Real Estate Association (CREA) and identifies CREA's Data Distribution Facility (DDF®)
May 26 2026 12:13:31
Toronto Real Estate Board
RE/MAX Realtron Blue Force Realty

© 2026 Proptech Realty Inc., Brokerage.