
12 Concession Street Havelock-Belmont-Methuen, Ontario K0L 1Z0

$659,000
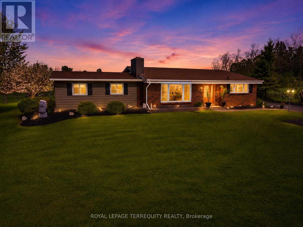
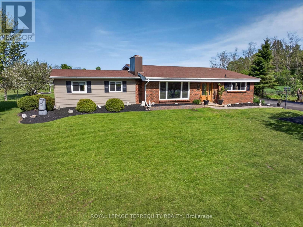
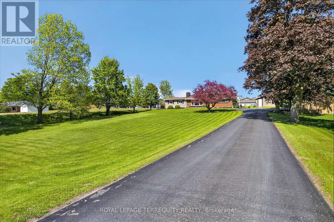
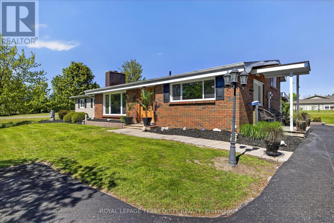
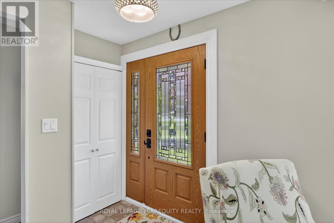
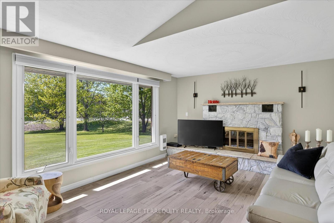
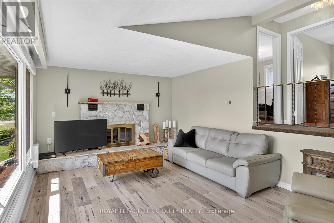
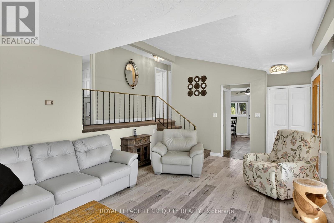
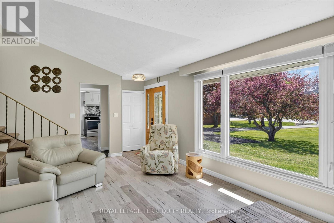
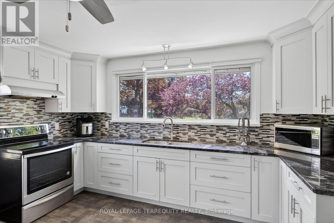
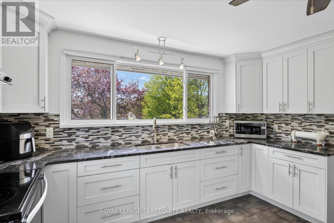
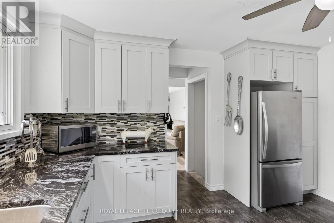
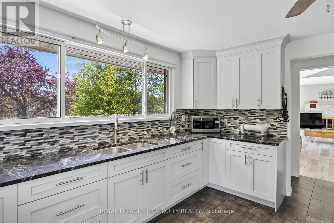
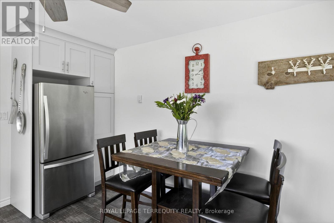
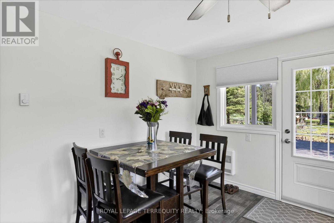
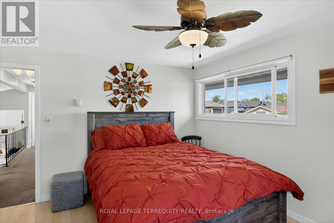
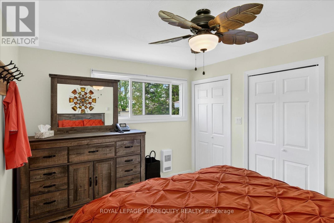
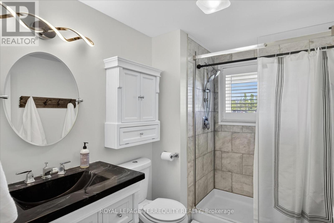
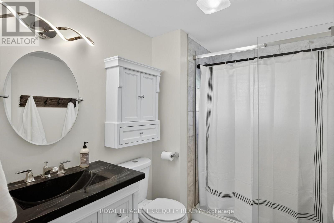
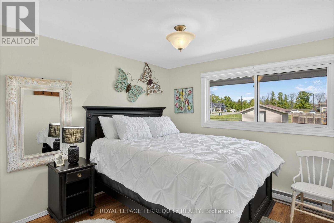
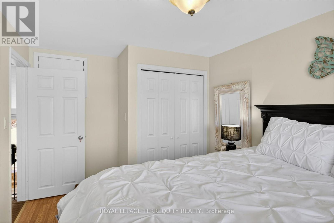
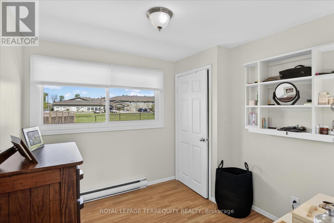
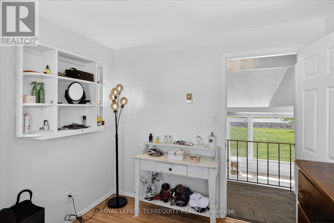
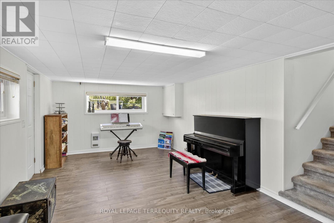
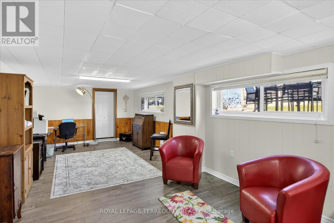
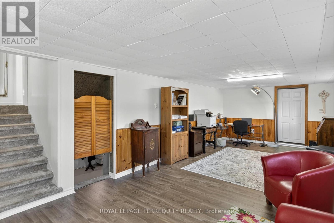
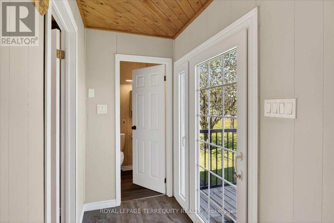
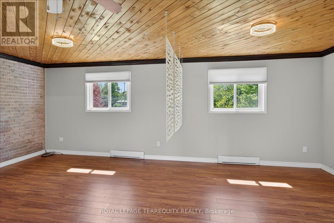
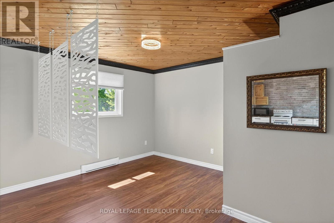
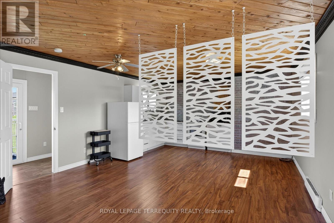
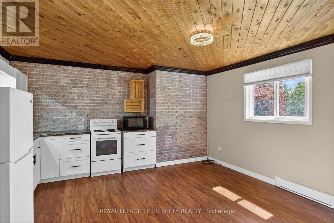
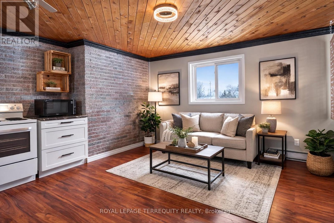
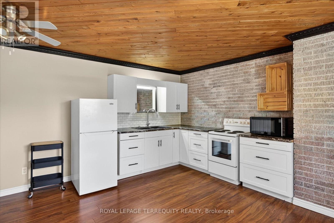
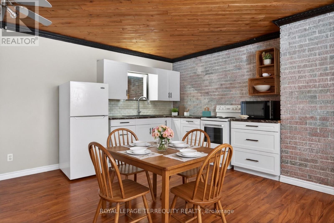
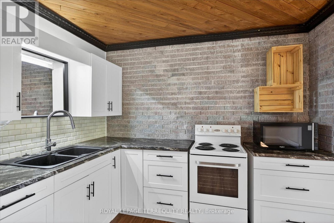
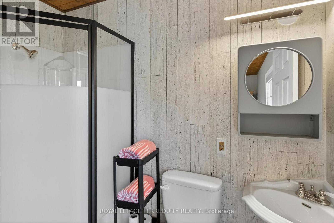
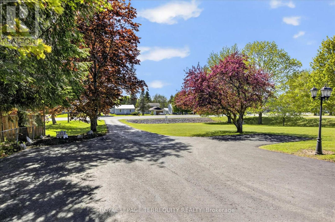
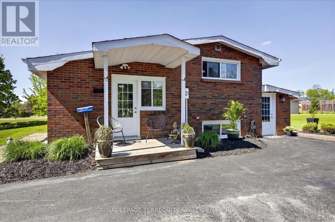
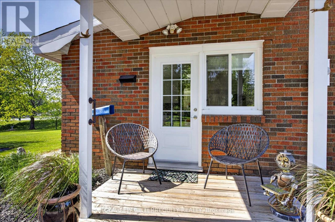
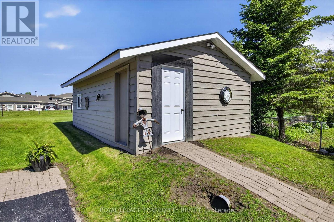
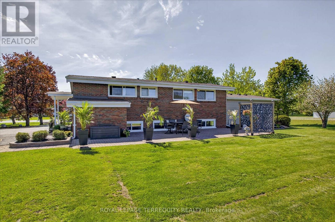
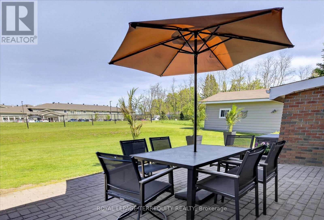
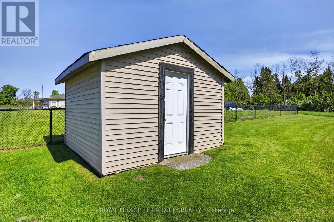
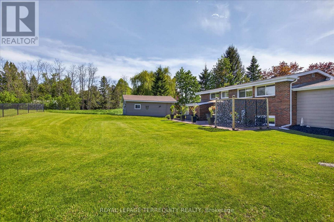
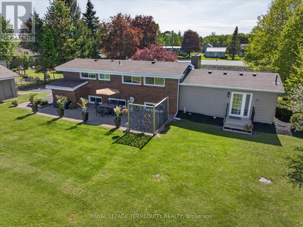
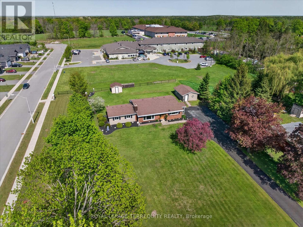
This 3 Bedroom Brick Bungalow perfectly situated in a Family- Friendly neighbourhood. Just minutes from local schools, parks and main shopping area. Timeless low maintenance brick exterior with spacious rear yard and patio for entertaining. Attached Studio Apartment with private entrance! Fully self-contained with its own modern kitchenette, 3 pc newly renovated bathroom, and living and sleeping area. Perfect for an in-law suite, grown children or a lucrative rental unit. 2 Sheds -16x24 and 12x12. Possibility for a second rental unit with private entrance. 2 Hours from the GTA! (id:60365)
Property Details
| MLS® Number | X13171646 |
| Property Type | Single Family |
| Community Name | Havelock |
| AmenitiesNearBy | Place Of Worship, Schools |
| CommunityFeatures | School Bus |
| Features | Sloping, In-law Suite |
| ParkingSpaceTotal | 3 |
| Structure | Porch, Patio(s), Shed |
| ViewType | View |
Building
| BathroomTotal | 2 |
| BedroomsAboveGround | 3 |
| BedroomsTotal | 3 |
| Appliances | Water Heater, Dryer, Freezer, Two Stoves, Washer, Window Coverings, Refrigerator |
| BasementType | Full |
| ConstructionStyleAttachment | Detached |
| ConstructionStyleSplitLevel | Sidesplit |
| CoolingType | None |
| ExteriorFinish | Aluminum Siding, Brick |
| FireProtection | Smoke Detectors |
| FlooringType | Concrete |
| FoundationType | Concrete |
| HeatingFuel | Electric |
| HeatingType | Coil Fan |
| SizeInterior | 1500 - 2000 Sqft |
| Type | House |
| UtilityWater | Municipal Water |
Parking
| No Garage |
Land
| Acreage | No |
| LandAmenities | Place Of Worship, Schools |
| LandscapeFeatures | Landscaped |
| Sewer | Sanitary Sewer |
| SizeDepth | 250 Ft |
| SizeFrontage | 125 Ft |
| SizeIrregular | 125 X 250 Ft |
| SizeTotalText | 125 X 250 Ft|under 1/2 Acre |
| ZoningDescription | Residential |
Rooms
| Level | Type | Length | Width | Dimensions |
|---|---|---|---|---|
| Second Level | Primary Bedroom | 3.81 m | 3.92 m | 3.81 m x 3.92 m |
| Second Level | Bedroom | 2.78 m | 2.68 m | 2.78 m x 2.68 m |
| Second Level | Bedroom | 3.81 m | 2.9 m | 3.81 m x 2.9 m |
| Second Level | Bathroom | 2.78 m | 1.92 m | 2.78 m x 1.92 m |
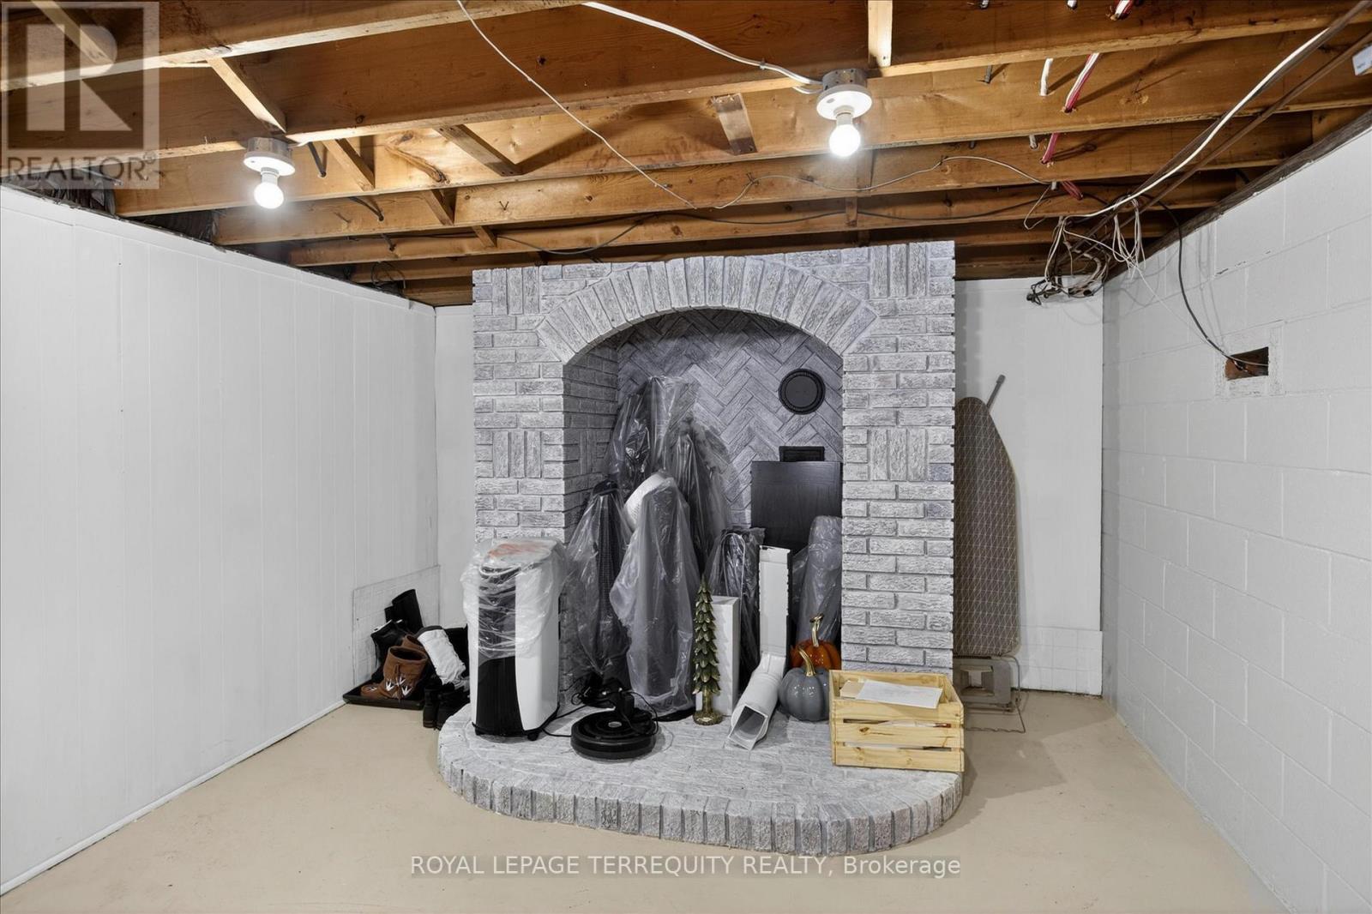
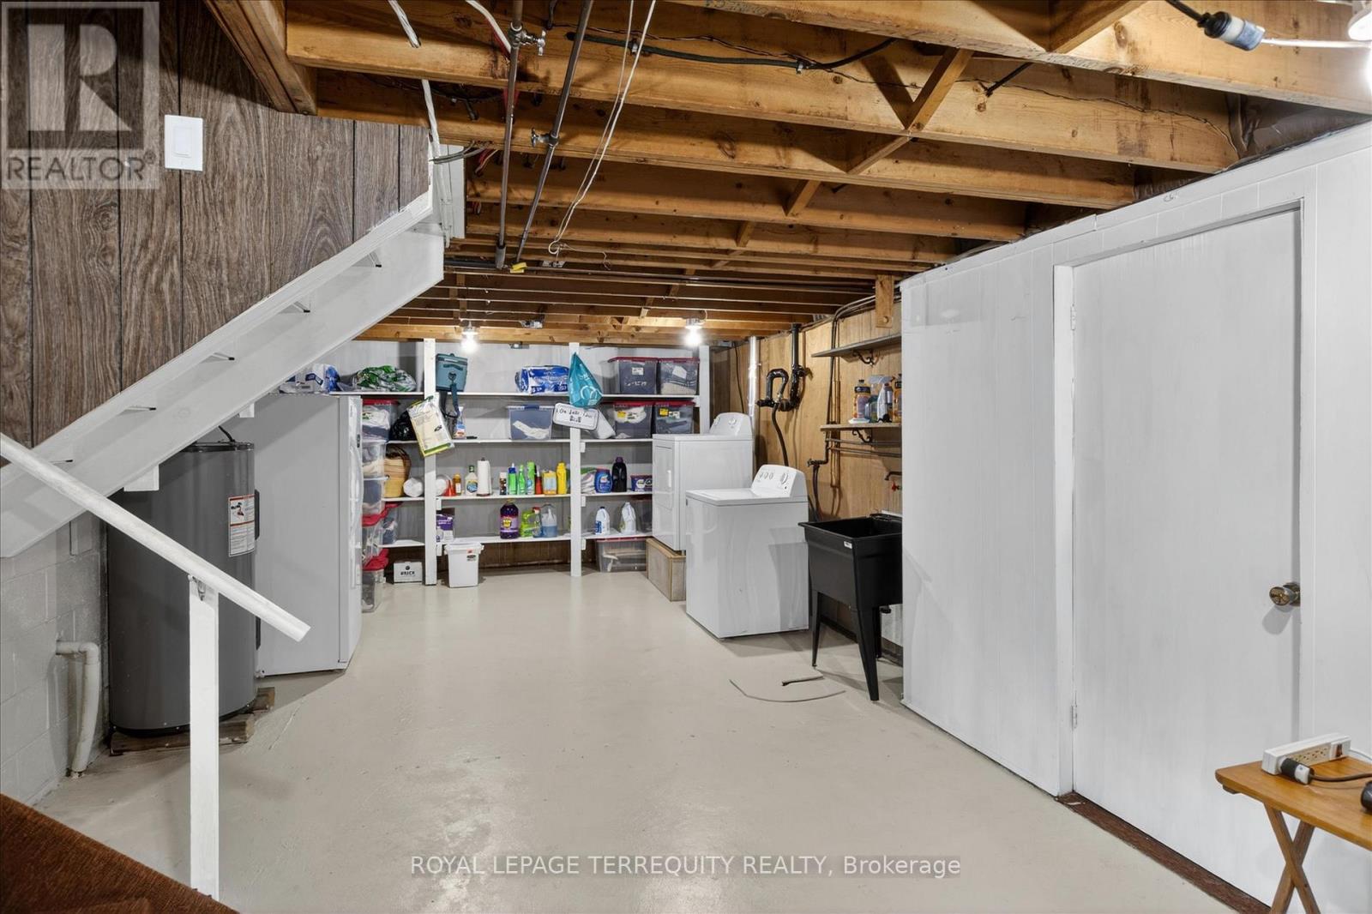
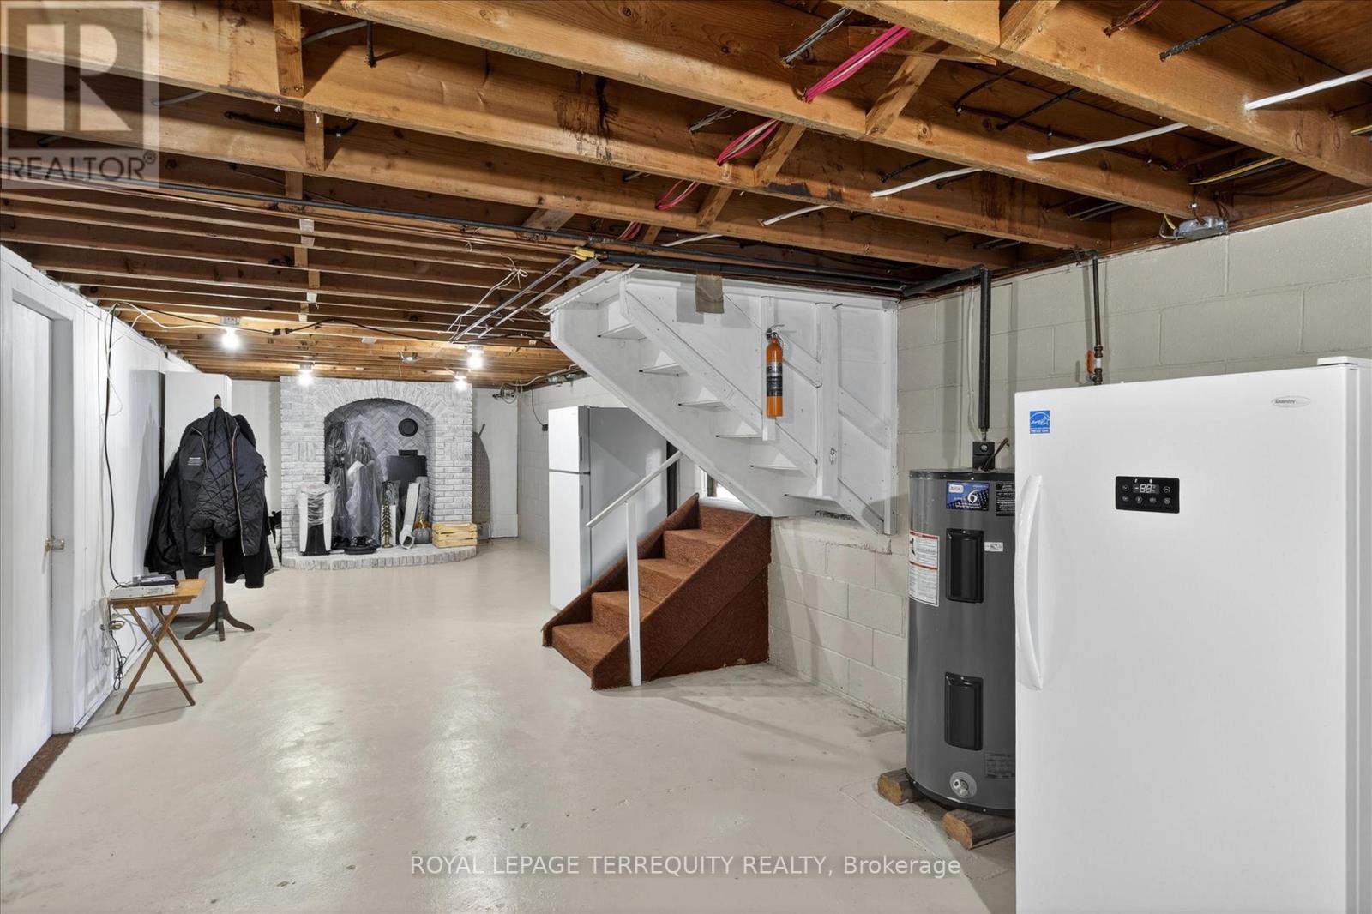
| Basement | Other | 3.94 m | 11.49 m | 3.94 m x 11.49 m |
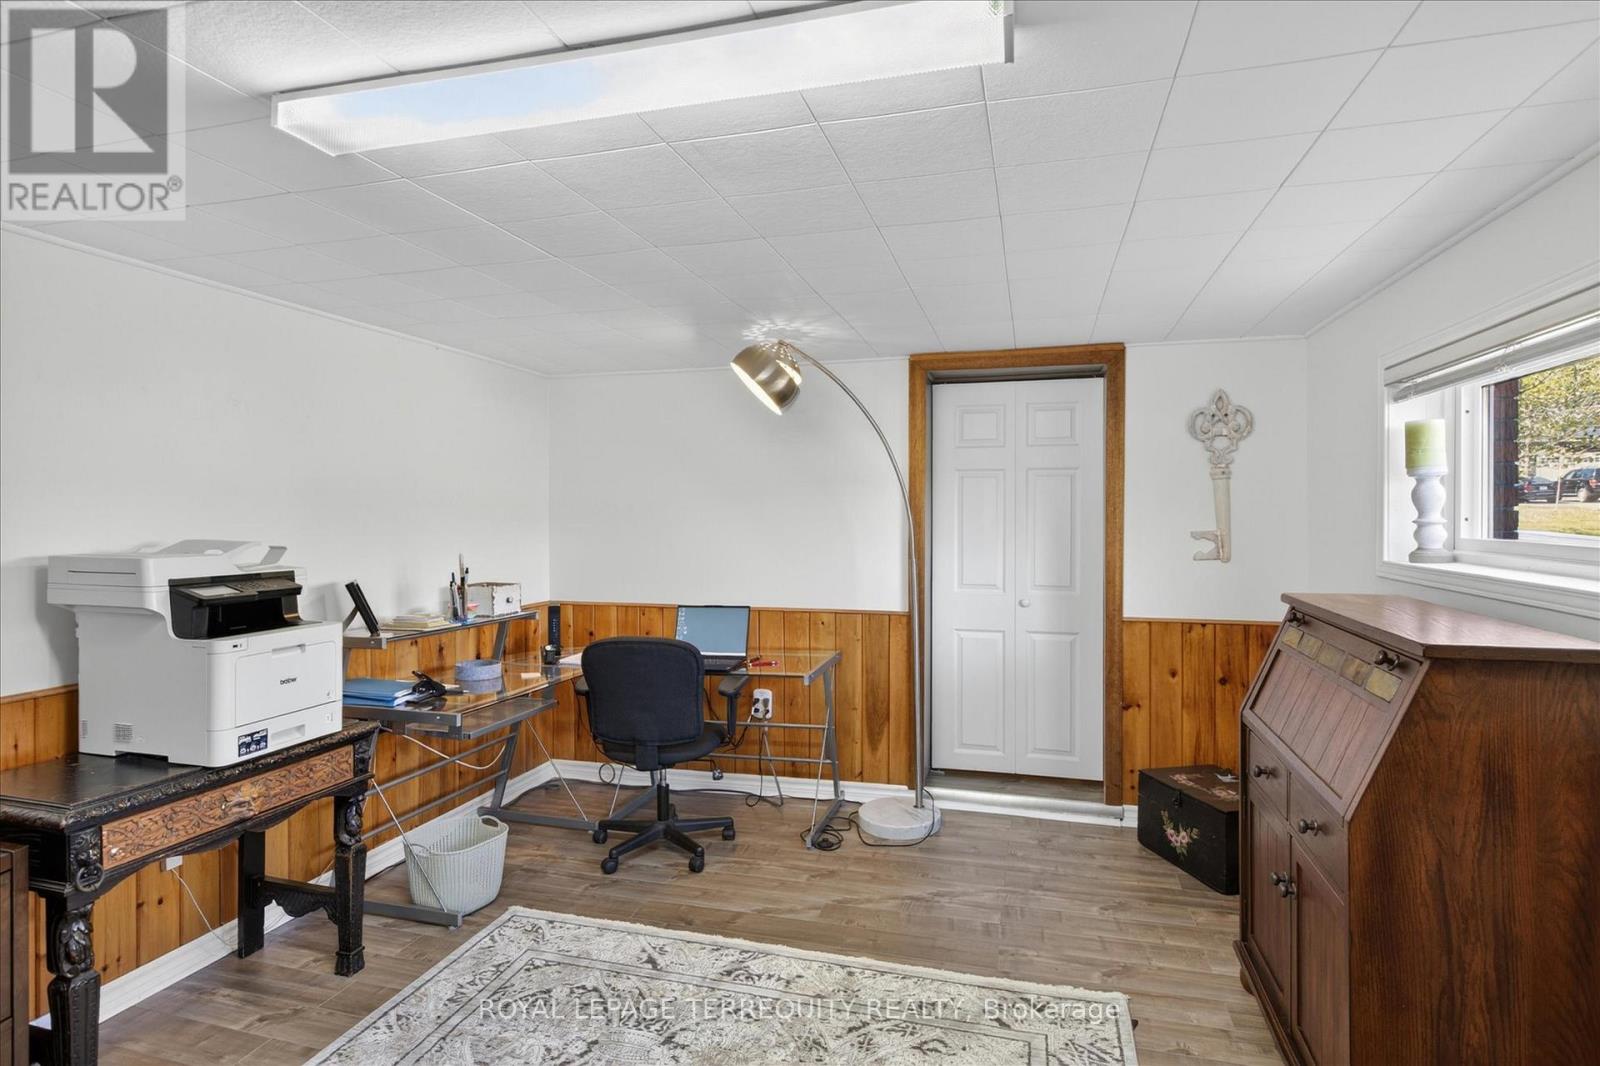
| Lower Level | Recreational, Games Room | 3.65 m | 11.49 m | 3.65 m x 11.49 m |
| Main Level | Living Room | 3.79 m | 7.16 m | 3.79 m x 7.16 m |
| Main Level | Kitchen | 4.12 m | 4.12 m | 4.12 m x 4.12 m |
| Main Level | Dining Room | 4.41 m | 4.17 m | 4.41 m x 4.17 m |
| Main Level | Mud Room | 1.26 m | 3.69 m | 1.26 m x 3.69 m |
| Main Level | Bathroom | 2.32 m | 1.33 m | 2.32 m x 1.33 m |
| Main Level | Kitchen | 4.41 m | 3 m | 4.41 m x 3 m |
Carol-Ann L Thomson
Broker
800 King Street W Unit 102
Toronto, Ontario M5V 3M7

The trademarks REALTOR®, REALTORS®, and the REALTOR® logo are controlled by The Canadian Real Estate Association (CREA) and identify real estate professionals who are members of CREA. The trademarks MLS®, Multiple Listing Service® and the associated logos are owned by The Canadian Real Estate Association (CREA) and identify the quality of services provided by real estate professionals who are members of CREA. The trademark DDF® is owned by The Canadian Real Estate Association (CREA) and identifies CREA's Data Distribution Facility (DDF®)
May 25 2026 08:54:36
Toronto Real Estate Board
Royal LePage Terrequity Realty

© 2026 Proptech Realty Inc., Brokerage.