
1268 Lorne Park Road Mississauga, Ontario L5H 3A8

$4,500 Monthly
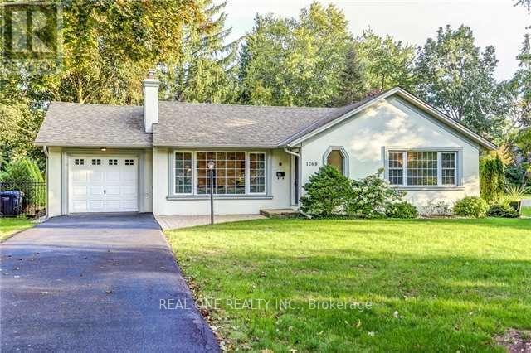
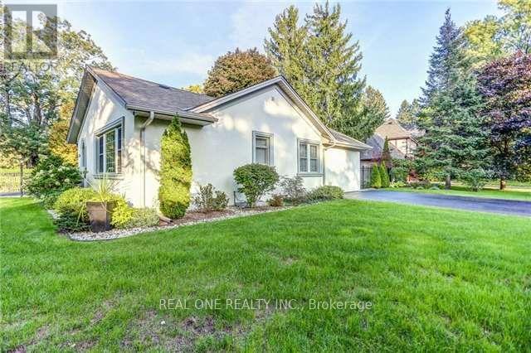
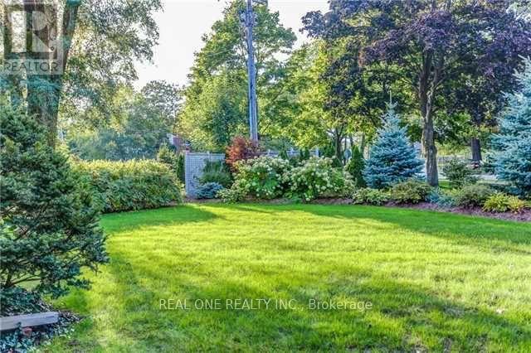
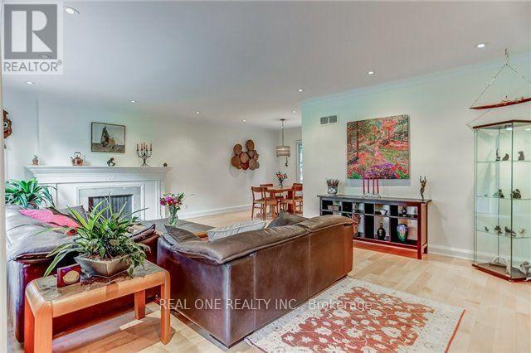
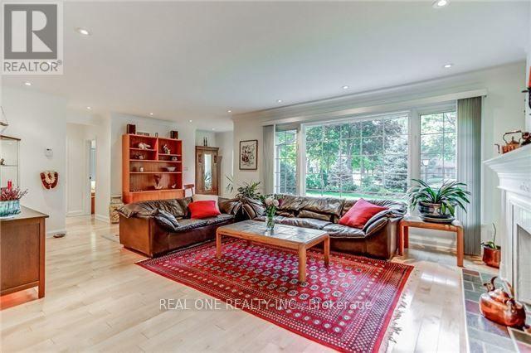
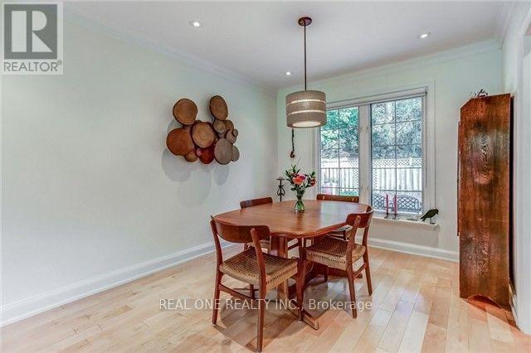
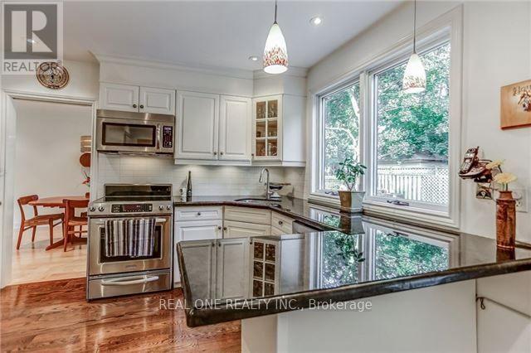
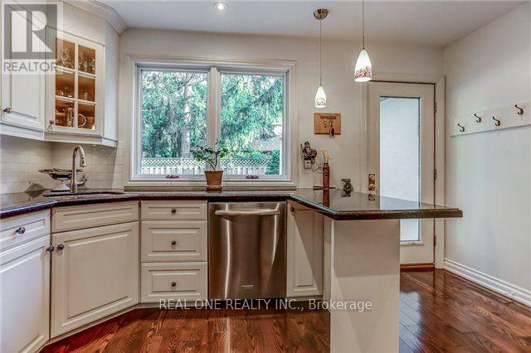
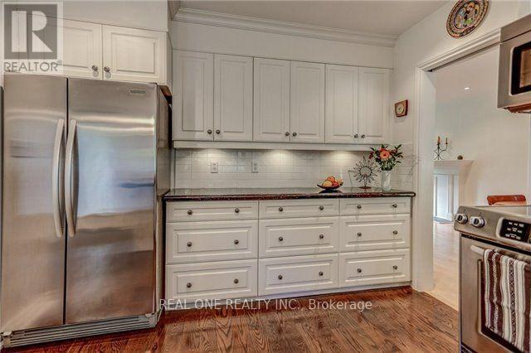
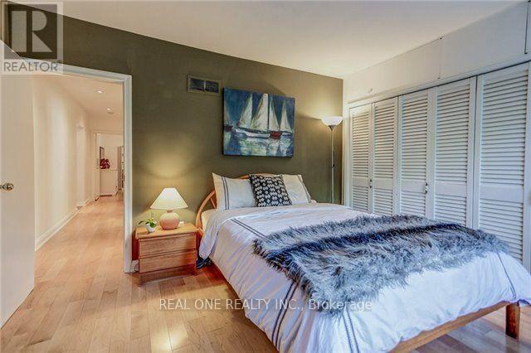
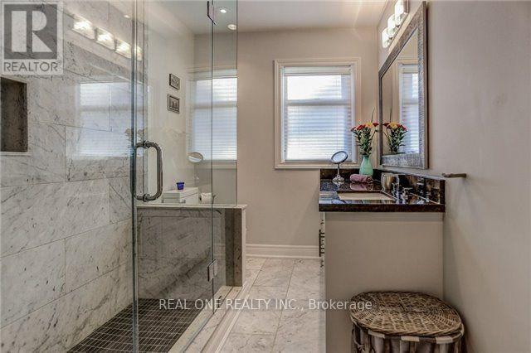
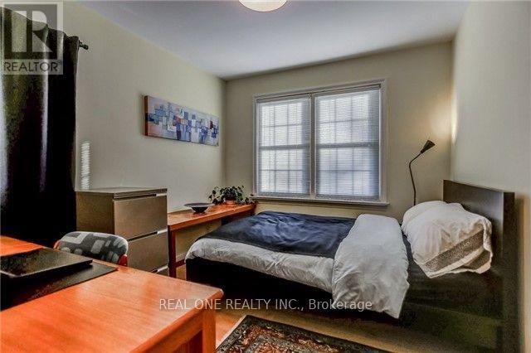
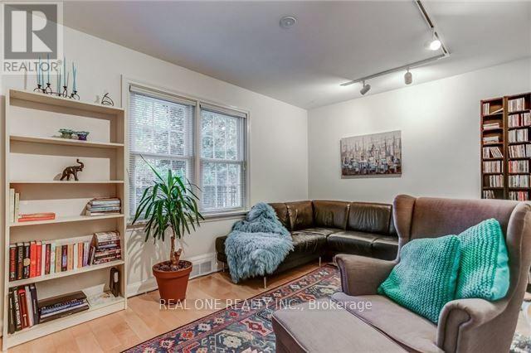
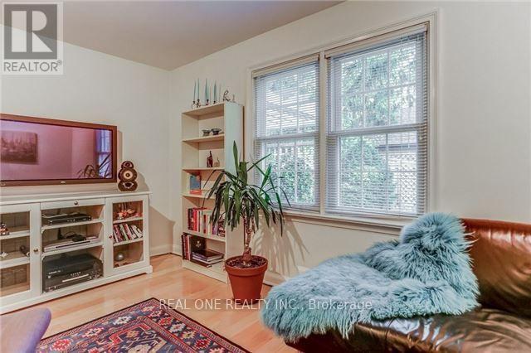
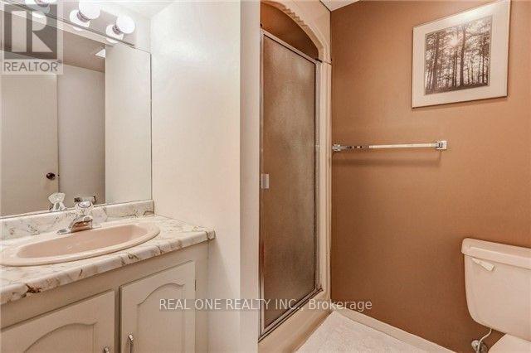
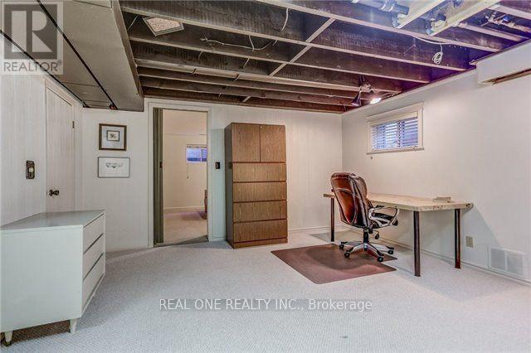
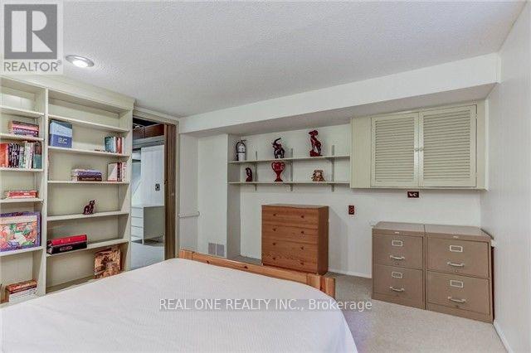
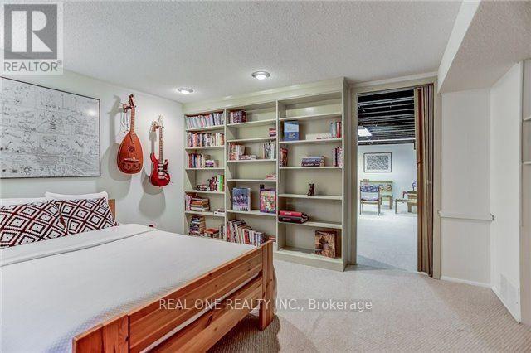
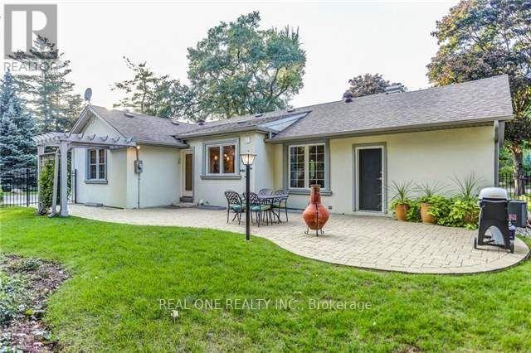
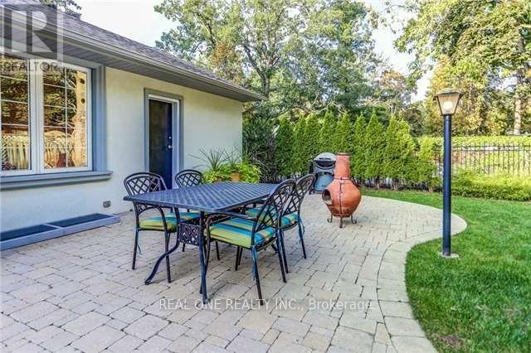
Nestled on a beautifully landscaped 84 x 104 ft lot in the heart of Lorne Park, this quiet and spacious 3+1 bedroom, 2 bathroom bungalow offers comfort and convenience in a highly sought-after neighbourhood. Featuring a fully renovated kitchen, generously sized bedrooms with ample closet and storage space, and a finished basement ideal for additional living or work space. Conveniently located with easy access to the QEW, Hwy 403, Hwy 407, Clarkson GO, and public transit. Close to the prestigious Lorne Park Secondary School and Lorne Park Library. Includes fridge, stove, dishwasher, washer and dryer, and parking. (id:60365)
Property Details
| MLS® Number | W13168062 |
| Property Type | Single Family |
| Community Name | Lorne Park |
| AmenitiesNearBy | Park, Public Transit, Schools |
| CommunityFeatures | Community Centre |
| EquipmentType | Water Heater |
| ParkingSpaceTotal | 5 |
| RentalEquipmentType | Water Heater |
Building
| BathroomTotal | 2 |
| BedroomsAboveGround | 3 |
| BedroomsBelowGround | 1 |
| BedroomsTotal | 4 |
| Age | 51 To 99 Years |
| Appliances | Dishwasher, Dryer, Stove, Washer, Refrigerator |
| ArchitecturalStyle | Bungalow |
| BasementDevelopment | Finished |
| BasementType | N/a (finished) |
| ConstructionStyleAttachment | Detached |
| CoolingType | Central Air Conditioning |
| ExteriorFinish | Stucco |
| FireplacePresent | Yes |
| FlooringType | Hardwood, Carpeted |
| FoundationType | Unknown |
| HeatingFuel | Natural Gas |
| HeatingType | Forced Air |
| StoriesTotal | 1 |
| SizeInterior | 1100 - 1500 Sqft |
| Type | House |
| UtilityWater | Municipal Water |
Parking
| Attached Garage | |
| Garage |
Land
| Acreage | No |
| LandAmenities | Park, Public Transit, Schools |
| Sewer | Sanitary Sewer |
| SizeDepth | 104 Ft ,7 In |
| SizeFrontage | 84 Ft ,9 In |
| SizeIrregular | 84.8 X 104.6 Ft |
| SizeTotalText | 84.8 X 104.6 Ft |
Rooms
| Level | Type | Length | Width | Dimensions |
|---|---|---|---|---|
| Basement | Recreational, Games Room | 7.84 m | 6.63 m | 7.84 m x 6.63 m |
| Basement | Bedroom 4 | 4.07 m | 3.63 m | 4.07 m x 3.63 m |
| Basement | Furnace | 6.75 m | 5.16 m | 6.75 m x 5.16 m |
| Main Level | Living Room | 6.72 m | 4.2 m | 6.72 m x 4.2 m |
| Main Level | Dining Room | 2.96 m | 2.78 m | 2.96 m x 2.78 m |
| Main Level | Kitchen | 4.09 m | 3.79 m | 4.09 m x 3.79 m |
| Main Level | Primary Bedroom | 3.68 m | 3.49 m | 3.68 m x 3.49 m |
| Main Level | Bedroom 2 | 3.3 m | 2.73 m | 3.3 m x 2.73 m |
| Main Level | Bedroom 3 | 4.59 m | 2.91 m | 4.59 m x 2.91 m |
https://www.realtor.ca/real-estate/29798329/1268-lorne-park-road-mississauga-lorne-park-lorne-park
Peter Feng
Salesperson
1660 North Service Rd E #103
Oakville, Ontario L6H 7G3

The trademarks REALTOR®, REALTORS®, and the REALTOR® logo are controlled by The Canadian Real Estate Association (CREA) and identify real estate professionals who are members of CREA. The trademarks MLS®, Multiple Listing Service® and the associated logos are owned by The Canadian Real Estate Association (CREA) and identify the quality of services provided by real estate professionals who are members of CREA. The trademark DDF® is owned by The Canadian Real Estate Association (CREA) and identifies CREA's Data Distribution Facility (DDF®)
May 25 2026 05:37:45
Toronto Real Estate Board
Real One Realty Inc.

© 2026 Proptech Realty Inc., Brokerage.