
14 Squirewood Road Toronto, Ontario M2J 4T3

















$1,449,900
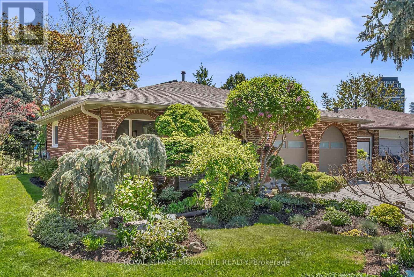
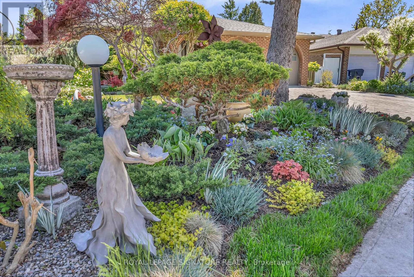
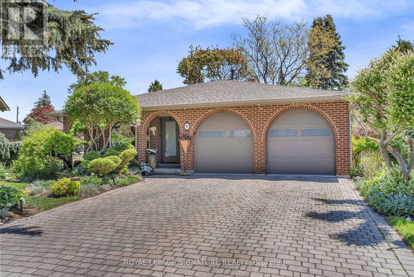
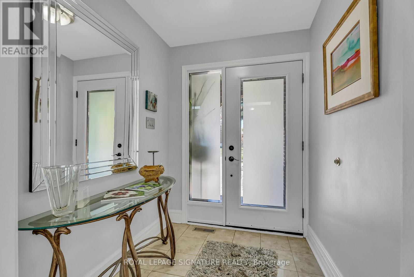
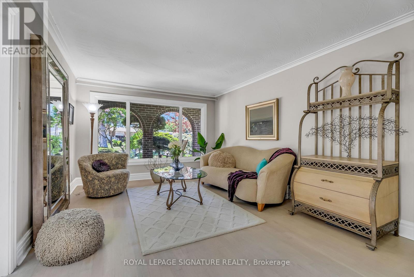
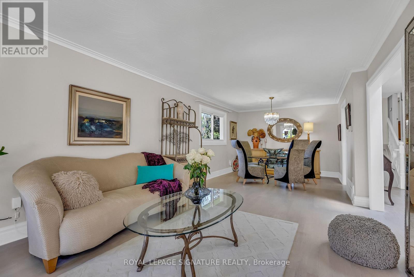
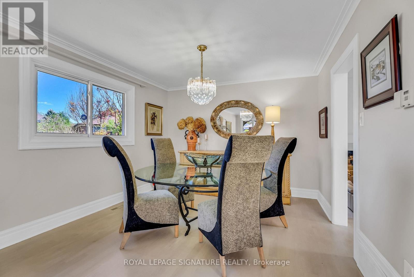
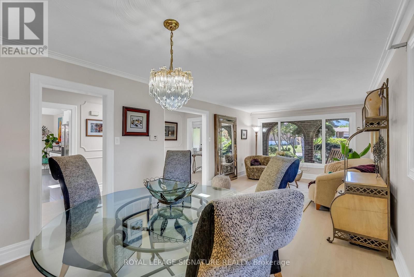
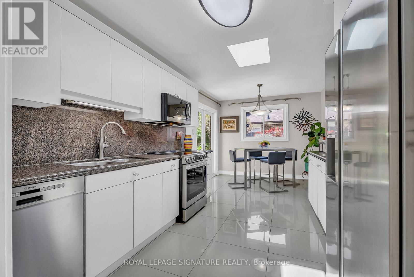
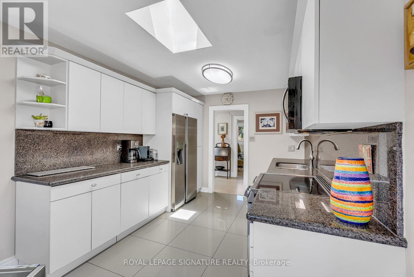
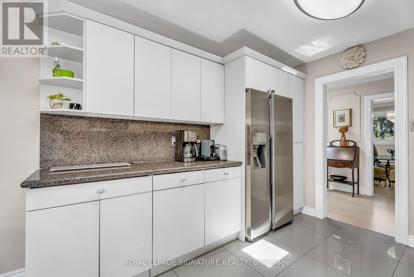
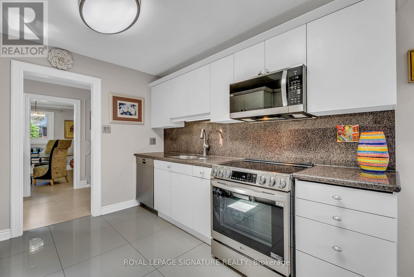
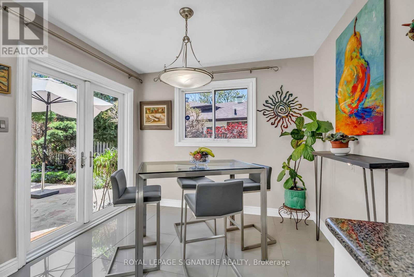
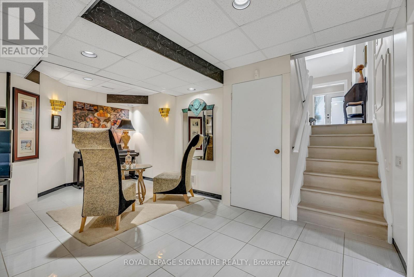
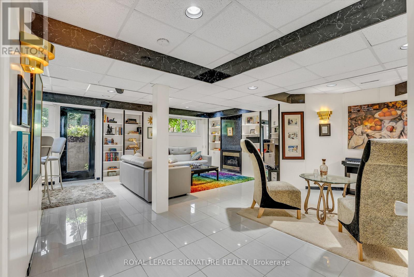
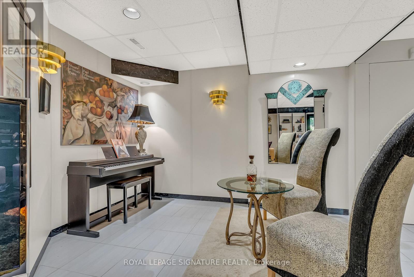
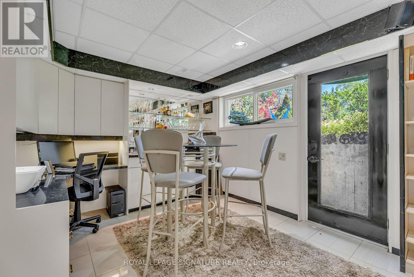
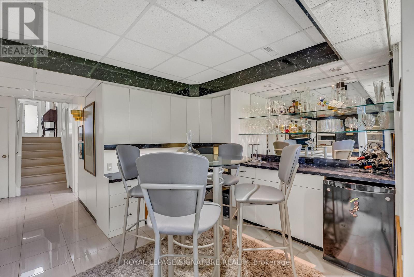
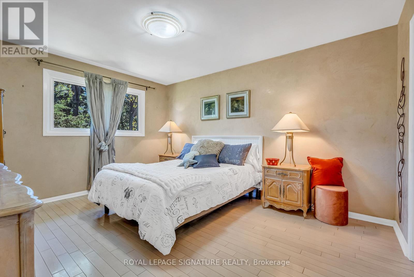
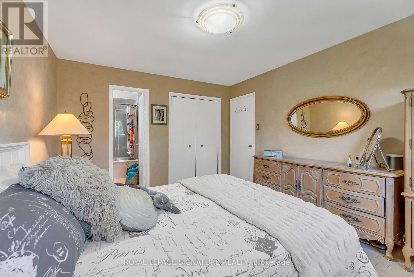
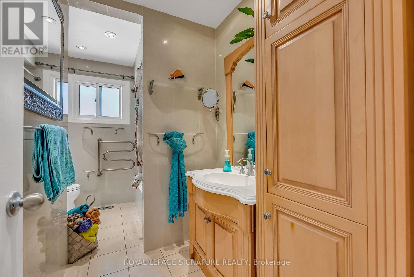
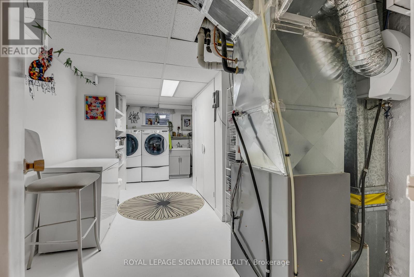
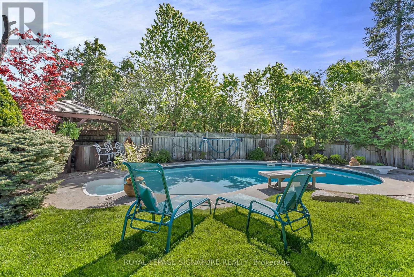
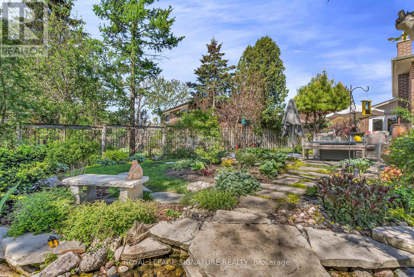
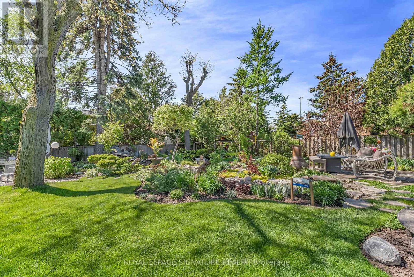
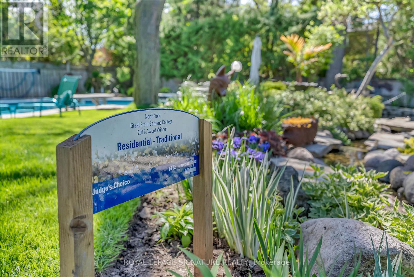
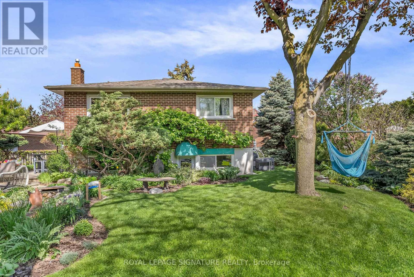
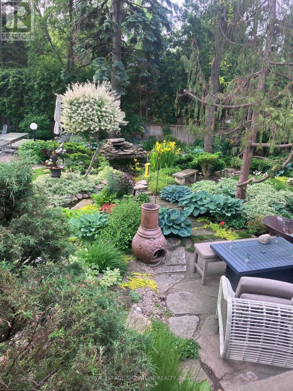
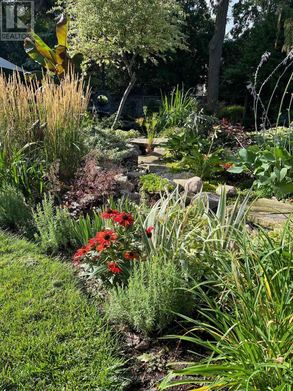
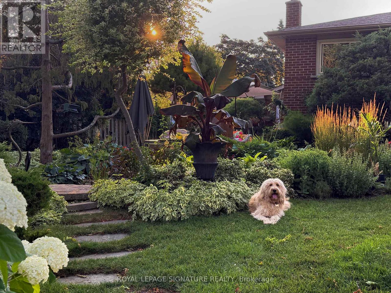
You've found your dream home. Beautifully updated throughout, this exceptional residence features gorgeous white maple wide-plank engineered hardwood flooring and exquisite curated finishes. The fabulously oversized family room offers the perfect gathering space, complete with a walk-up to the backyard and an award-winning garden oasis, proudly recognized twice. Step outside to a truly one-of-a-kind backyard retreat. The stunning landscaped grounds showcase a heated in-ground pool with a rare diving board, a custom-built stream flowing into a tranquil koi pond, and elegant flagstone retaining walls. Entertain with ease or unwind beneath the charming wooden gazebo, complete with a convenient built-in bar, the perfect setting for summer evenings and memorable gatherings. Ideally located in a sought-after school district, including French Immersion, and minutes to Seneca College. Enjoy an abundance of nearby amenities including parks, tennis courts, the library, community centre, and transit. Conveniently located just steps to CF Fairview Mall, shopping, and quick access to Highways 401 & 404. (id:60365)
Property Details
| MLS® Number | C13168228 |
| Property Type | Single Family |
| Community Name | Pleasant View |
| AmenitiesNearBy | Park, Public Transit, Place Of Worship, Schools |
| Features | Lighting |
| ParkingSpaceTotal | 6 |
| PoolType | Inground Pool |
Building
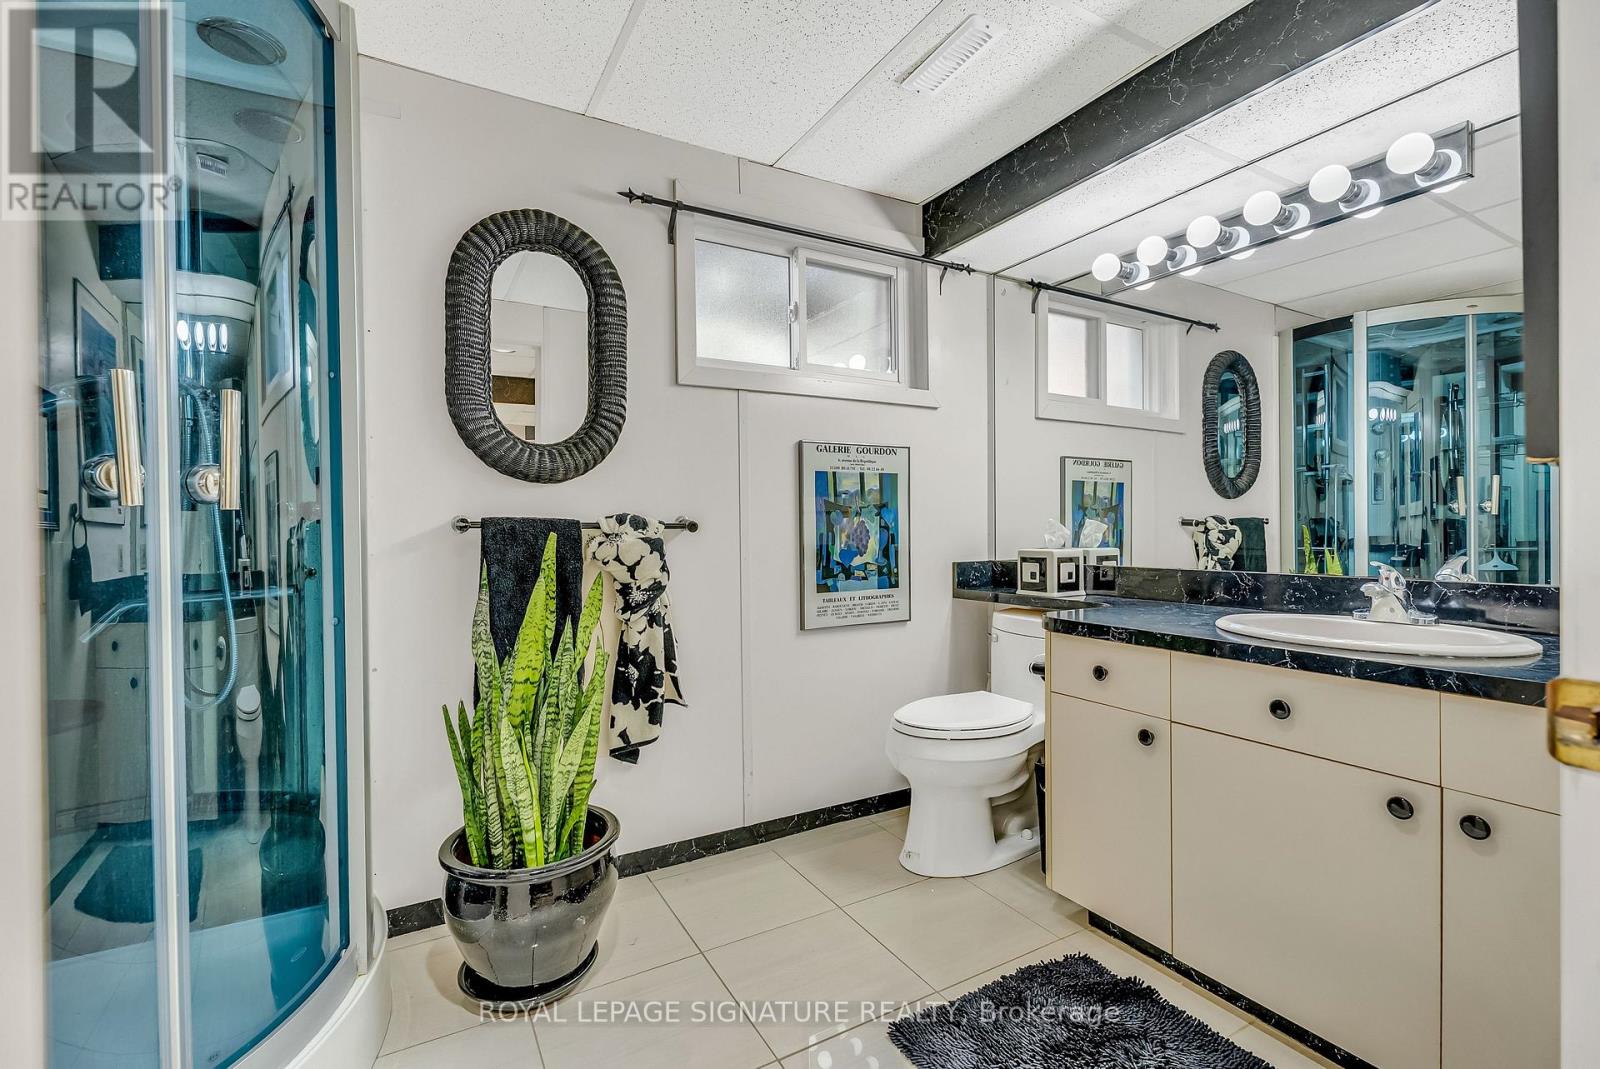
| BathroomTotal | 2 |
| BedroomsAboveGround | 3 |
| BedroomsBelowGround | 1 |
| BedroomsTotal | 4 |
| Amenities | Fireplace(s) |
| Appliances | Barbeque |
| BasementDevelopment | Finished |
| BasementFeatures | Walk-up |
| BasementType | N/a (finished), N/a |
| ConstructionStyleAttachment | Detached |
| ConstructionStyleSplitLevel | Backsplit |
| CoolingType | Central Air Conditioning |
| ExteriorFinish | Brick |
| FireplacePresent | Yes |
| FlooringType | Hardwood |
| FoundationType | Poured Concrete |
| HeatingFuel | Natural Gas |
| HeatingType | Forced Air |
| SizeInterior | 2000 - 2500 Sqft |
| Type | House |
| UtilityWater | Municipal Water |
Parking
| Attached Garage | |
| Garage |
Land
| Acreage | No |
| LandAmenities | Park, Public Transit, Place Of Worship, Schools |
| LandscapeFeatures | Lawn Sprinkler |
| Sewer | Sanitary Sewer |
| SizeDepth | 155 Ft ,4 In |
| SizeFrontage | 49 Ft ,9 In |
| SizeIrregular | 49.8 X 155.4 Ft |
| SizeTotalText | 49.8 X 155.4 Ft |
| SurfaceWater | Pond Or Stream |
Rooms
| Level | Type | Length | Width | Dimensions |
|---|---|---|---|---|
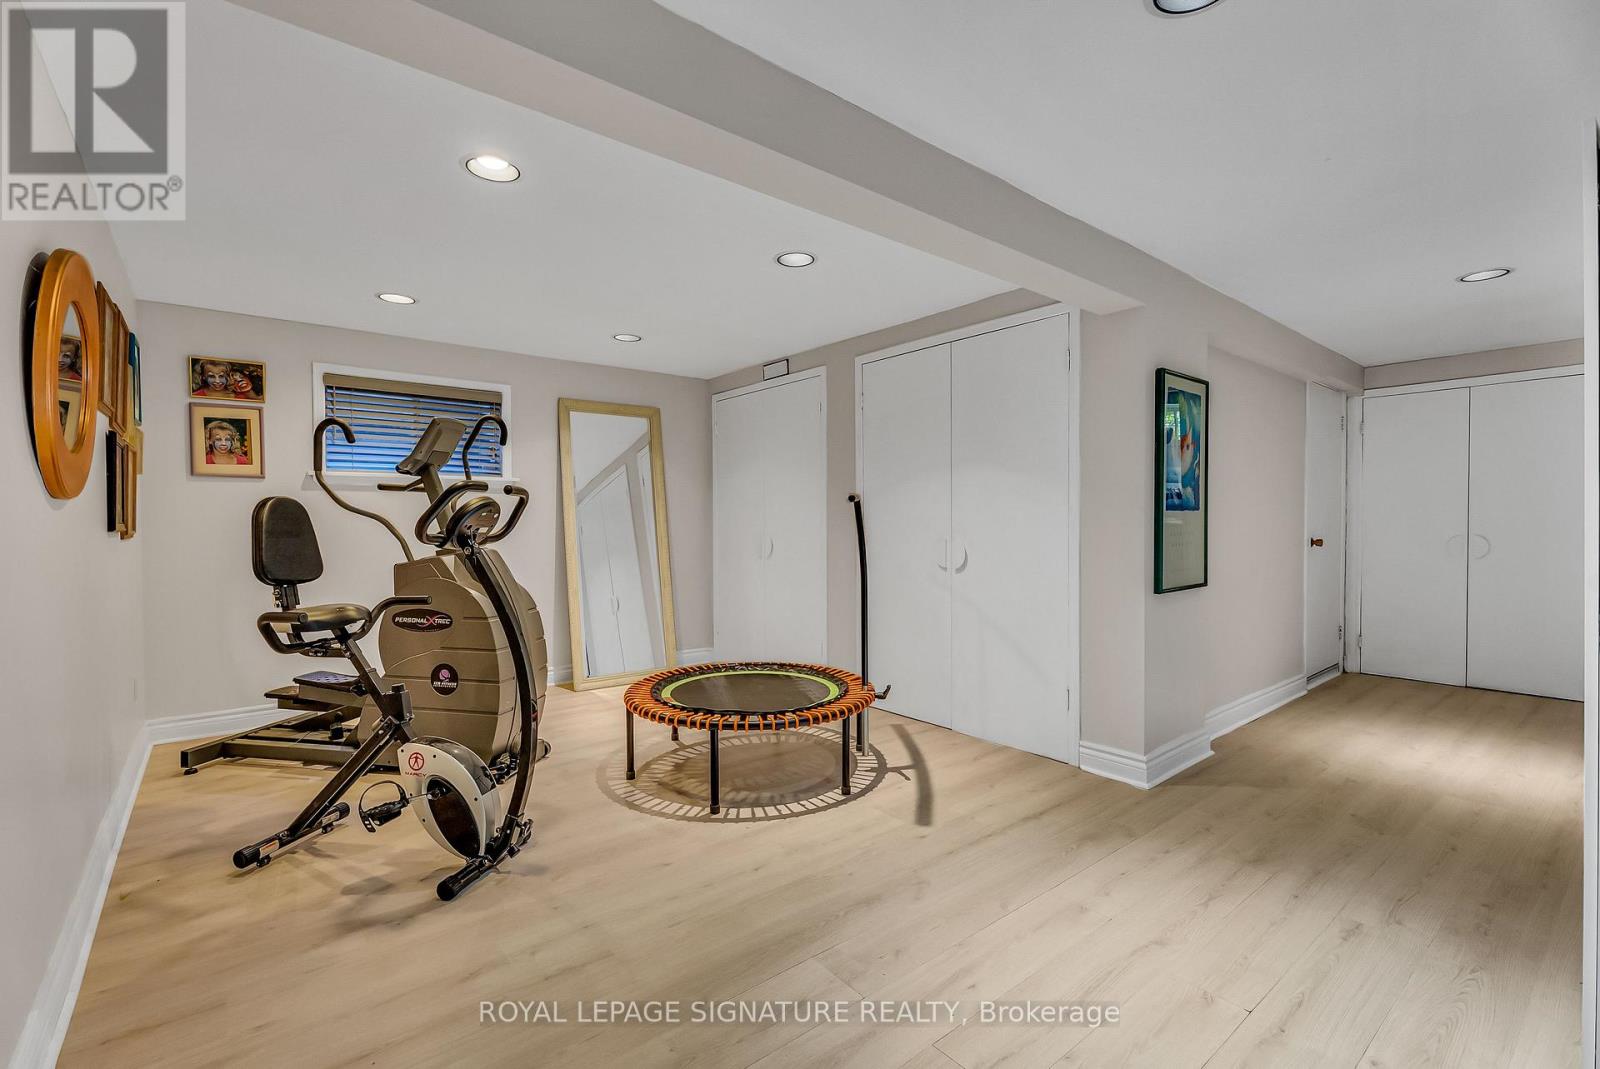
| Basement | Recreational, Games Room | 5.36 m | 3.35 m | 5.36 m x 3.35 m |
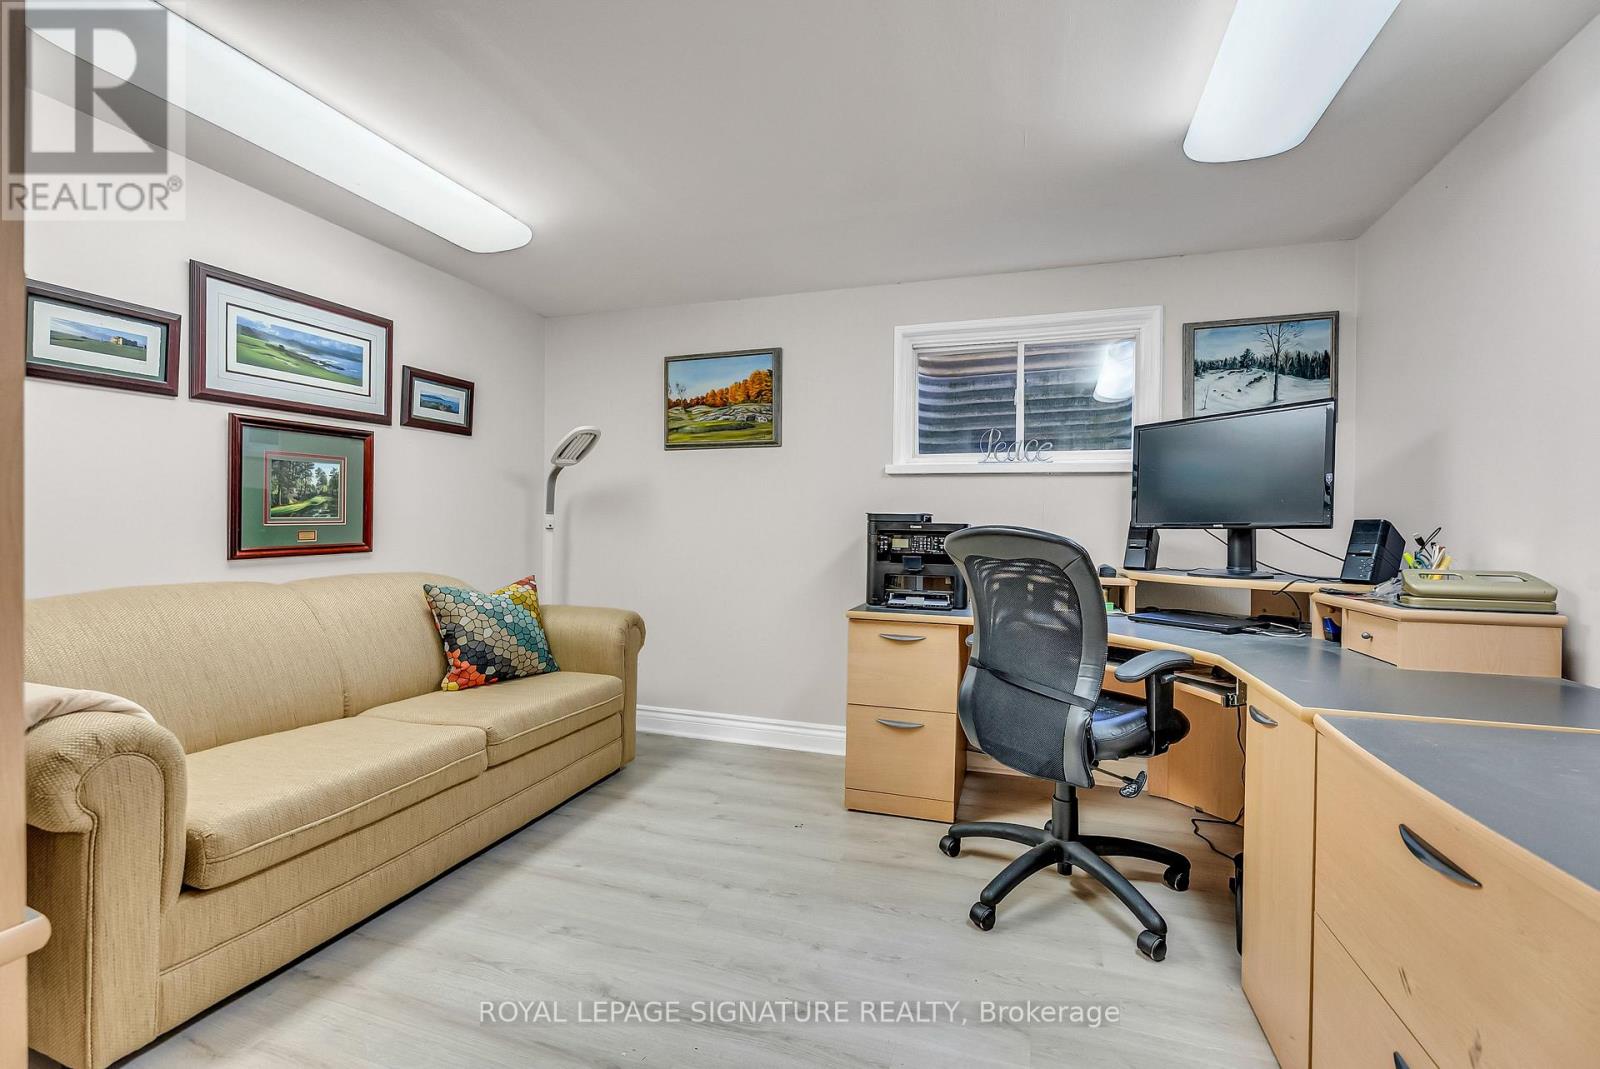
| Basement | Office | 3.61 m | 3.18 m | 3.61 m x 3.18 m |
| Lower Level | Family Room | 9.7 m | 5.49 m | 9.7 m x 5.49 m |
| Main Level | Living Room | 4.75 m | 3.61 m | 4.75 m x 3.61 m |
| Main Level | Dining Room | 3.51 m | 3.02 m | 3.51 m x 3.02 m |
| Main Level | Kitchen | 5.64 m | 2.95 m | 5.64 m x 2.95 m |
| Upper Level | Primary Bedroom | 4.27 m | 3.51 m | 4.27 m x 3.51 m |
| Upper Level | Bedroom 2 | 4.11 m | 2.72 m | 4.11 m x 2.72 m |
| Upper Level | Bedroom 3 | 3.05 m | 3.02 m | 3.05 m x 3.02 m |
https://www.realtor.ca/real-estate/29798430/14-squirewood-road-toronto-pleasant-view-pleasant-view
Karen Millar
Broker
8 Sampson Mews Suite 201 The Shops At Don Mills
Toronto, Ontario M3C 0H5
Shannon Ellis
Salesperson
8 Sampson Mews Suite 201 The Shops At Don Mills
Toronto, Ontario M3C 0H5

The trademarks REALTOR®, REALTORS®, and the REALTOR® logo are controlled by The Canadian Real Estate Association (CREA) and identify real estate professionals who are members of CREA. The trademarks MLS®, Multiple Listing Service® and the associated logos are owned by The Canadian Real Estate Association (CREA) and identify the quality of services provided by real estate professionals who are members of CREA. The trademark DDF® is owned by The Canadian Real Estate Association (CREA) and identifies CREA's Data Distribution Facility (DDF®)
May 25 2026 12:35:50
Toronto Real Estate Board
Royal LePage Signature Realty

© 2026 Proptech Realty Inc., Brokerage.