
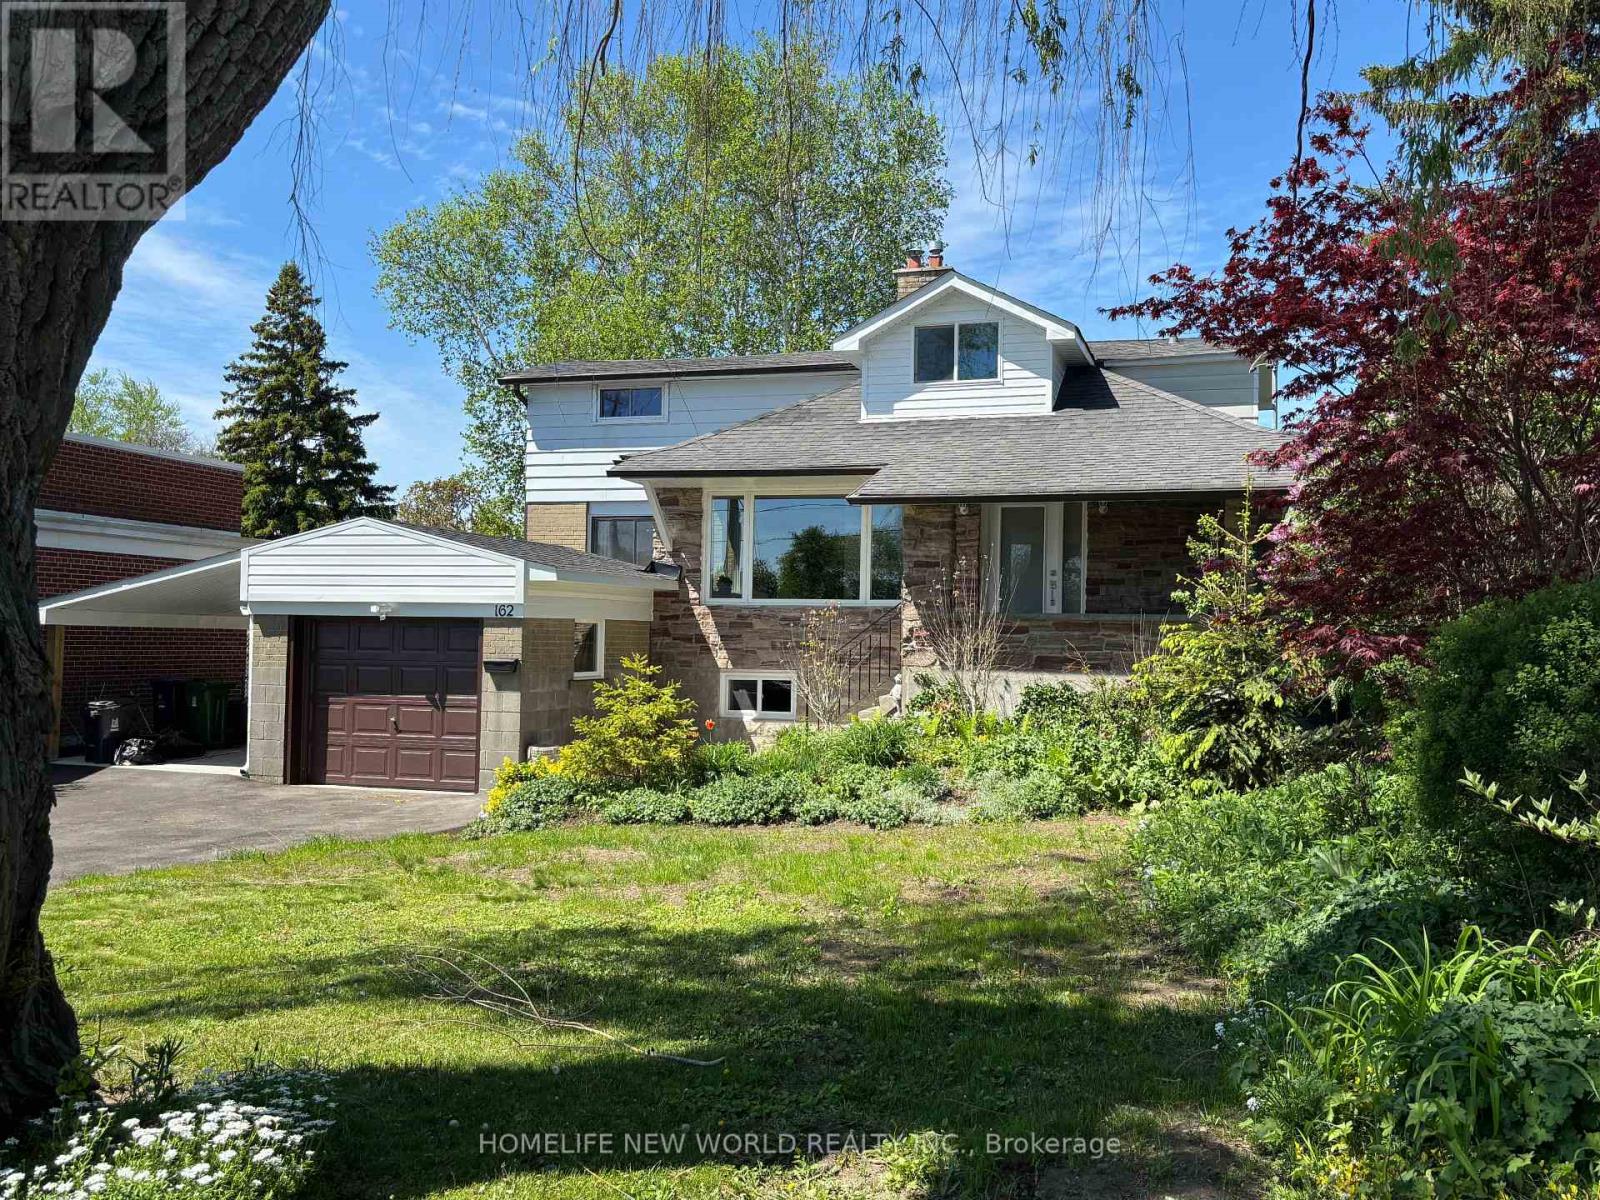
162 Morningside Avenue Toronto, Ontario M1E 3C9










$1,195,000
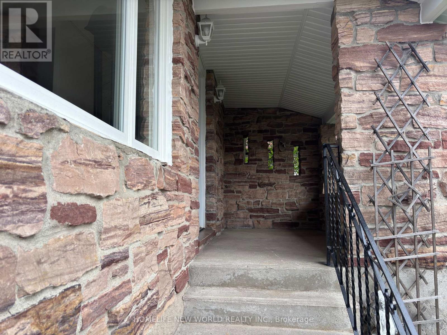
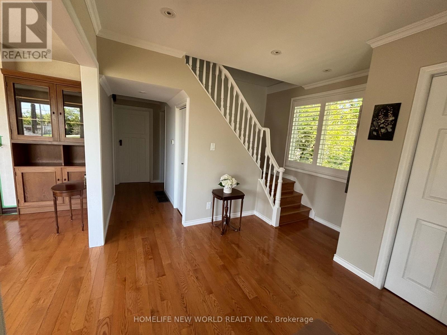
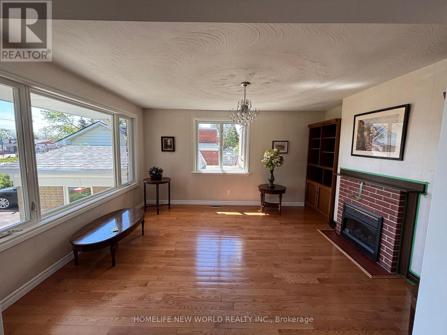
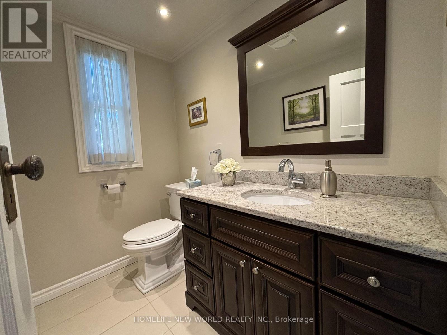
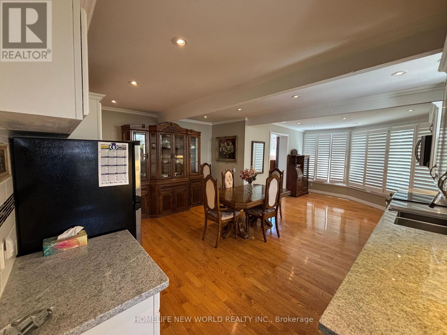
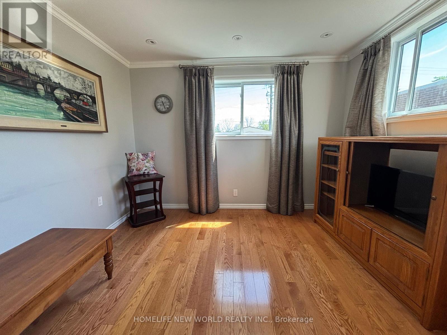
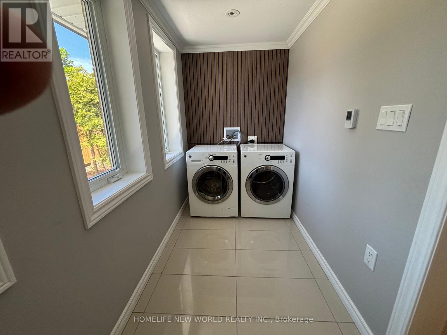
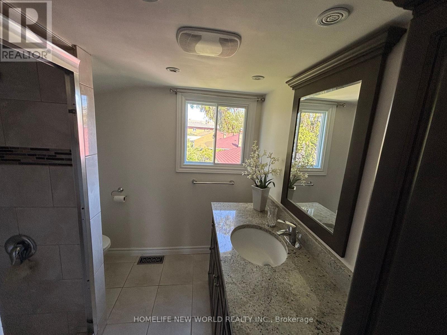
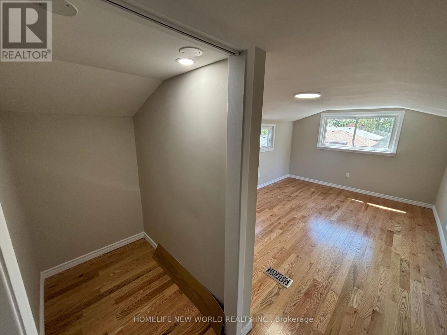
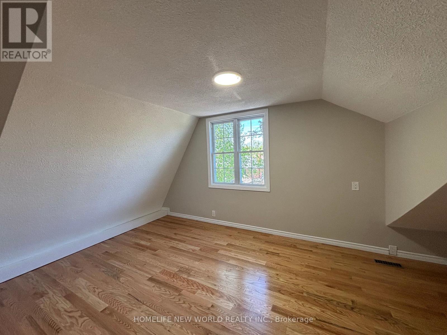
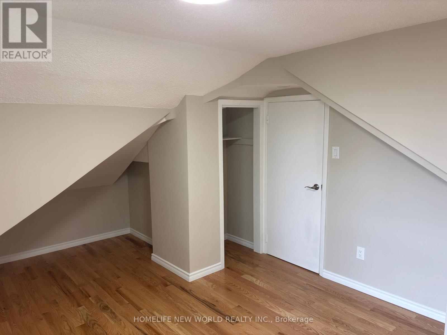
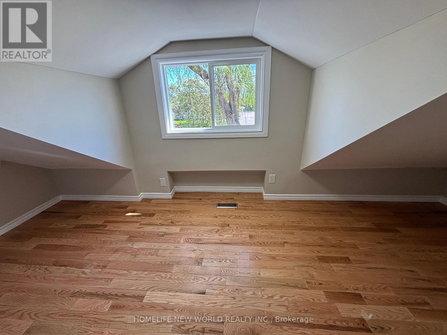
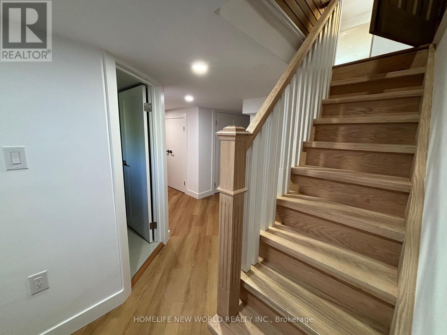
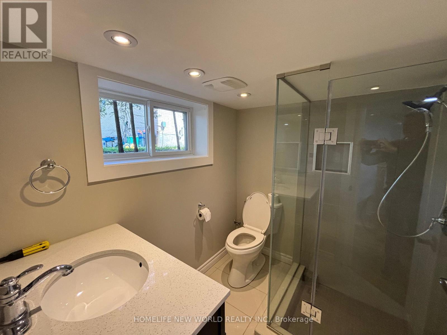
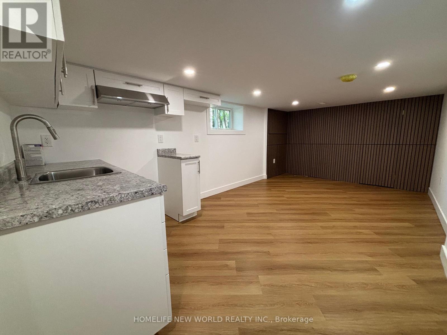
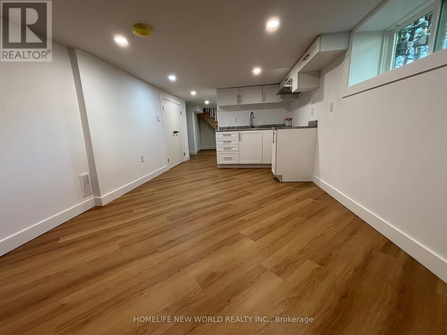
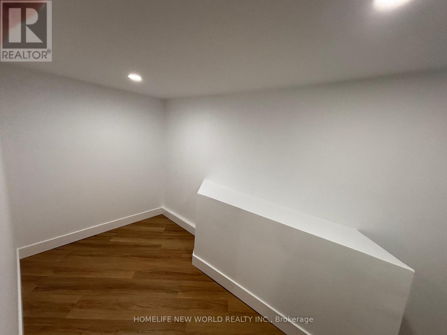
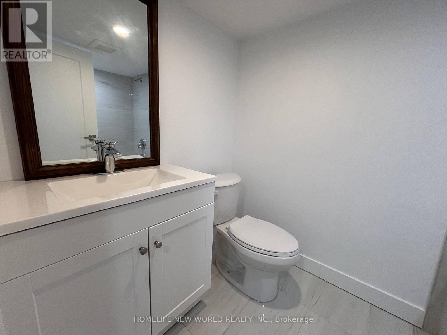
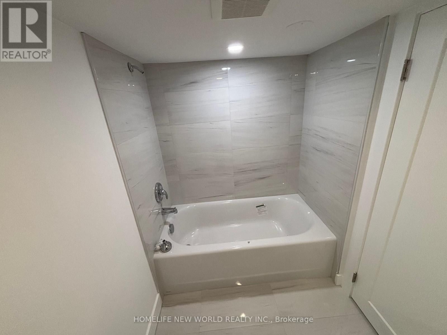
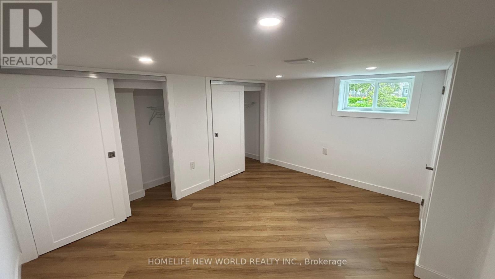
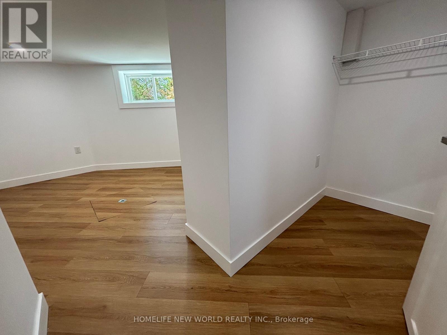
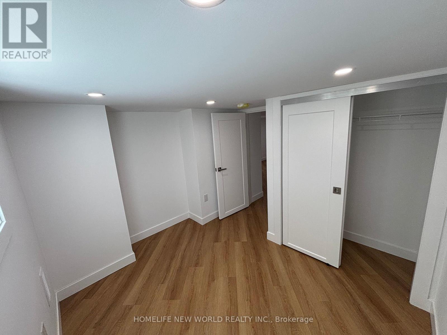
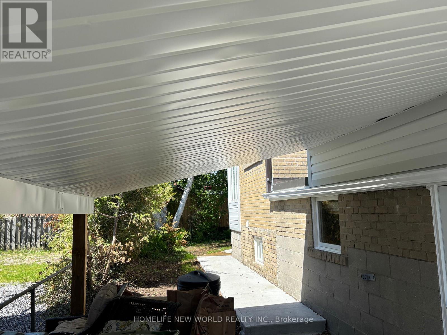
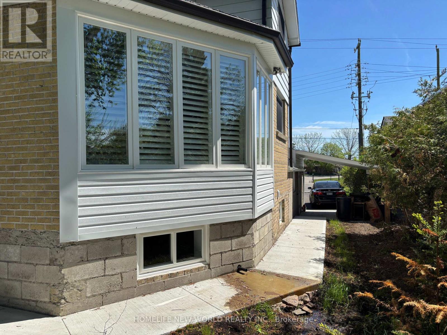
Welcome to 162 Morningside Ave. First Time in over 60 years has never been for Sale until Now! in the West Hill Community! This Bright, Spacious 4+3 Beds and 4 Bath Is What You've Been Looking For! Look No Further! Beautiful Front Entrance Custom Stone Porch, Newer Windows-Front, Kitchen, Basement and Garage 2025, California Shutters, Crown Molding, 4 Heated Floors,200 Amp service with recent ESA inspection. Home Boasts a Separate Entrance To Finished Basement ( 3 Br,2 washrooms, Living, Kitchen, Washer/Dryer room). Main Floor Kitchen is Open Concept, with a open Living Space with Dining Room and Sun Area, Family Room . This Home has Beautifully Hardwood Flooring and a Garage w/ Carport. There is Potential to Park up to 8 Vehicles, 1/1 Spaces in Garage/Carport, 6 Spaces on Paved Driveway . Bonus New Concrete walkway too Concrete Backyard Entertaining Area with newer Fence. This Property has award winning Gardens with the City Of Toronto. A Perfect Home Surrounded By Schools, Parks, Restaurants, Grocery, Shopping, Public Transit, Beautiful Guildwood on the Lake Scarborough Bluffs down the street, And Much More! This Home Is What You've Been Looking For! (id:60365)
Property Details
| MLS® Number | E13168146 |
| Property Type | Single Family |
| Community Name | West Hill |
| EquipmentType | Water Heater |
| Features | Irregular Lot Size, Carpet Free |
| ParkingSpaceTotal | 8 |
| RentalEquipmentType | Water Heater |
Building
| BathroomTotal | 4 |
| BedroomsAboveGround | 4 |
| BedroomsBelowGround | 3 |
| BedroomsTotal | 7 |
| Appliances | All, Dryer, Washer, Window Coverings |
| BasementDevelopment | Finished |
| BasementFeatures | Separate Entrance |
| BasementType | N/a (finished), N/a |
| ConstructionStyleAttachment | Detached |
| CoolingType | Central Air Conditioning |
| ExteriorFinish | Brick, Stone |
| FireplacePresent | Yes |
| FlooringType | Hardwood, Vinyl, Ceramic |
| FoundationType | Block |
| HalfBathTotal | 1 |
| HeatingFuel | Natural Gas |
| HeatingType | Forced Air |
| StoriesTotal | 2 |
| SizeInterior | 1500 - 2000 Sqft |
| Type | House |
| UtilityWater | Municipal Water |
Parking
| Attached Garage | |
| Garage |
Land
| Acreage | No |
| Sewer | Sanitary Sewer |
| SizeDepth | 127 Ft ,2 In |
| SizeFrontage | 54 Ft ,6 In |
| SizeIrregular | 54.5 X 127.2 Ft ; * In Realtor Comments |
| SizeTotalText | 54.5 X 127.2 Ft ; * In Realtor Comments |
Rooms
| Level | Type | Length | Width | Dimensions |
|---|---|---|---|---|
| Second Level | Primary Bedroom | 5.7 m | 3.14 m | 5.7 m x 3.14 m |
| Second Level | Bedroom 2 | 5.82 m | 3.47 m | 5.82 m x 3.47 m |
| Second Level | Bedroom 3 | 3.5 m | 5.33 m | 3.5 m x 5.33 m |
| Basement | Kitchen | 5.64 m | 2.9 m | 5.64 m x 2.9 m |
| Basement | Living Room | 5.64 m | 2.9 m | 5.64 m x 2.9 m |
| Basement | Pantry | 3.44 m | 1.62 m | 3.44 m x 1.62 m |
| Basement | Bedroom 4 | 4.02 m | 3.14 m | 4.02 m x 3.14 m |
| Basement | Bedroom 5 | 3.38 m | 2.77 m | 3.38 m x 2.77 m |
| Basement | Bedroom | 2.62 m | 2.26 m | 2.62 m x 2.26 m |
| Main Level | Kitchen | 5.06 m | 7.35 m | 5.06 m x 7.35 m |
| Main Level | Dining Room | 5.06 m | 7.35 m | 5.06 m x 7.35 m |
| Main Level | Family Room | 2.87 m | 3.38 m | 2.87 m x 3.38 m |
| Main Level | Bedroom | 2.78 m | 3.38 m | 2.78 m x 3.38 m |
| Main Level | Mud Room | 1.43 m | 2.78 m | 1.43 m x 2.78 m |
| Main Level | Living Room | 3.69 m | 4 m | 3.69 m x 4 m |
| Main Level | Foyer | 2.5 m | 3.02 m | 2.5 m x 3.02 m |
https://www.realtor.ca/real-estate/29798436/162-morningside-avenue-toronto-west-hill-west-hill
George William Gruber
Salesperson
201 Consumers Rd., Ste. 205
Toronto, Ontario M2J 4G8

The trademarks REALTOR®, REALTORS®, and the REALTOR® logo are controlled by The Canadian Real Estate Association (CREA) and identify real estate professionals who are members of CREA. The trademarks MLS®, Multiple Listing Service® and the associated logos are owned by The Canadian Real Estate Association (CREA) and identify the quality of services provided by real estate professionals who are members of CREA. The trademark DDF® is owned by The Canadian Real Estate Association (CREA) and identifies CREA's Data Distribution Facility (DDF®)
May 25 2026 12:07:12
Toronto Real Estate Board
Homelife New World Realty Inc.

© 2026 Proptech Realty Inc., Brokerage.