
1000 Giffard Street Whitby, Ontario L1N 2S4


$599,000
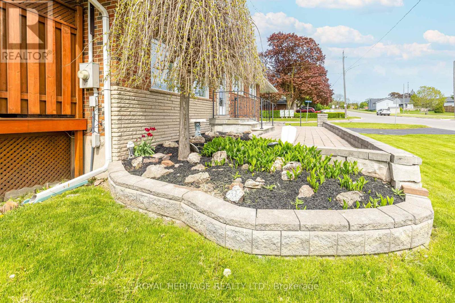
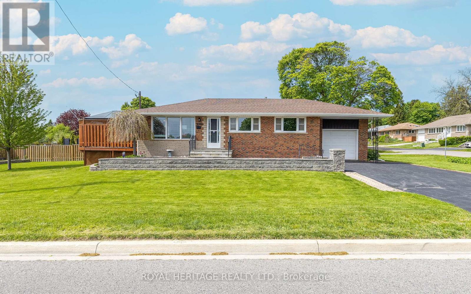
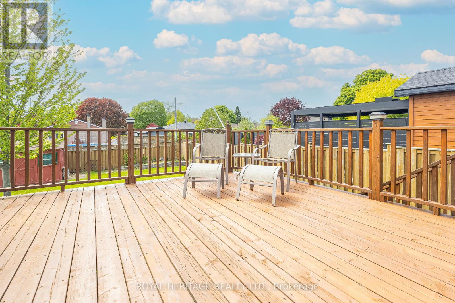
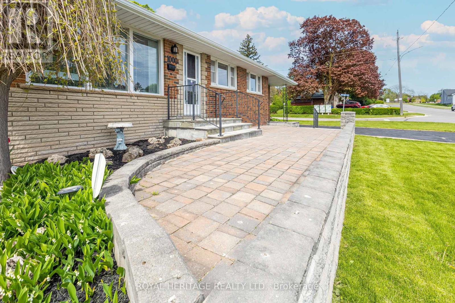
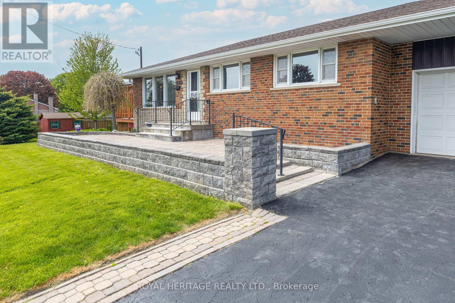
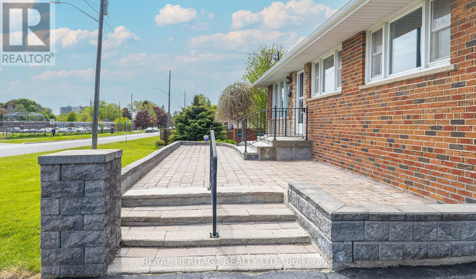
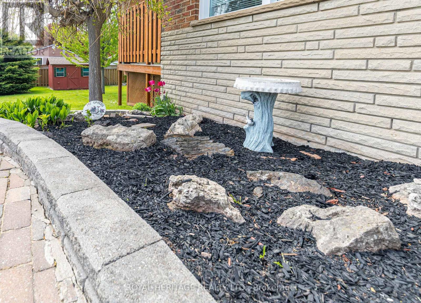
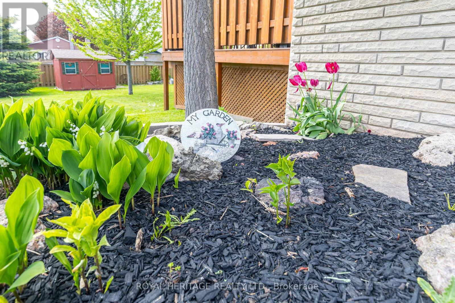
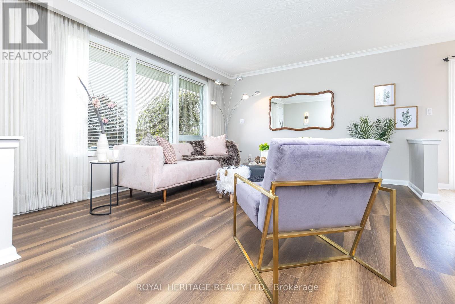
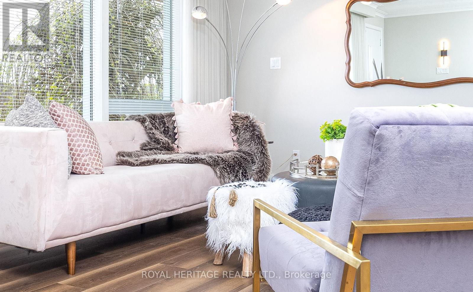
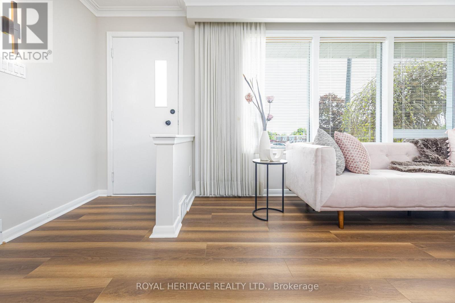
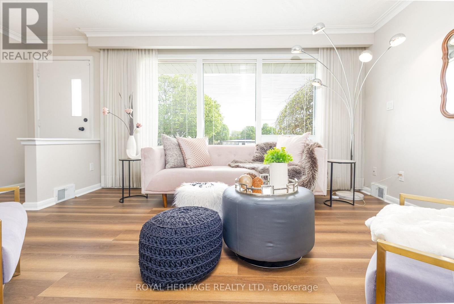
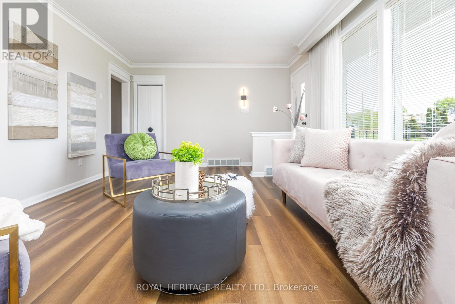
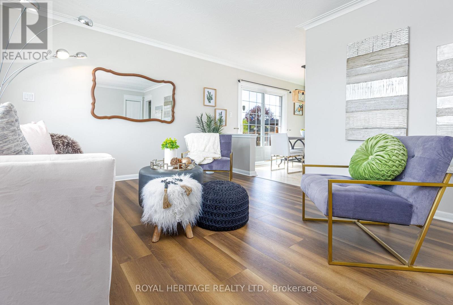
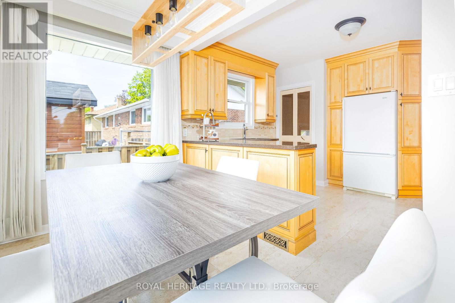
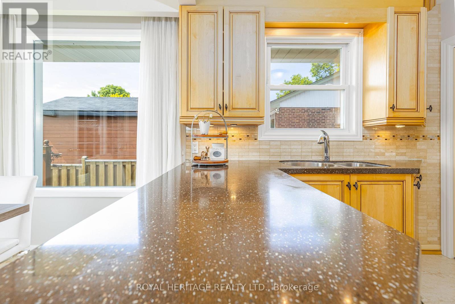
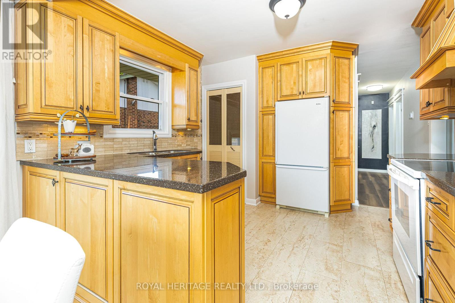
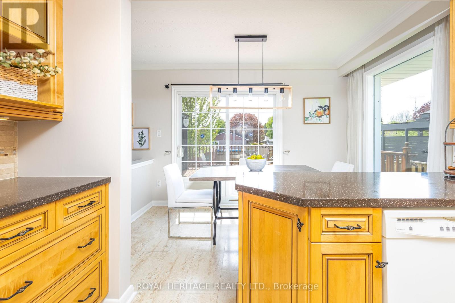
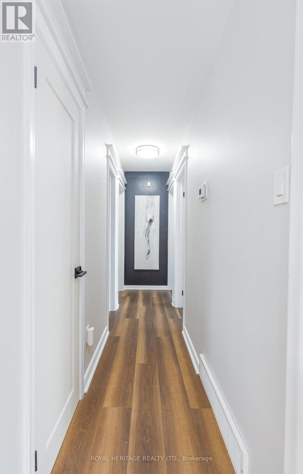
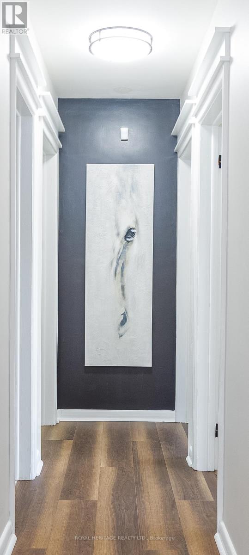
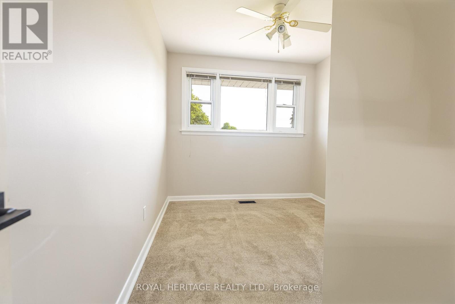
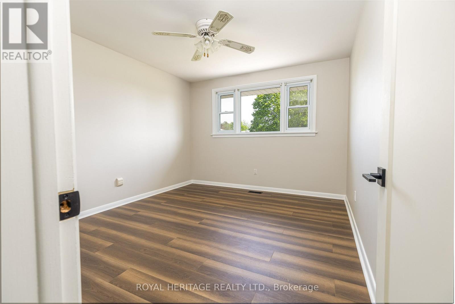
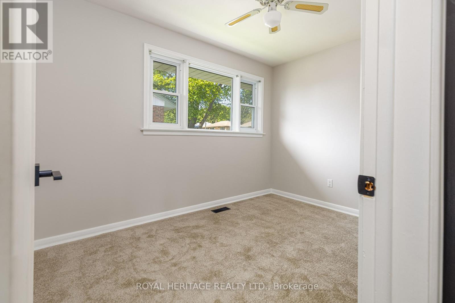
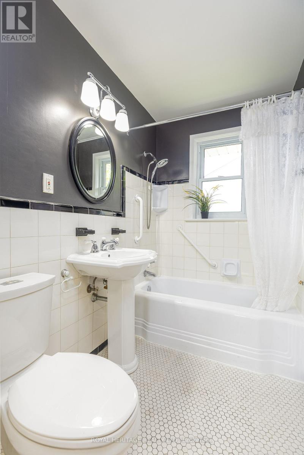
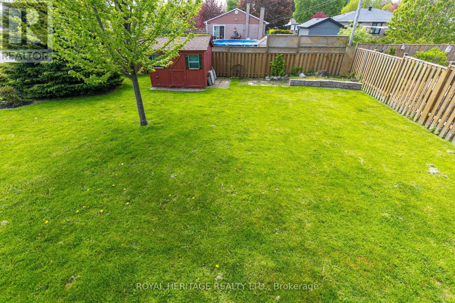
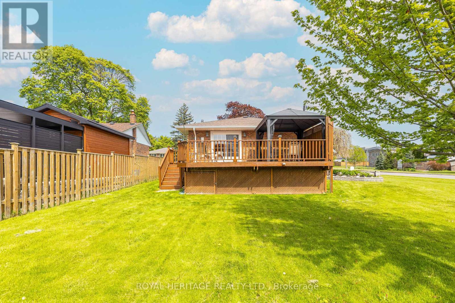
Fantastic Opportunity to own this charming, all-brick, fully detached bungalow situated on a wide, mature lot in one of Whitby's most desirable neighbourhoods. The bright and spacious main floor features an updated kitchen complete with wood cabinetry, soft-close drawers, a pantry, and sleek countertops. Freshly painted in neutral tones and finished with newer doors and flooring with three generously sized bedrooms and a modern vintage bathroom completing the main. The expansive basement, with its separate entrance, additional bathroom, and parking for four, presents an excellent opportunity to create an in-law suite or additional living space. Great curb appeal with raised beds and detailed hardscaping plus a raised side deck with gazebo which will be great for family gatherings and entertaining. Perfect for young families, the school is conveniently located right next door. For everyone else, the shops, restaurants, and amenities of Downtown Whitby are just a short walk away. Plus, you're only minutes from the Marina, Highway 401, and the GO Train. PLUS Large Corner Lot, NO SIDEWALKS to maintain, Roof 2014, Furnace 2024, AC 2025, Hot Water Tank 2025. (Furnace and AC currently under contract but will be paid out for closing). (id:60365)
Property Details
| MLS® Number | E13168158 |
| Property Type | Single Family |
| Community Name | Lynde Creek |
| EquipmentType | Air Conditioner, Water Heater, Furnace |
| ParkingSpaceTotal | 5 |
| RentalEquipmentType | Air Conditioner, Water Heater, Furnace |
Building
| BathroomTotal | 2 |
| BedroomsAboveGround | 3 |
| BedroomsTotal | 3 |
| Appliances | Garage Door Opener Remote(s), Dishwasher, Dryer, Stove, Washer, Refrigerator |
| ArchitecturalStyle | Bungalow |
| BasementDevelopment | Finished |
| BasementFeatures | Separate Entrance |
| BasementType | N/a, N/a (finished) |
| ConstructionStyleAttachment | Detached |
| CoolingType | Central Air Conditioning |
| ExteriorFinish | Brick |
| FlooringType | Laminate, Carpeted |
| FoundationType | Block |
| HalfBathTotal | 1 |
| HeatingFuel | Natural Gas |
| HeatingType | Forced Air |
| StoriesTotal | 1 |
| SizeInterior | 700 - 1100 Sqft |
| Type | House |
| UtilityWater | Municipal Water |
Parking
| Attached Garage | |
| Garage |
Land
| Acreage | No |
| Sewer | Sanitary Sewer |
| SizeDepth | 135 Ft |
| SizeFrontage | 62 Ft |
| SizeIrregular | 62 X 135 Ft |
| SizeTotalText | 62 X 135 Ft |
Rooms
| Level | Type | Length | Width | Dimensions |
|---|---|---|---|---|
| Basement | Recreational, Games Room | 7.32 m | 4.02 m | 7.32 m x 4.02 m |
| Basement | Other | 7.47 m | 3.96 m | 7.47 m x 3.96 m |
| Main Level | Kitchen | 3.63 m | 3.26 m | 3.63 m x 3.26 m |
| Main Level | Eating Area | 3.63 m | 3.26 m | 3.63 m x 3.26 m |
| Main Level | Family Room | 5.49 m | 3.9 m | 5.49 m x 3.9 m |
| Main Level | Primary Bedroom | 3.9 m | 3.32 m | 3.9 m x 3.32 m |
| Main Level | Bedroom 2 | 3.9 m | 2.67 m | 3.9 m x 2.67 m |
| Main Level | Bedroom 3 | 3.47 m | 2.41 m | 3.47 m x 2.41 m |
https://www.realtor.ca/real-estate/29798438/1000-giffard-street-whitby-lynde-creek-lynde-creek
Gladys Stephens
Salesperson
501 Brock Street South
Whitby, Ontario L1N 4K8

The trademarks REALTOR®, REALTORS®, and the REALTOR® logo are controlled by The Canadian Real Estate Association (CREA) and identify real estate professionals who are members of CREA. The trademarks MLS®, Multiple Listing Service® and the associated logos are owned by The Canadian Real Estate Association (CREA) and identify the quality of services provided by real estate professionals who are members of CREA. The trademark DDF® is owned by The Canadian Real Estate Association (CREA) and identifies CREA's Data Distribution Facility (DDF®)
May 25 2026 12:07:12
Toronto Real Estate Board
Royal Heritage Realty Ltd.

© 2026 Proptech Realty Inc., Brokerage.