
17 - 17 Amalfi Court Vaughan, Ontario L4L 9S2


$999,999Maintenance, Parcel of Tied Land
$151.22 Monthly
Maintenance, Parcel of Tied Land
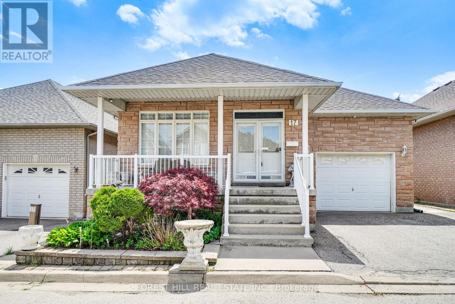
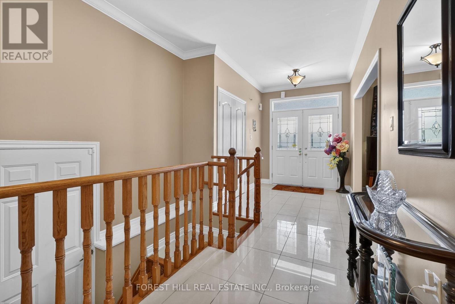
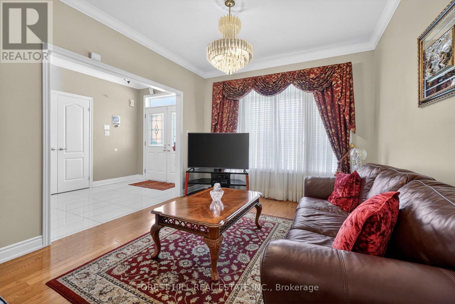
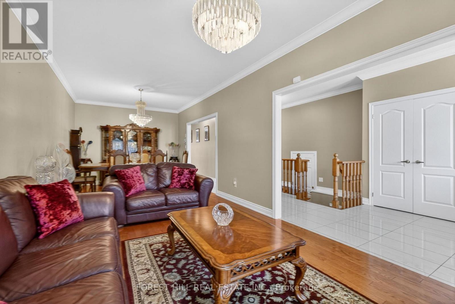
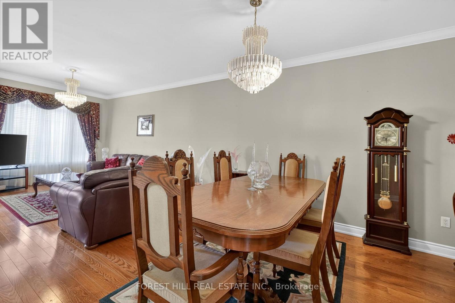
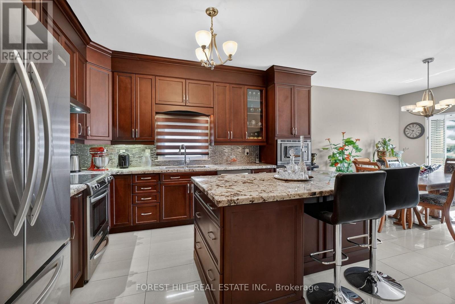
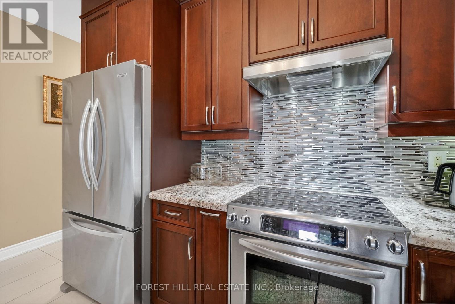
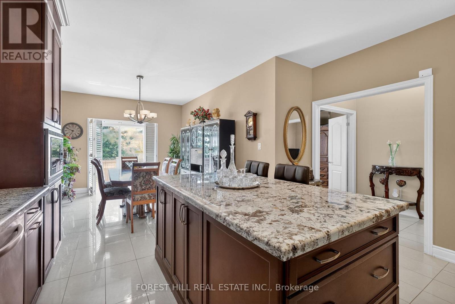
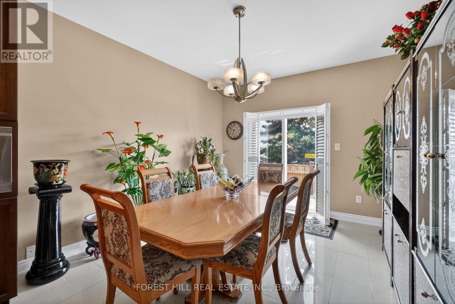
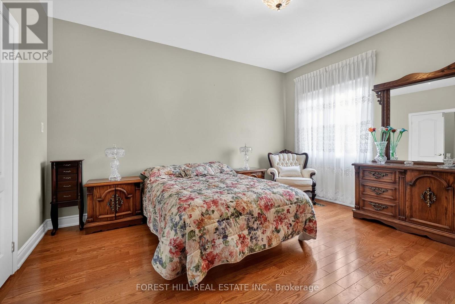
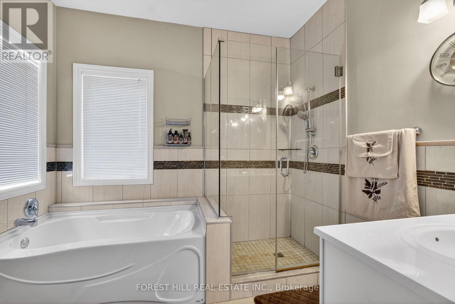
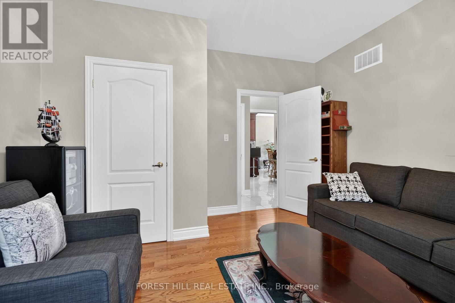
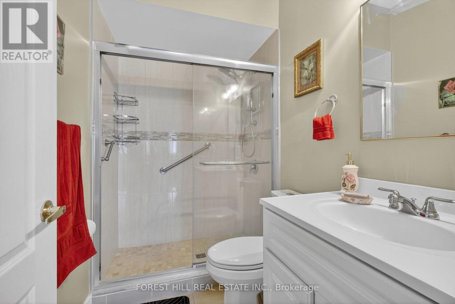
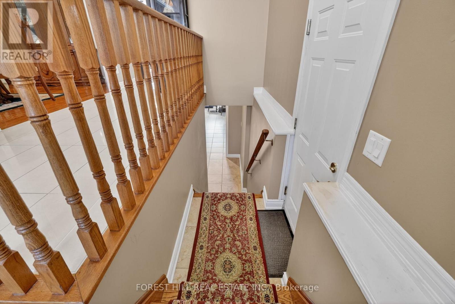
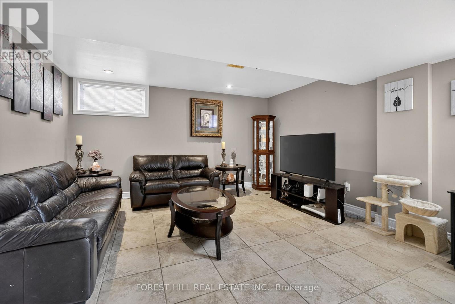
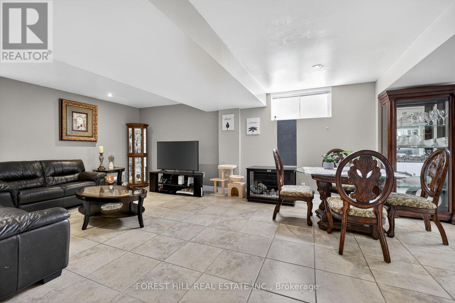
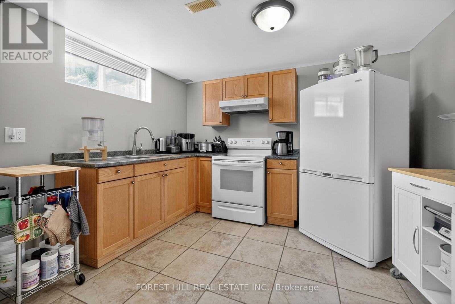
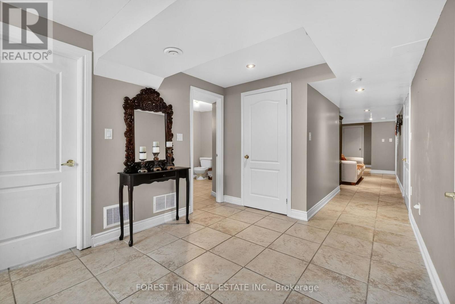
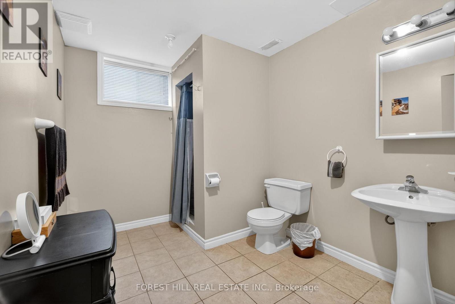
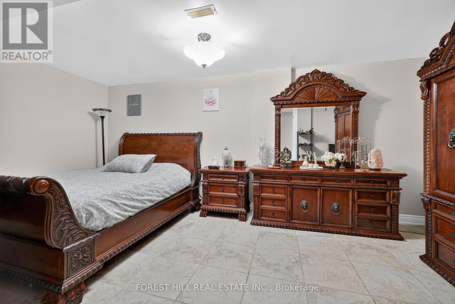
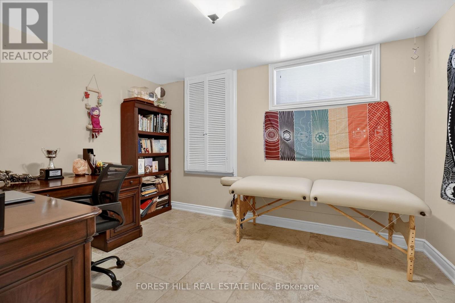
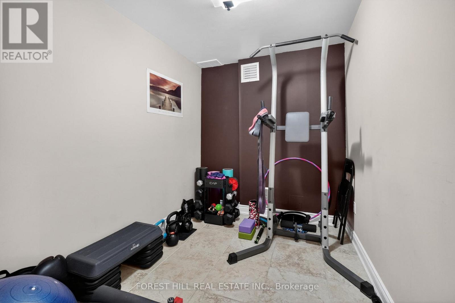
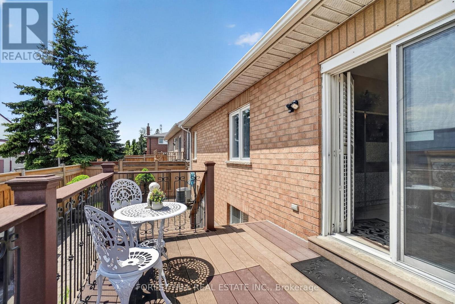
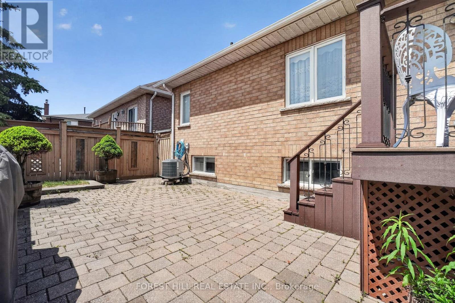
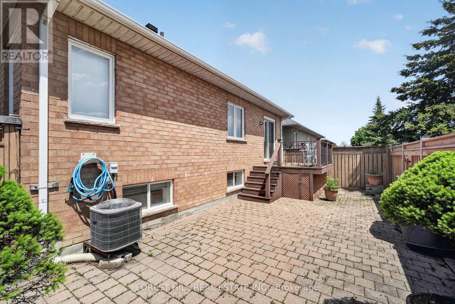
$151.22 MonthlyWelcome to 17 Amalfi Court - a beautifully maintained and tastefully updated bungalow tucked away in one of Vaughan's most desirable communities. Showcasing true pride of ownership throughout, this warm and inviting home offers a highly functional layout ideal for comfortable everyday living, entertaining, and multi-generational flexibility. The main floor features 2 spacious bedrooms, 2 bathrooms, a full kitchen, and bright open living spaces filled with natural light and timeless charm. The updated eat-in kitchen walks out to a gorgeous composite deck overlooking a private stone interlock backyard, creating the perfect setting for relaxing, entertaining, and summer evenings outdoors. The lower level offers a versatile 2-bedroom, 1-bath suite complete with its own kitchen and generous living area - perfect for extended family, in-laws, or added income potential. Beautiful curb appeal, spacious principal rooms, and a move-in ready interior make this a rare turnkey opportunity that perfectly blends comfort, functionality, and versatility in an incredible location. OPEN HOUSE SATURDAY MAY 30TH AND SUNDAY MAY 31ST FROM 2 PM - 4 PM. (id:60365)
Property Details
| MLS® Number | N13168204 |
| Property Type | Single Family |
| Community Name | West Woodbridge |
| Features | Carpet Free, Guest Suite, In-law Suite |
| ParkingSpaceTotal | 2 |
Building
| BathroomTotal | 3 |
| BedroomsAboveGround | 2 |
| BedroomsBelowGround | 2 |
| BedroomsTotal | 4 |
| ArchitecturalStyle | Bungalow |
| BasementDevelopment | Finished |
| BasementFeatures | Apartment In Basement |
| BasementType | N/a (finished), N/a |
| ConstructionStyleAttachment | Detached |
| CoolingType | Central Air Conditioning |
| ExteriorFinish | Brick |
| FlooringType | Hardwood |
| FoundationType | Concrete |
| HeatingFuel | Natural Gas |
| HeatingType | Forced Air |
| StoriesTotal | 1 |
| SizeInterior | 1500 - 2000 Sqft |
| Type | House |
| UtilityWater | Municipal Water |
Parking
| Garage |
Land
| Acreage | No |
| Sewer | Sanitary Sewer |
| SizeDepth | 87 Ft |
| SizeFrontage | 40 Ft |
| SizeIrregular | 40 X 87 Ft |
| SizeTotalText | 40 X 87 Ft |
Rooms
| Level | Type | Length | Width | Dimensions |
|---|---|---|---|---|
| Basement | Bedroom 2 | 3.84 m | 2.99 m | 3.84 m x 2.99 m |
| Basement | Cold Room | 5.61 m | 1.49 m | 5.61 m x 1.49 m |
| Basement | Living Room | 9.63 m | 4.36 m | 9.63 m x 4.36 m |
| Basement | Kitchen | 9.63 m | 4.36 m | 9.63 m x 4.36 m |
| Basement | Bathroom | 3.11 m | 2.32 m | 3.11 m x 2.32 m |
| Basement | Bedroom | 5.43 m | 2.96 m | 5.43 m x 2.96 m |
| Ground Level | Living Room | 8.38 m | 3.35 m | 8.38 m x 3.35 m |
| Ground Level | Dining Room | 8.38 m | 3.35 m | 8.38 m x 3.35 m |
| Ground Level | Kitchen | 7.38 m | 3.47 m | 7.38 m x 3.47 m |
| Ground Level | Primary Bedroom | 4.27 m | 3.84 m | 4.27 m x 3.84 m |
| Ground Level | Bathroom | 2.84 m | 2.35 m | 2.84 m x 2.35 m |
| Ground Level | Bedroom 2 | 3.99 m | 3.69 m | 3.99 m x 3.69 m |
Josh Horowitz
Salesperson
9001 Dufferin St Unit A9
Thornhill, Ontario L4J 0H7

The trademarks REALTOR®, REALTORS®, and the REALTOR® logo are controlled by The Canadian Real Estate Association (CREA) and identify real estate professionals who are members of CREA. The trademarks MLS®, Multiple Listing Service® and the associated logos are owned by The Canadian Real Estate Association (CREA) and identify the quality of services provided by real estate professionals who are members of CREA. The trademark DDF® is owned by The Canadian Real Estate Association (CREA) and identifies CREA's Data Distribution Facility (DDF®)
May 25 2026 12:39:18
Toronto Real Estate Board
Forest Hill Real Estate Inc.

© 2026 Proptech Realty Inc., Brokerage.