
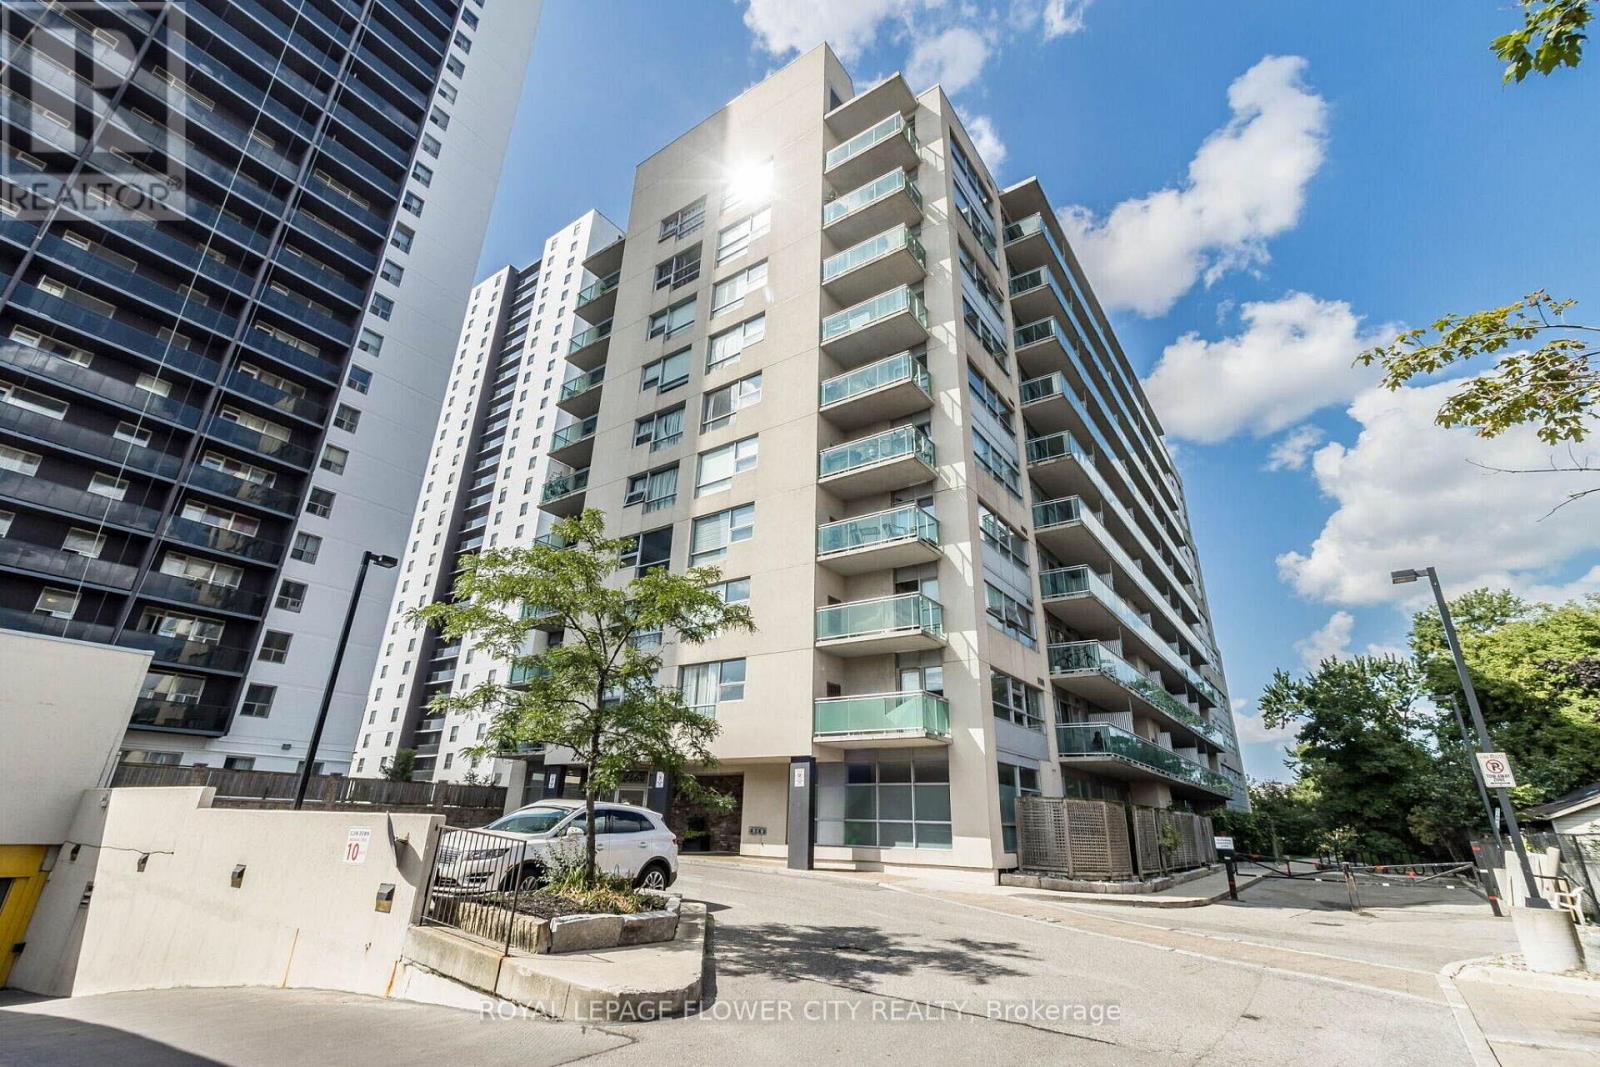
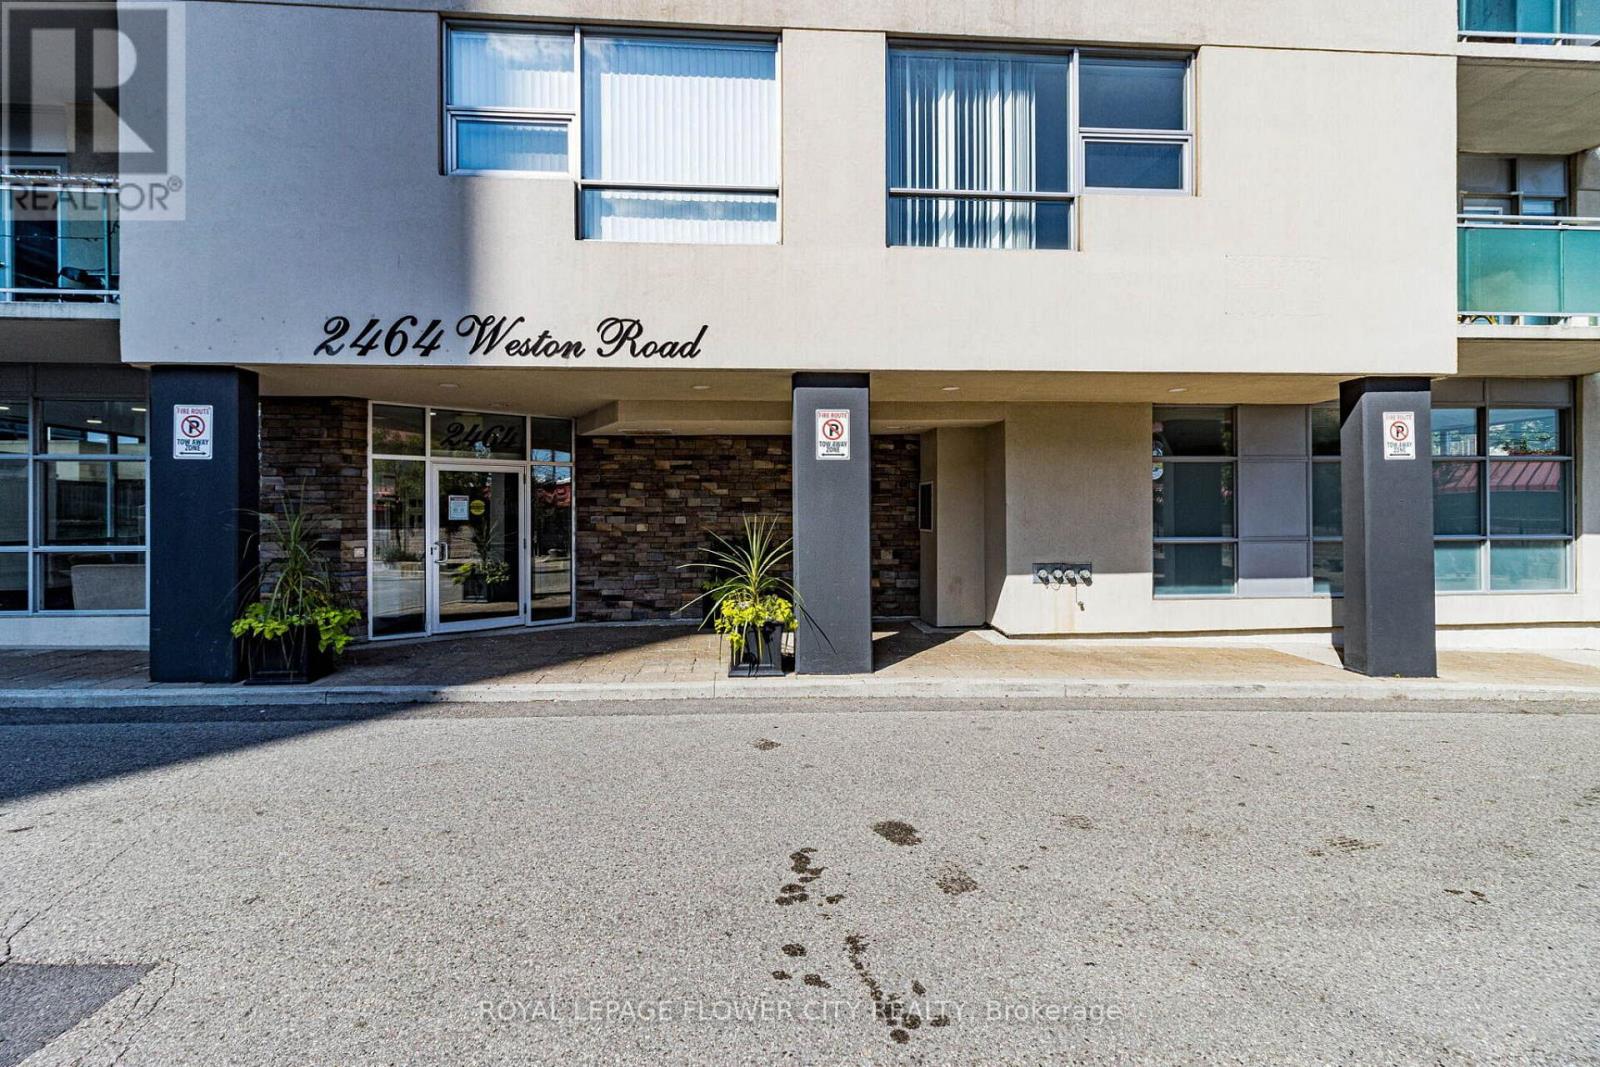
907 - 2464 Weston Road Toronto, Ontario M9N 0A2

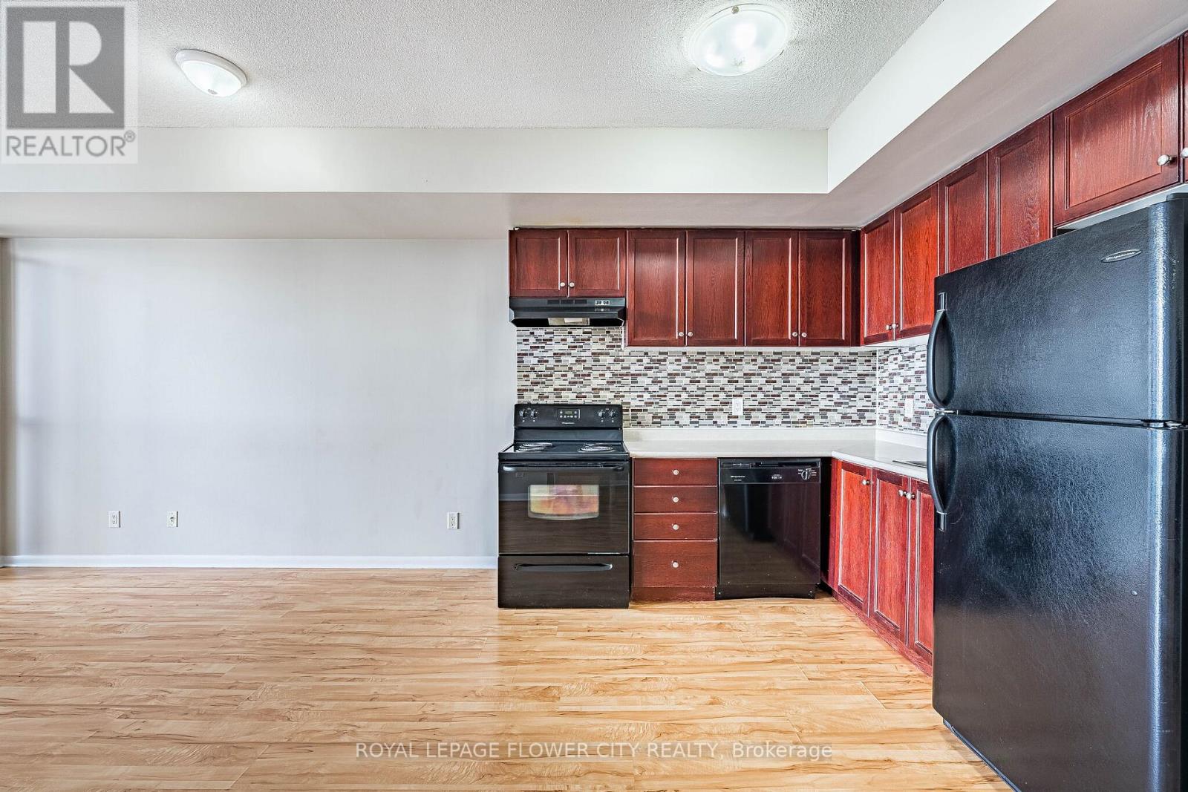
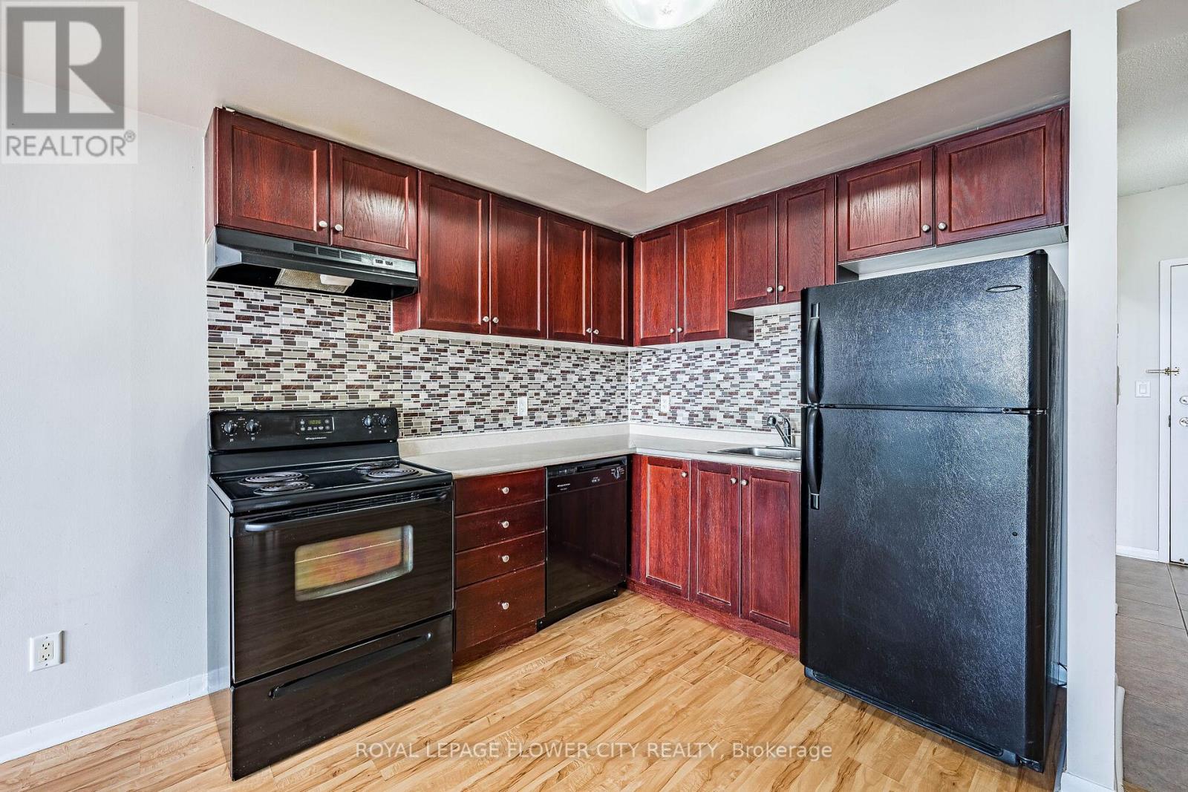
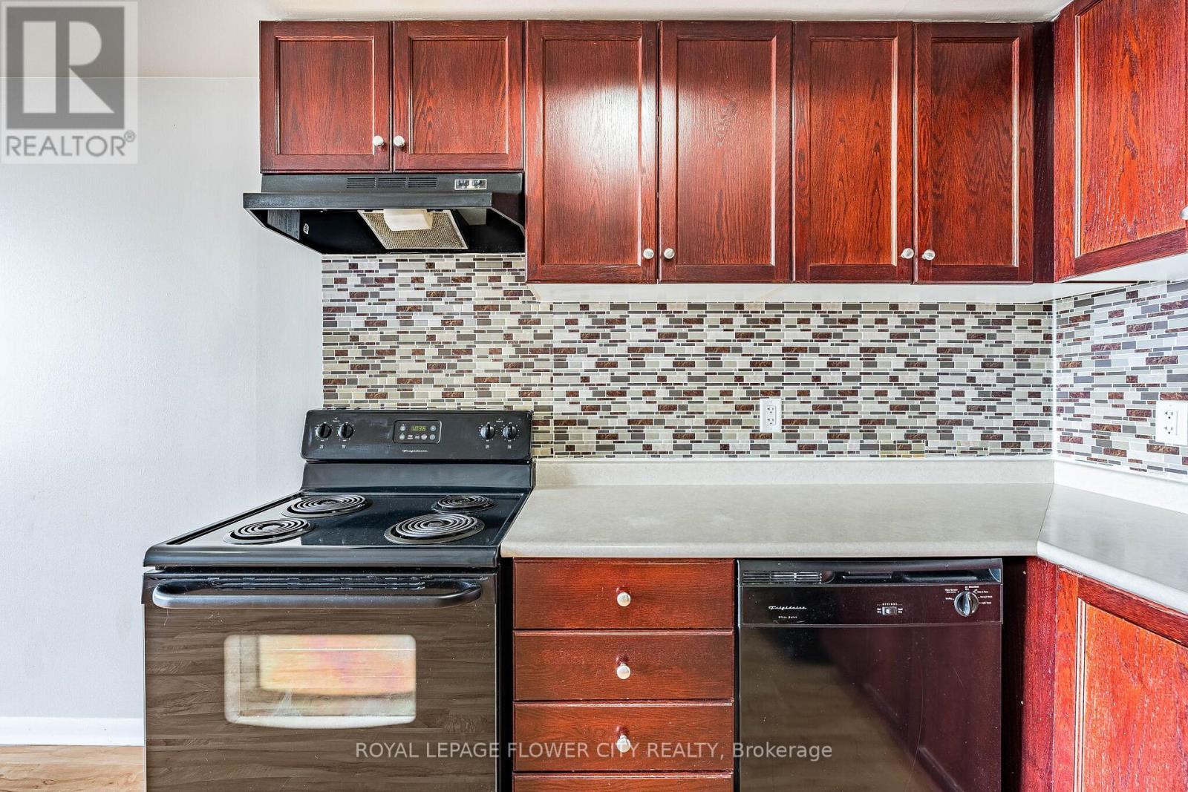
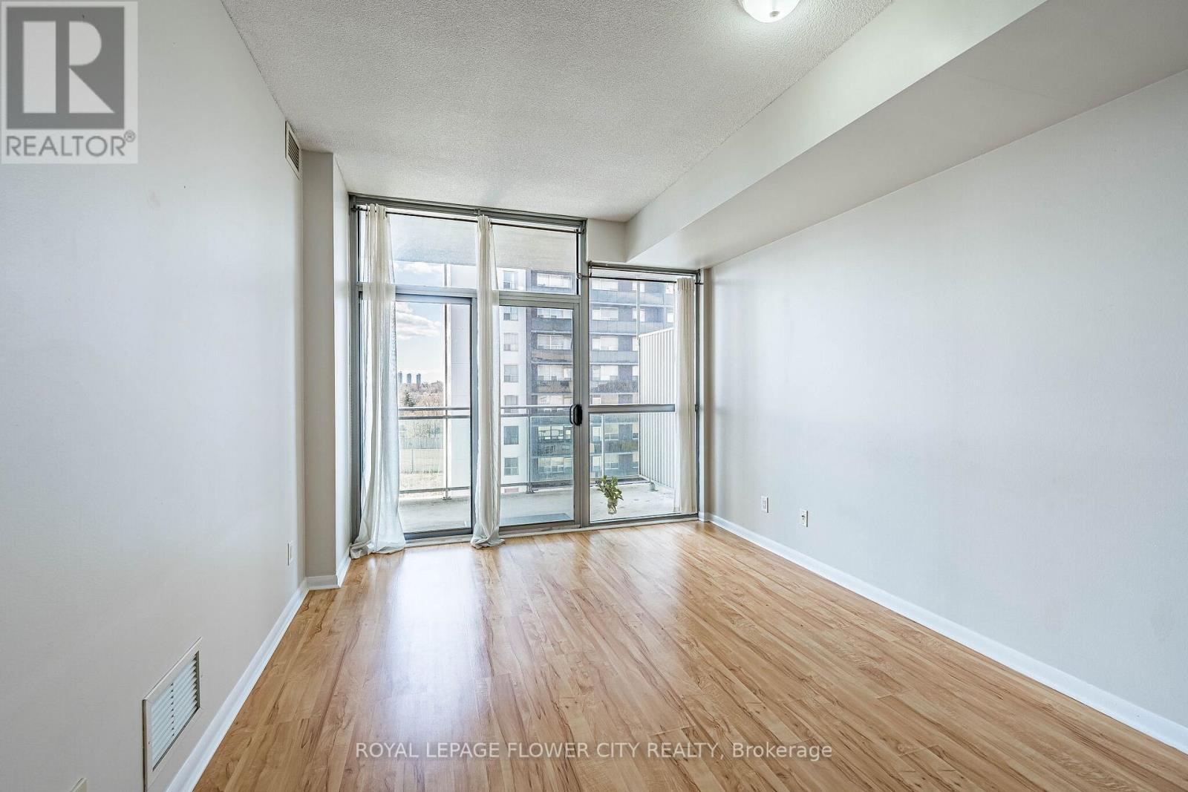

$369,900Maintenance, Water, Parking, Common Area Maintenance, Insurance
$579.47 Monthly
Maintenance, Water, Parking, Common Area Maintenance, Insurance
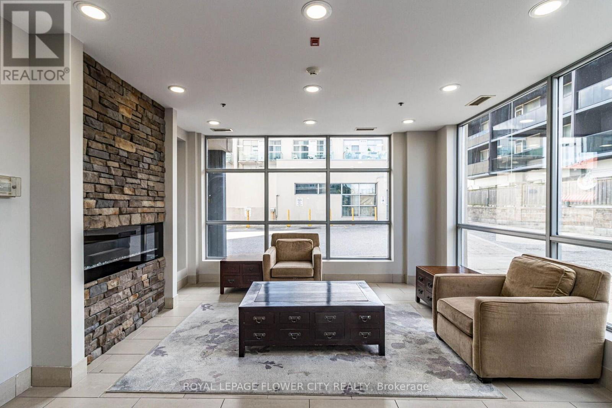
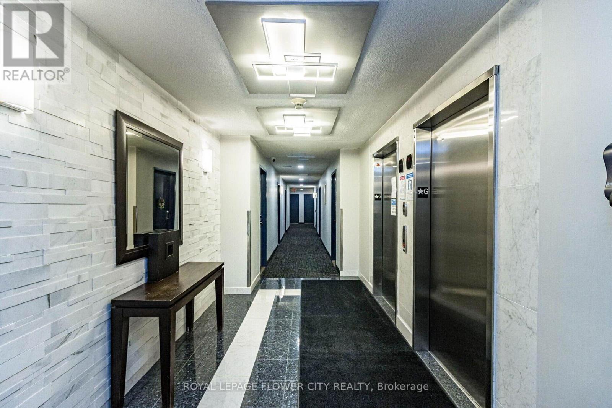
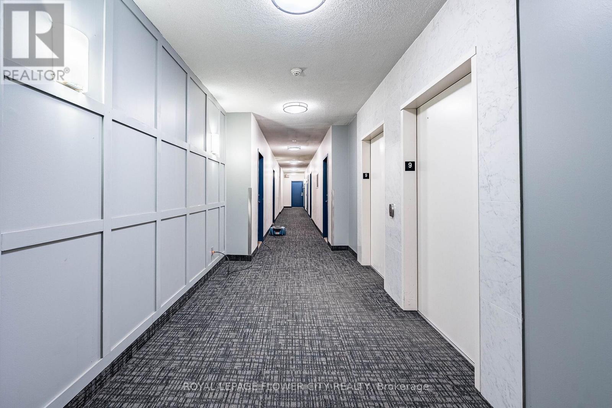
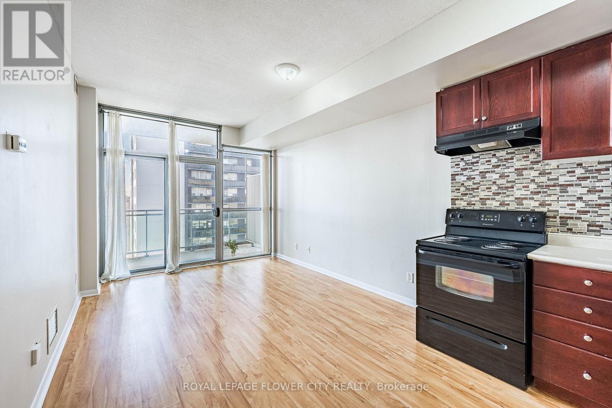
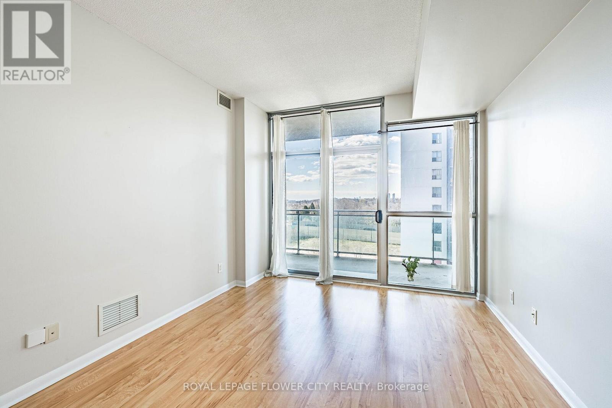
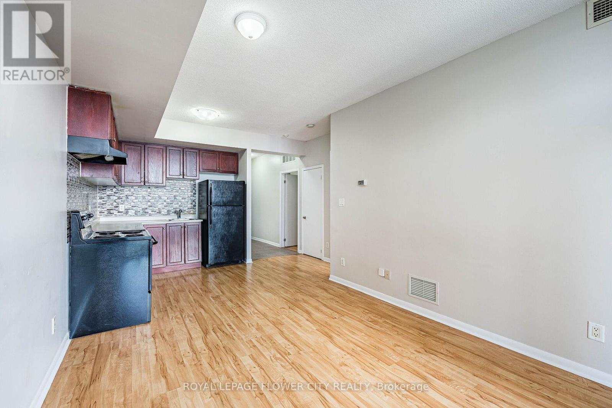
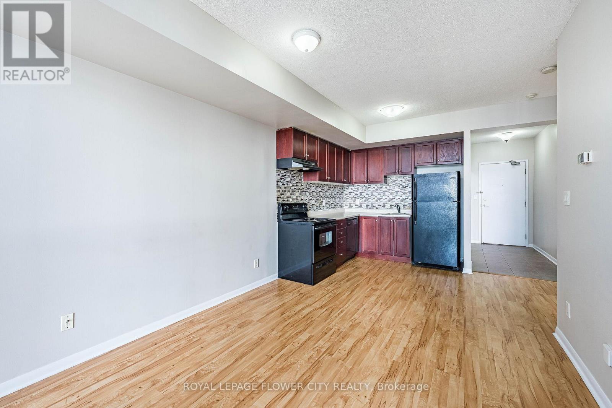
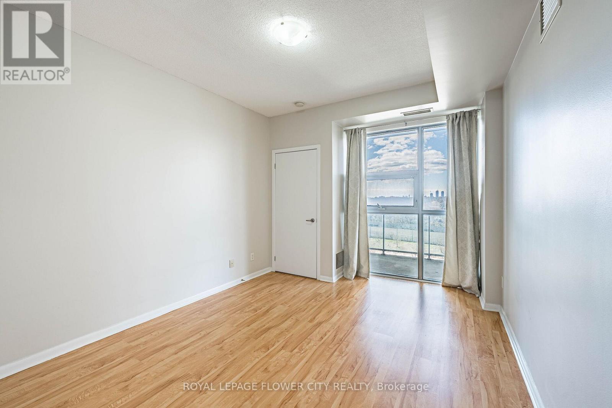
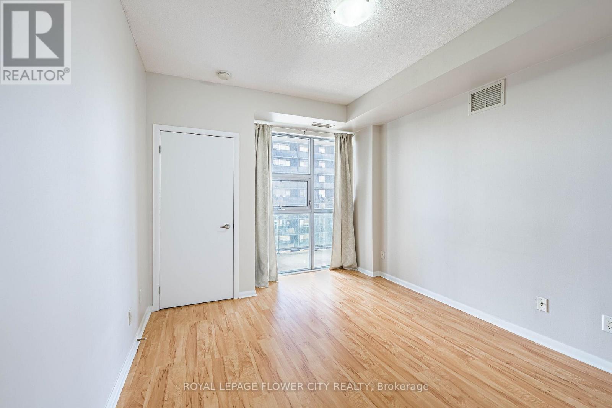
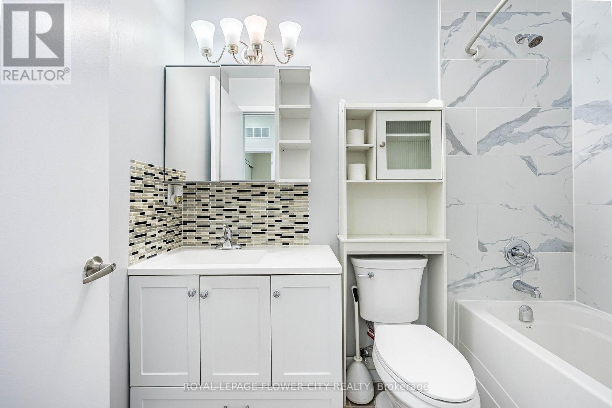
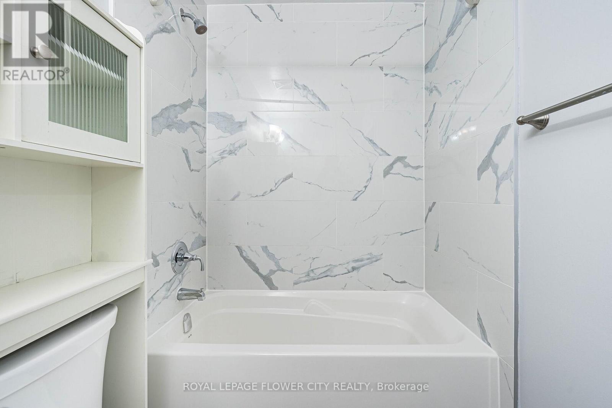
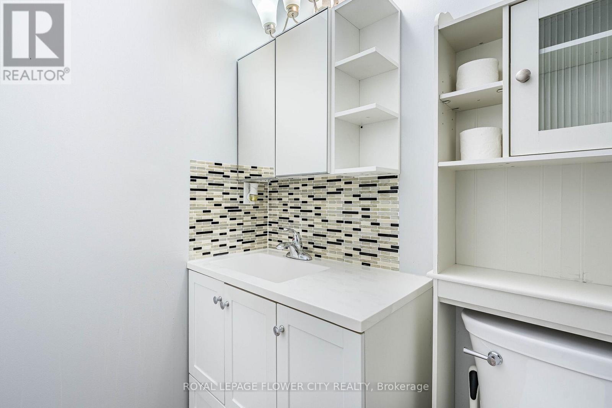
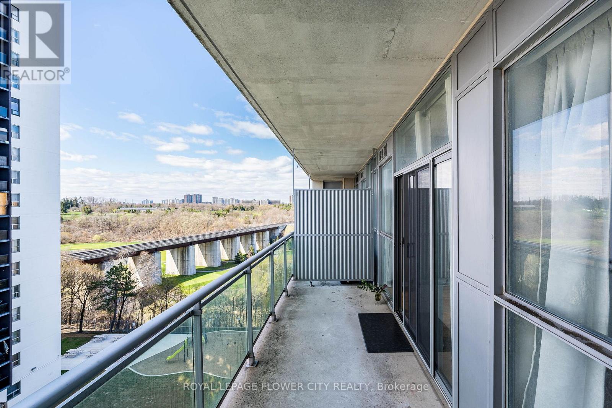
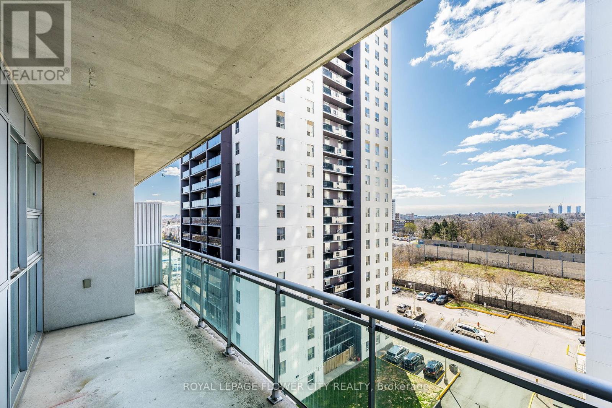
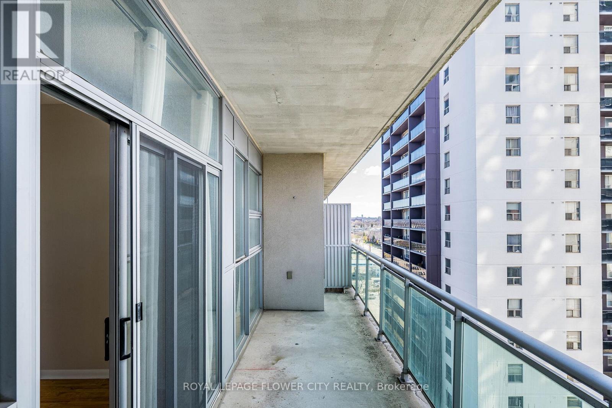
$579.47 MonthlyFirst Time Buyer, Investor Or Needing To Downsize? This 1 Bedroom + Den Condo Apartment Could Be Your New Home. Conveniently Located To Major Highways 400/401 And Weston Go Station. Shopping, Transit And Restaurants Steps Away From This Boutique Style High Rise. Vaulted Ceilings ( 9 FEET CEILING) Giving Your Feeling Of Spaciousness, Floor To Ceiling Windows Keep Your Apartment Bright And Cheery, Updated 4Pc Bath, Over-Sized Open Balcony For Patio Furniture And Relaxing. (id:60365)
Property Details
| MLS® Number | W13168226 |
| Property Type | Single Family |
| Community Name | Weston |
| CommunityFeatures | Pets Allowed With Restrictions |
| Features | Balcony, Carpet Free |
| ParkingSpaceTotal | 1 |
Building
| BathroomTotal | 1 |
| BedroomsAboveGround | 1 |
| BedroomsBelowGround | 1 |
| BedroomsTotal | 2 |
| Amenities | Storage - Locker |
| BasementType | None |
| ExteriorFinish | Concrete, Stucco |
| FlooringType | Laminate |
| HeatingFuel | Natural Gas |
| HeatingType | Forced Air |
| SizeInterior | 600 - 699 Sqft |
| Type | Apartment |
Parking
| Underground | |
| No Garage |
Land
| Acreage | No |
| ZoningDescription | Single Family Residential |
Rooms
| Level | Type | Length | Width | Dimensions |
|---|---|---|---|---|
| Main Level | Living Room | 3.76 m | 3.17 m | 3.76 m x 3.17 m |
| Main Level | Kitchen | 2.59 m | 3.17 m | 2.59 m x 3.17 m |
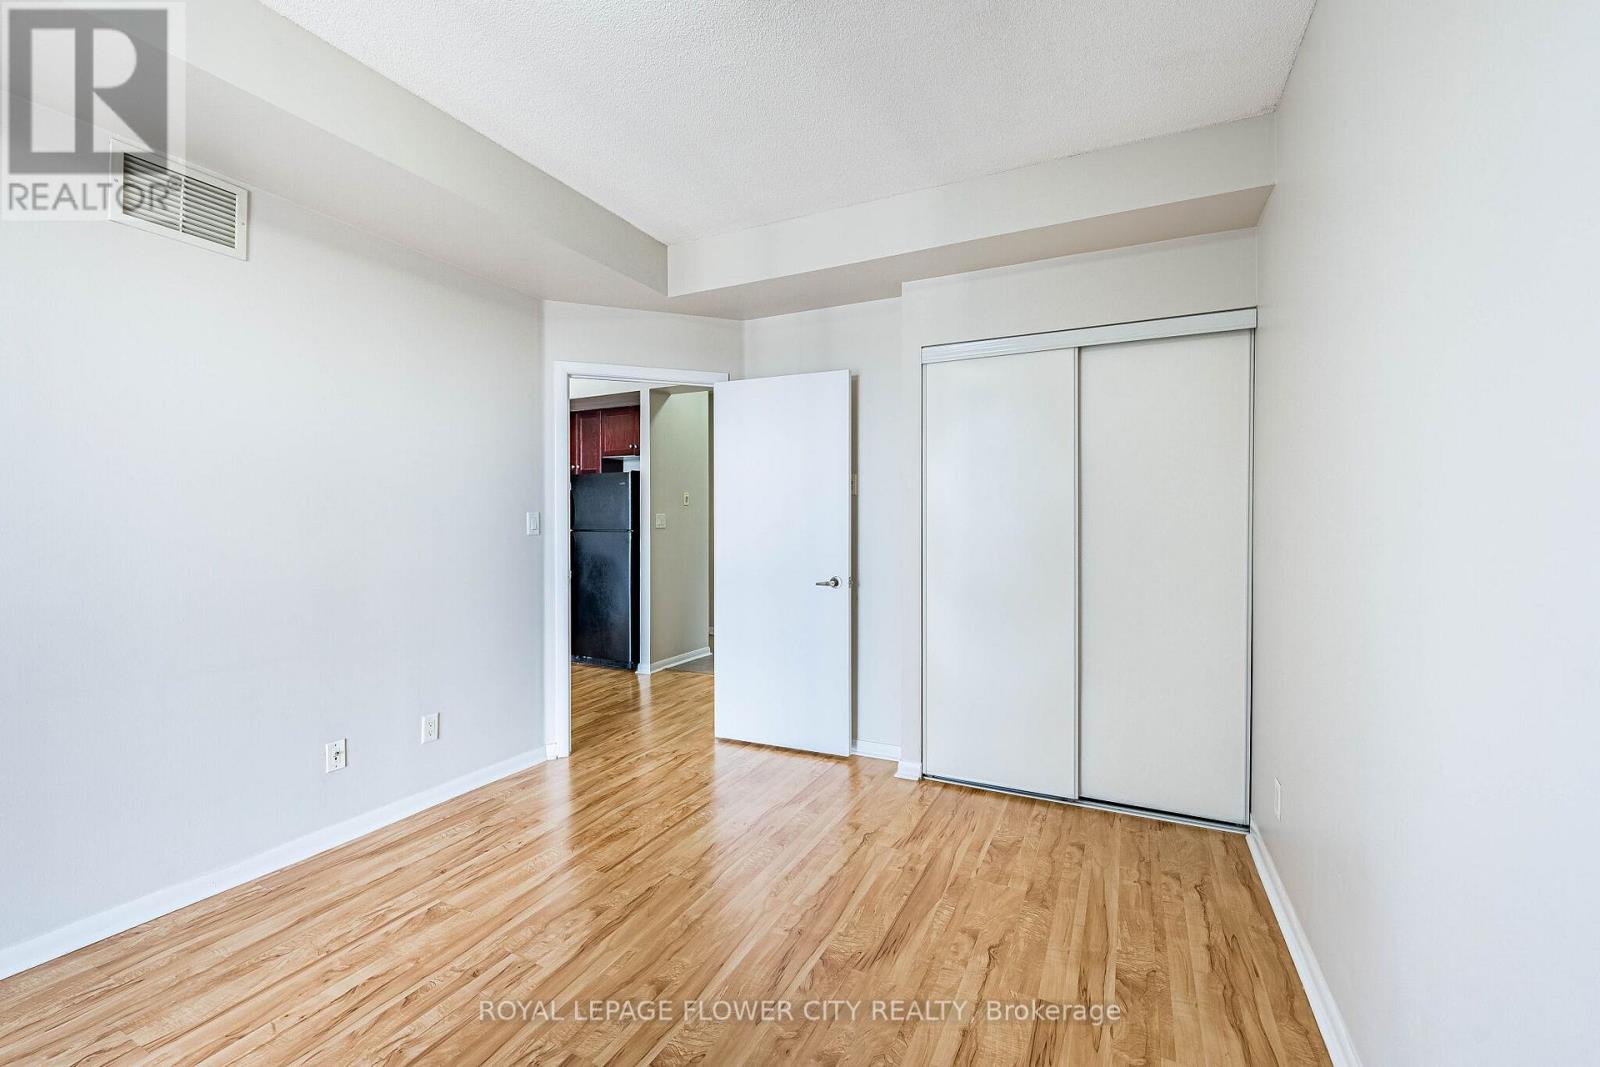
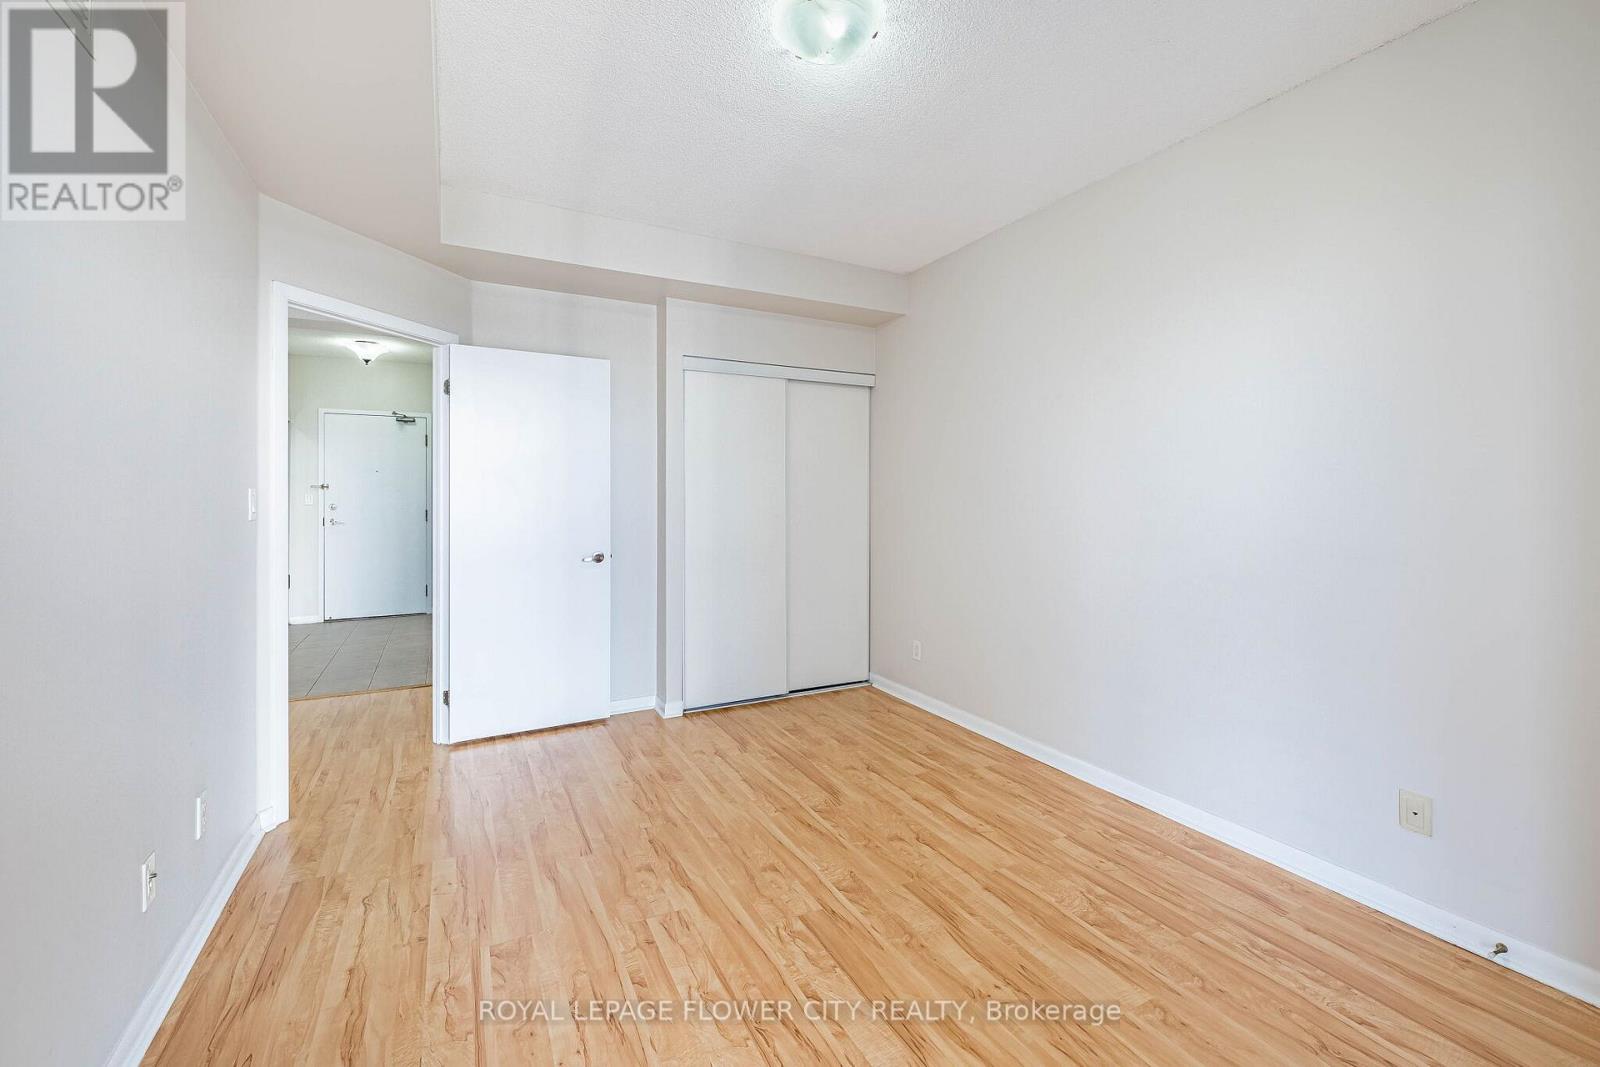
| Main Level | Primary Bedroom | 4.57 m | 3.2 m | 4.57 m x 3.2 m |
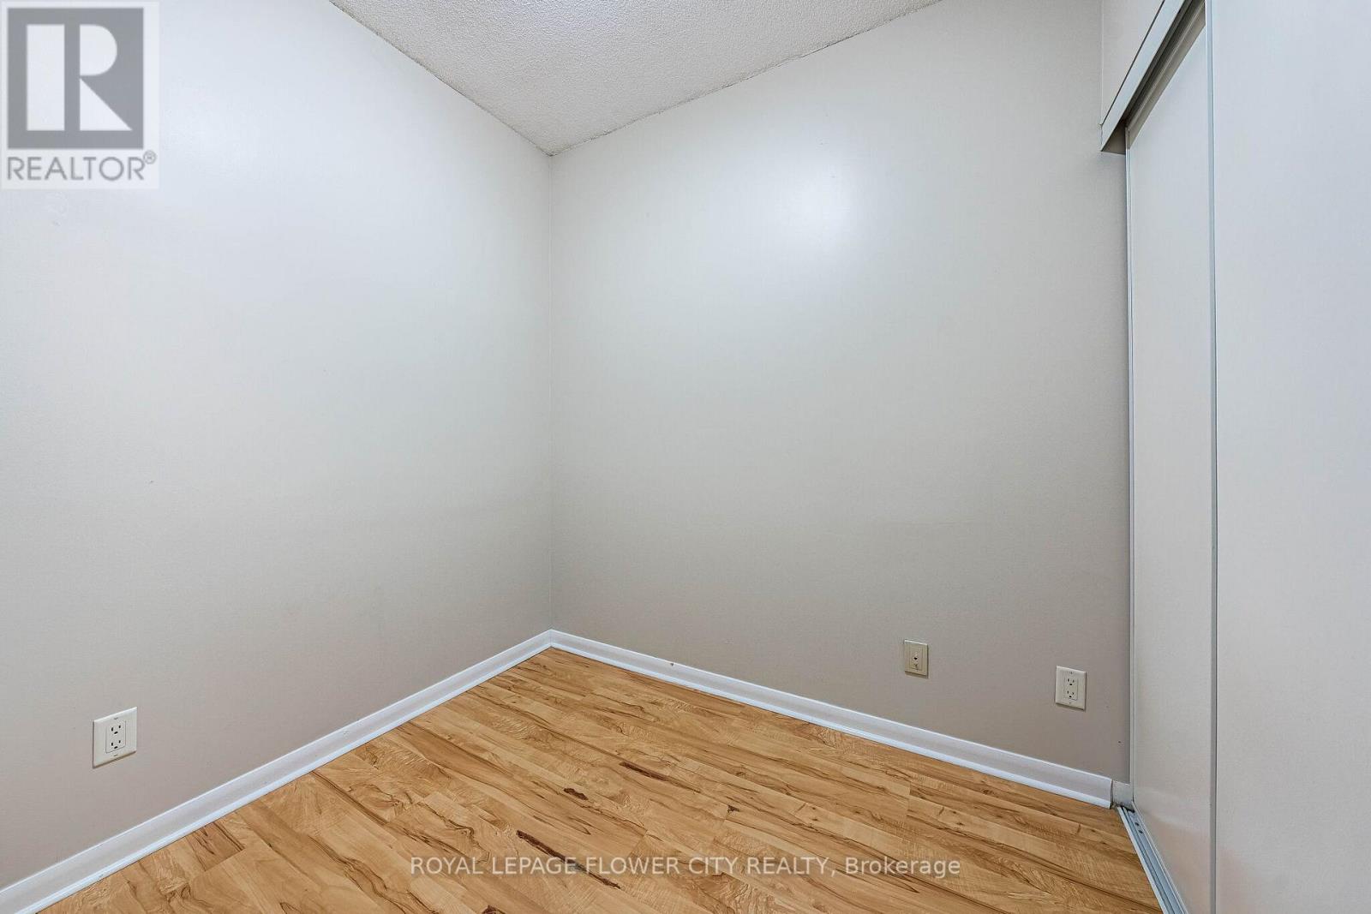
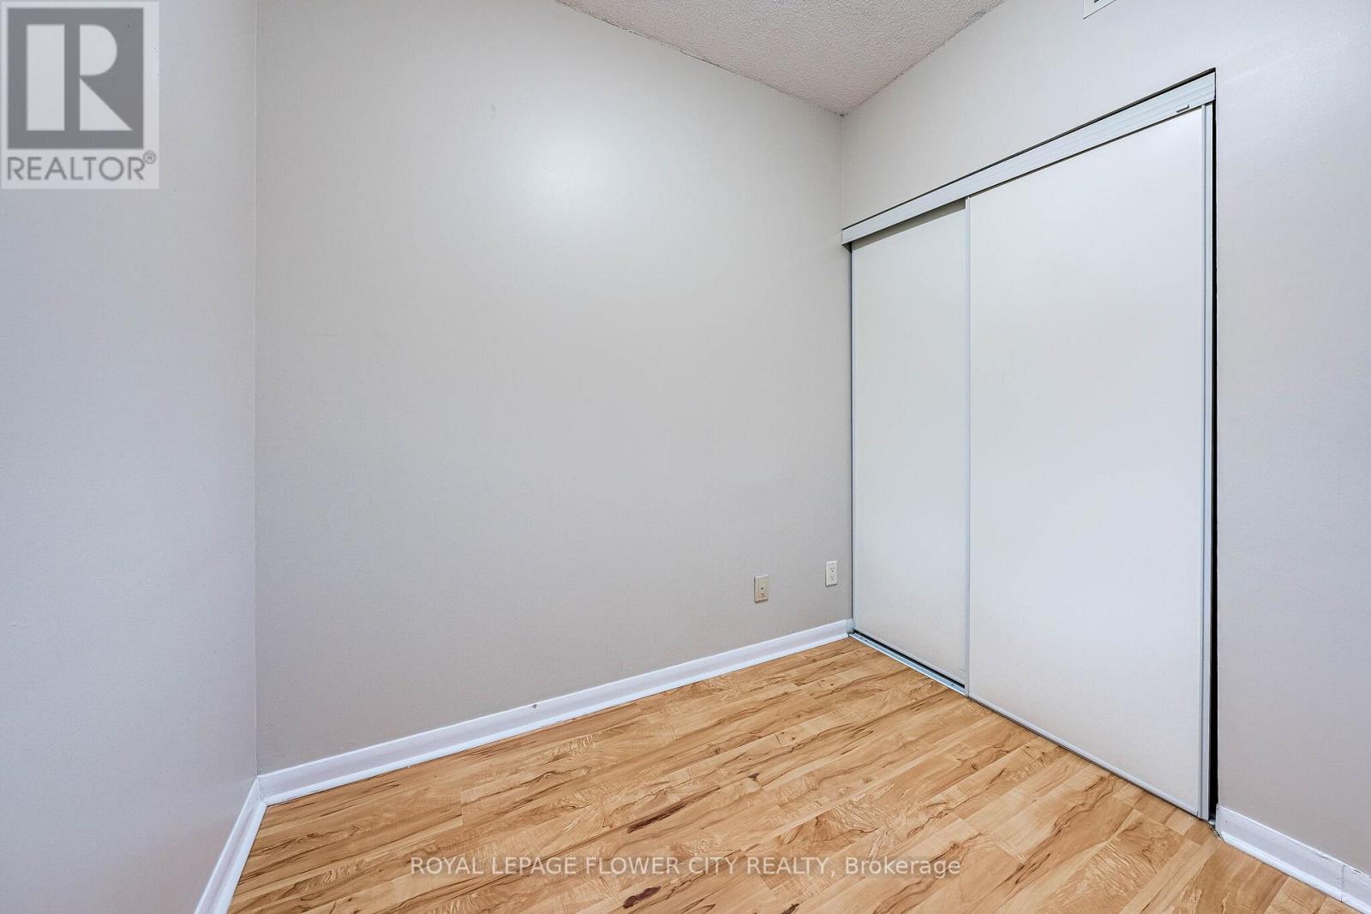
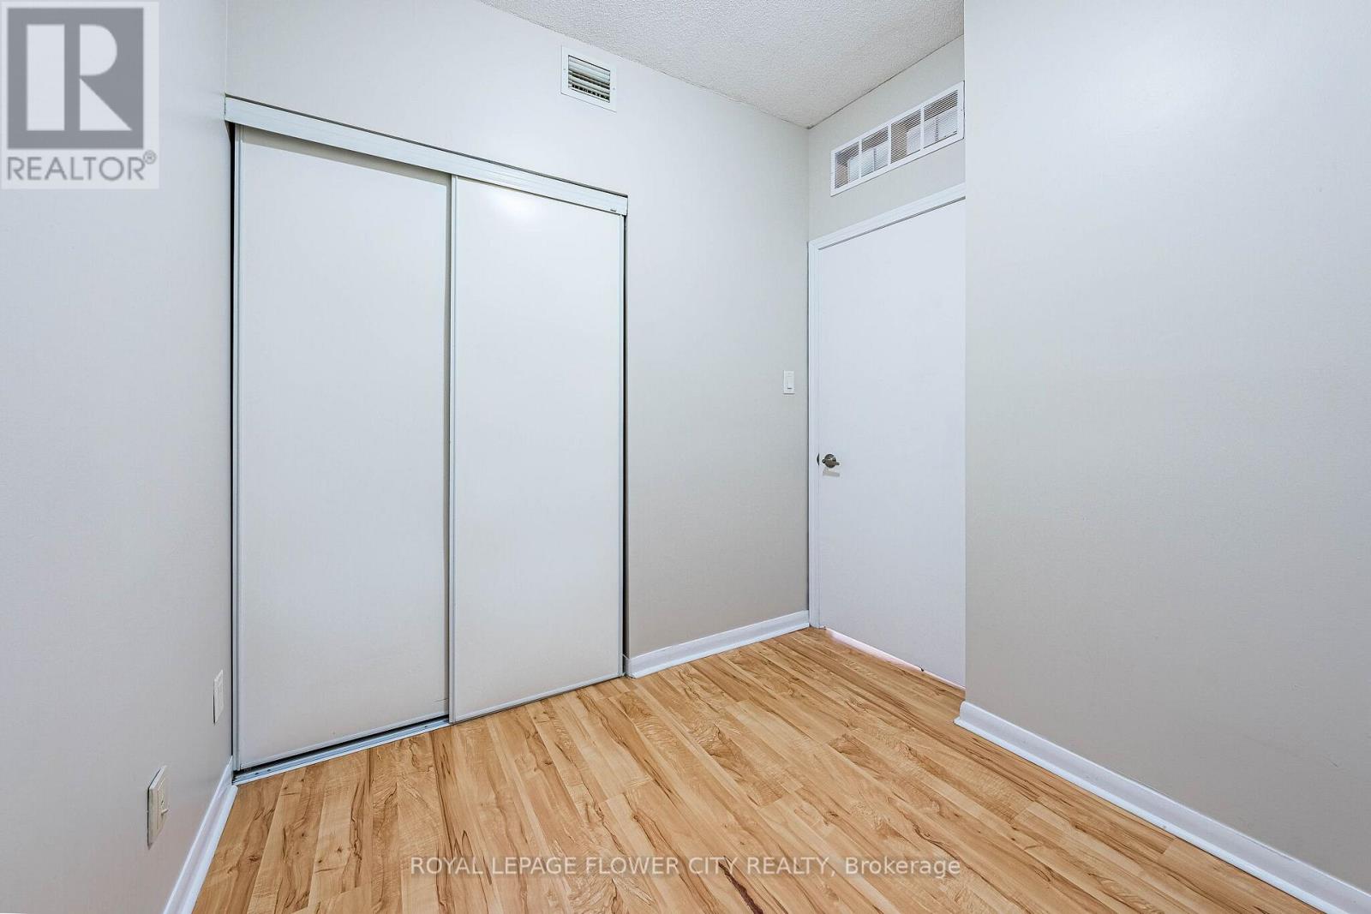
| Main Level | Den | 2.34 m | 2.44 m | 2.34 m x 2.44 m |
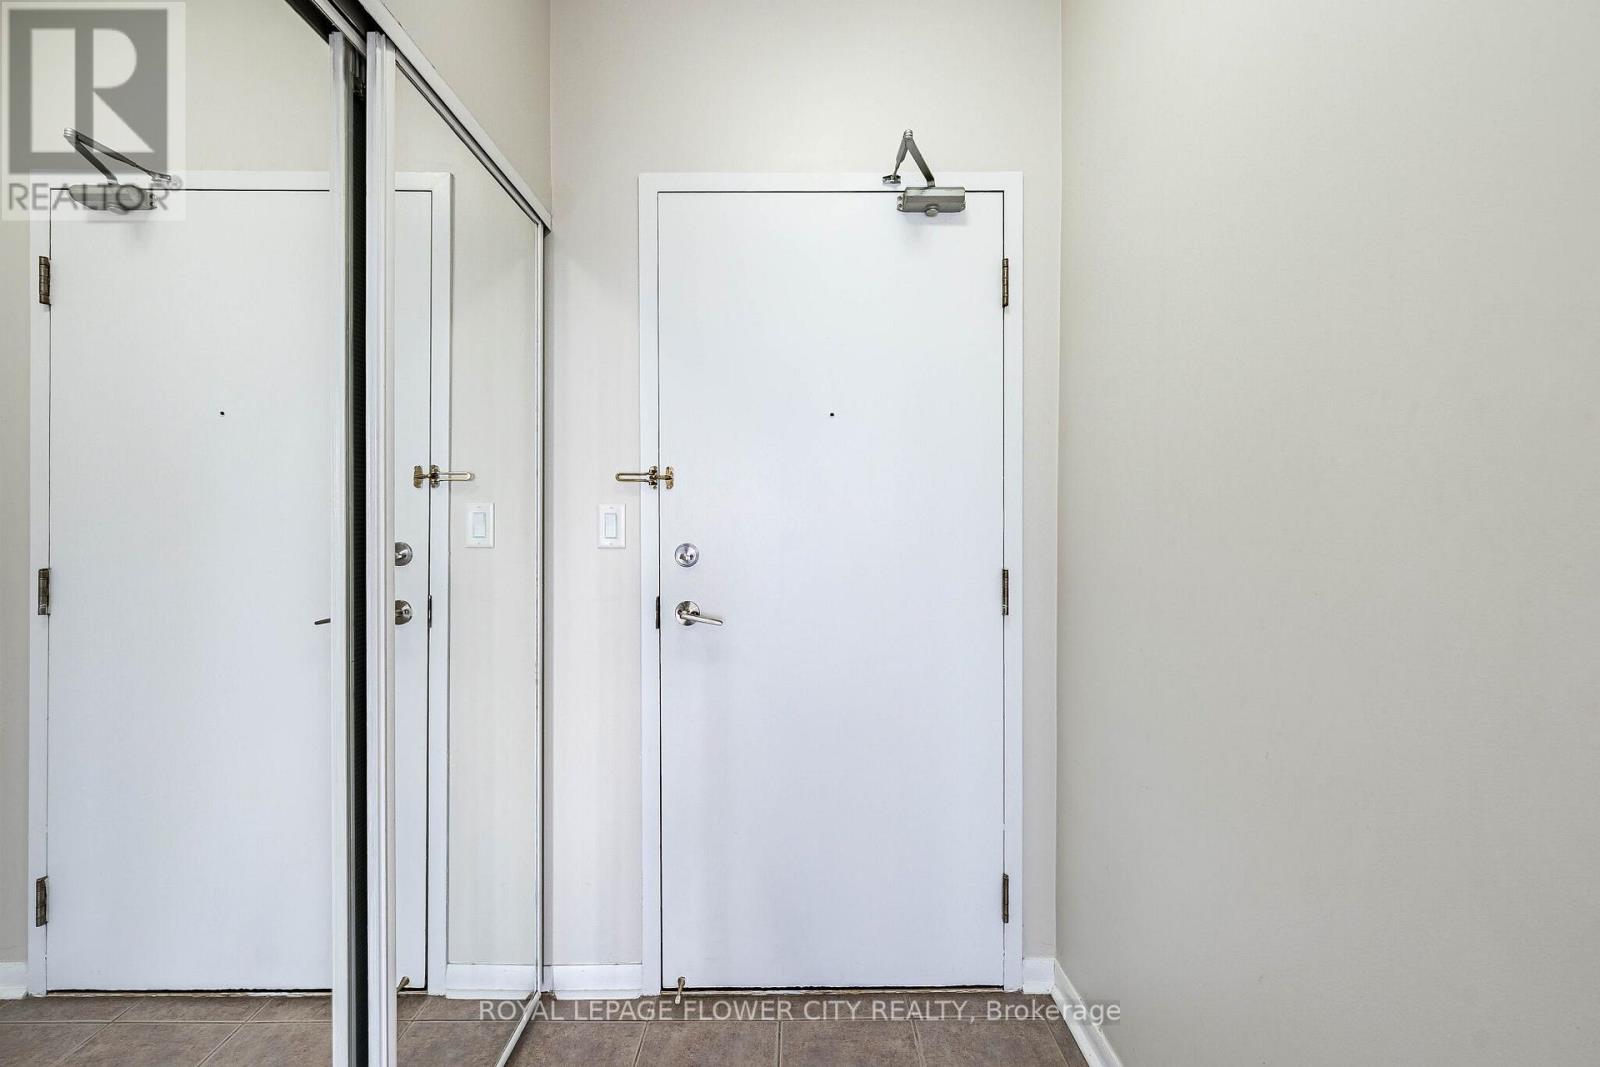
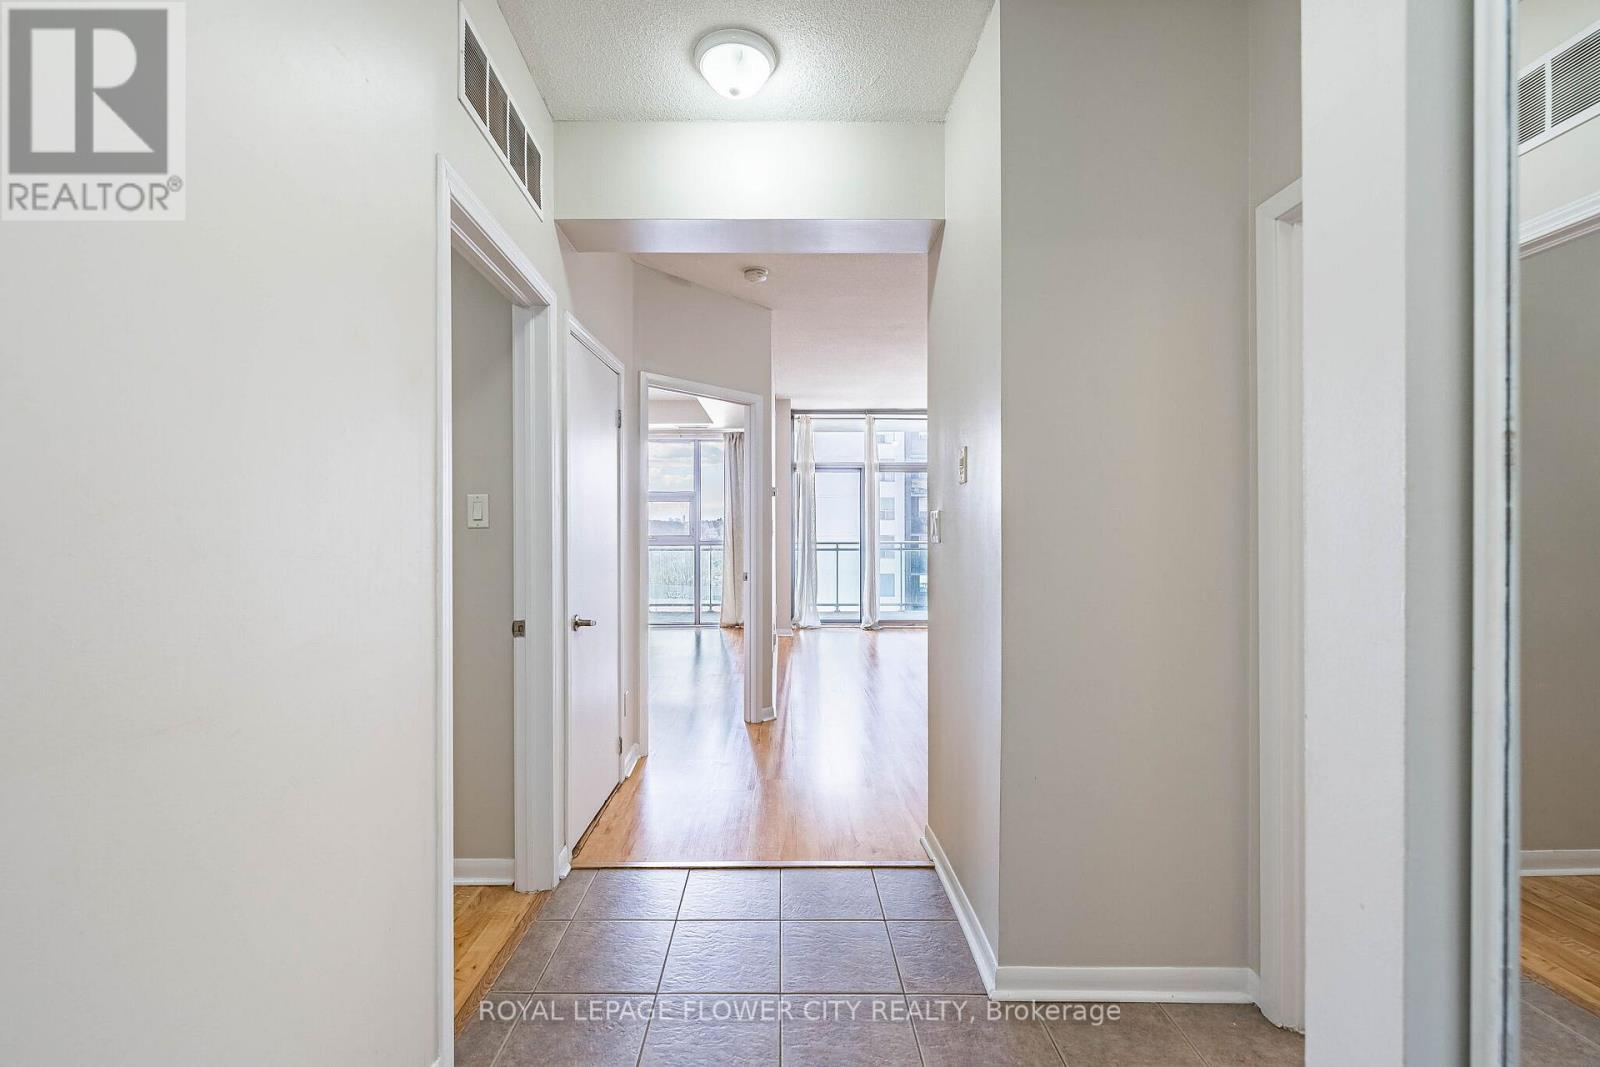
| Main Level | Foyer | 3.05 m | 1.35 m | 3.05 m x 1.35 m |
| Main Level | Bathroom | Measurements not available | ||
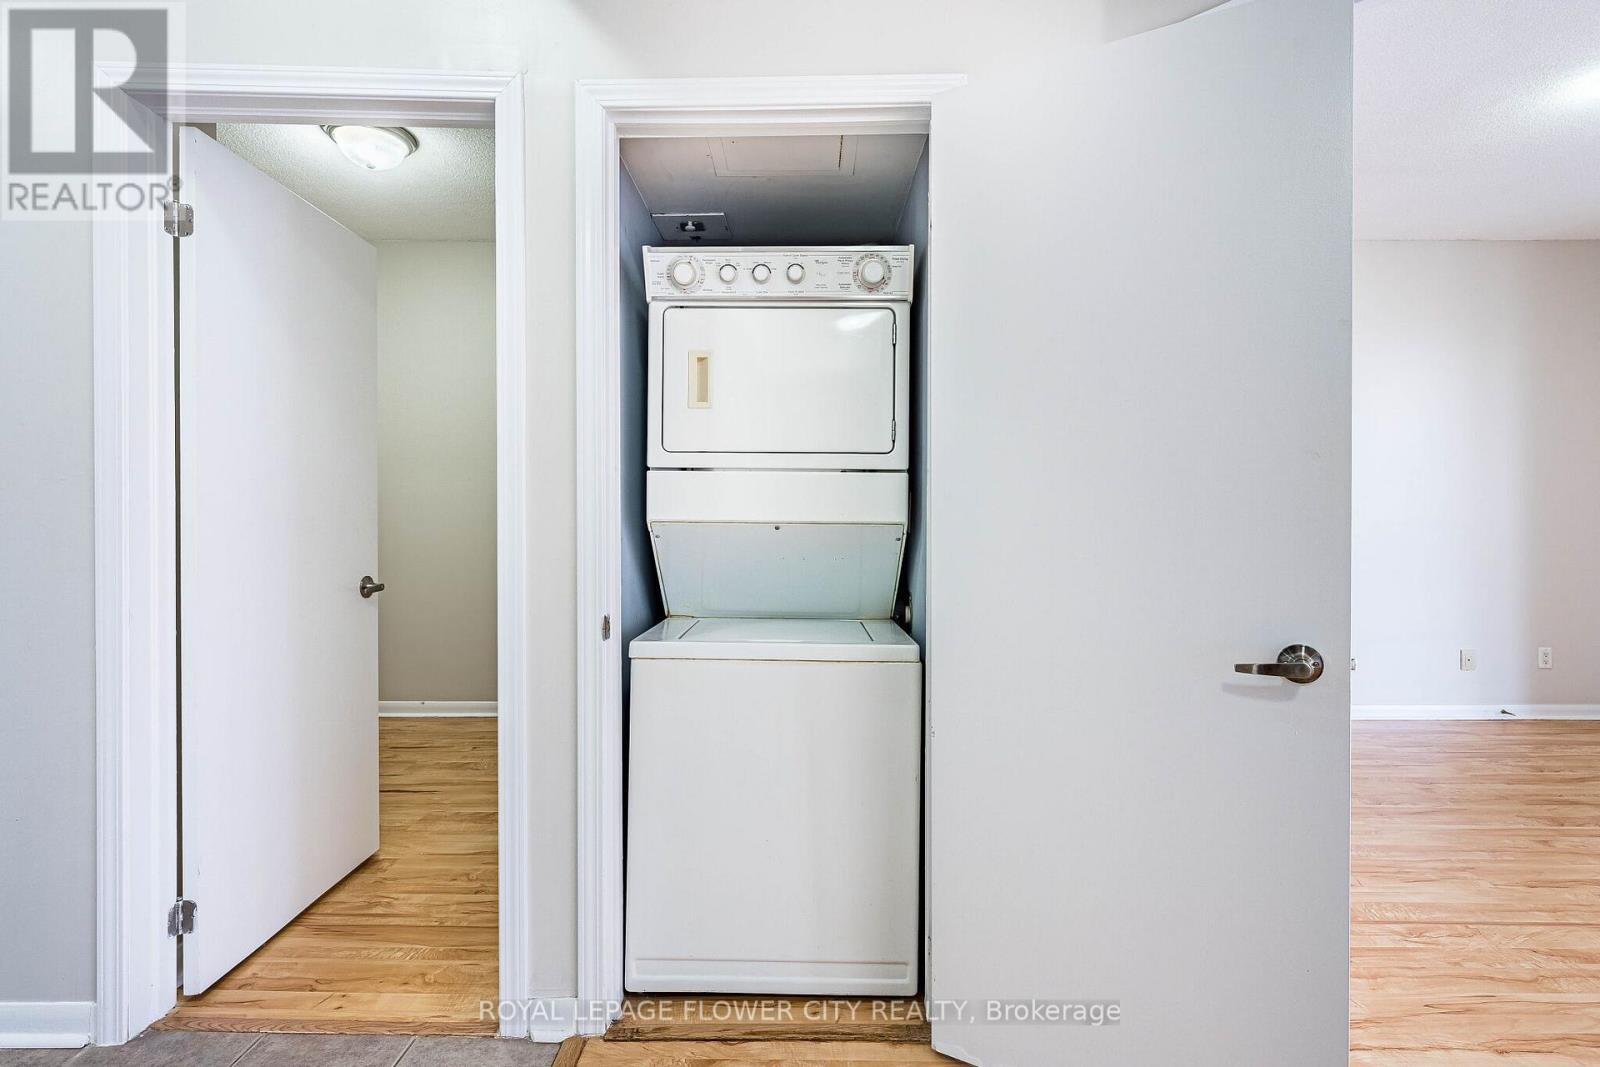
| Main Level | Laundry Room | Measurements not available |
https://www.realtor.ca/real-estate/29798480/907-2464-weston-road-toronto-weston-weston
Gurdip Kuddu
Broker
10 Cottrelle Blvd #302
Brampton, Ontario L6S 0E2

The trademarks REALTOR®, REALTORS®, and the REALTOR® logo are controlled by The Canadian Real Estate Association (CREA) and identify real estate professionals who are members of CREA. The trademarks MLS®, Multiple Listing Service® and the associated logos are owned by The Canadian Real Estate Association (CREA) and identify the quality of services provided by real estate professionals who are members of CREA. The trademark DDF® is owned by The Canadian Real Estate Association (CREA) and identifies CREA's Data Distribution Facility (DDF®)
May 25 2026 12:43:29
Toronto Real Estate Board
Royal LePage Flower City Realty

© 2026 Proptech Realty Inc., Brokerage.