
119 East Avenue E Brantford, Ontario N3S 3M1





$424,900
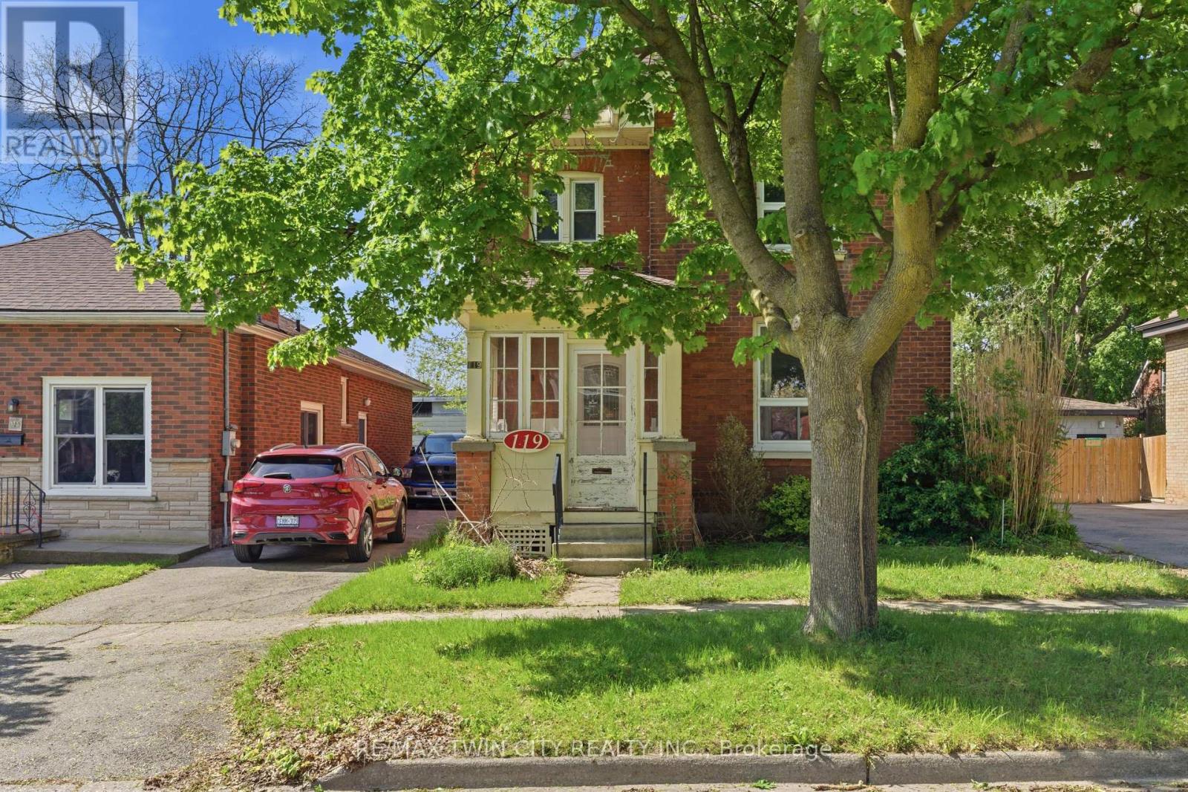
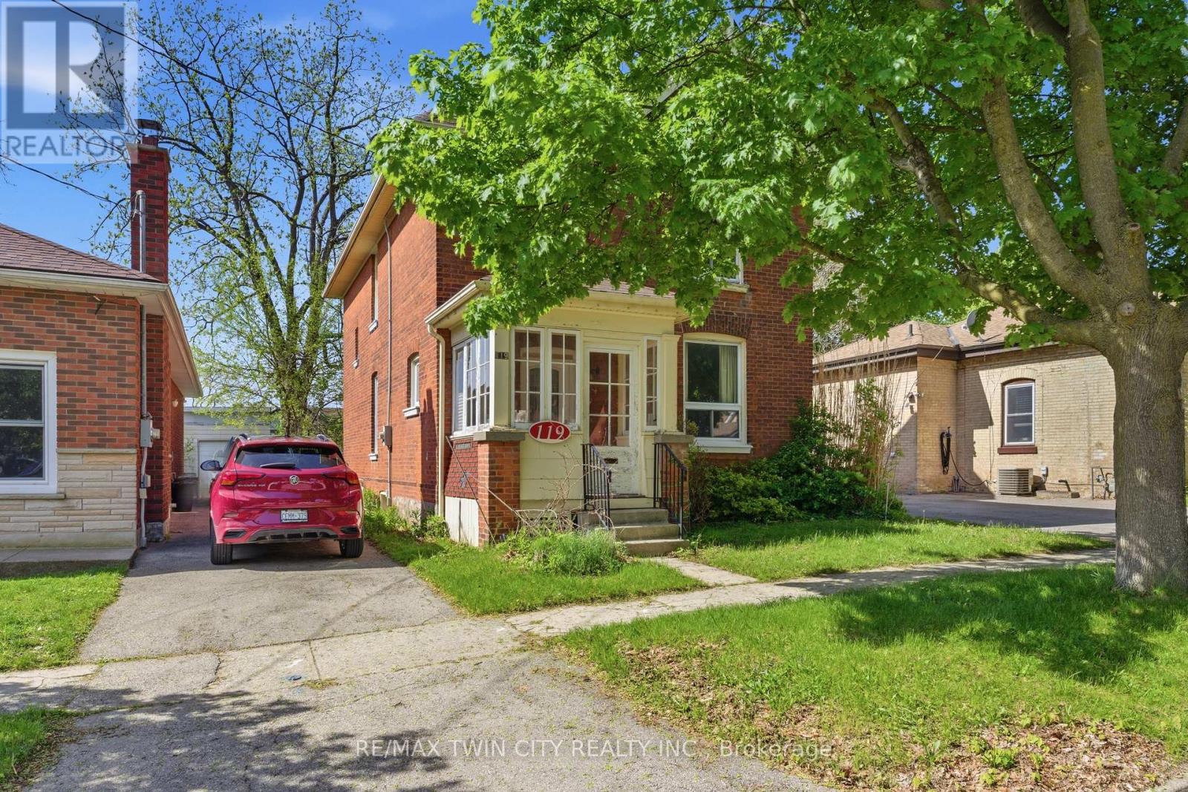
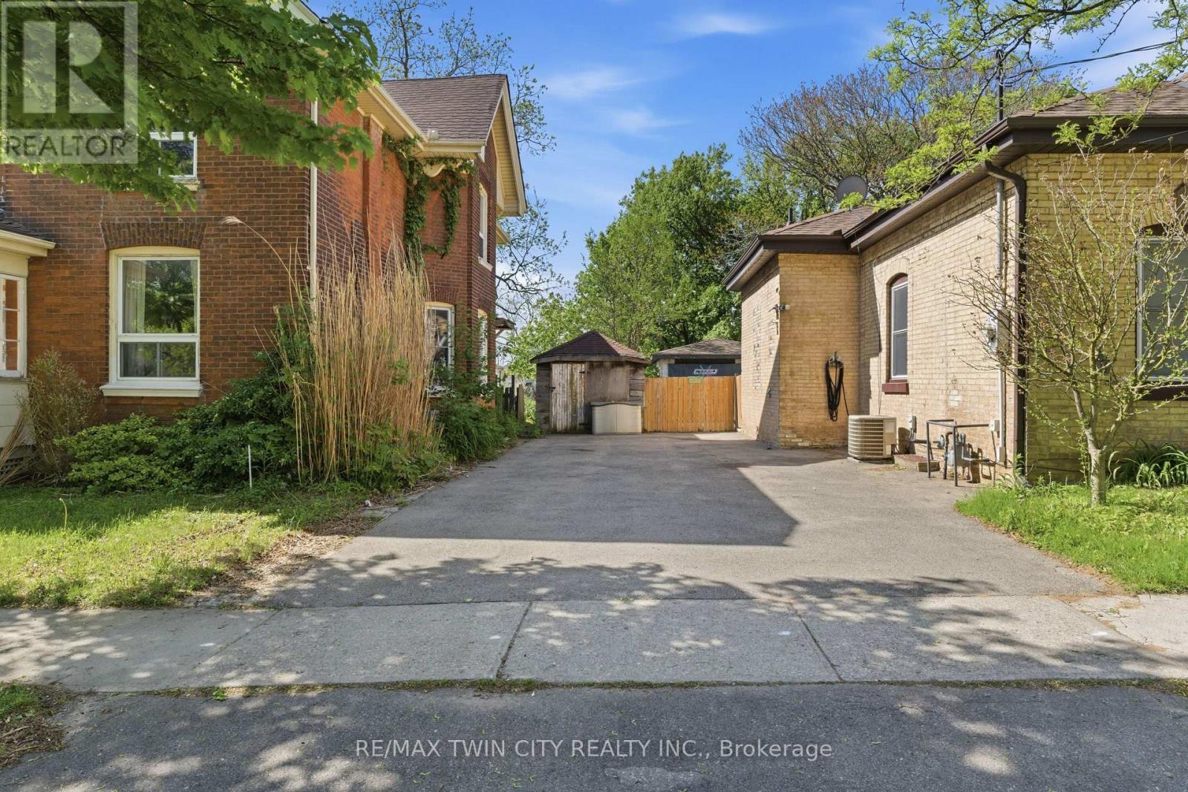
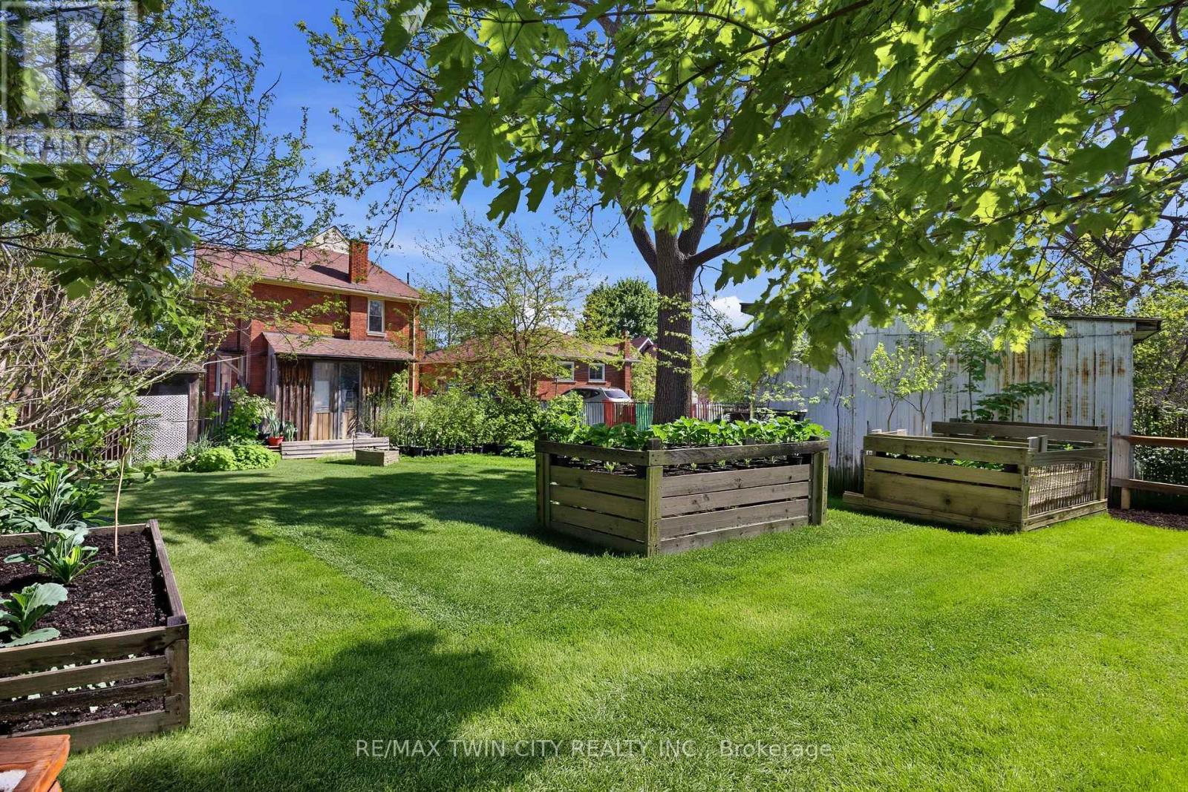
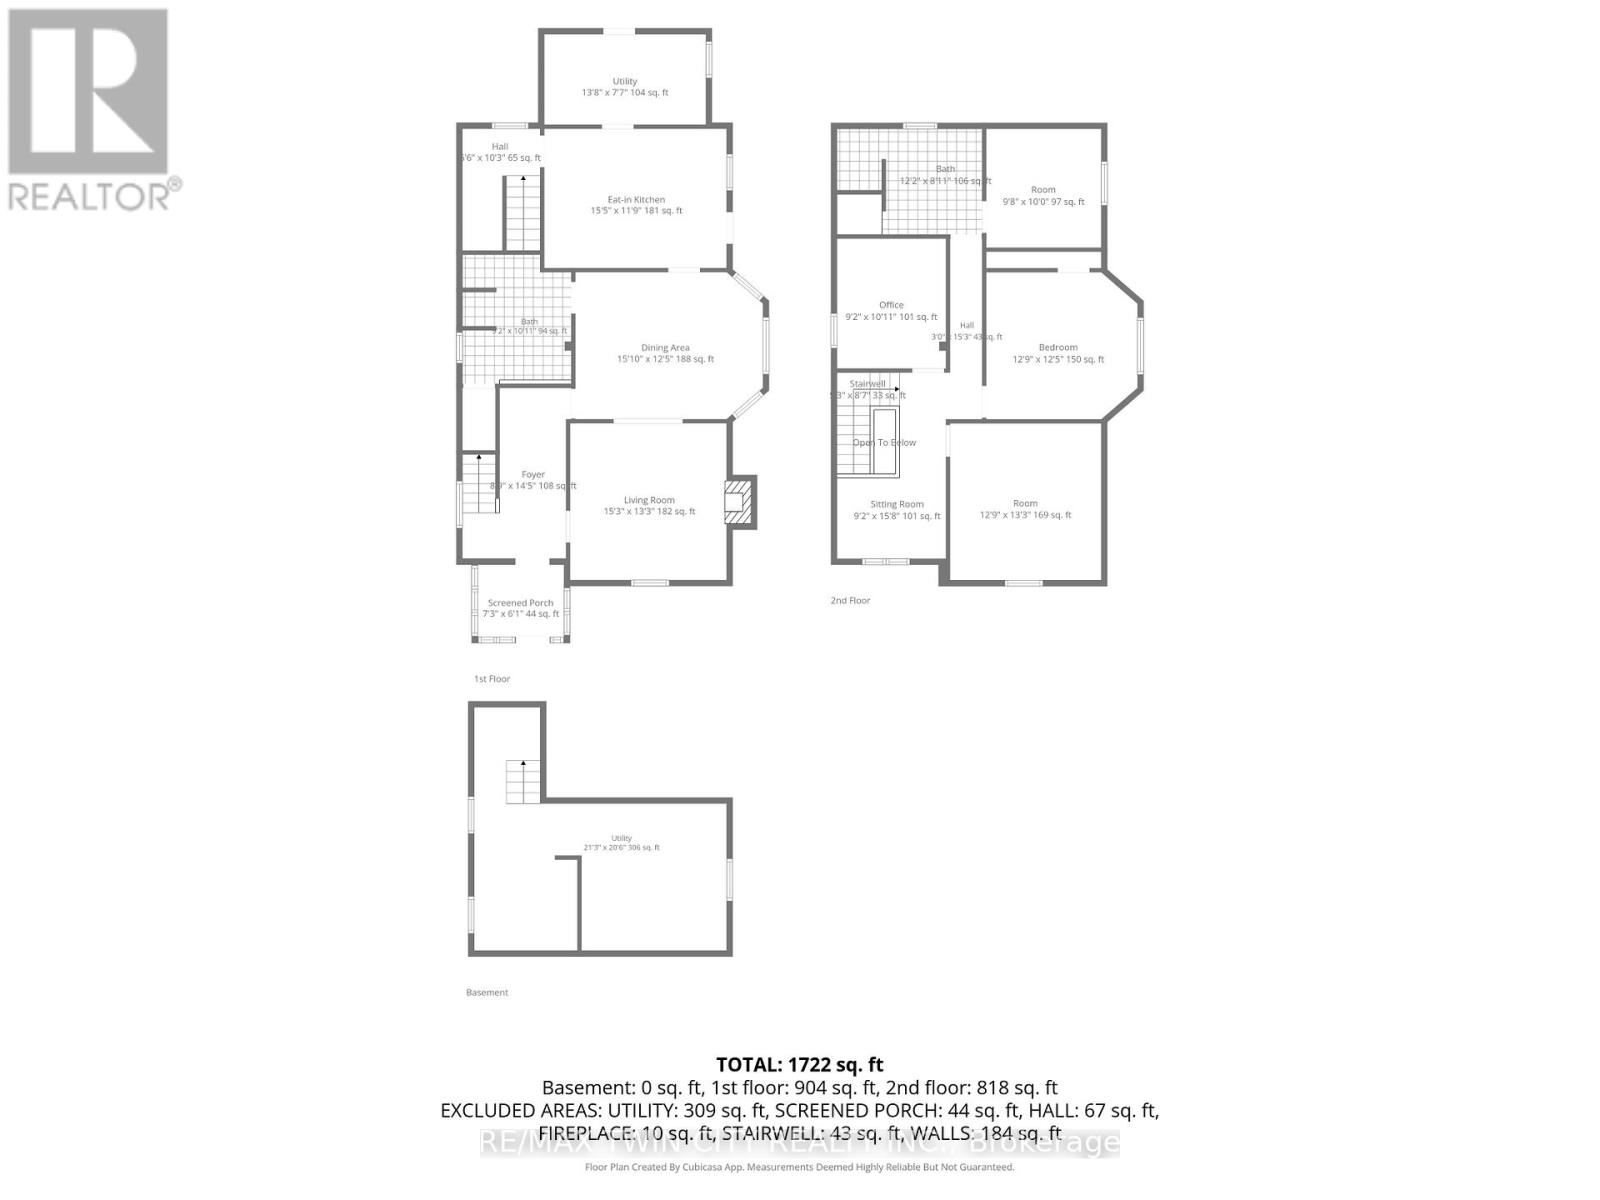
Opportunity awaits with this three-bedroom, two-bathroom home offering a functional layout and plenty of potential for the right buyer. The home features a bright living room, separate dining area, kitchen, and practical living spaces ready to be refreshed and updated to suit your vision. Outside, the property offers a private backyard and single-car garage, adding to the home's functionality and convenience. Conveniently located close to highway access, shopping including Costco, walking trails, parks, and the Grand River, this location offers easy access to everyday amenities while still enjoying the natural beauty and recreational opportunities Brantford has to offer. (id:60365)
Property Details
| MLS® Number | X13168224 |
| Property Type | Single Family |
| Features | Carpet Free |
| ParkingSpaceTotal | 3 |
Building
| BathroomTotal | 2 |
| BedroomsAboveGround | 3 |
| BedroomsTotal | 3 |
| Age | 100+ Years |
| Amenities | Fireplace(s) |
| Appliances | Stove |
| BasementType | Crawl Space |
| ConstructionStyleAttachment | Detached |
| CoolingType | Central Air Conditioning |
| ExteriorFinish | Brick |
| FireplacePresent | Yes |
| FoundationType | Concrete |
| HeatingFuel | Natural Gas |
| HeatingType | Forced Air |
| StoriesTotal | 2 |
| SizeInterior | 1500 - 2000 Sqft |
| Type | House |
| UtilityWater | Municipal Water |
Parking
| Detached Garage | |
| Garage |
Land
| Acreage | No |
| Sewer | Sanitary Sewer |
| SizeDepth | 132 Ft |
| SizeFrontage | 41 Ft ,3 In |
| SizeIrregular | 41.3 X 132 Ft |
| SizeTotalText | 41.3 X 132 Ft |
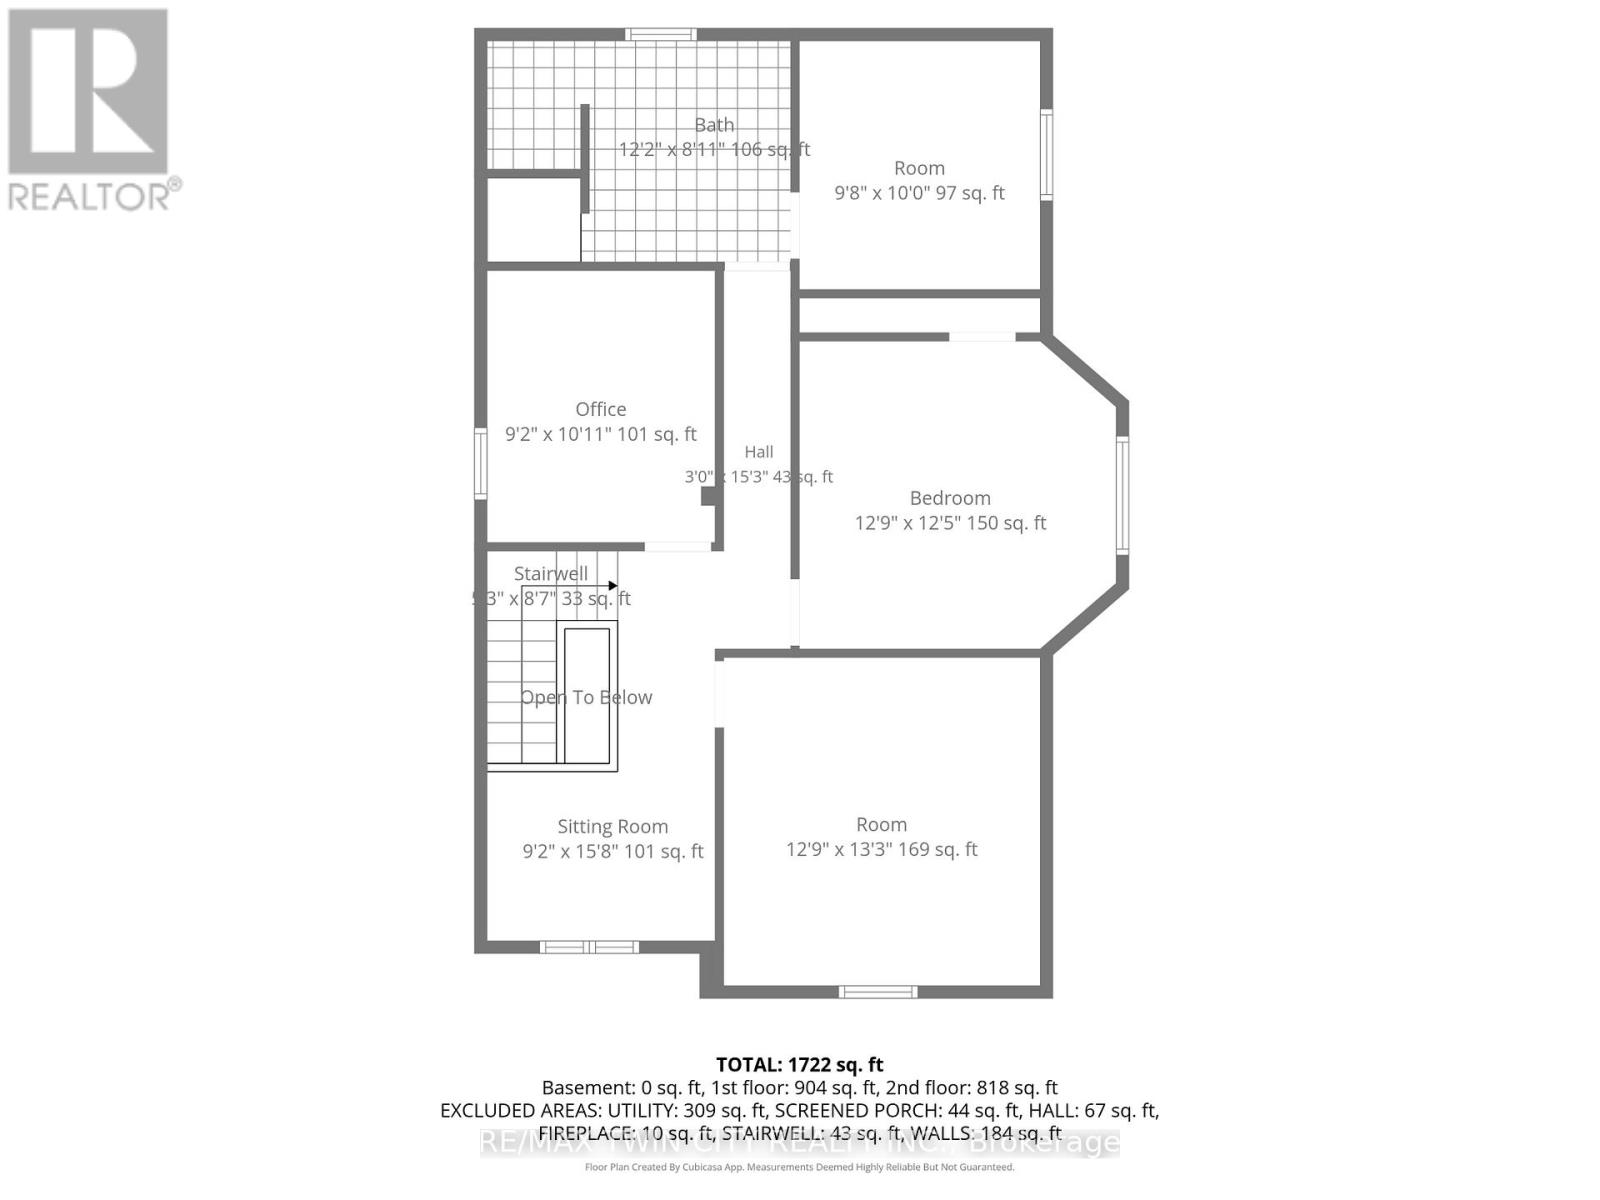
Rooms
| Level | Type | Length | Width | Dimensions |
|---|---|---|---|---|
| Second Level | Sitting Room | 2.79 m | 2.34 m | 2.79 m x 2.34 m |
| Second Level | Bathroom | 3.71 m | 2.72 m | 3.71 m x 2.72 m |
| Second Level | Primary Bedroom | 4.04 m | 3.89 m | 4.04 m x 3.89 m |
| Second Level | Bedroom 2 | 3.89 m | 3.78 m | 3.89 m x 3.78 m |
| Second Level | Bedroom 3 | 3.05 m | 2.95 m | 3.05 m x 2.95 m |
| Second Level | Other | 3.33 m | 2.79 m | 3.33 m x 2.79 m |
| Main Level | Living Room | 4.65 m | 4.04 m | 4.65 m x 4.04 m |
| Main Level | Dining Room | 4.83 m | 3.78 m | 4.83 m x 3.78 m |
| Main Level | Kitchen | 4.7 m | 3.58 m | 4.7 m x 3.58 m |
| Main Level | Utility Room | 4.17 m | 2.31 m | 4.17 m x 2.31 m |
| Main Level | Bathroom | 3.33 m | 2.79 m | 3.33 m x 2.79 m |
https://www.realtor.ca/real-estate/29798507/119-east-avenue-e-brantford
Joanne Acri
Salesperson
515 Park Road N Unit B
Brantford, Ontario N3R 7K8

The trademarks REALTOR®, REALTORS®, and the REALTOR® logo are controlled by The Canadian Real Estate Association (CREA) and identify real estate professionals who are members of CREA. The trademarks MLS®, Multiple Listing Service® and the associated logos are owned by The Canadian Real Estate Association (CREA) and identify the quality of services provided by real estate professionals who are members of CREA. The trademark DDF® is owned by The Canadian Real Estate Association (CREA) and identifies CREA's Data Distribution Facility (DDF®)
May 25 2026 12:46:46
Toronto Real Estate Board
RE/MAX Twin City Realty Inc.

© 2026 Proptech Realty Inc., Brokerage.