
22 - 3055 Elmcreek Road Mississauga, Ontario L5B 4J9











$509,000Maintenance, Water
$462.18 Monthly
Maintenance, Water
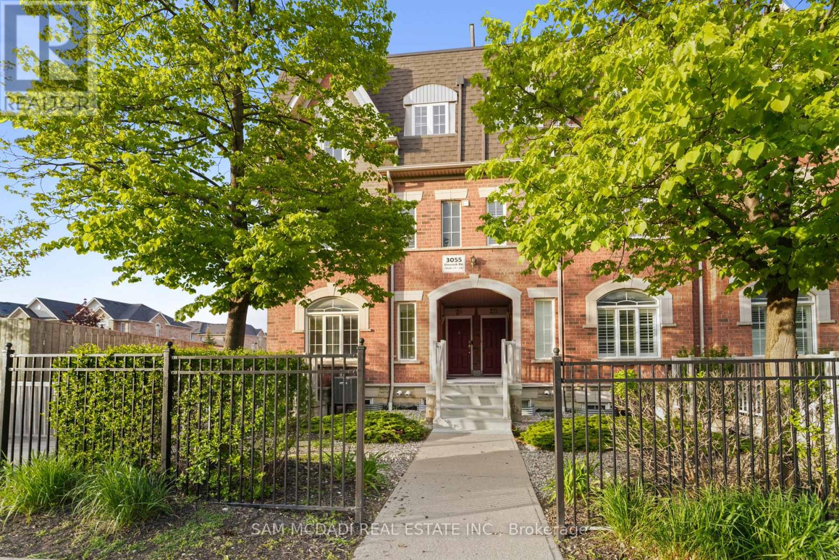
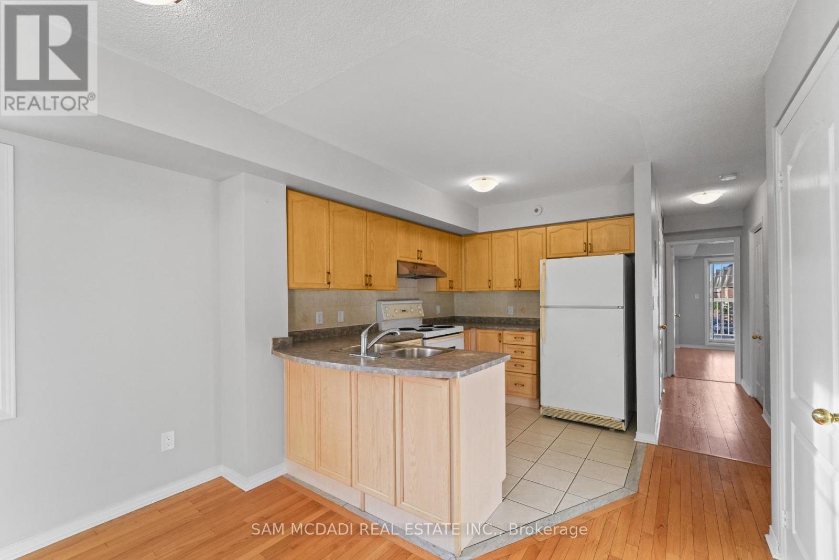
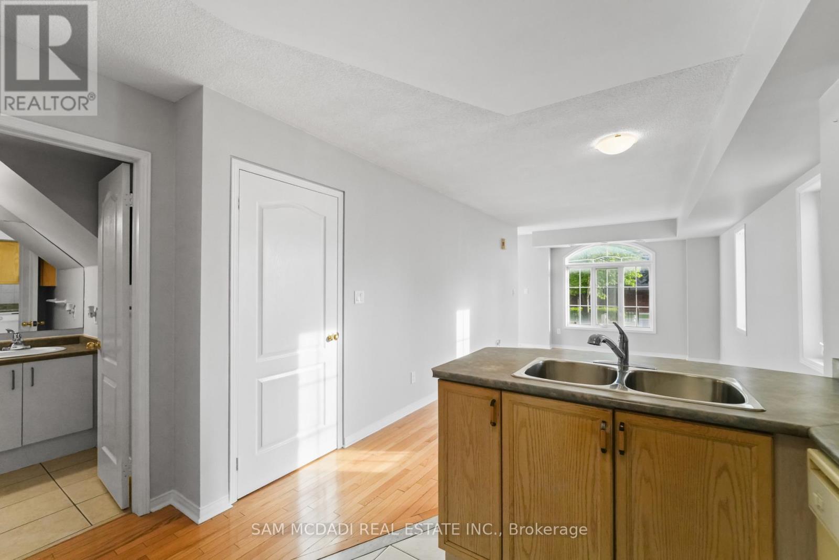
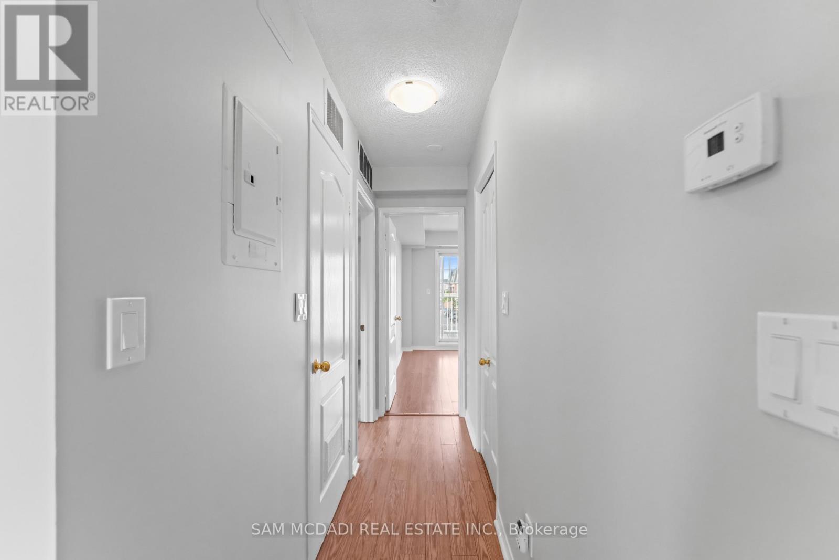
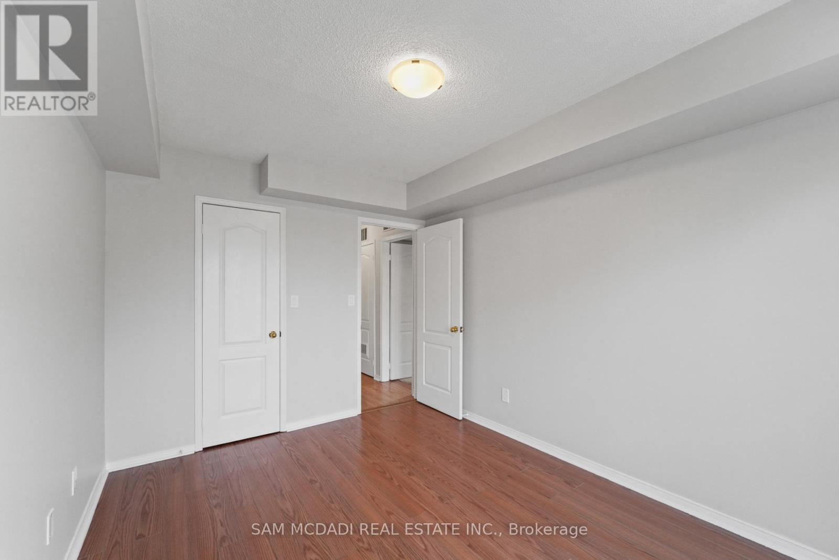
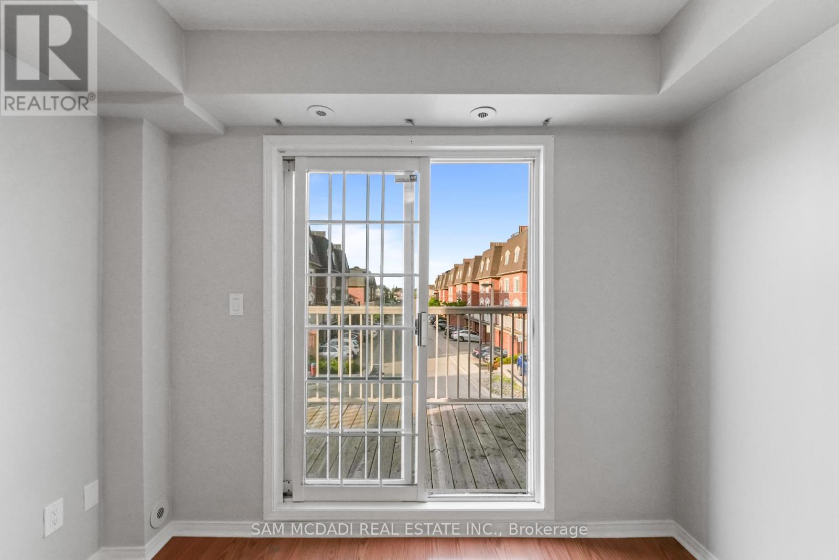
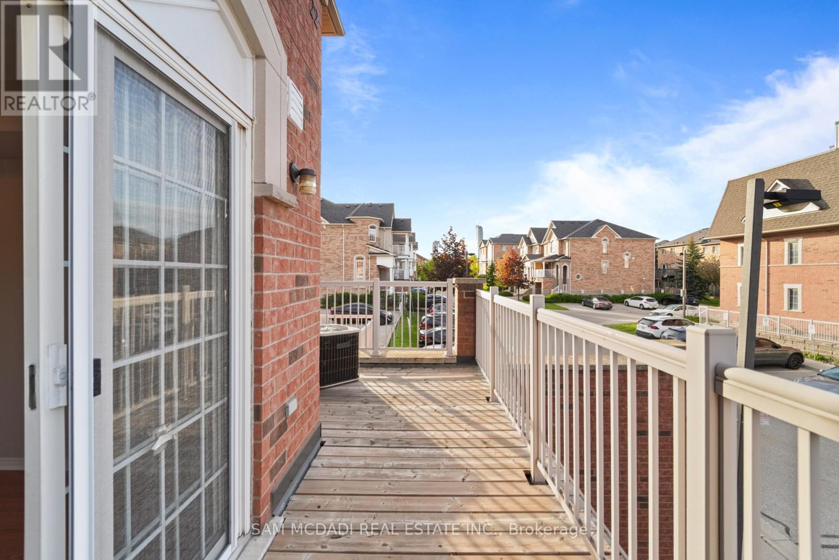
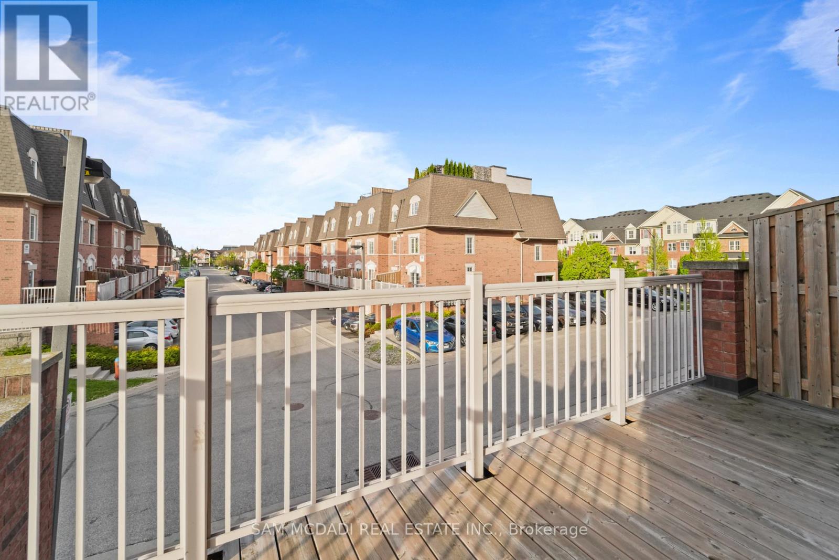
$462.18 MonthlyRare opportunity to own a bright and spacious end-unit townhome offering the ease and comfort of single-level living with no interior stairs! Perfect for downsizers, retirees, first-time buyers or anyone seeking convenient one-floor living.This bright corner unit offers enhanced privacy and is filled with natural light throughout. Featuring 2 spacious bedrooms and approximately 785 sq. ft. of well-designed living space, the home offers a functional open-concept layout with generously sized principal rooms and excellent potential to personalize and make it your own.The large kitchen provides excellent functionality with ample storage and workspace, while the dining area comfortably accommodates a full-size table - perfect for everyday living and entertaining. Enjoy seamless indoor-outdoor living with a large private balcony, ideal for relaxing or enjoying your morning coffee.Situated in the heart of Cooksville in a fantastic family-oriented neighbourhood, this home is conveniently located within walking distance to Real Canadian Superstore, Shoppers Drug Mart, LCBO, Home Depot, parks, schools, public transit, and so much more. Just minutes to Cooksville GO Station, Square One Shopping Centre, U of T Mississauga, Trillium Hospital and major highways for easy commuting.A fantastic opportunity to own a bright, functional, and well-located home in one of Mississauga's most convenient communities! (id:60365)
Property Details
| MLS® Number | W13168260 |
| Property Type | Single Family |
| Community Name | Cooksville |
| CommunityFeatures | Pets Allowed With Restrictions |
| Features | Balcony, In Suite Laundry |
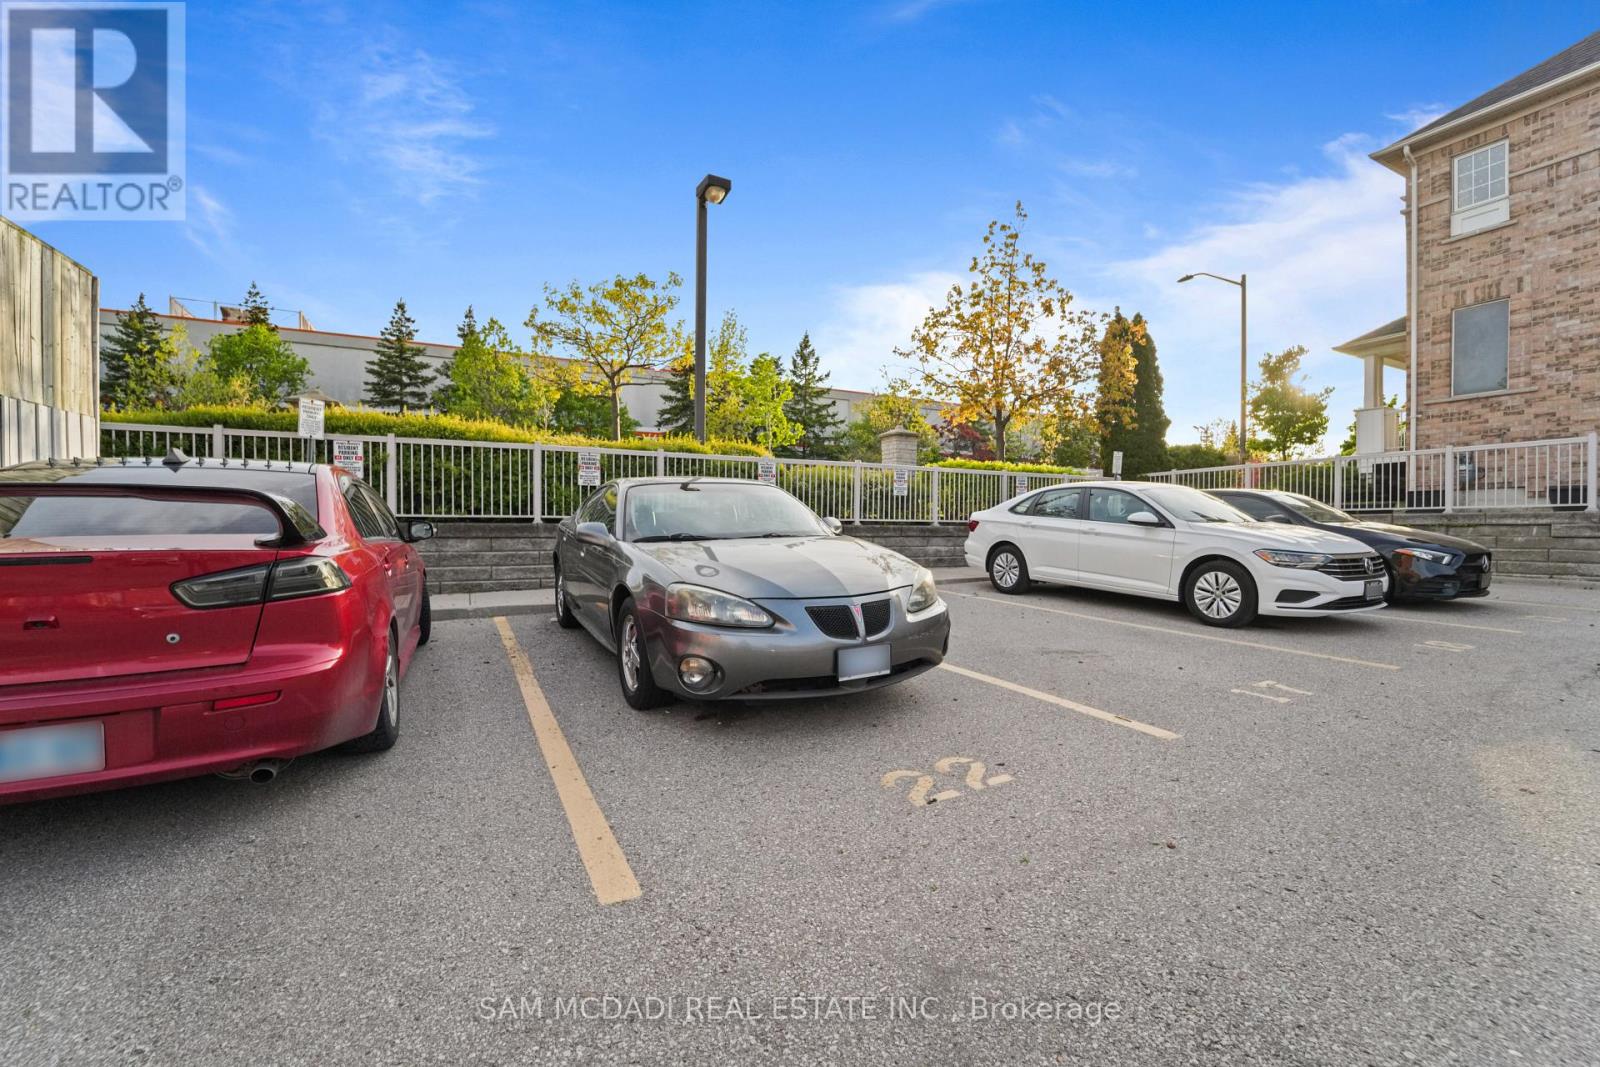
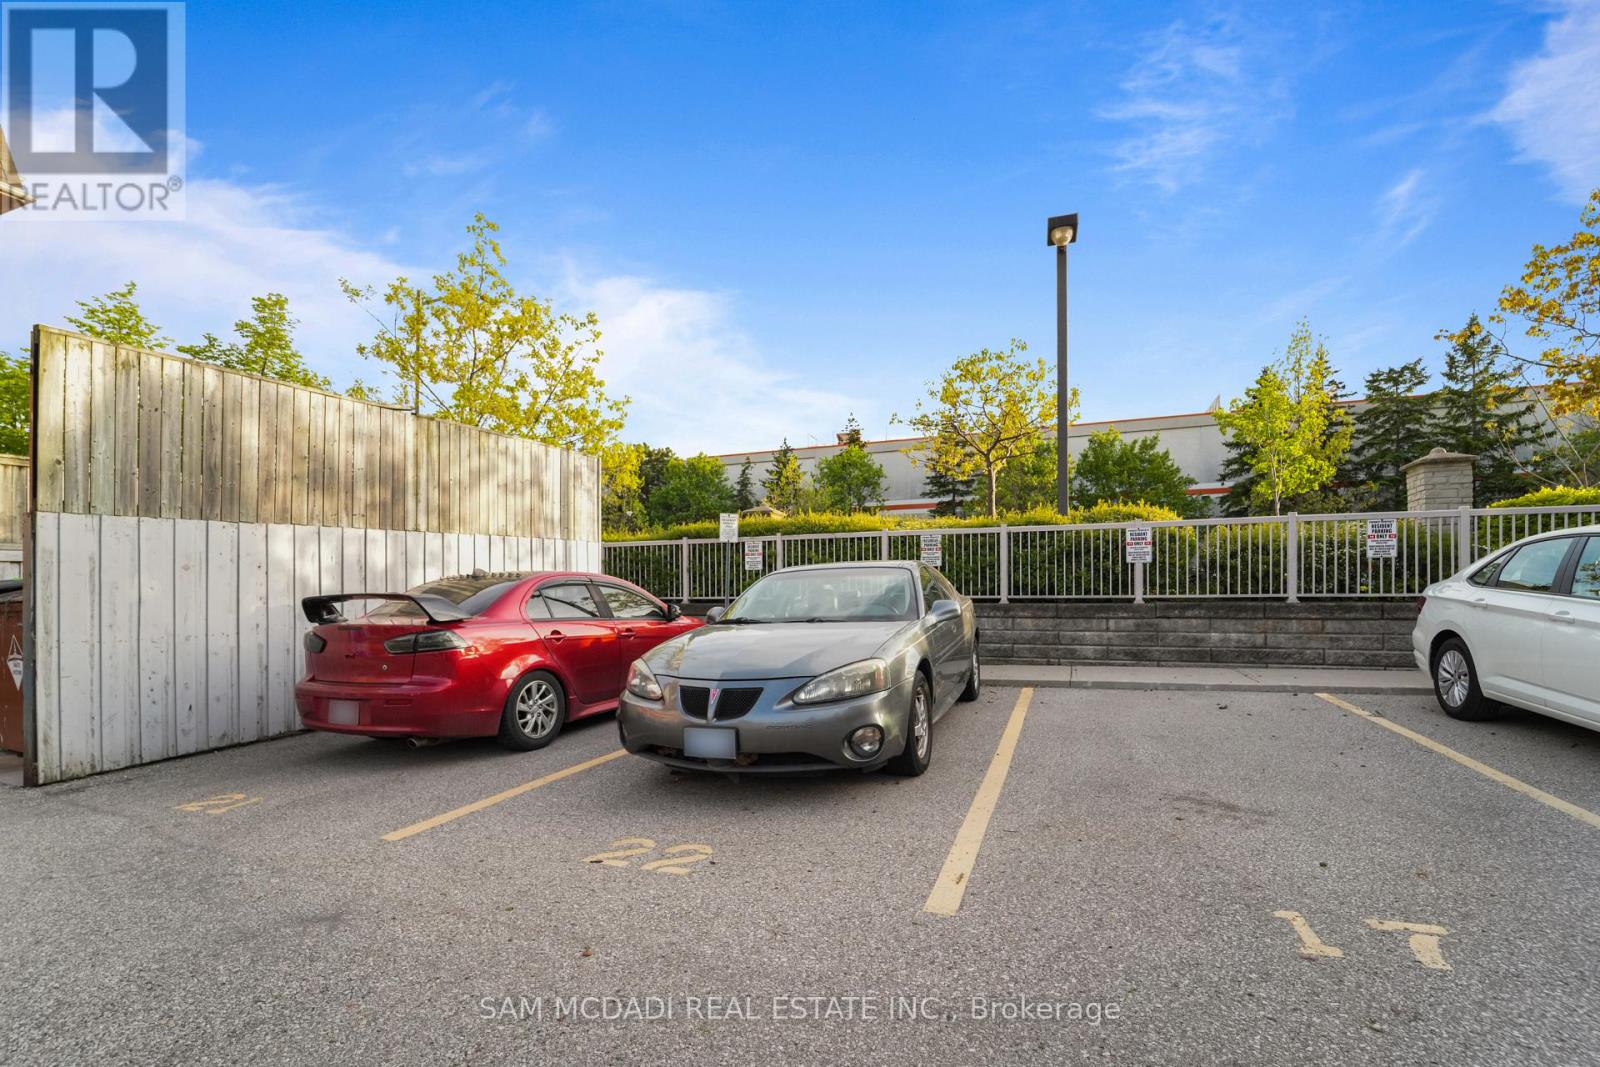
| ParkingSpaceTotal | 1 |
Building
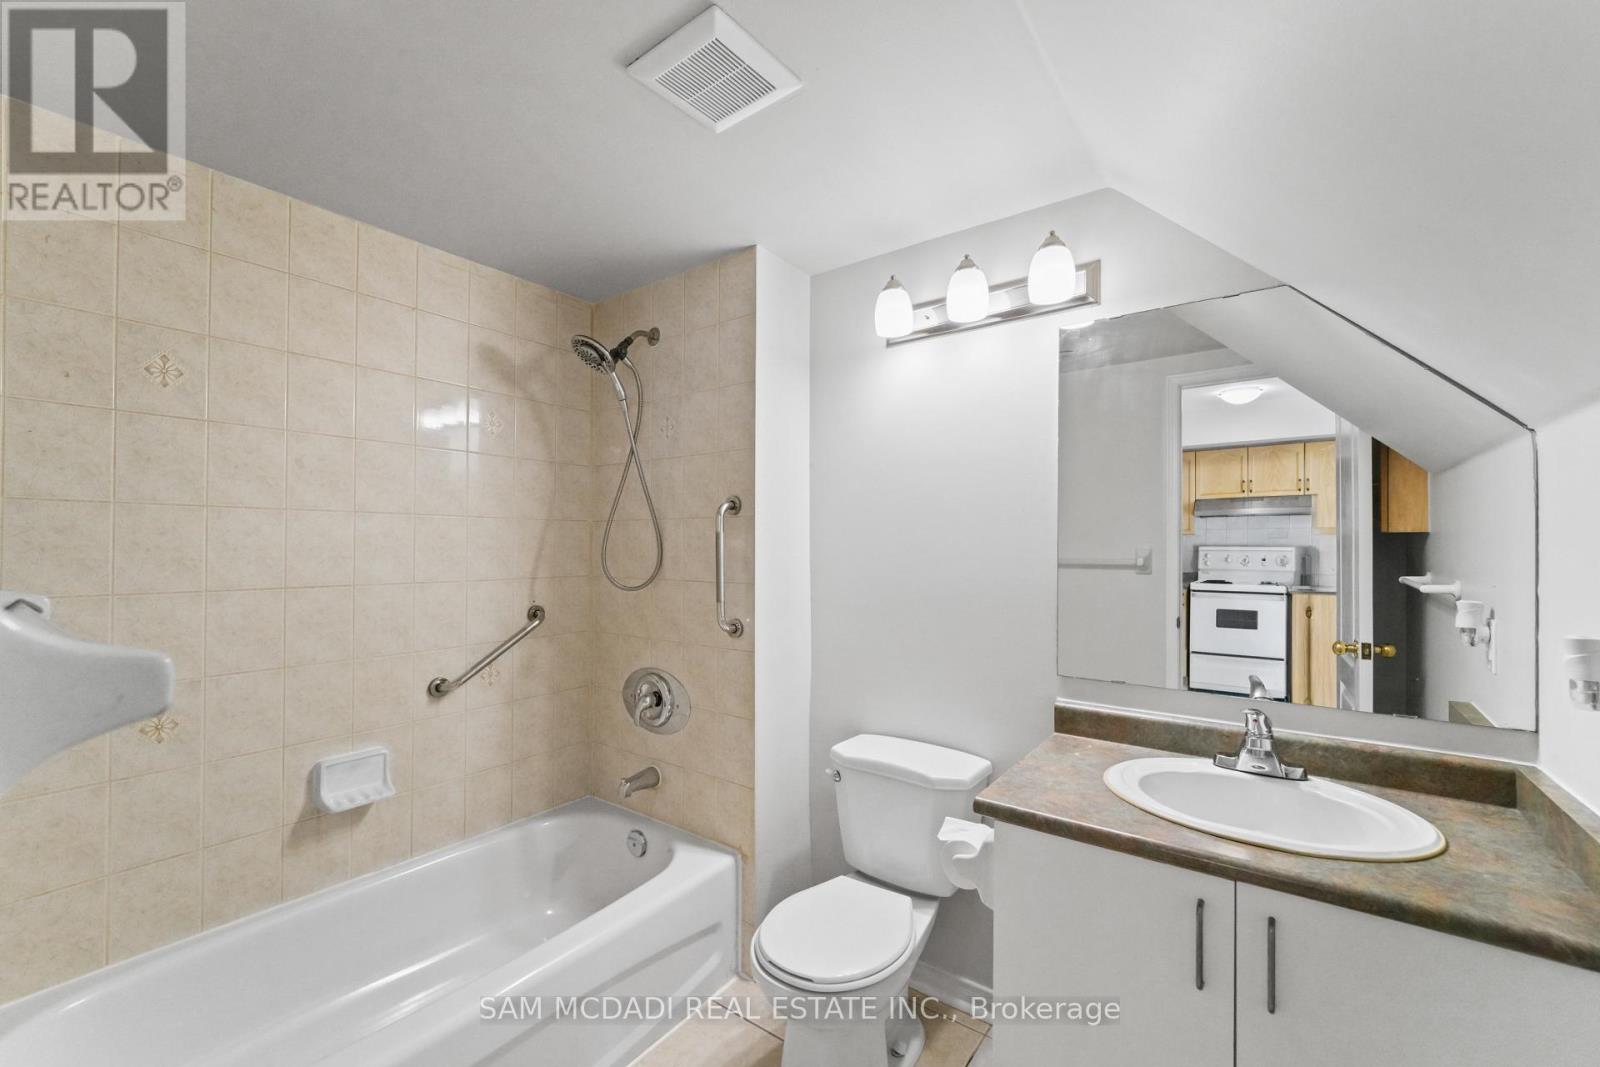
| BathroomTotal | 1 |
| BedroomsAboveGround | 2 |
| BedroomsTotal | 2 |
| Appliances | Dishwasher, Dryer, Stove, Washer, Refrigerator |
| BasementType | None |
| CoolingType | Central Air Conditioning |
| ExteriorFinish | Brick |
| FlooringType | Hardwood, Ceramic, Laminate, Carpeted |
| HeatingFuel | Natural Gas |
| HeatingType | Forced Air |
| SizeInterior | 700 - 799 Sqft |
| Type | Row / Townhouse |
Parking
| No Garage |
Land
| Acreage | No |
Rooms
| Level | Type | Length | Width | Dimensions |
|---|---|---|---|---|
| Main Level | Living Room | 3.11 m | 5.58 m | 3.11 m x 5.58 m |
| Main Level | Kitchen | 3.47 m | 3.32 m | 3.47 m x 3.32 m |
| Main Level | Primary Bedroom | 2.92 m | 3.84 m | 2.92 m x 3.84 m |
| Main Level | Bedroom 2 | 2.45 m | 4.19 m | 2.45 m x 4.19 m |
https://www.realtor.ca/real-estate/29798562/22-3055-elmcreek-road-mississauga-cooksville-cooksville
Sam Allan Mcdadi
Salesperson
110 - 5805 Whittle Rd
Mississauga, Ontario L4Z 2J1
Ciro Napolitano
Salesperson
110 - 5805 Whittle Rd
Mississauga, Ontario L4Z 2J1

The trademarks REALTOR®, REALTORS®, and the REALTOR® logo are controlled by The Canadian Real Estate Association (CREA) and identify real estate professionals who are members of CREA. The trademarks MLS®, Multiple Listing Service® and the associated logos are owned by The Canadian Real Estate Association (CREA) and identify the quality of services provided by real estate professionals who are members of CREA. The trademark DDF® is owned by The Canadian Real Estate Association (CREA) and identifies CREA's Data Distribution Facility (DDF®)
May 25 2026 05:25:46
Toronto Real Estate Board
Sam Mcdadi Real Estate Inc.

© 2026 Proptech Realty Inc., Brokerage.