
112 Thornhill Crescent Chatham-Kent, Ontario N7L 4M3

$575,000
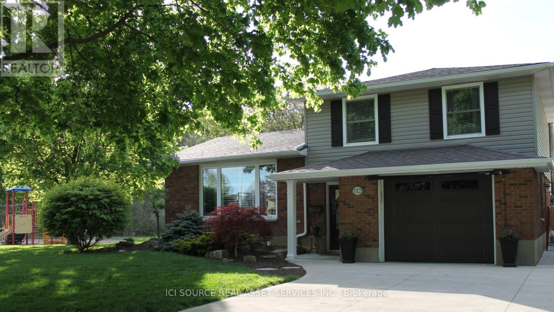
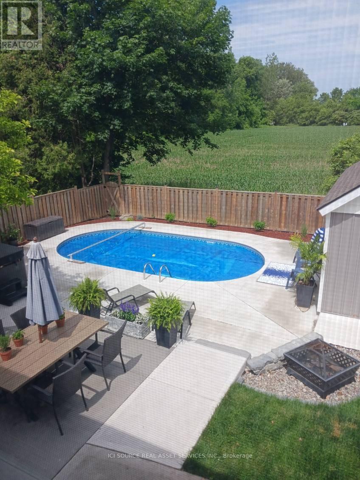
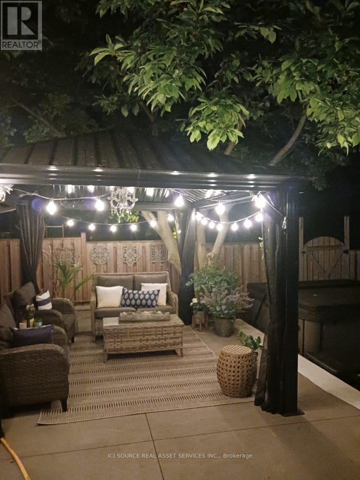
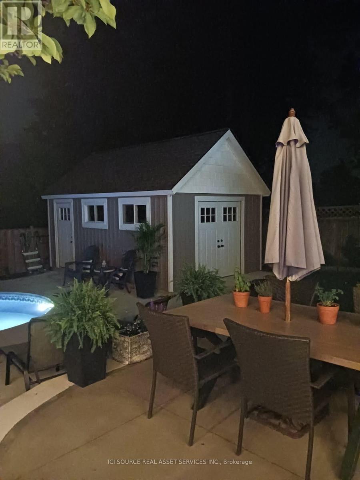
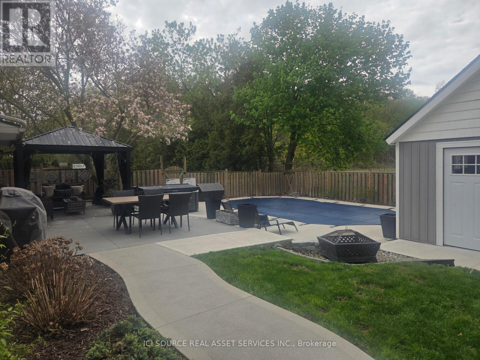
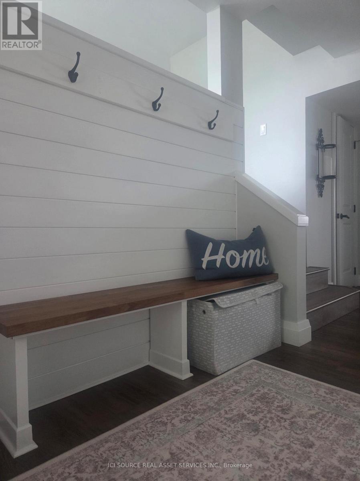
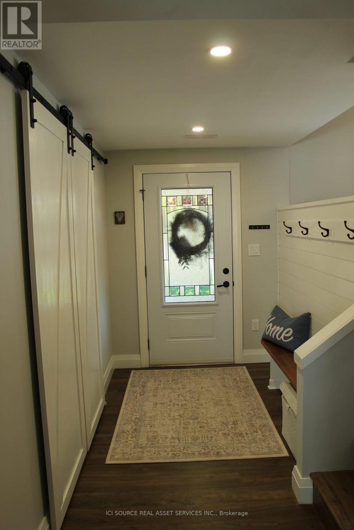
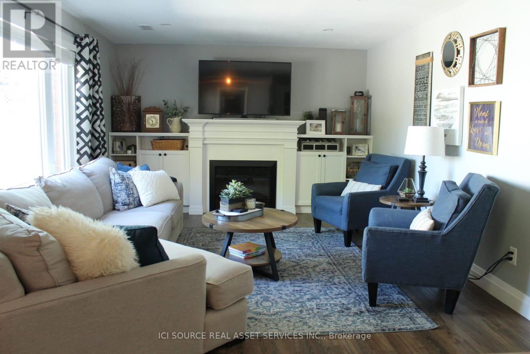
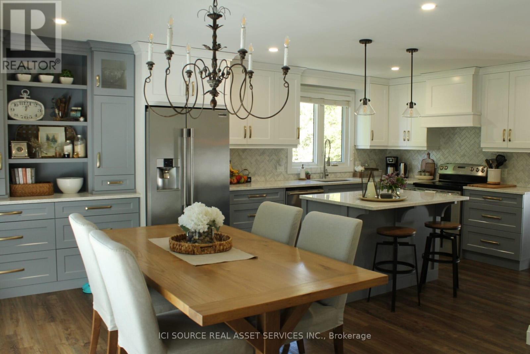
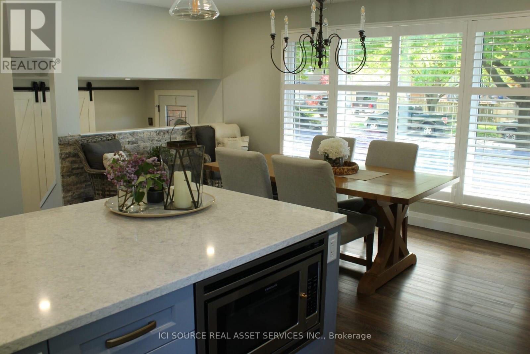
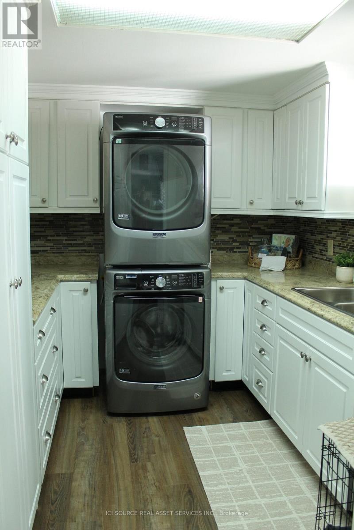
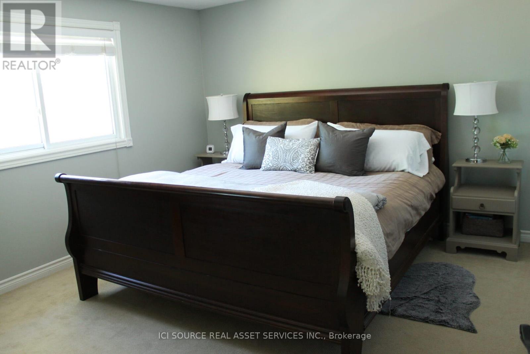
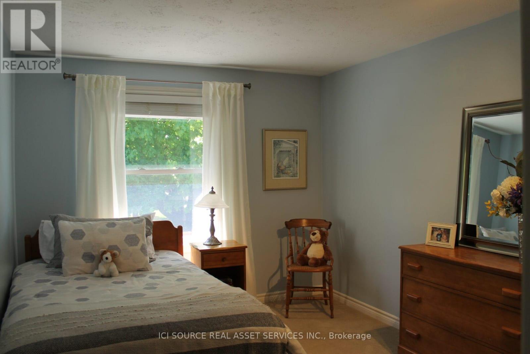
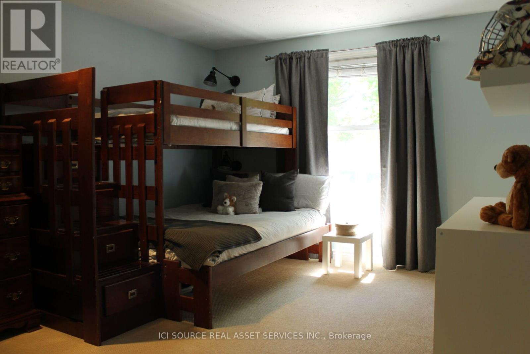
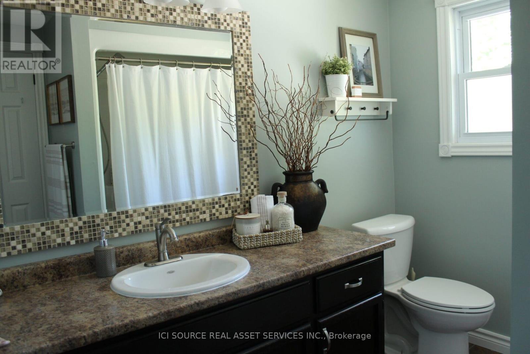
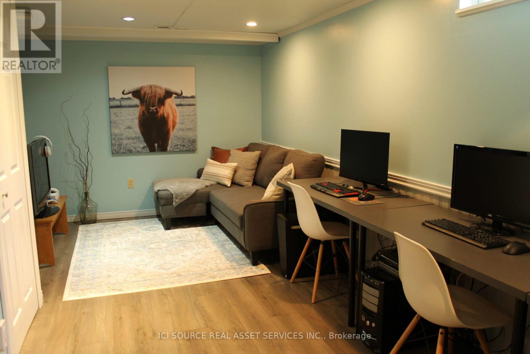
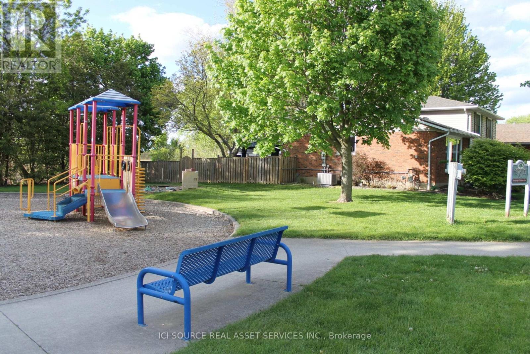
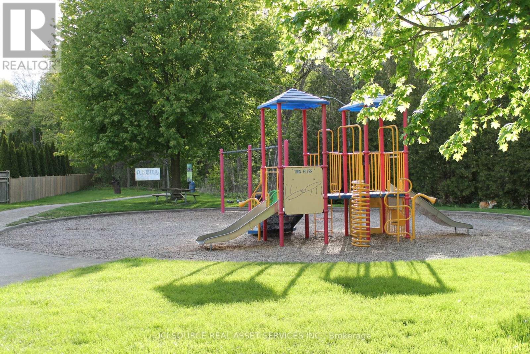
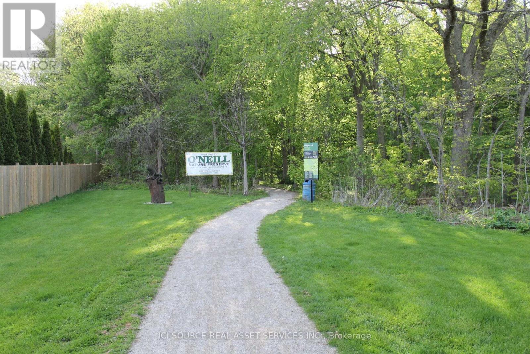
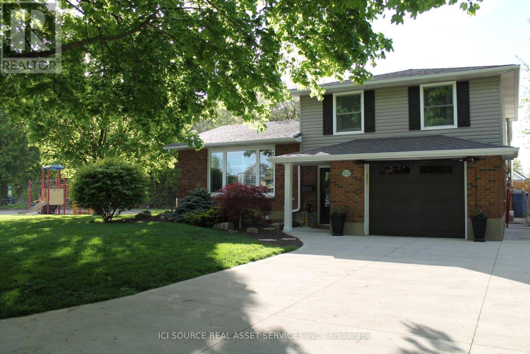
Beautifully renovated side-split in Chatham's desirable north side- on a quiet crescent, right next to Thornhill Park's playground and the walking trails at O'Neill's Nature Preserve (formerly Paxton's Bush). The backyard is its own private retreat- perfect for both play and relaxation, with its 12' x 24' heated, salt-water sport pool and large patio, it is the perfect place for family time and entertaining. The home features a large eat-in kitchen, with custom "Leeds" Cabinetry, Quartz countertops, California Shutters and stainless steel appliances (included in sale). Right off the kitchen is a butler's pantry/laundry room, with loads more storage and convenience. The entire main level has been re-done with LVP flooring throughout, new trim, doors, and refinished ceilings with pot lights. The living room features a beautiful custom white mantel surrounding the electric fireplace, with attached bookcases. The back hallway has a built-in desk, perfect for homework, or working from home when the kids are at school. Upstairs you will find 3 spacious bedrooms and a 3 piece bathroom. The partial basement features a rec room, utility room and large crawl space. In the backyard you will find a large 12'x18' insulated shed/workshop, with its own electrical panel. Other updates include:-New Roof (2025)-New A/C (2026-Widened Driveway-Replaced sewer lines-Sprinklers in front yard-Updated electrical panel plus Generac Home link panel *For Additional Property Details Click The Brochure Icon Below* (id:60365)
Open House
This property has open houses!
2:00 pm
Ends at:4:00 pm
Property Details
| MLS® Number | X13168232 |
| Property Type | Single Family |
| Community Name | Chatham-Kent |
| EquipmentType | Water Heater |
| ParkingSpaceTotal | 5 |
| PoolType | Inground Pool |
| RentalEquipmentType | Water Heater |
Building
| BathroomTotal | 2 |
| BedroomsAboveGround | 3 |
| BedroomsTotal | 3 |
| Appliances | Garage Door Opener Remote(s), Water Heater, Dishwasher, Dryer, Microwave, Stove, Washer, Window Coverings, Refrigerator |
| BasementDevelopment | Partially Finished |
| BasementType | N/a (partially Finished) |
| ConstructionStyleAttachment | Detached |
| ConstructionStyleSplitLevel | Sidesplit |
| CoolingType | Central Air Conditioning |
| ExteriorFinish | Brick |
| FireplacePresent | Yes |
| FoundationType | Block |
| HalfBathTotal | 1 |
| HeatingFuel | Other |
| HeatingType | Forced Air |
| SizeInterior | 1100 - 1500 Sqft |
| Type | House |
| UtilityWater | Municipal Water |
Parking
| Attached Garage | |
| Garage |
Land
| Acreage | No |
| Sewer | Sanitary Sewer |
| SizeDepth | 110 Ft |
| SizeFrontage | 53 Ft ,2 In |
| SizeIrregular | 53.2 X 110 Ft |
| SizeTotalText | 53.2 X 110 Ft |
Rooms
| Level | Type | Length | Width | Dimensions |
|---|---|---|---|---|
| Second Level | Bedroom | 4.1 m | 4 m | 4.1 m x 4 m |
| Second Level | Bedroom 2 | 4.3 m | 3.4 m | 4.3 m x 3.4 m |
| Second Level | Bedroom 3 | 3.7 m | 3 m | 3.7 m x 3 m |
| Second Level | Bathroom | 2.7 m | 2.3 m | 2.7 m x 2.3 m |
| Basement | Family Room | 5.9 m | 2.9 m | 5.9 m x 2.9 m |
| Basement | Utility Room | 4.3 m | 1.8 m | 4.3 m x 1.8 m |
| Main Level | Foyer | 4.9 m | 1.8 m | 4.9 m x 1.8 m |
| Main Level | Bathroom | 1.5 m | 1.5 m | 1.5 m x 1.5 m |
| Main Level | Living Room | 5.8 m | 3.7 m | 5.8 m x 3.7 m |
| Main Level | Kitchen | 6.1 m | 4.6 m | 6.1 m x 4.6 m |
| Main Level | Other | 3.4 m | 2.4 m | 3.4 m x 2.4 m |
| Main Level | Laundry Room | 2.7 m | 2.6 m | 2.7 m x 2.6 m |
Utilities
| Cable | Available |
| Electricity | Installed |
| Sewer | Installed |
https://www.realtor.ca/real-estate/29798567/112-thornhill-crescent-chatham-kent-chatham-kent
James Tasca
Broker of Record

The trademarks REALTOR®, REALTORS®, and the REALTOR® logo are controlled by The Canadian Real Estate Association (CREA) and identify real estate professionals who are members of CREA. The trademarks MLS®, Multiple Listing Service® and the associated logos are owned by The Canadian Real Estate Association (CREA) and identify the quality of services provided by real estate professionals who are members of CREA. The trademark DDF® is owned by The Canadian Real Estate Association (CREA) and identifies CREA's Data Distribution Facility (DDF®)
May 25 2026 01:12:08
Toronto Real Estate Board
Ici Source Real Asset Services Inc.

© 2026 Proptech Realty Inc., Brokerage.