
63 Algoma Drive Guelph, Ontario N1E 1C8













$699,900
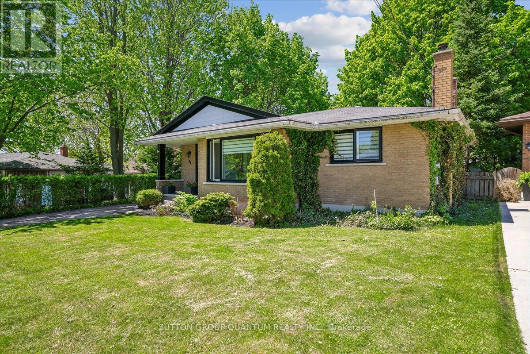
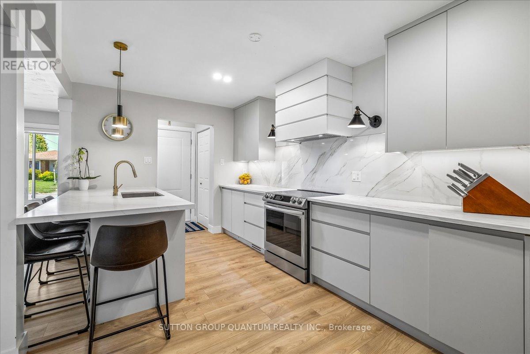
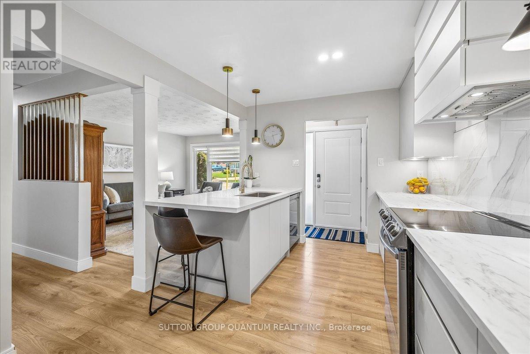
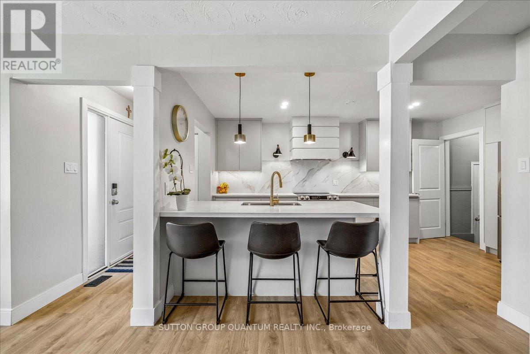
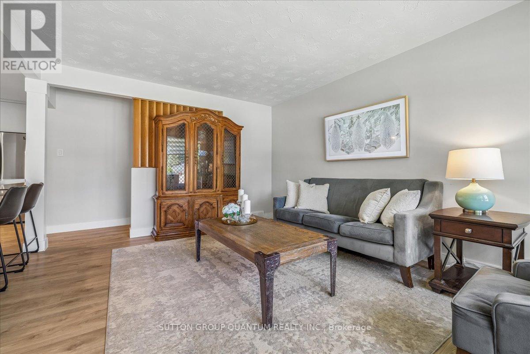
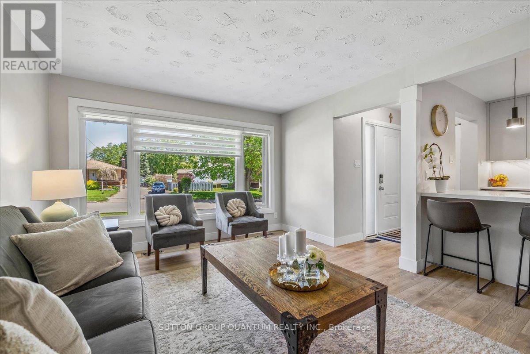
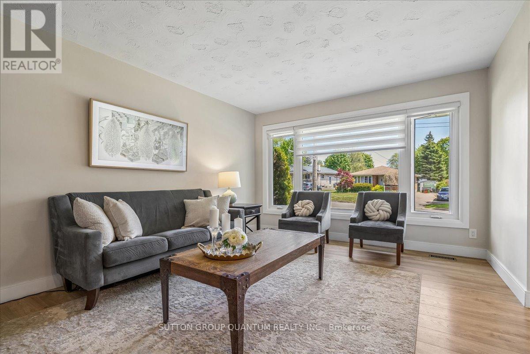
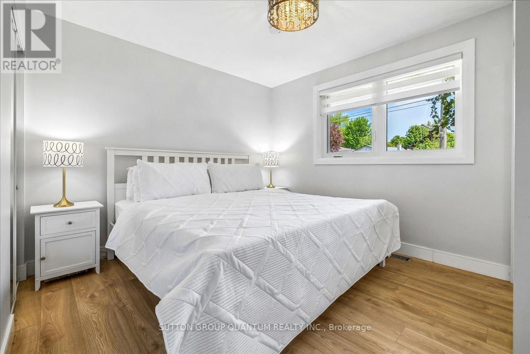
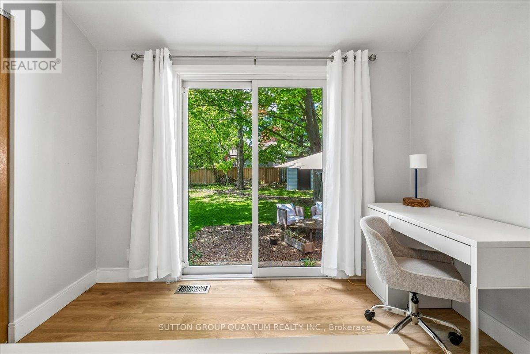
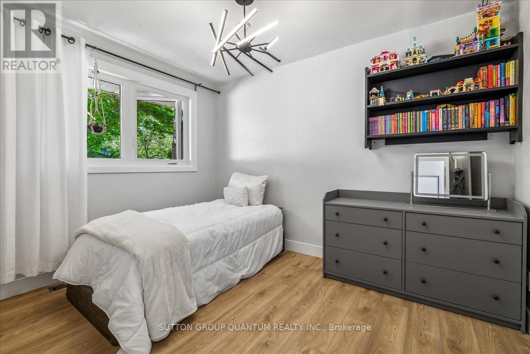
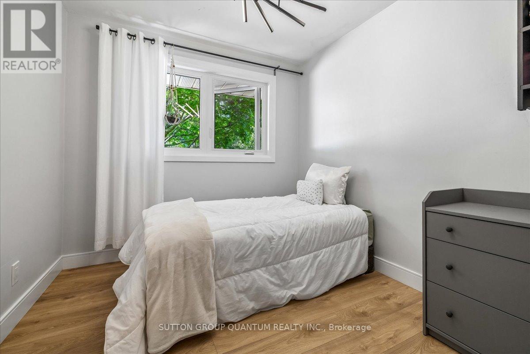
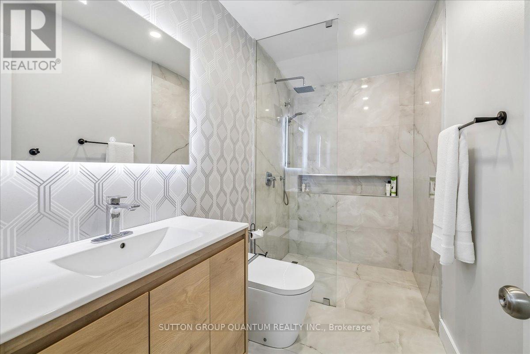
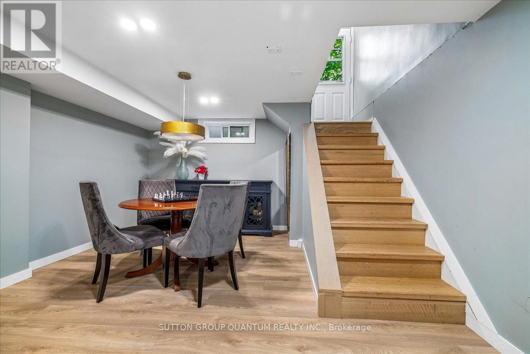
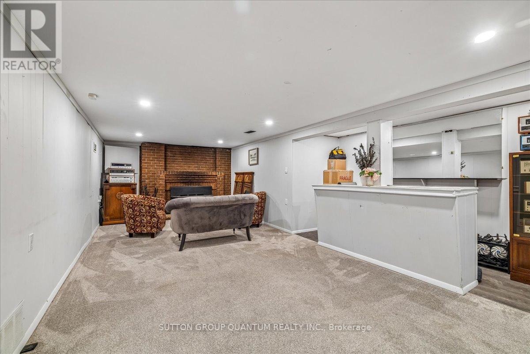
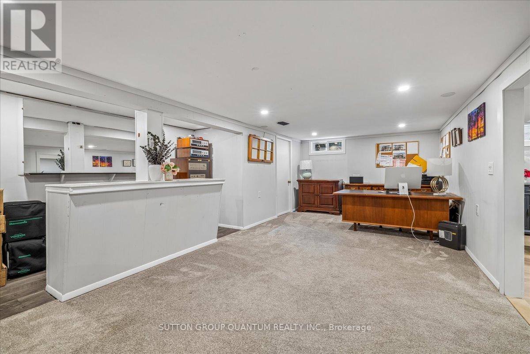
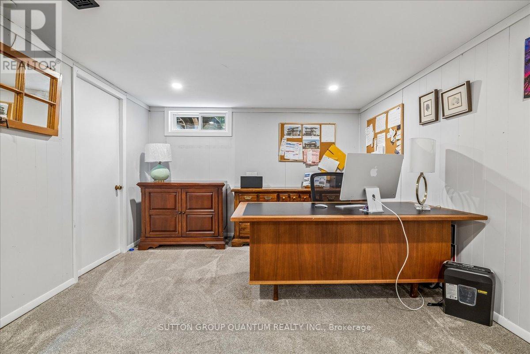
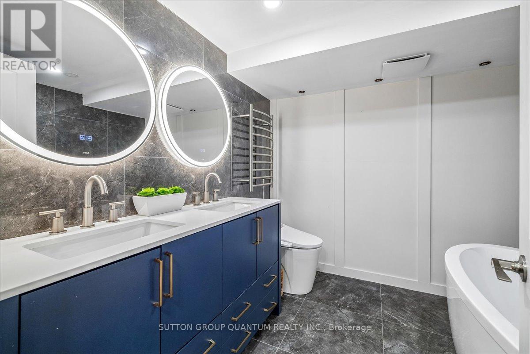
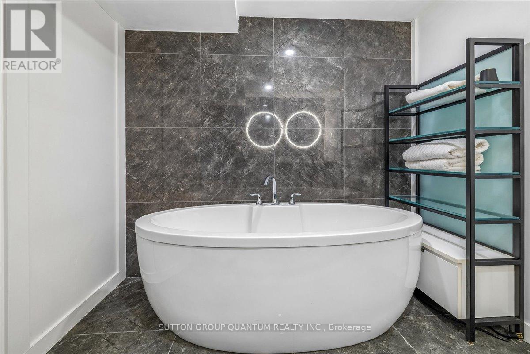
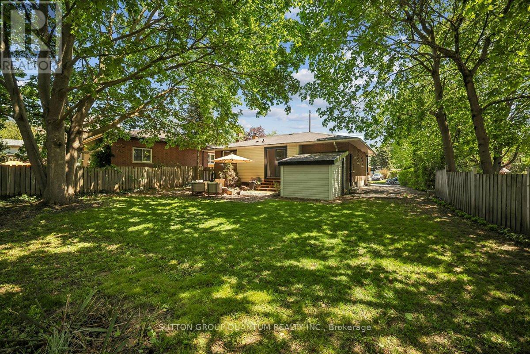
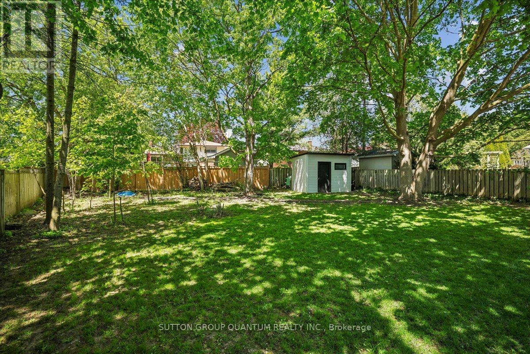
Extensively updated since 2022 including new kitchen, new kitchen appliances, new main floor bathroom with heated floors, new main floor luxury vinyl flooring, new luxury 4-piece bathroom in the basement in 2023, new furnace in 2025, new A/C in 2023, new shed in 2023, and workshop with electrical. This fantastic updated bungalow in Guelph's desirable north end is move-in ready and ideal for first-time buyers, young families, downsizers, and budget-conscious buyers looking for value without the project list. The separate side entrance leads to a finished basement, creating excellent flexibility for an in-law suite, multi-generational living, older children, guests, or potential additional income. The lower level also features a beautiful and new 4-piece bathroom. Set on a large mature lot on a quiet, established street, this bungalow offers 3 bedrooms on the main level, a bright functional layout, and plenty of outdoor space to enjoy. Outside, the newer shed and workshop with electrical are perfect for storage, hobbies, tools, or the handy buyer. Located in Victoria North, close to parks, trails, schools, shopping, transit, Guelph Lake Conservation Area, Guelph Lake Sports Fields, Riverside Park, Victoria Road Community Centre, and everyday amenities along Woodlawn Road. A well-updated bungalow in a family-friendly pocket with nothing to do but unpack and enjoy. (id:60365)
Property Details
| MLS® Number | X13168298 |
| Property Type | Single Family |
| Community Name | Victoria North |
| EquipmentType | Water Heater |
| Features | Guest Suite, In-law Suite |
| ParkingSpaceTotal | 3 |
| RentalEquipmentType | Water Heater |
| Structure | Shed, Workshop |
Building
| BathroomTotal | 2 |
| BedroomsAboveGround | 3 |
| BedroomsTotal | 3 |
| Age | 51 To 99 Years |
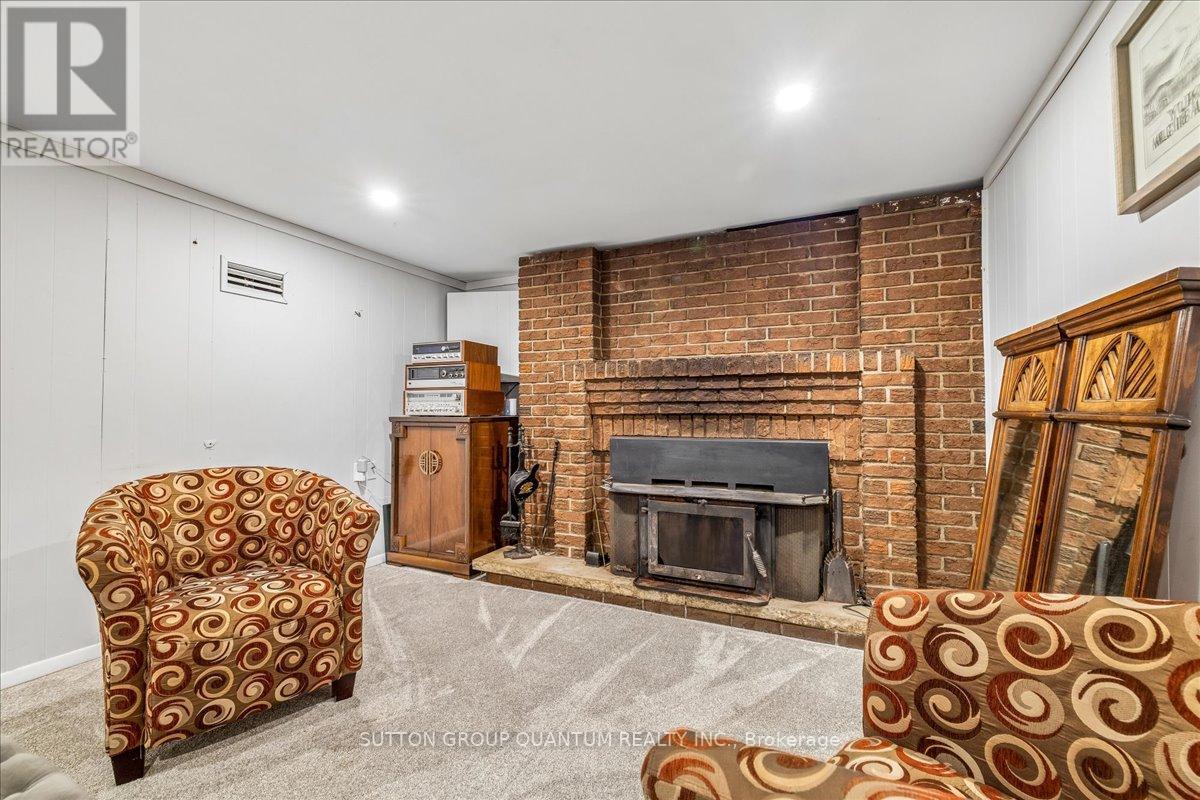
| Amenities | Fireplace(s) |
| Appliances | Dishwasher, Dryer, Hood Fan, Stove, Washer, Window Coverings, Refrigerator |
| ArchitecturalStyle | Bungalow |
| BasementDevelopment | Finished |
| BasementFeatures | Separate Entrance |
| BasementType | N/a, N/a (finished) |
| ConstructionStyleAttachment | Detached |
| CoolingType | Central Air Conditioning |
| ExteriorFinish | Brick, Aluminum Siding |
| FireplacePresent | Yes |
| FlooringType | Vinyl |
| FoundationType | Block |
| HeatingFuel | Natural Gas |
| HeatingType | Forced Air |
| StoriesTotal | 1 |
| SizeInterior | 700 - 1100 Sqft |
| Type | House |
| UtilityWater | Municipal Water |
Parking
| No Garage |
Land
| Acreage | No |
| FenceType | Fully Fenced |
| Sewer | Sanitary Sewer |
| SizeDepth | 143 Ft |
| SizeFrontage | 50 Ft |
| SizeIrregular | 50 X 143 Ft ; Pie Shaped |
| SizeTotalText | 50 X 143 Ft ; Pie Shaped |
| ZoningDescription | R1b |
Rooms
| Level | Type | Length | Width | Dimensions |
|---|---|---|---|---|
| Basement | Recreational, Games Room | 9.58 m | 3.38 m | 9.58 m x 3.38 m |
| Basement | Den | 4.11 m | 3.96 m | 4.11 m x 3.96 m |
| Basement | Bathroom | 2.44 m | 2.44 m | 2.44 m x 2.44 m |
| Main Level | Family Room | 4.55 m | 3.05 m | 4.55 m x 3.05 m |
| Main Level | Kitchen | 4.88 m | 2.92 m | 4.88 m x 2.92 m |
| Main Level | Primary Bedroom | 3.81 m | 3.06 m | 3.81 m x 3.06 m |
| Main Level | Bedroom 2 | 3.68 m | 3.15 m | 3.68 m x 3.15 m |
| Main Level | Bedroom 3 | 3.68 m | 3.15 m | 3.68 m x 3.15 m |
| Main Level | Bathroom | 2.94 m | 1.83 m | 2.94 m x 1.83 m |
Utilities
| Cable | Available |
| Electricity | Available |
| Sewer | Available |
https://www.realtor.ca/real-estate/29798573/63-algoma-drive-guelph-victoria-north-victoria-north
Alex Winiarski
Salesperson
1673b Lakeshore Rd.w., Lower Levl
Mississauga, Ontario L5J 1J4

The trademarks REALTOR®, REALTORS®, and the REALTOR® logo are controlled by The Canadian Real Estate Association (CREA) and identify real estate professionals who are members of CREA. The trademarks MLS®, Multiple Listing Service® and the associated logos are owned by The Canadian Real Estate Association (CREA) and identify the quality of services provided by real estate professionals who are members of CREA. The trademark DDF® is owned by The Canadian Real Estate Association (CREA) and identifies CREA's Data Distribution Facility (DDF®)
May 25 2026 12:46:47
Toronto Real Estate Board
Sutton Group Quantum Realty Inc.

© 2026 Proptech Realty Inc., Brokerage.