
4 Millbury Road Uxbridge, Ontario L9P 1Z9

$1,029,000
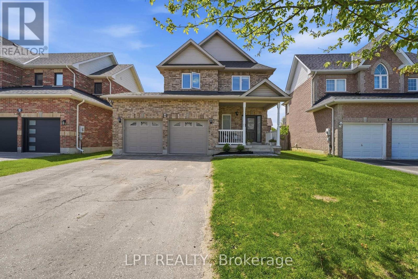
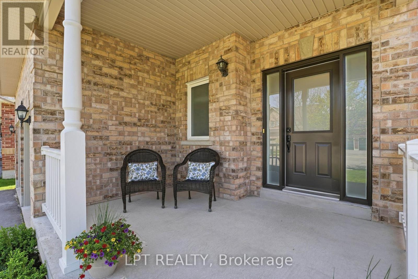
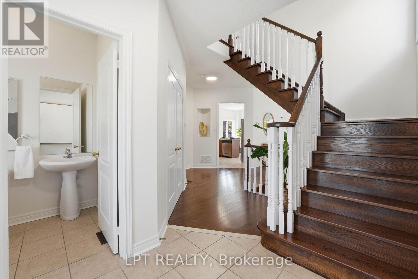
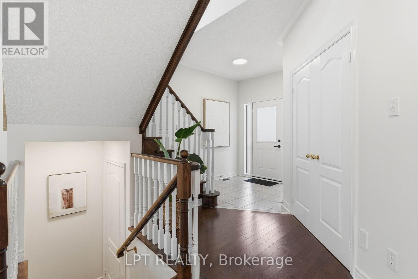
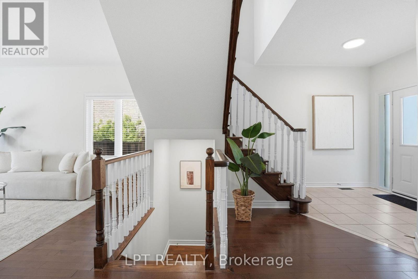
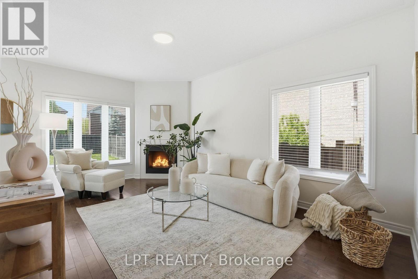
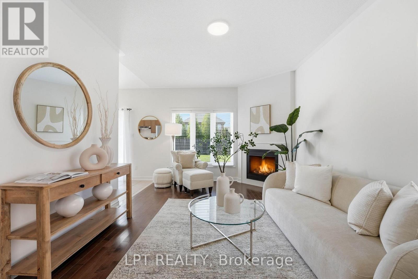
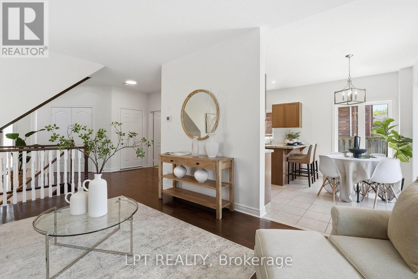
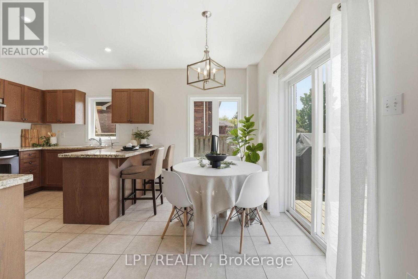
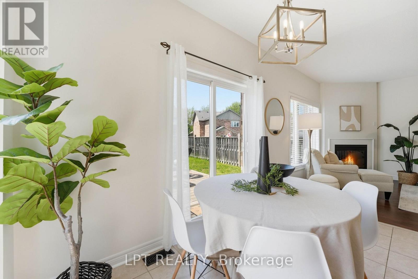
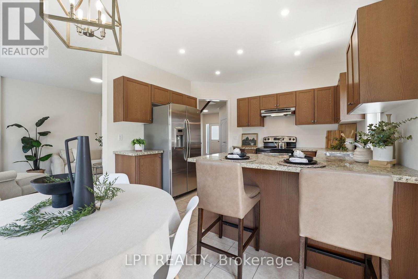
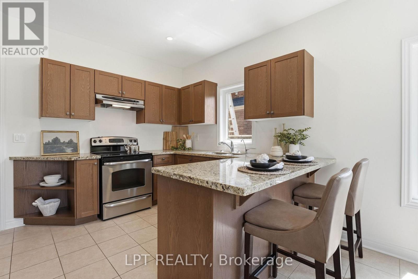
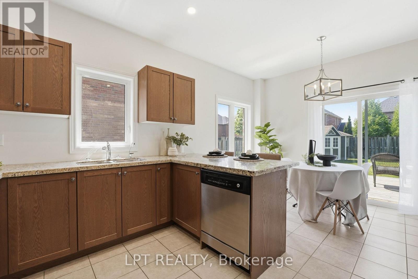
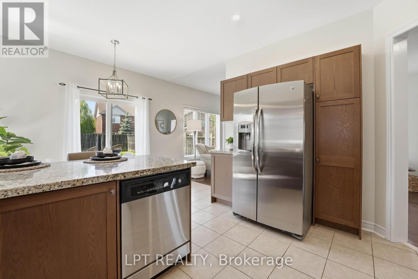
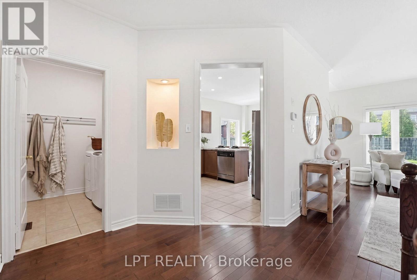
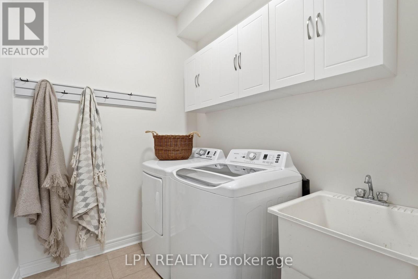
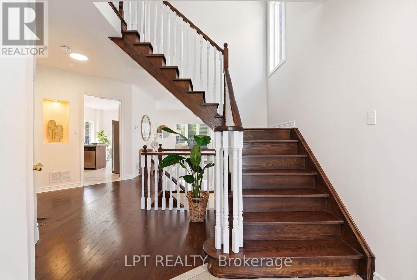
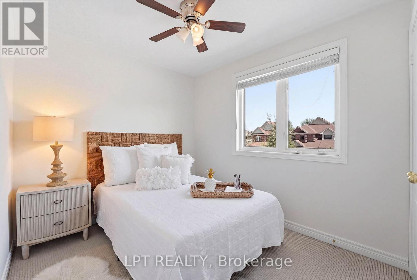
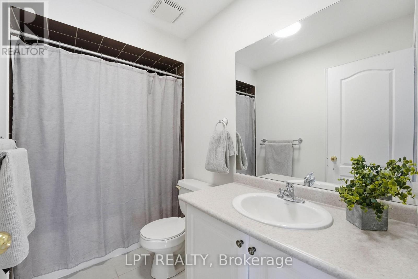
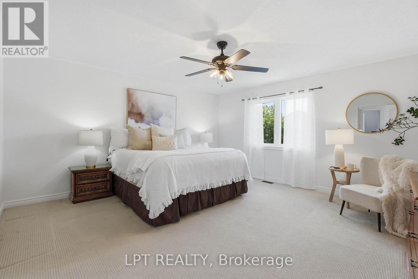
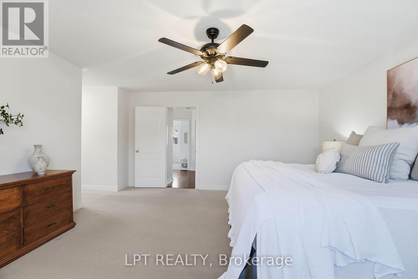
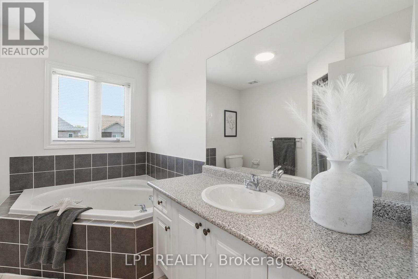
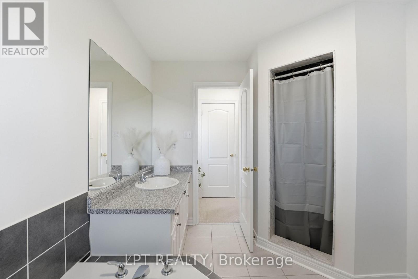
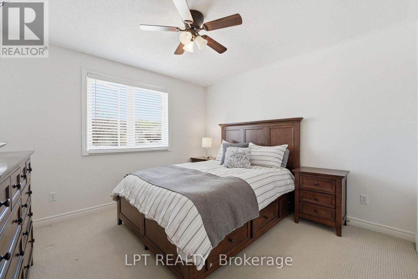
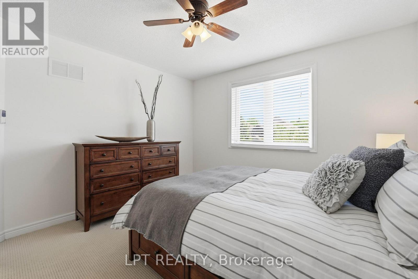
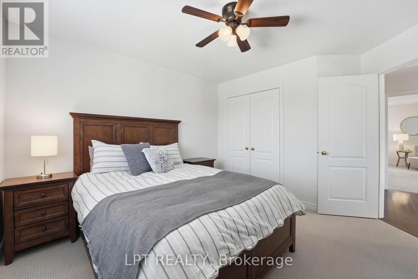
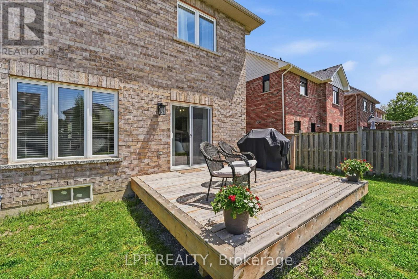
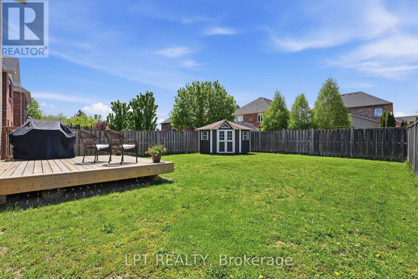
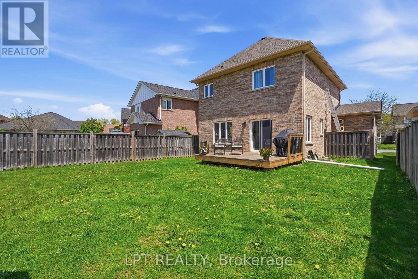
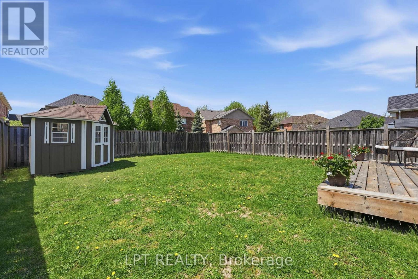
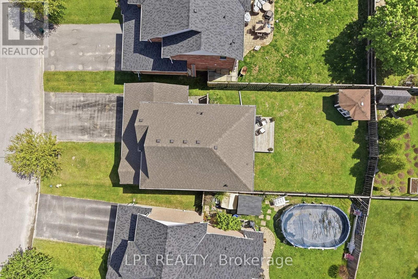
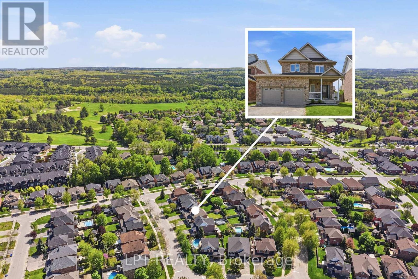
Welcome to this bright and inviting 3-bedroom, 3-bathroom brick home nestled in the highly sought-after Coral Creek community of Uxbridge. Offering a timeless and functional layout with warm, welcoming living spaces and abundant natural light throughout, this well-maintained home is perfectly suited for growing families or those looking to enjoy the lifestyle and charm of the Trail Capital of Canada. The main floor features spacious principal rooms and a functional layout designed for both everyday living and entertaining. The kitchen overlooks the backyard and flows seamlessly into the main living spaces, creating a warm and inviting atmosphere throughout the home. Convenient main floor laundry and direct access to the attached 2-car garage adds everyday practicality and functionality. Upstairs, you'll find three generously sized bedrooms including an oversized primary retreat complete with a walk-in closet and spacious ensuite bath. The unfinished basement offers excellent future potential with an egress window and rough-in for an additional bathroom already in place. Additional features include a reverse osmosis water filtration system, water softener, welcoming covered front porch, and fully fenced backyard with beautiful outdoor living space perfect for summer evenings and family gatherings. Located in one of Uxbridge's most family-friendly neighborhoods close to parks, trails, schools, and downtown amenities, this is an incredible opportunity to enjoy small-town living with modern convenience. (id:60365)
Property Details
| MLS® Number | N13168498 |
| Property Type | Single Family |
| Community Name | Uxbridge |
| AmenitiesNearBy | Golf Nearby, Hospital, Schools, Ski Area |
| Features | Conservation/green Belt |
| ParkingSpaceTotal | 6 |
| Structure | Deck, Porch, Shed |
Building
| BathroomTotal | 3 |
| BedroomsAboveGround | 3 |
| BedroomsTotal | 3 |
| Age | 6 To 15 Years |
| Amenities | Fireplace(s) |
| Appliances | Garage Door Opener Remote(s), Water Softener, Dishwasher, Dryer, Garage Door Opener, Stove, Washer, Water Treatment, Window Coverings, Refrigerator |
| BasementDevelopment | Unfinished |
| BasementType | N/a (unfinished) |
| ConstructionStyleAttachment | Detached |
| CoolingType | Central Air Conditioning |
| ExteriorFinish | Brick |
| FireplacePresent | Yes |
| FireplaceTotal | 1 |
| FlooringType | Hardwood, Carpeted |
| FoundationType | Concrete |
| HalfBathTotal | 1 |
| HeatingFuel | Natural Gas |
| HeatingType | Forced Air |
| StoriesTotal | 2 |
| SizeInterior | 1500 - 2000 Sqft |
| Type | House |
| UtilityWater | Municipal Water |
Parking
| Garage |
Land
| Acreage | No |
| FenceType | Fenced Yard |
| LandAmenities | Golf Nearby, Hospital, Schools, Ski Area |
| Sewer | Sanitary Sewer |
| SizeDepth | 113 Ft ,2 In |
| SizeFrontage | 42 Ft ,4 In |
| SizeIrregular | 42.4 X 113.2 Ft ; Lot Size Irregular |
| SizeTotalText | 42.4 X 113.2 Ft ; Lot Size Irregular |
Rooms
| Level | Type | Length | Width | Dimensions |
|---|---|---|---|---|
| Second Level | Primary Bedroom | 4.57 m | 4.55 m | 4.57 m x 4.55 m |
| Second Level | Bedroom 2 | 3.42 m | 3.29 m | 3.42 m x 3.29 m |
| Second Level | Bedroom 3 | 2.58 m | 2.43 m | 2.58 m x 2.43 m |
| Main Level | Living Room | 5.24 m | 3.8 m | 5.24 m x 3.8 m |
| Main Level | Kitchen | 3.53 m | 2.95 m | 3.53 m x 2.95 m |
| Main Level | Eating Area | 3.7 m | 2.7 m | 3.7 m x 2.7 m |
https://www.realtor.ca/real-estate/29798750/4-millbury-road-uxbridge-uxbridge
Lindsay Weldon
Salesperson
5100-333 Bay St
Toronto, Ontario M5H 2R2

The trademarks REALTOR®, REALTORS®, and the REALTOR® logo are controlled by The Canadian Real Estate Association (CREA) and identify real estate professionals who are members of CREA. The trademarks MLS®, Multiple Listing Service® and the associated logos are owned by The Canadian Real Estate Association (CREA) and identify the quality of services provided by real estate professionals who are members of CREA. The trademark DDF® is owned by The Canadian Real Estate Association (CREA) and identifies CREA's Data Distribution Facility (DDF®)
May 25 2026 04:49:08
Toronto Real Estate Board
Lpt Realty

© 2026 Proptech Realty Inc., Brokerage.