
16 Ellis Avenue Haldimand, Ontario N3W 0G7

$2,850 Monthly
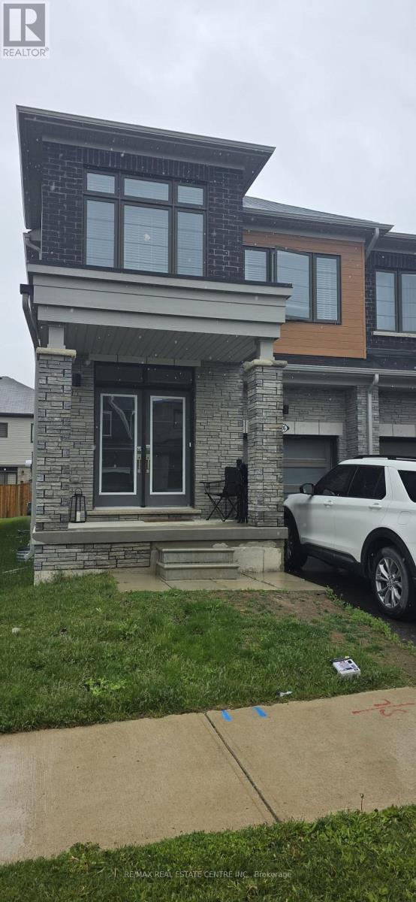
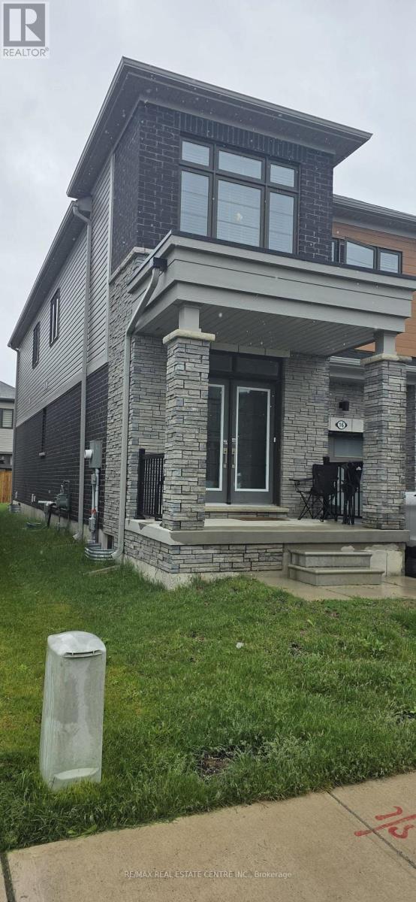
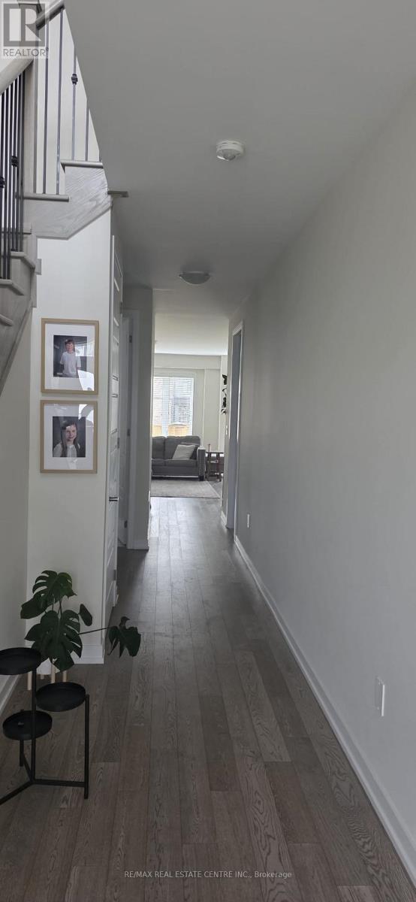
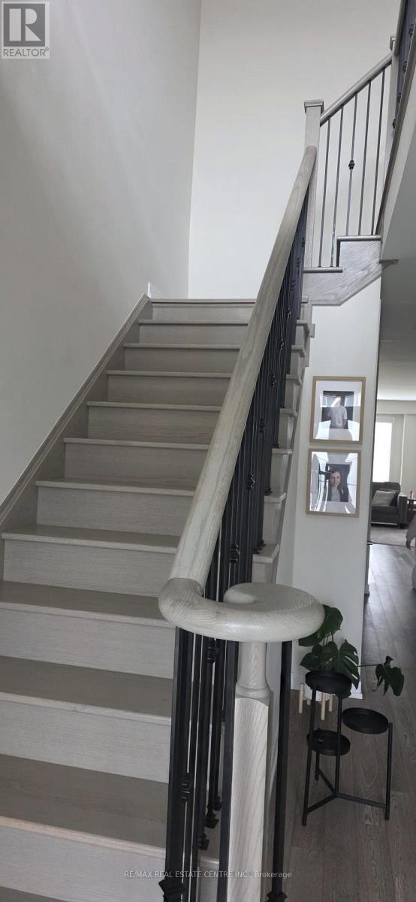
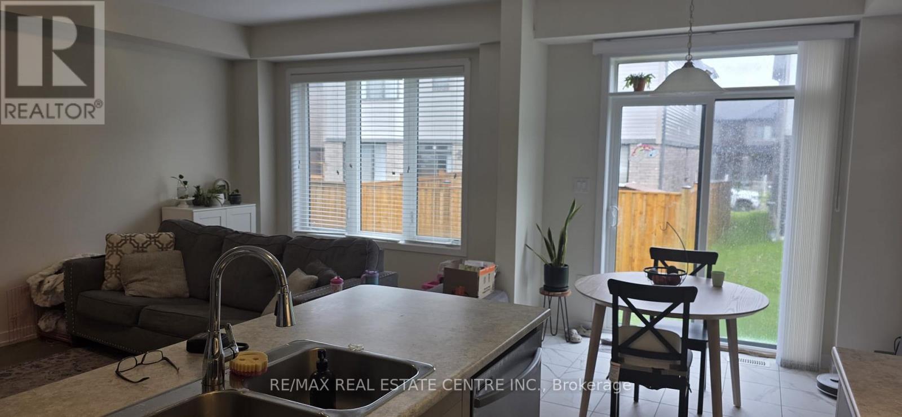
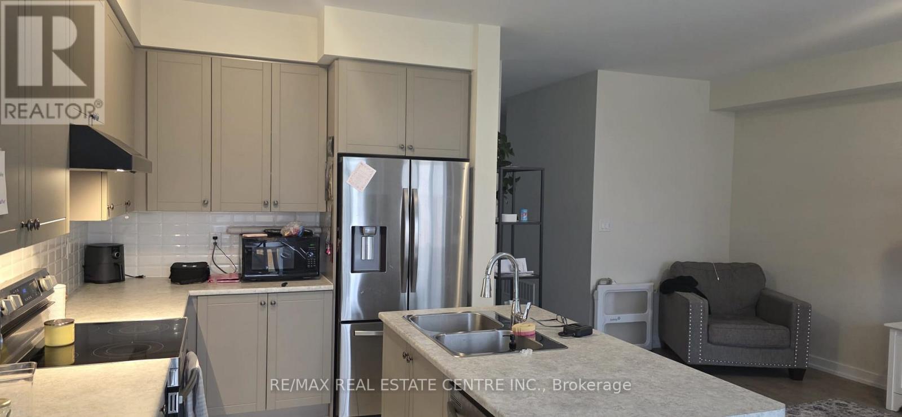
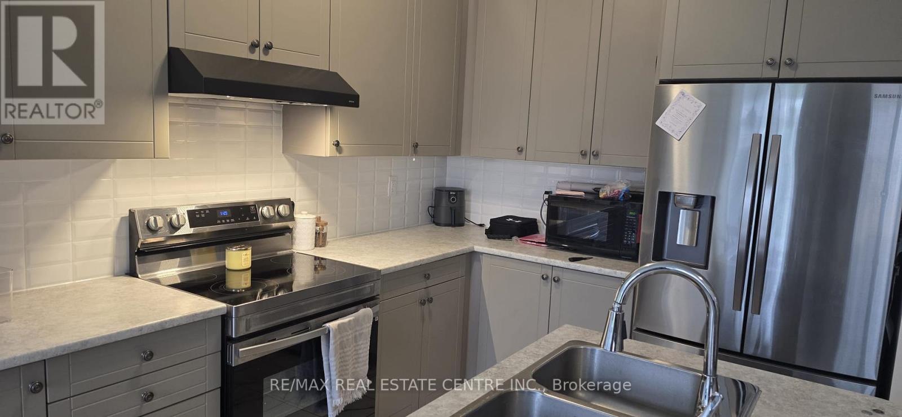
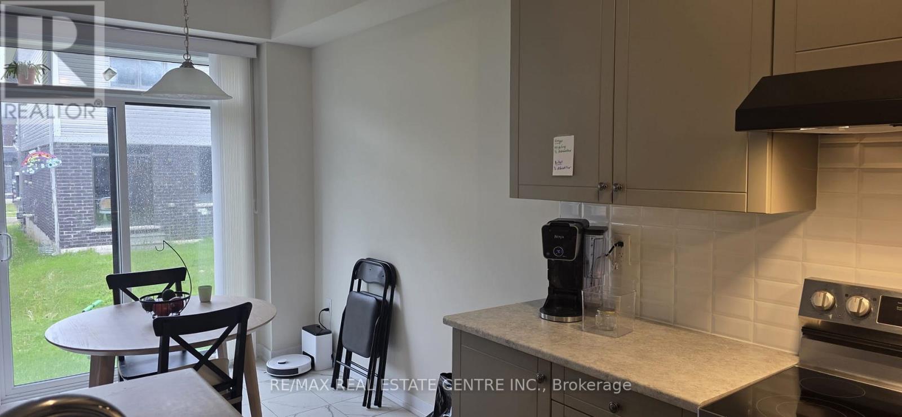
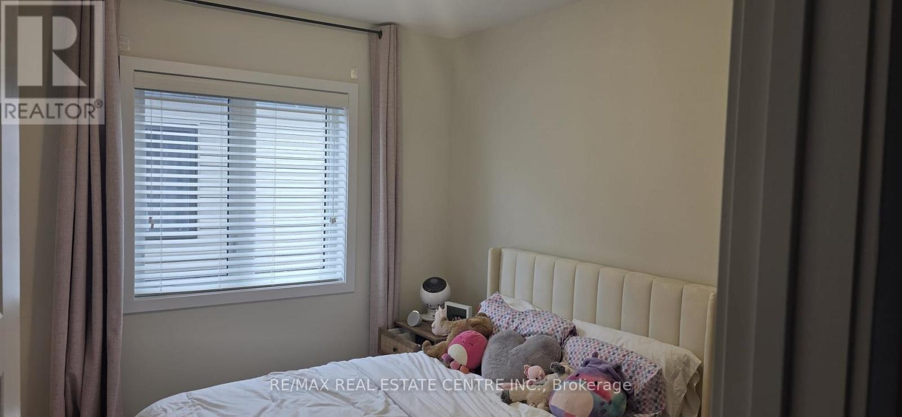
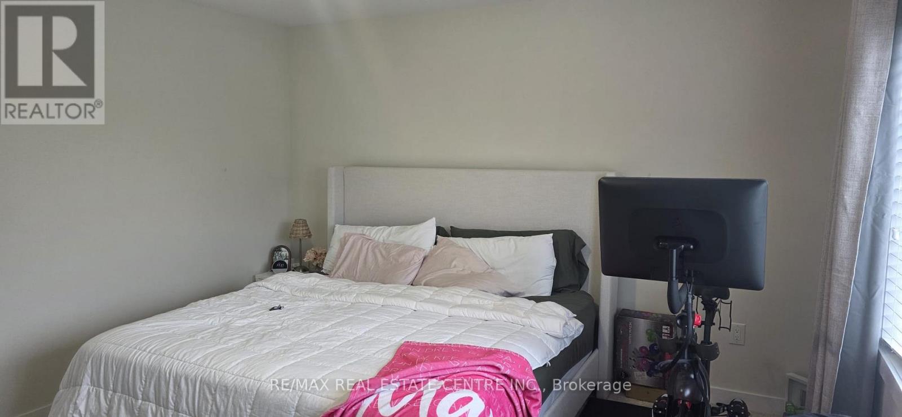
Semi detached home, just like new, less than 5 years old in the Empire Avalon Community. Lots of natural light With an Open Concept Living Combining The Great Room W/ Kitchen. Walkout To Backyard. Spacious Entry With double door Closet, 2Pc Bath & Laundry On Main Fl. With Access To Garage. Wide L-Shape Stairs To 2nd Level W/Carpeting, Generous Sized Primary Suite With Ensuite & walk in closet & 3 Large bedrooms Close to parks, schools, fitness & recreation centres and lots more! This Is the perfect Family Home. (id:60365)
Property Details
| MLS® Number | X13168492 |
| Property Type | Single Family |
| Community Name | Haldimand |
| AmenitiesNearBy | Park, Place Of Worship, Schools |
| Features | Wooded Area, Flat Site |
| ParkingSpaceTotal | 2 |
| Structure | Porch |
Building
| BathroomTotal | 3 |
| BedroomsAboveGround | 4 |
| BedroomsTotal | 4 |
| Age | 0 To 5 Years |
| Amenities | Separate Electricity Meters |
| Appliances | Garage Door Opener Remote(s), Range, Water Heater, Blinds, Dryer, Washer |
| BasementDevelopment | Unfinished |
| BasementType | Full (unfinished) |
| ConstructionStyleAttachment | Semi-detached |
| CoolingType | Central Air Conditioning, Air Exchanger |
| ExteriorFinish | Vinyl Siding, Brick Facing |
| FireProtection | Smoke Detectors |
| FlooringType | Tile, Laminate, Carpeted |
| FoundationType | Concrete |
| HalfBathTotal | 1 |
| HeatingFuel | Natural Gas |
| HeatingType | Forced Air |
| StoriesTotal | 2 |
| SizeInterior | 1500 - 2000 Sqft |
| Type | House |
| UtilityWater | Municipal Water |
Parking
| Attached Garage | |
| Garage |
Land
| Acreage | No |
| LandAmenities | Park, Place Of Worship, Schools |
| Sewer | Sanitary Sewer |
| SizeDepth | 91 Ft ,10 In |
| SizeFrontage | 26 Ft ,3 In |
| SizeIrregular | 26.3 X 91.9 Ft |
| SizeTotalText | 26.3 X 91.9 Ft|under 1/2 Acre |
| SurfaceWater | River/stream |
Rooms
| Level | Type | Length | Width | Dimensions |
|---|---|---|---|---|
| Second Level | Primary Bedroom | 3.84 m | 4.48 m | 3.84 m x 4.48 m |
| Second Level | Bedroom 2 | 3.35 m | 3.05 m | 3.35 m x 3.05 m |
| Second Level | Bedroom 3 | 2.74 m | 3.23 m | 2.74 m x 3.23 m |
| Second Level | Bedroom 4 | 2.74 m | 3.23 m | 2.74 m x 3.23 m |
| Second Level | Media | 2.74 m | 2.74 m | 2.74 m x 2.74 m |
| Main Level | Foyer | 2 m | 2.95 m | 2 m x 2.95 m |
| Main Level | Great Room | 6.58 m | 3.35 m | 6.58 m x 3.35 m |
| Main Level | Laundry Room | 2.52 m | 1.73 m | 2.52 m x 1.73 m |
| Main Level | Kitchen | 6.1 m | 3.05 m | 6.1 m x 3.05 m |
Utilities
| Cable | Available |
| Electricity | Installed |
https://www.realtor.ca/real-estate/29798804/16-ellis-avenue-haldimand-haldimand
Sukhpal Singh Gujjar
Salesperson
2 County Court Blvd. Ste 150
Brampton, Ontario L6W 3W8

The trademarks REALTOR®, REALTORS®, and the REALTOR® logo are controlled by The Canadian Real Estate Association (CREA) and identify real estate professionals who are members of CREA. The trademarks MLS®, Multiple Listing Service® and the associated logos are owned by The Canadian Real Estate Association (CREA) and identify the quality of services provided by real estate professionals who are members of CREA. The trademark DDF® is owned by The Canadian Real Estate Association (CREA) and identifies CREA's Data Distribution Facility (DDF®)
May 25 2026 02:16:37
Toronto Real Estate Board
RE/MAX Real Estate Centre Inc.

© 2026 Proptech Realty Inc., Brokerage.